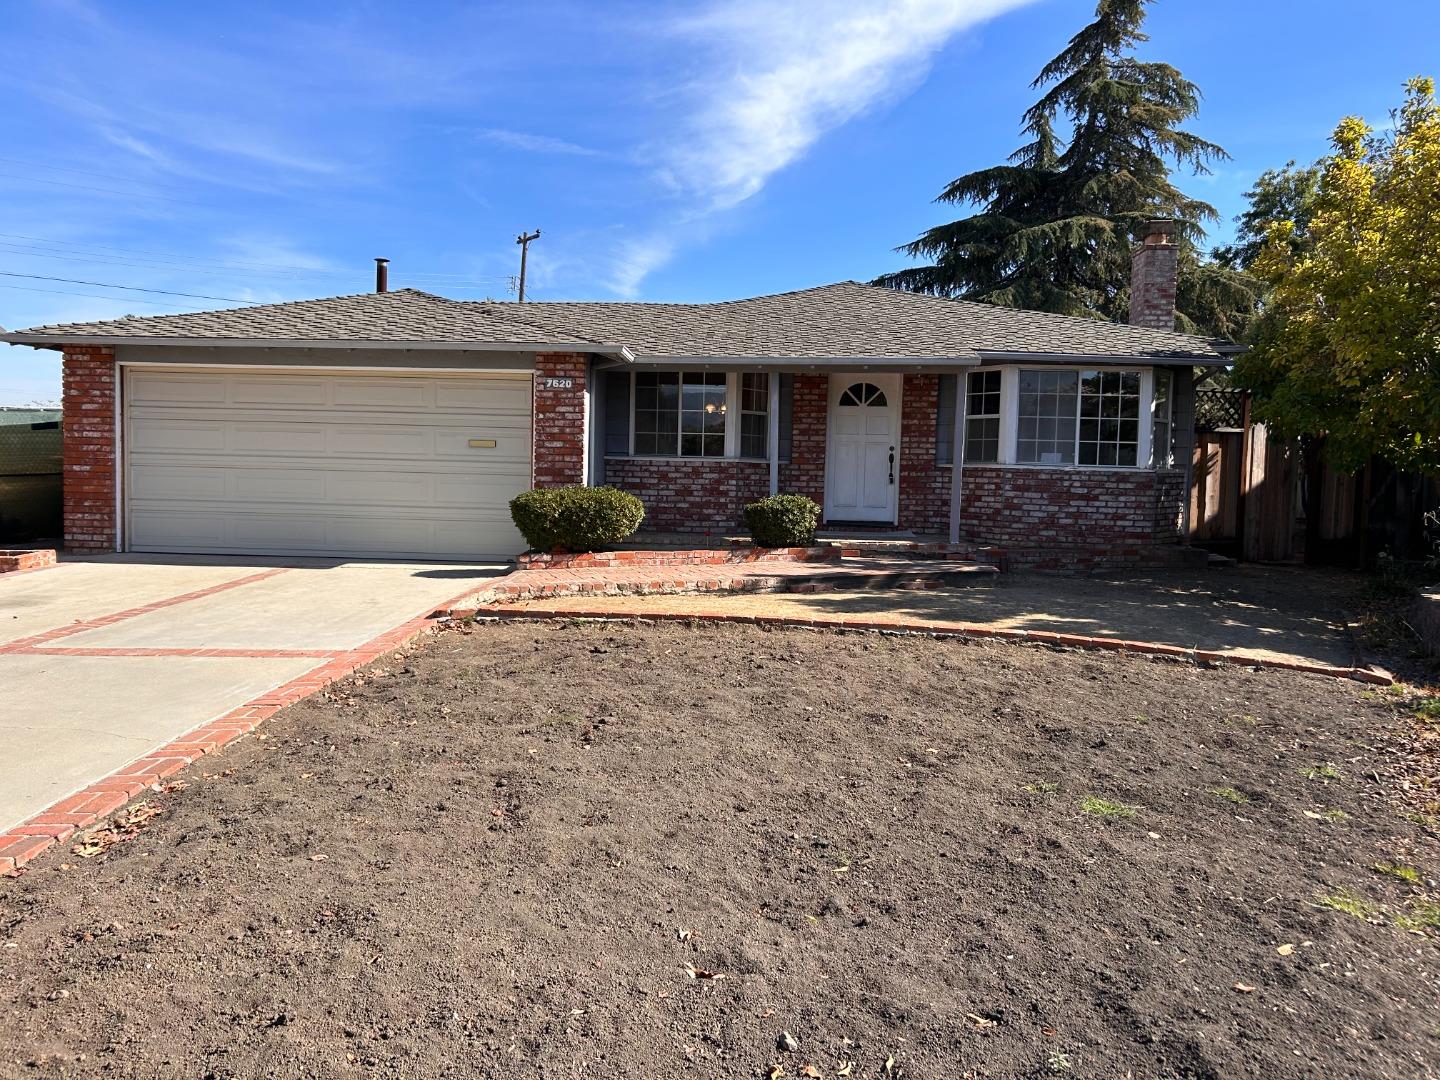
Single-story brick house with an attached garage and a mostly bare, brick-edged front yard.
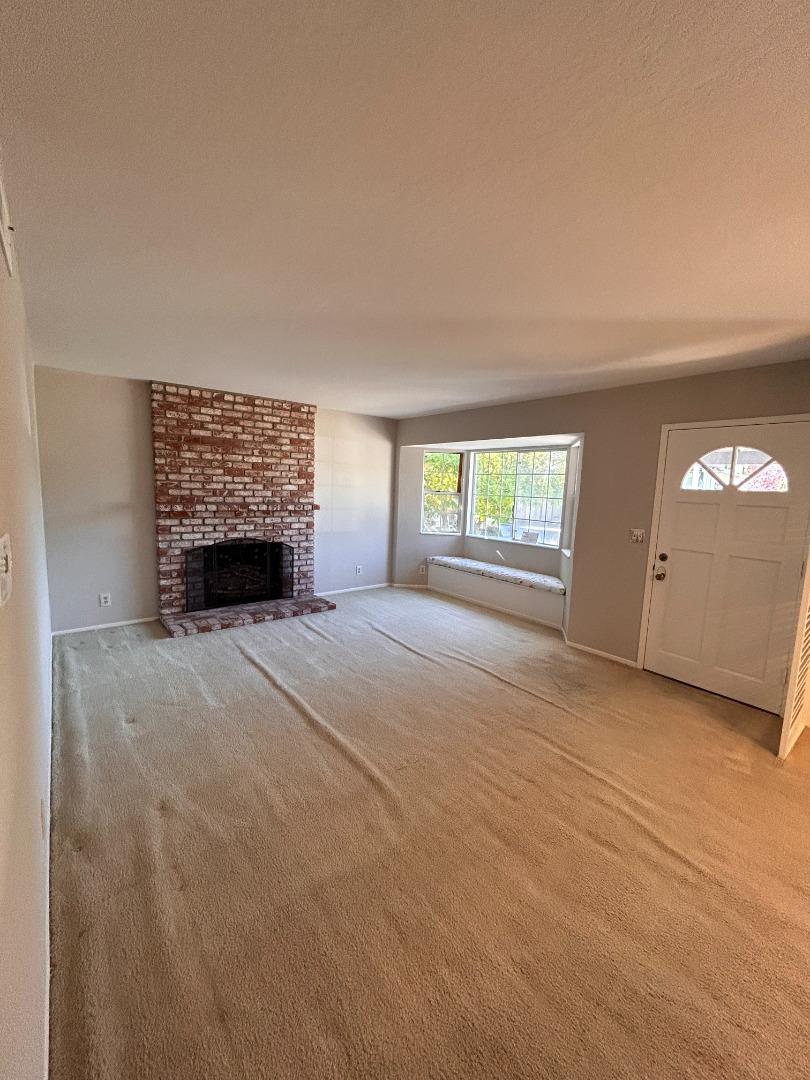
Vacant living room with a brick fireplace, carpeted floor, and window seat.
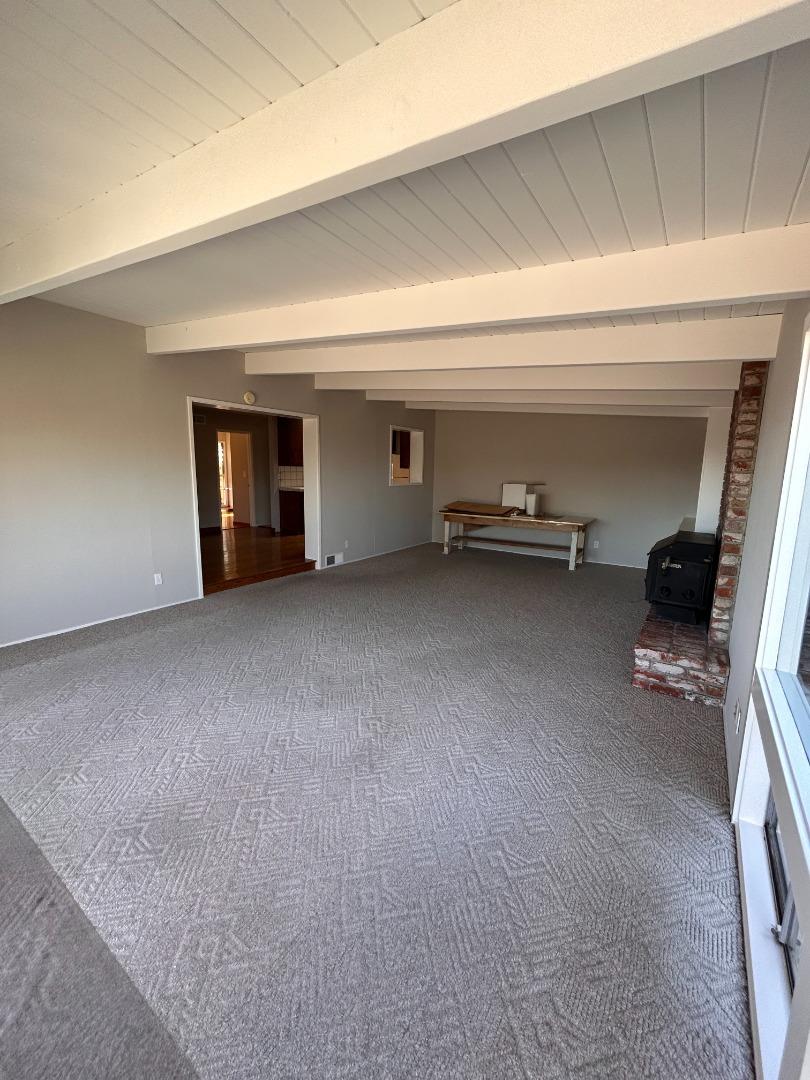
Living room with a high beamed ceiling, patterned carpet, and brick hearth with a wood stove.
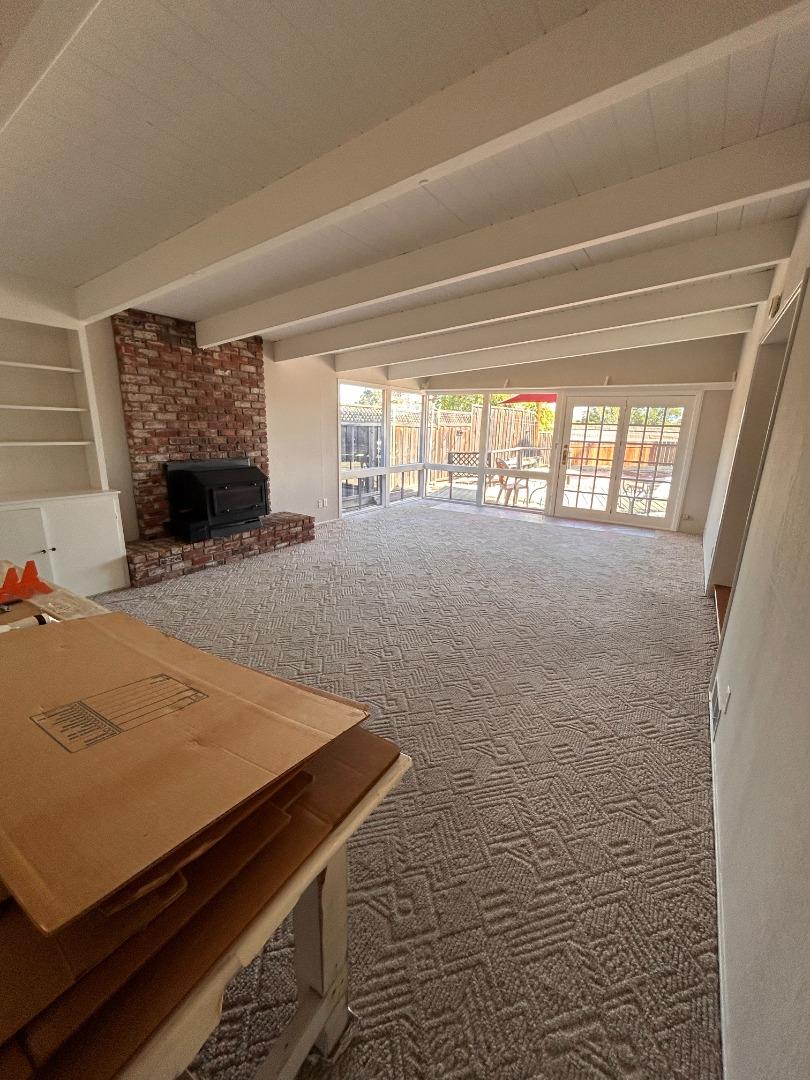
Living room with brick fireplace, exposed beams, and glass doors opening to a fenced patio.
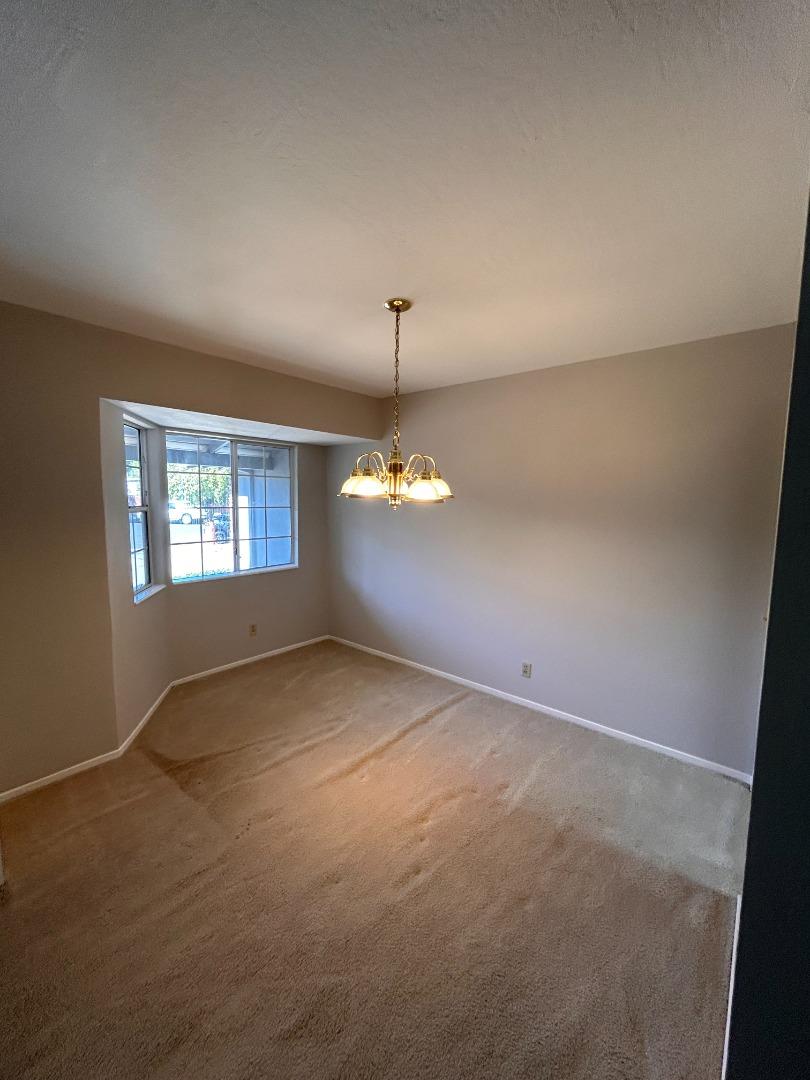
Empty dining room with beige carpet, a brass chandelier, and a large corner window.
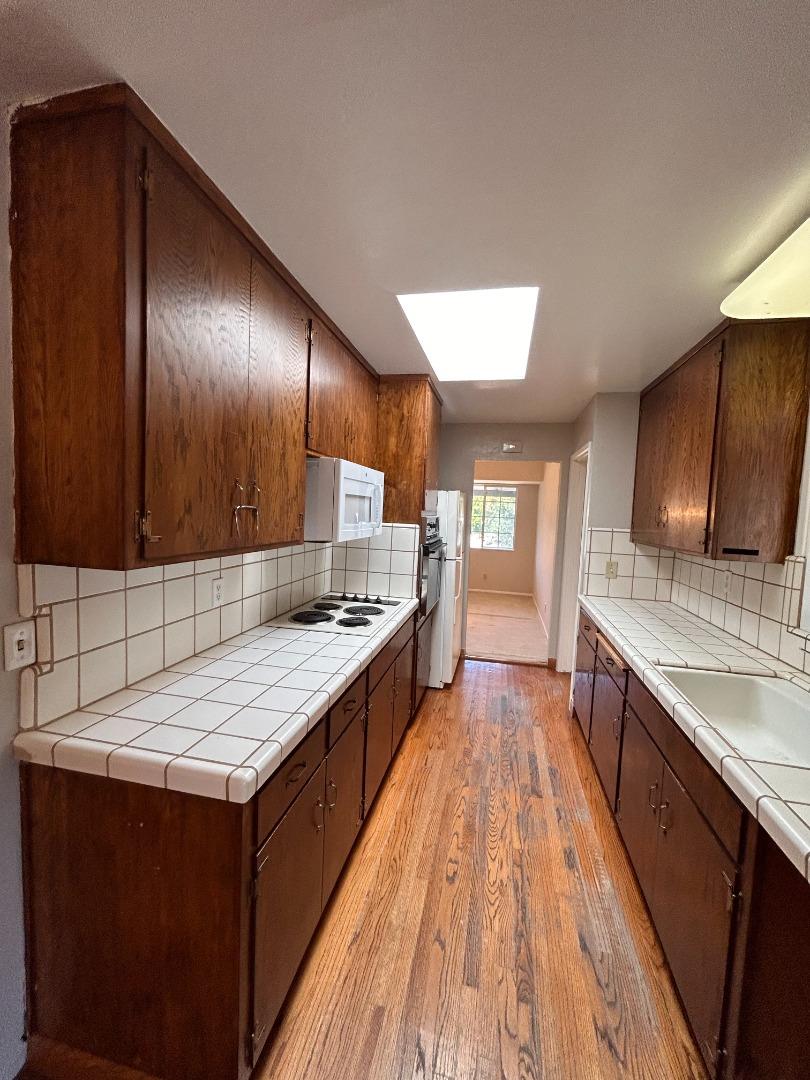
Galley kitchen with dark wood cabinets, white tile counters, and hardwood floors.
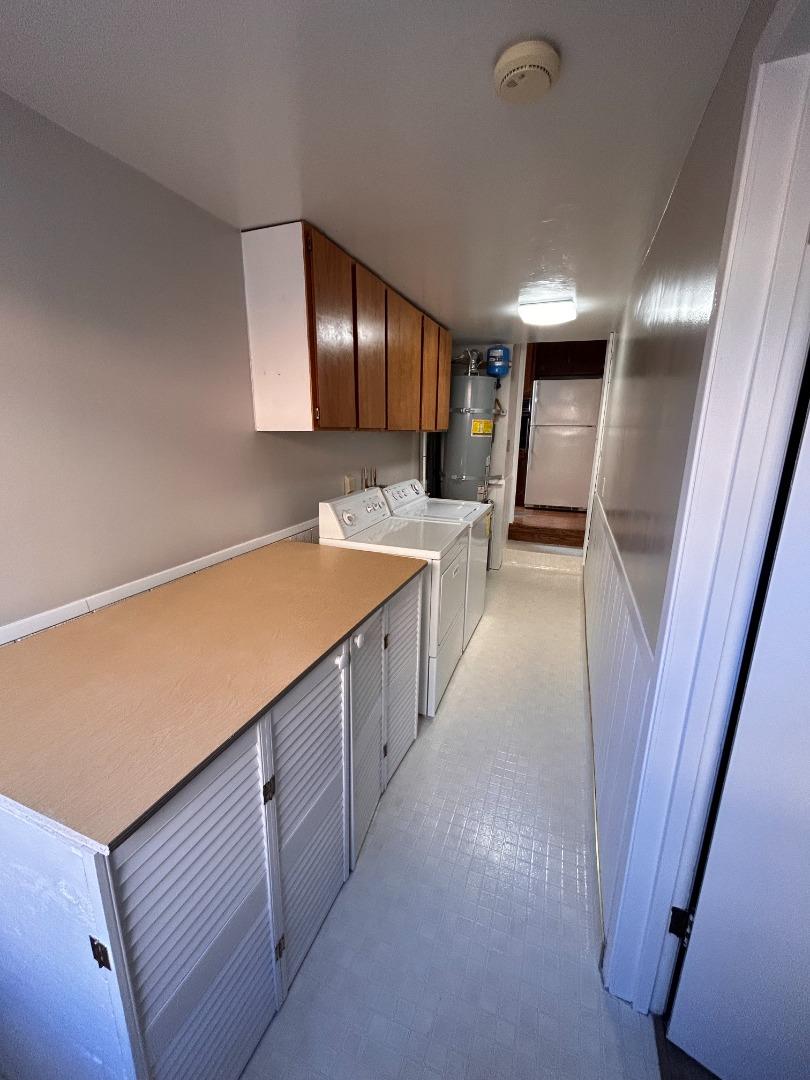
Laundry room with a long countertop, storage cabinets, washer, dryer, and water heater.
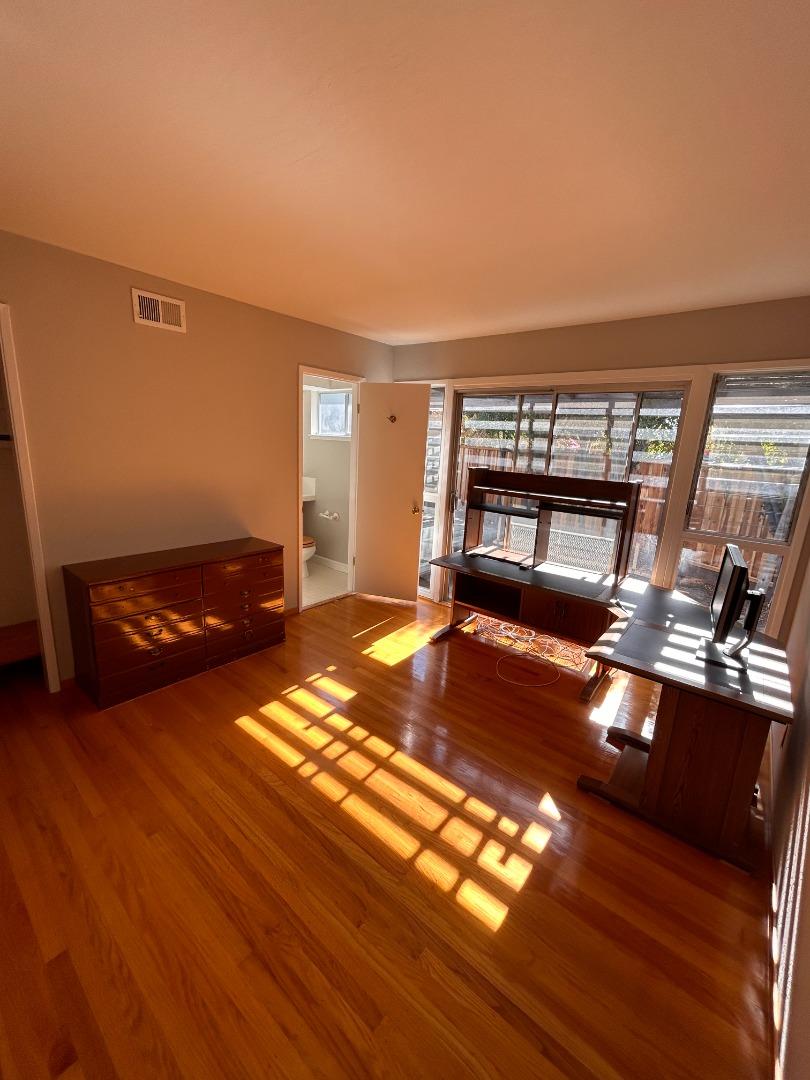
Bedroom or home office with hardwood floors, wooden furniture, and sunny windows overlooking a patio.
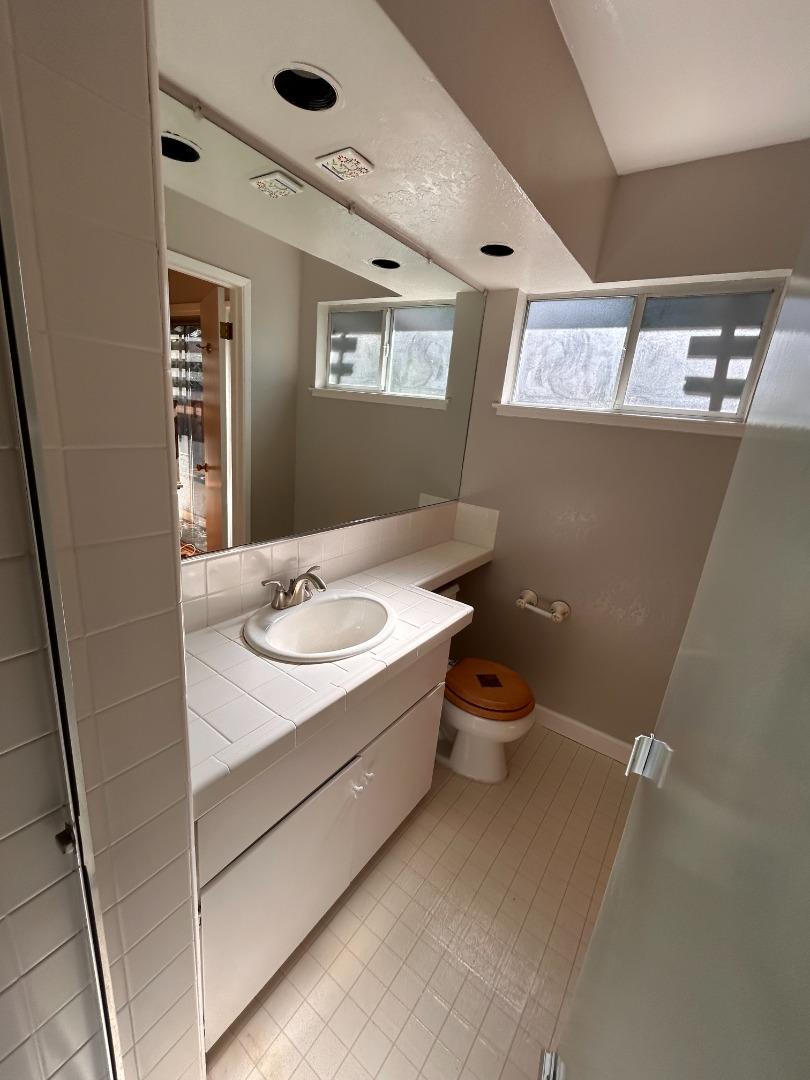
Bathroom with a tiled vanity, wide mirror, high windows, and a toilet with a wooden seat.
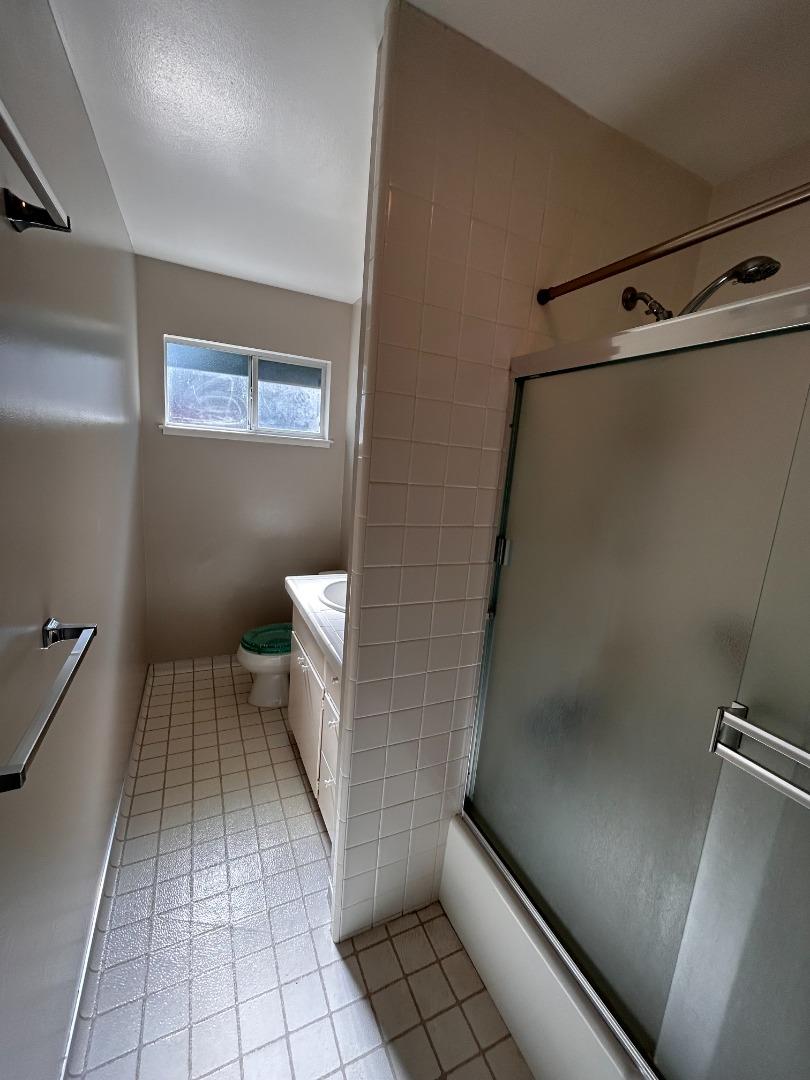
Narrow bathroom with frosted-glass shower doors, tiled floor and surround, and a small window above the toilet.
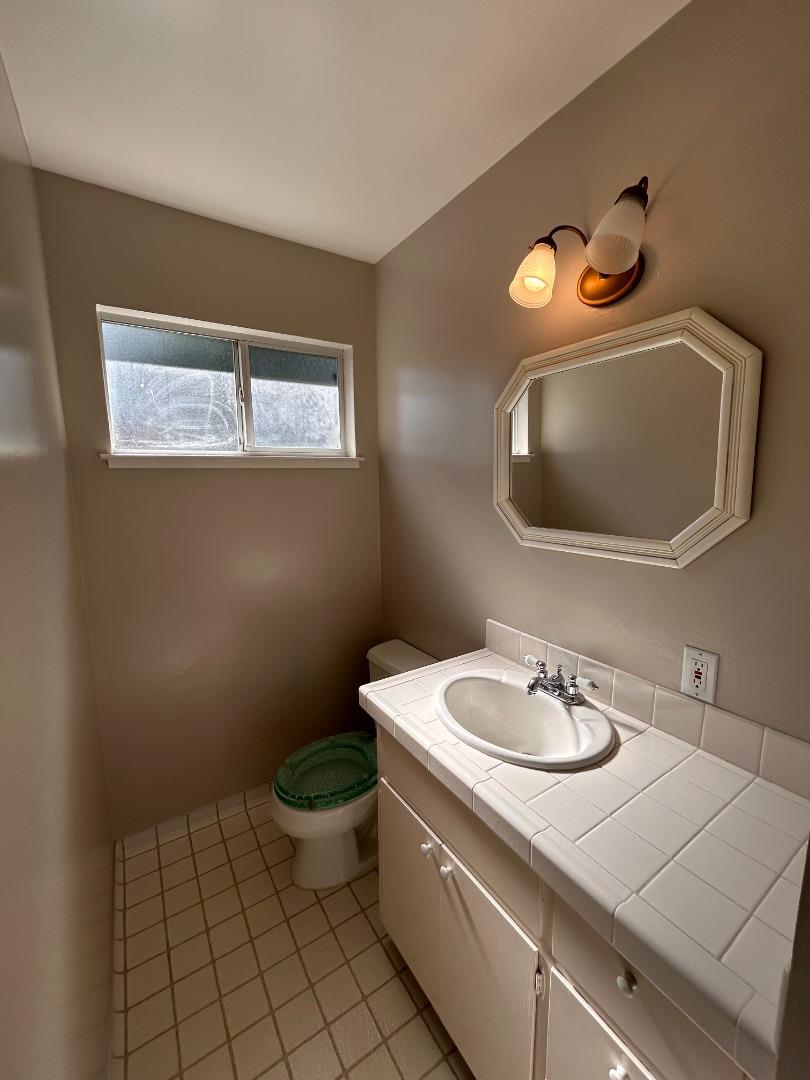
Bathroom with a tiled vanity, oval mirror, small window, and beige tile floor.
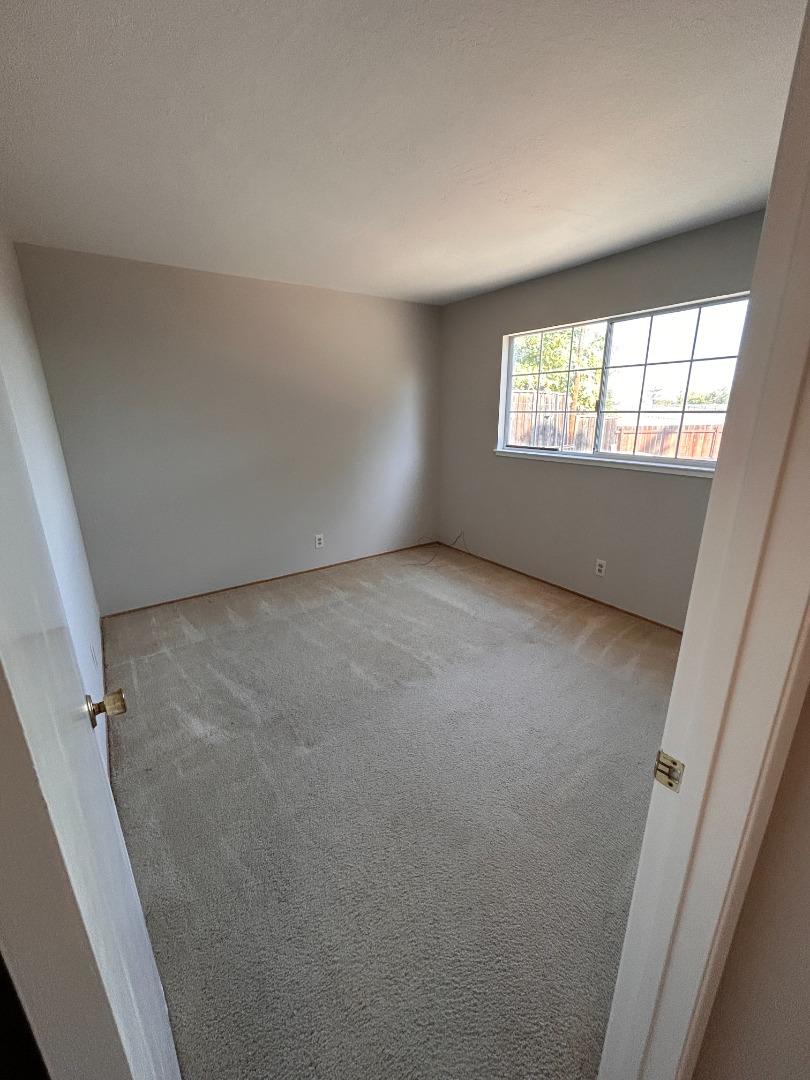
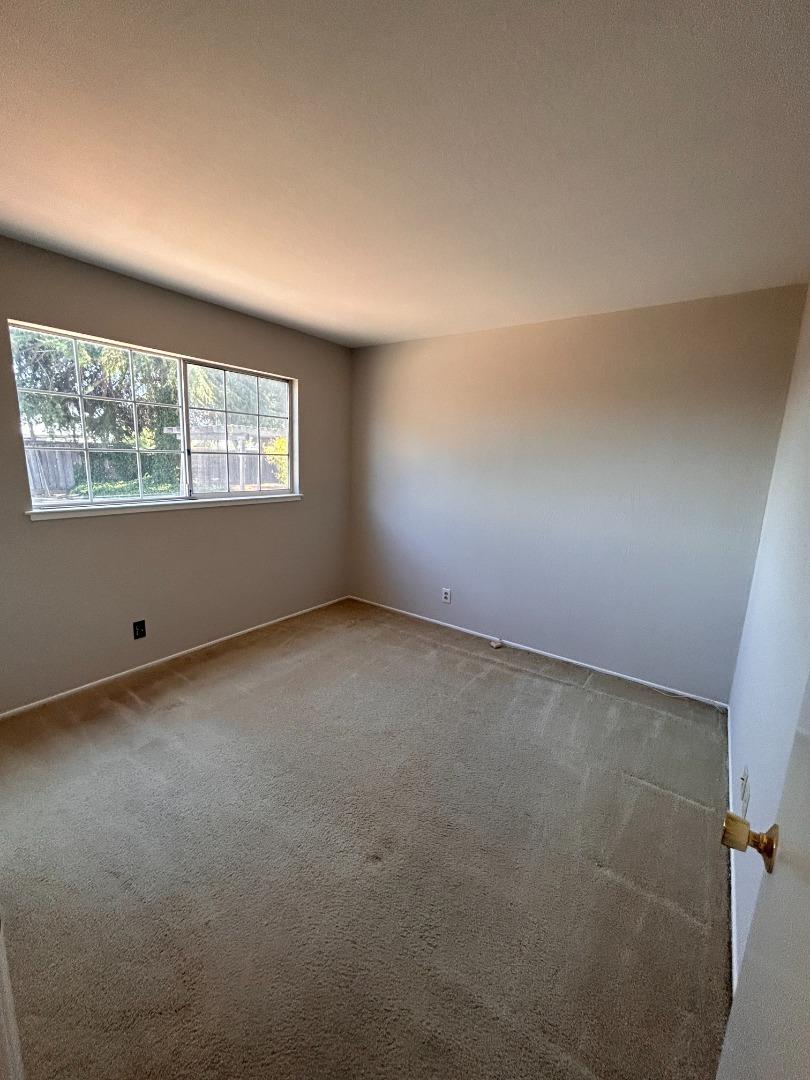
Empty carpeted room with gray walls and a large grid-pane window.
Empty carpeted room with neutral walls and a large window overlooking trees.
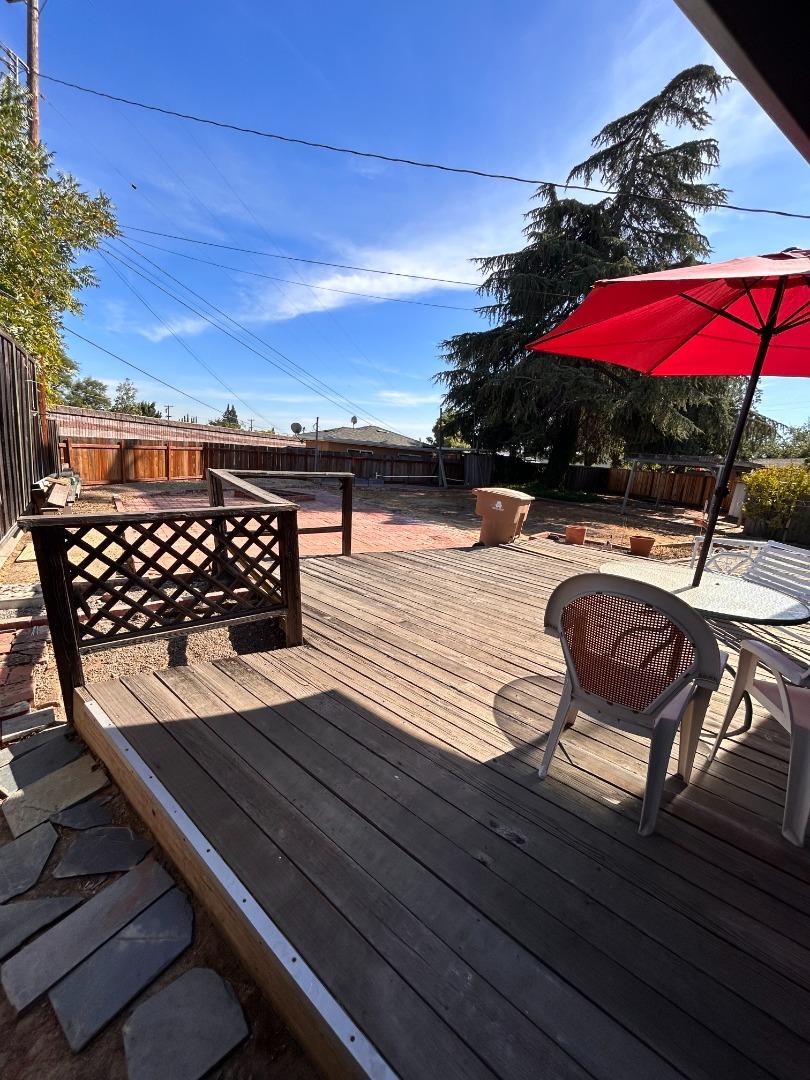
Raised wooden deck with patio furniture and a red umbrella beside a fenced brick patio.
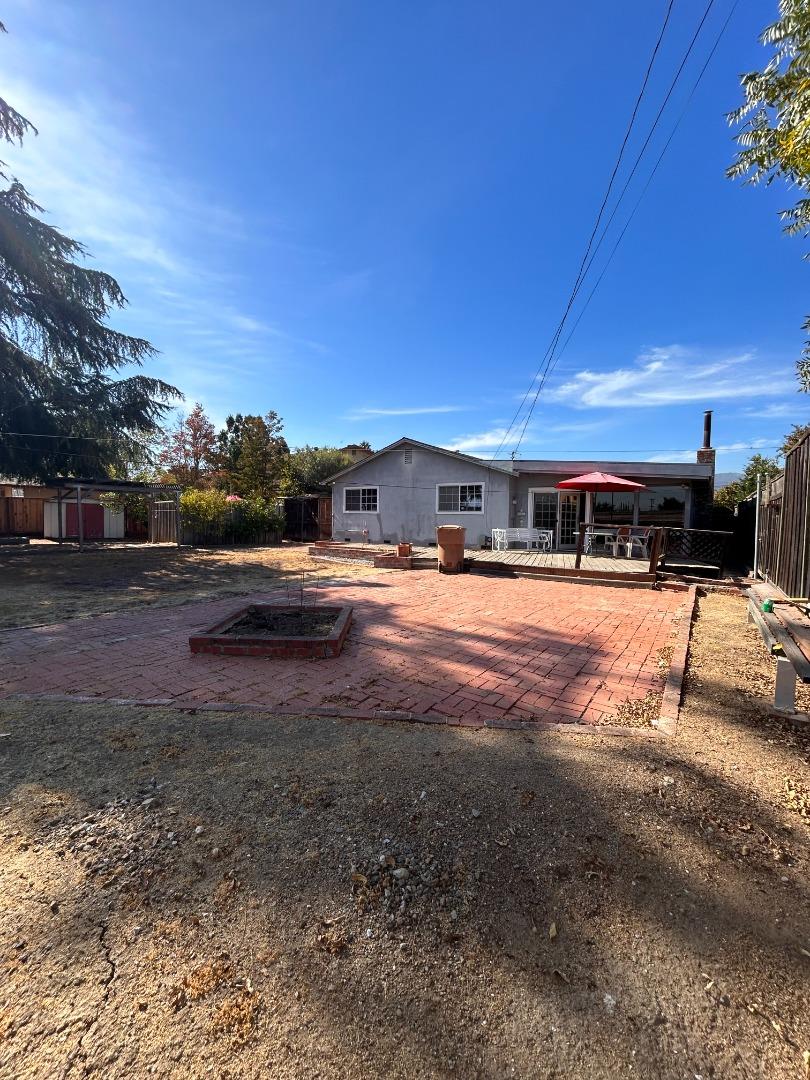
Single-story home behind a red-brick patio with outdoor dining furniture and a red umbrella.
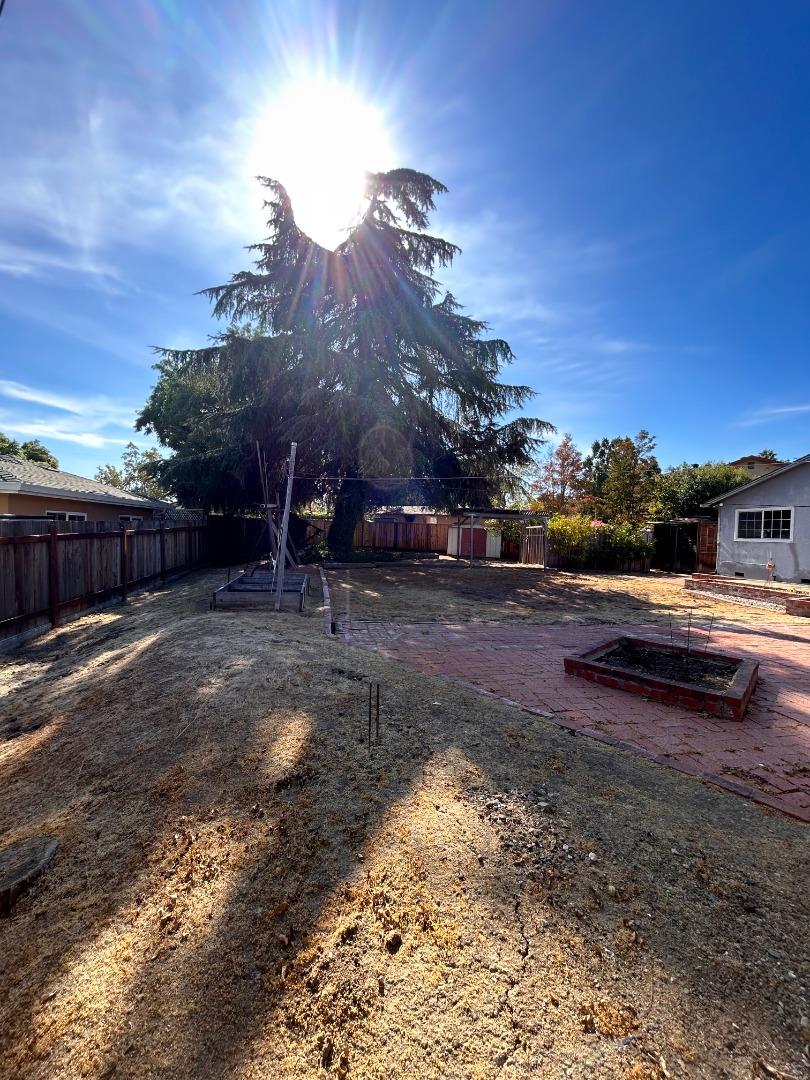
Fenced backyard with a brick patio, dry lawn, and a tall evergreen tree.
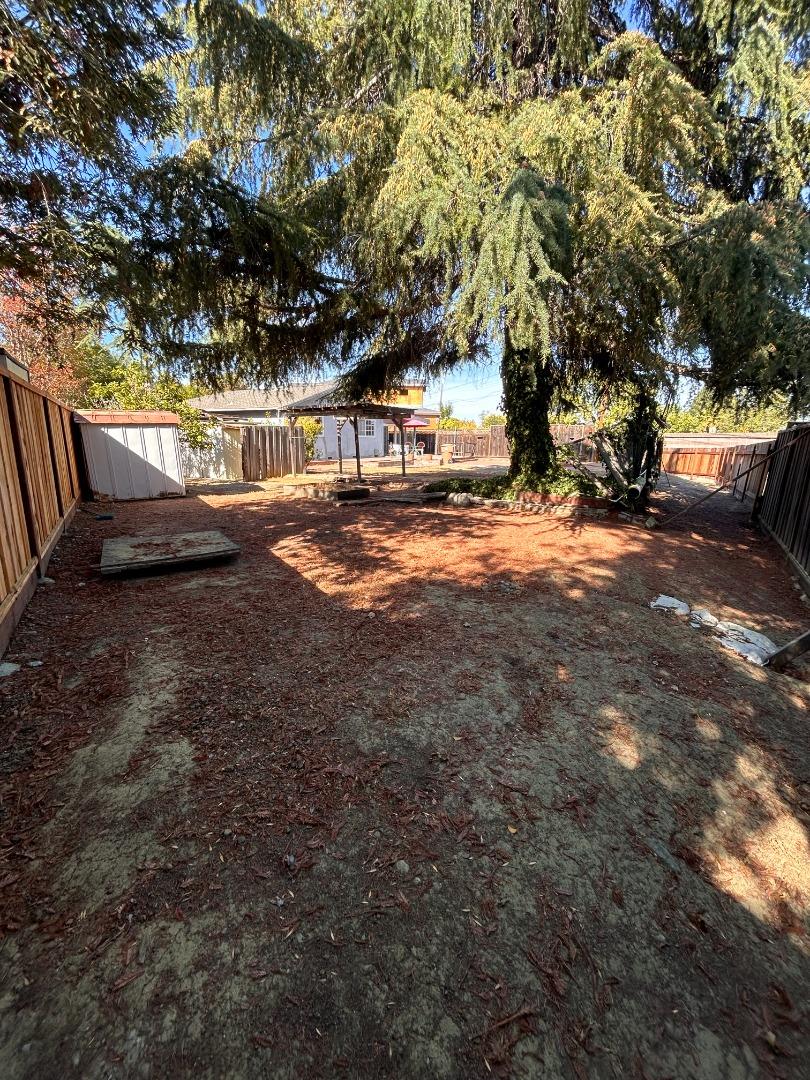
Fenced backyard beneath a large evergreen tree, with a small shed and patio structure.
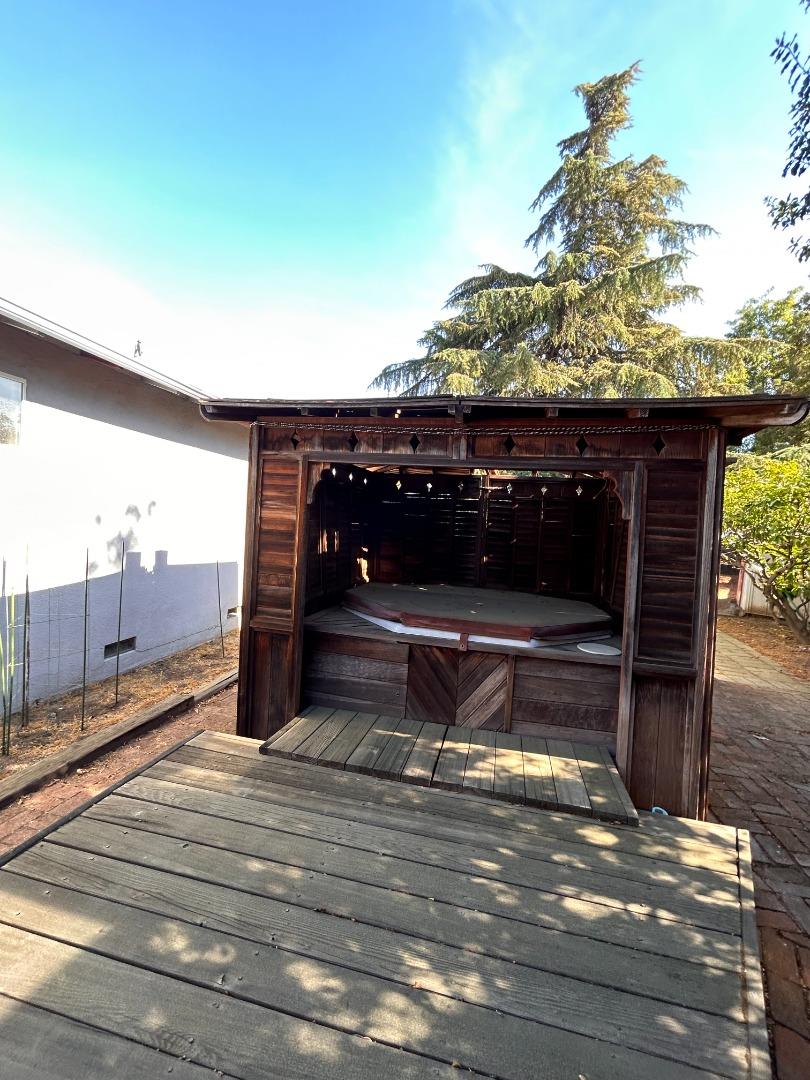
Outdoor hot tub beneath a wooden pavilion, with a weathered deck and tall evergreen tree.
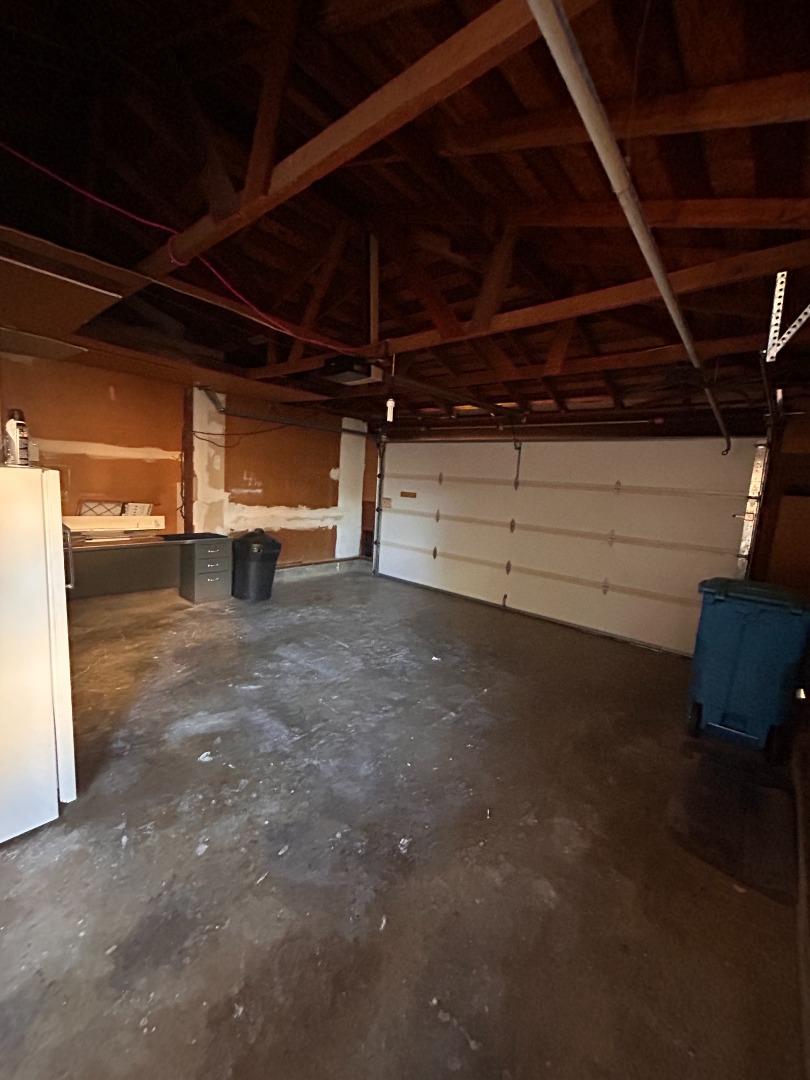
Garage with exposed wooden roof framing, concrete floor, and a closed sectional door.
SEE ALL PHOTOS
Single-story brick house with an attached garage and a mostly bare, brick-edged front yard.
Vacant living room with a brick fireplace, carpeted floor, and window seat.
Living room with a high beamed ceiling, patterned carpet, and brick hearth with a wood stove.
Living room with brick fireplace, exposed beams, and glass doors opening to a fenced patio.
Empty dining room with beige carpet, a brass chandelier, and a large corner window.
Galley kitchen with dark wood cabinets, white tile counters, and hardwood floors.
Laundry room with a long countertop, storage cabinets, washer, dryer, and water heater.
Bedroom or home office with hardwood floors, wooden furniture, and sunny windows overlooking a patio.
Bathroom with a tiled vanity, wide mirror, high windows, and a toilet with a wooden seat.
Narrow bathroom with frosted-glass shower doors, tiled floor and surround, and a small window above the toilet.
Bathroom with a tiled vanity, oval mirror, small window, and beige tile floor.
Empty carpeted room with gray walls and a large grid-pane window.
Empty carpeted room with neutral walls and a large window overlooking trees.
Raised wooden deck with patio furniture and a red umbrella beside a fenced brick patio.
Single-story home behind a red-brick patio with outdoor dining furniture and a red umbrella.
Fenced backyard with a brick patio, dry lawn, and a tall evergreen tree.
Fenced backyard beneath a large evergreen tree, with a small shed and patio structure.
Outdoor hot tub beneath a wooden pavilion, with a weathered deck and tall evergreen tree.
Garage with exposed wooden roof framing, concrete floor, and a closed sectional door.
Sold

7620 W Hill LN

7620 West Hill Lane, CUPERTINO, CA 95014

$2,100,000
Located in the Monte Vista neighborhood and centrally located to 85, 280 and the Apple Campus for the commuter. Living Room with bay window with sitting area and wood burning fireplace, Dining Room adjacent to the Living Room, Kitchen with skylight, tile countertops, built in oven and electric range, Family Room with wood beam ceiling, wood stove, and slider to the backyard, Inside laundry with folding area, Some hardwood flooring, Central heating, Fresh interior paint, Composition Roof, Spacious back yard with deck, patio area ideal for entertaining.

3
beds

2
baths

1,190 Sq.Ft. LIVING AREA

0.26 Acres lot

Dominic Nicoli

Dominic Nicoli

Features & Amenities

Interior

  • total bedrooms3
  • Total bathrooms2
  • full bathrooms2
  • Laundry room Inside
  • Flooring Vinyl, Carpet, Hardwood, Tile
  • Fireplace Family Room, Living Room, Wood Burning, Wood Burning Stove
  • APPLIANCES Disposal, Electric Cooktop
  • other interior Features Beamed Ceilings

Area & Lot

  • Status Sold
  • Date Sold December 13, 2023
  • Living Area1,190 Sq.Ft.
  • Total Area1,190 Sq.Ft.
  • Lot Area0.26 Acres
  • MLS® IDML81946809
  • TypeResidential
  • YEAR BUILT1965
  • Elementary SchoolAbraham Lincoln Elementary
  • Middle SchoolJohn F. Kennedy Middle
  • High SchoolMonta Vista High
  • School DistrictFremont Union High

Exterior

  • STORIES1
  • Garage Space2.0
  • water SourcePublic
  • PoolNone
  • roofComposition, Rolled/Hot Mop
  • parkingAttached
  • HEAT TYPEForced Air, Natural Gas, Wood Stove, Central
  • AIR CONDITIONINGNone
  • sewerPublic Sewer
  • SubstructureConcrete Perimeter

Financial

  • Sales Price$2,100,000
  • Zoning R1

Let’s Find Your Dream Home

Dominic is passionate about life and business and tirelessly works at providing unparalleled results and service for his valued clients. Dominic was also instrumental in the creation of the Intero Foundation which provides financial assistance and support to Bay Area children with special needs. He remains one of its biggest yearly contributors.

Follow Me on Instagram