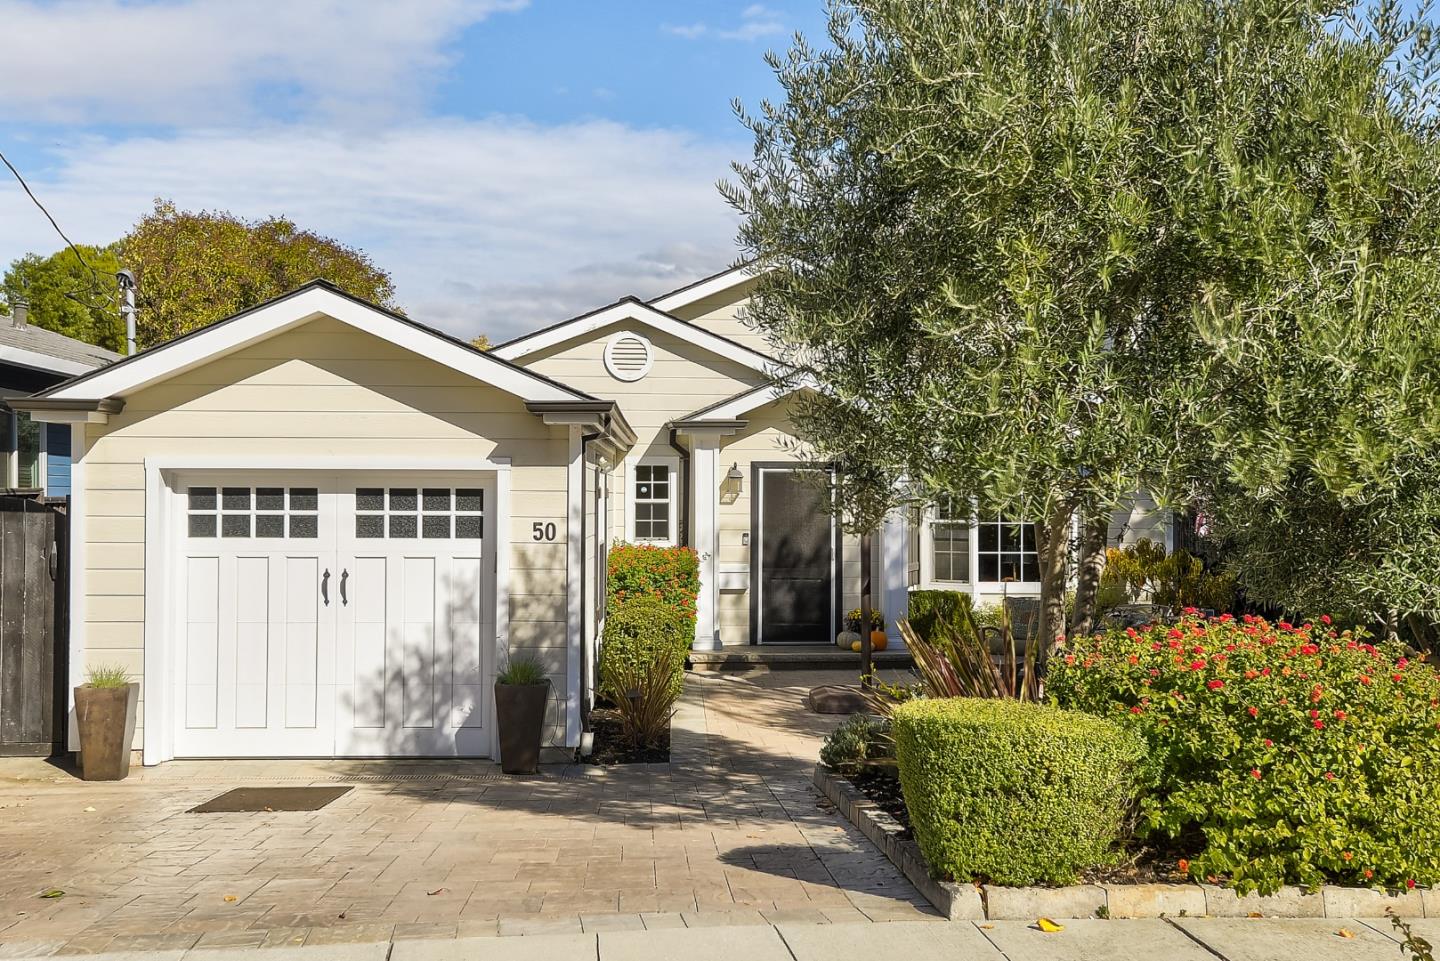
Home exterior with a white garage, dark entry door, and landscaped front garden.
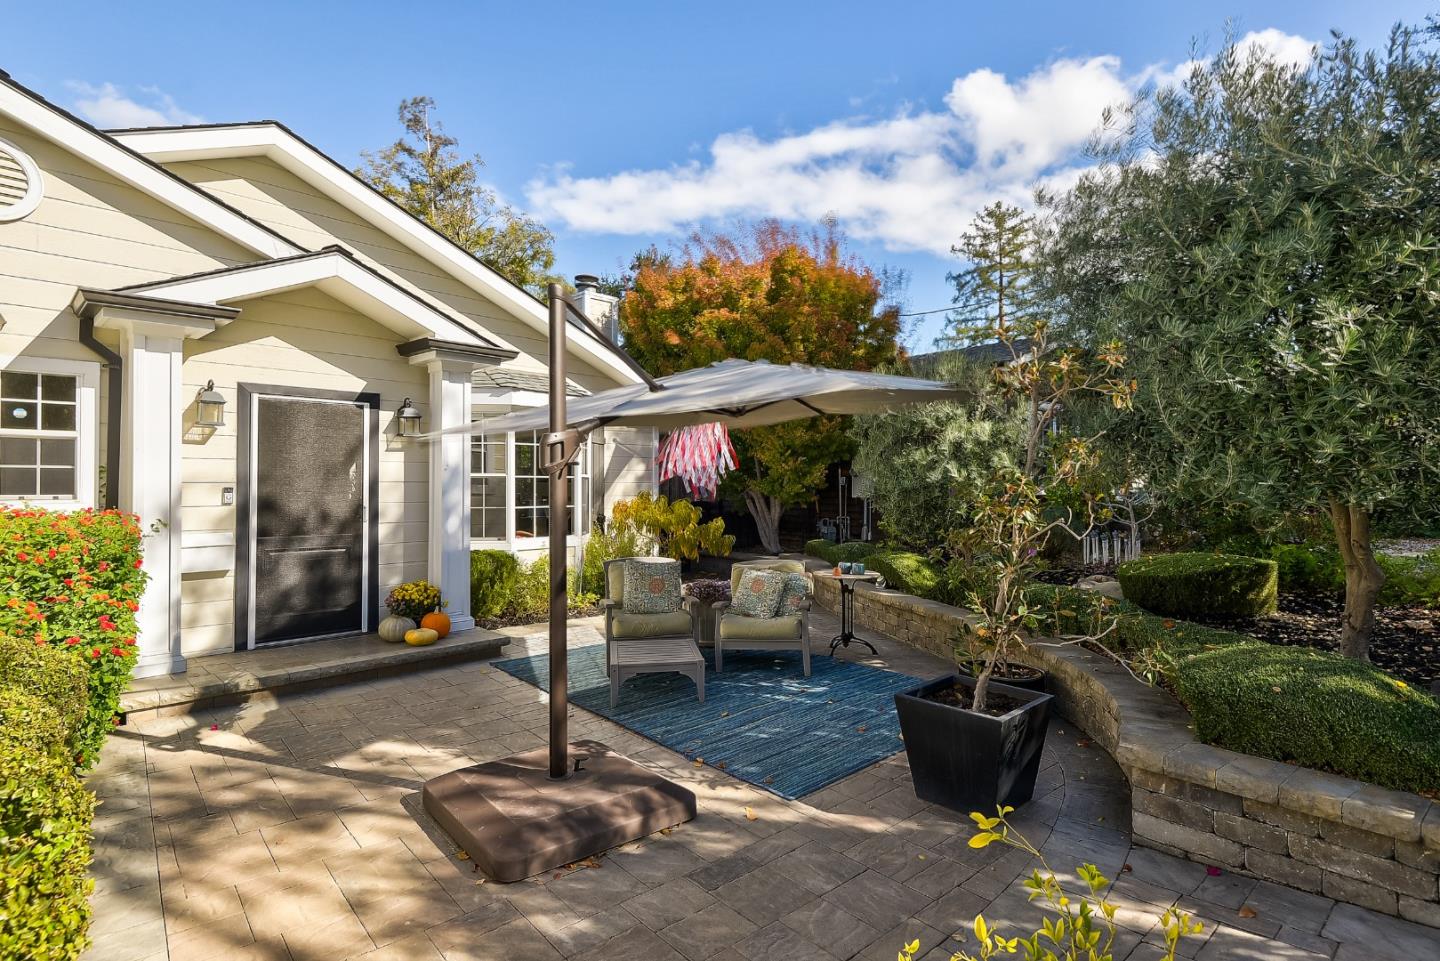
Landscaped patio with umbrella-shaded seating beside a light-colored house and stone garden walls.
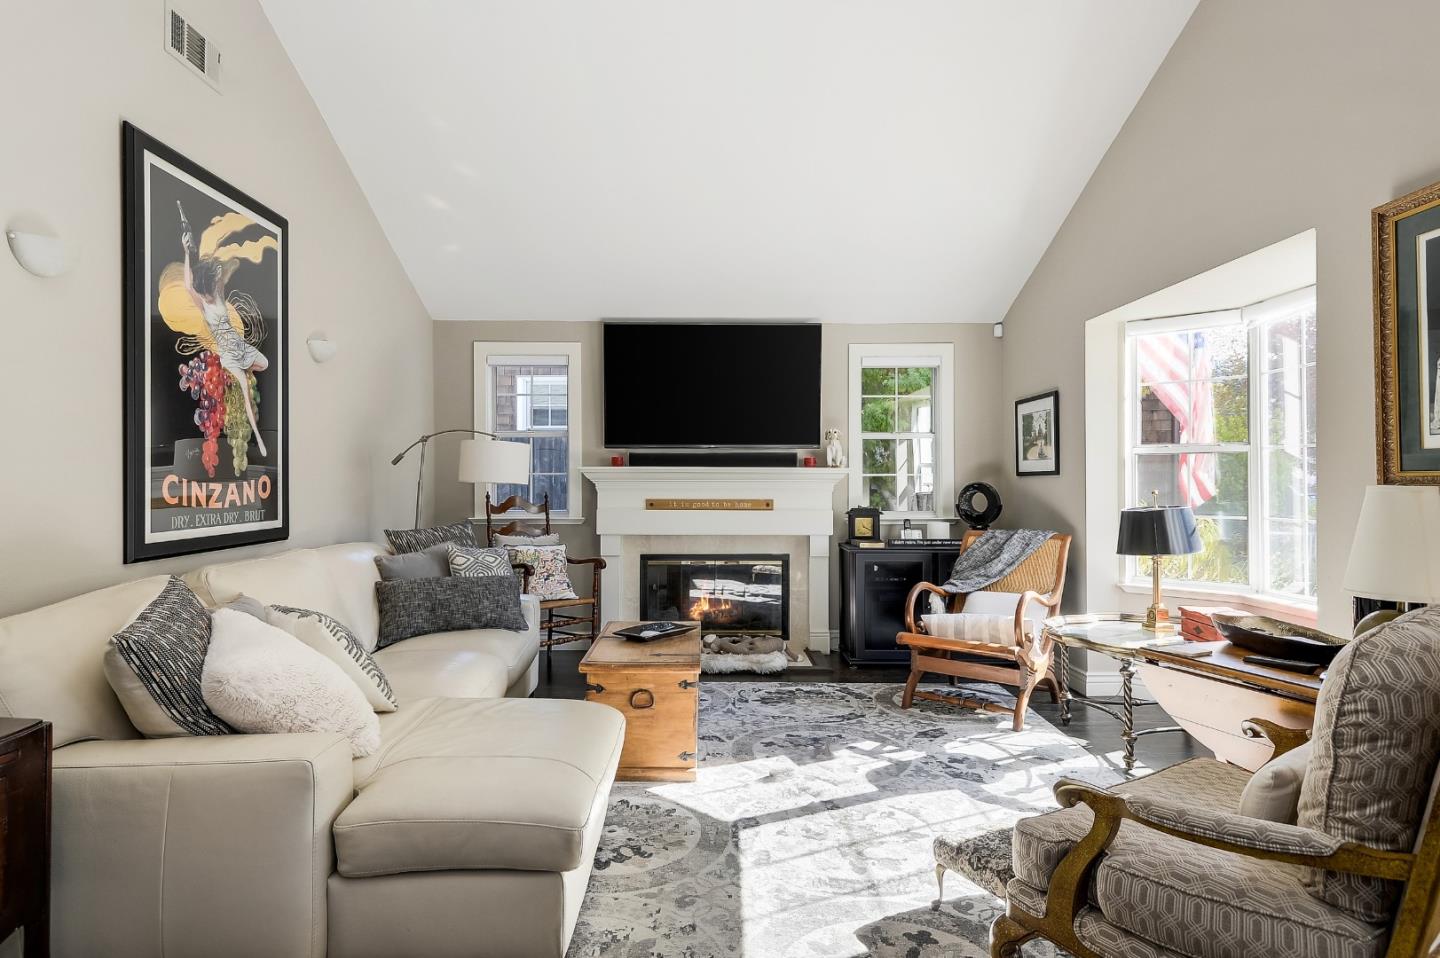
Furnished living room with a white sectional, fireplace, and large television.
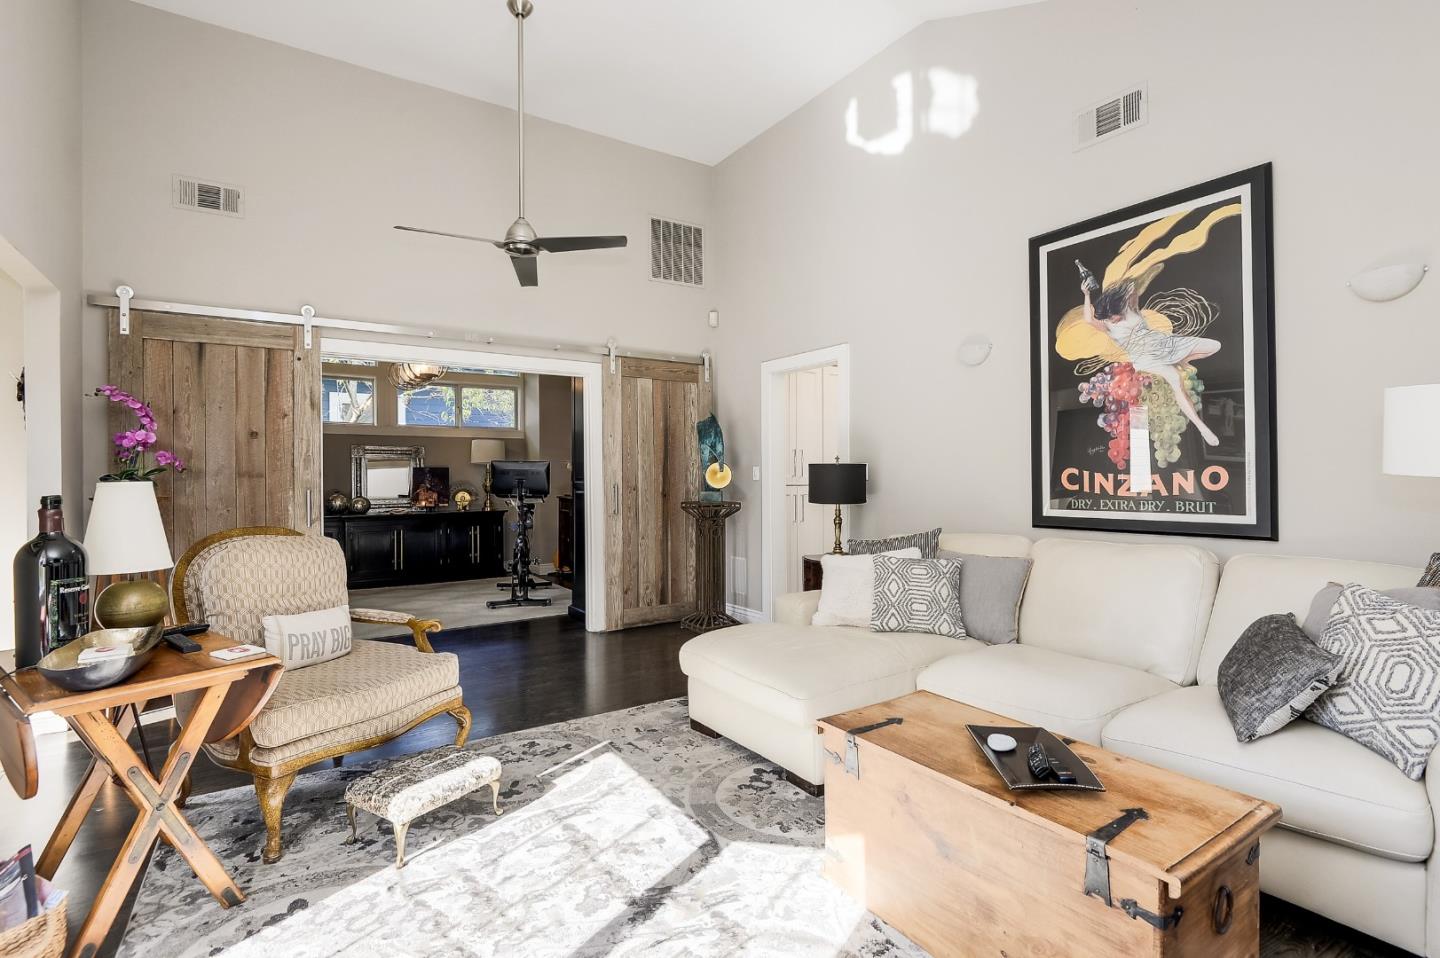
Living room with a white sectional, vaulted ceiling, and rustic sliding barn doors.
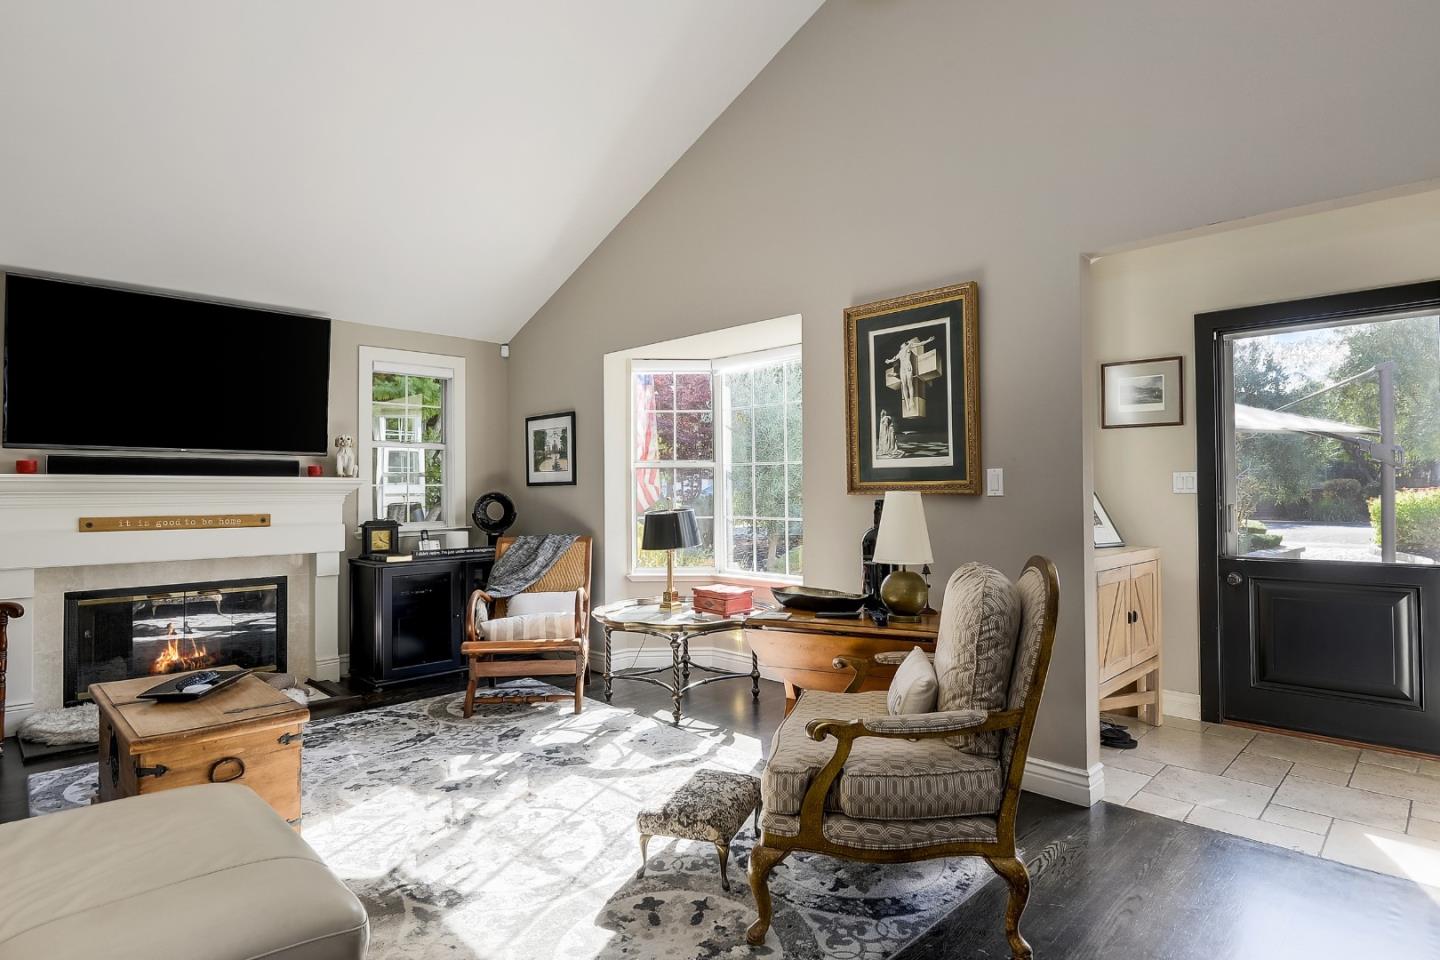
Living room with a vaulted ceiling, fireplace, large television, and bright windows.
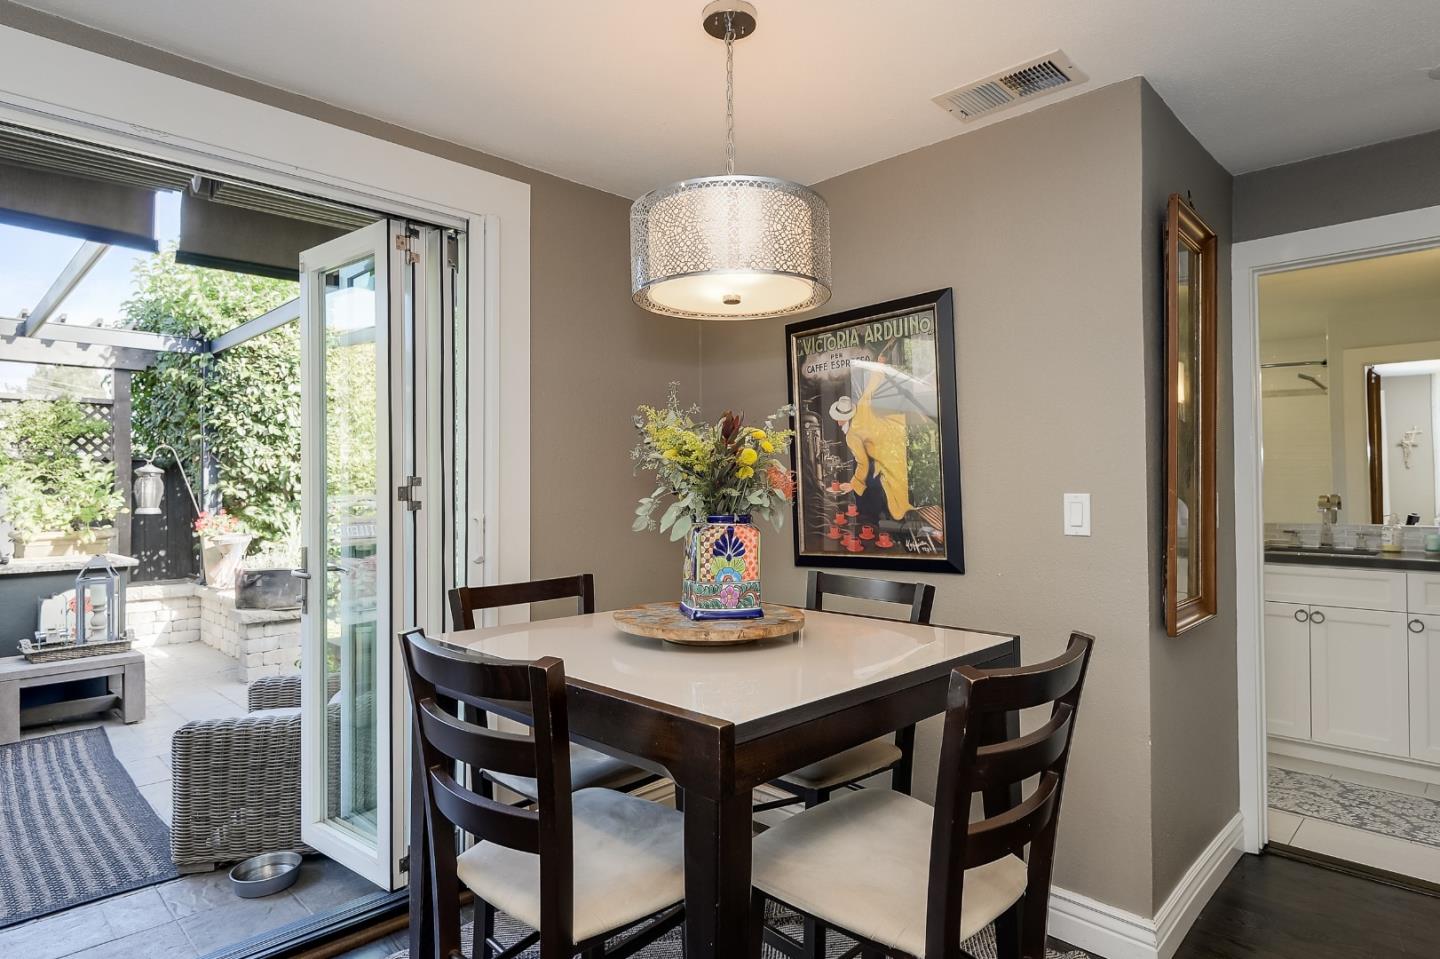
Dining room with a dark wood table and chairs beside open sliding doors to a leafy patio.
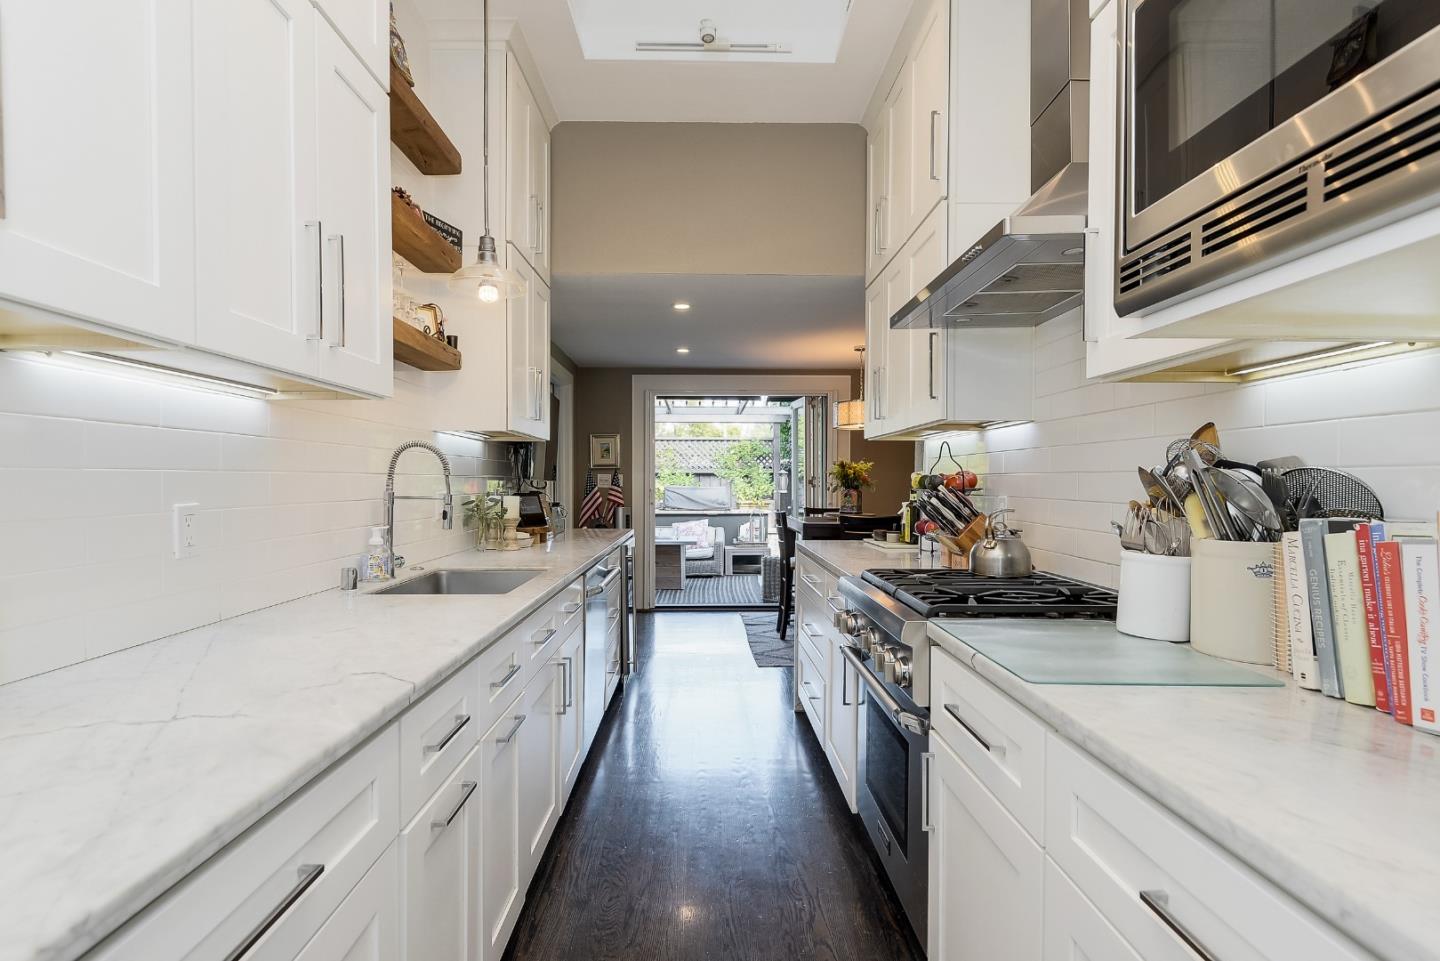
Galley kitchen with white cabinetry, marble-look counters, stainless steel appliances, and dark wood floors.
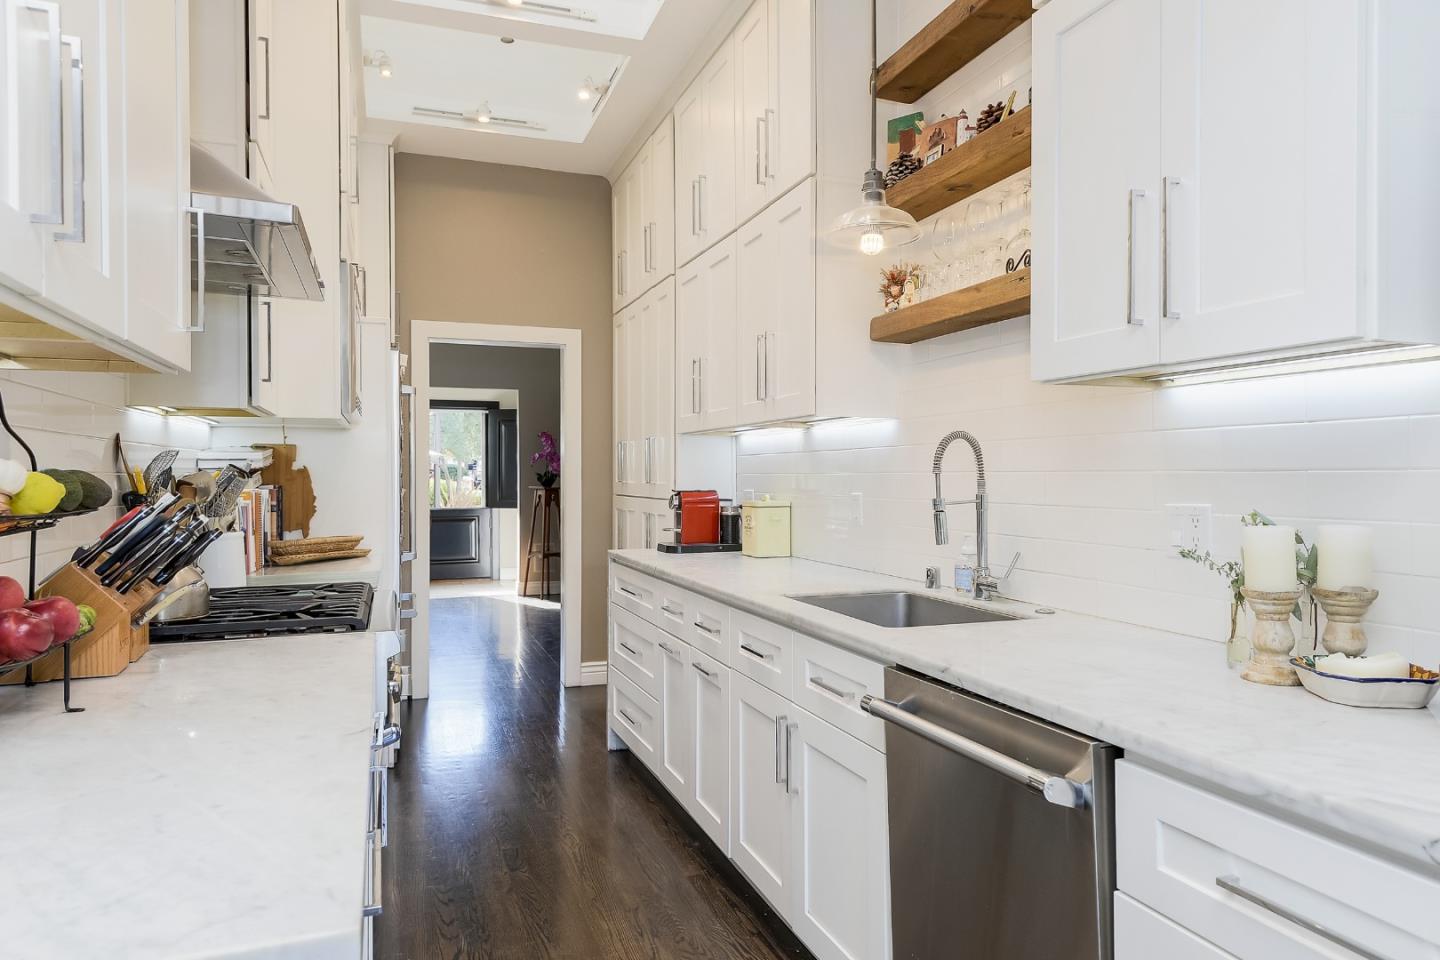
Galley kitchen with white cabinets, marble-look counters, dark wood floors, and stainless steel appliances.
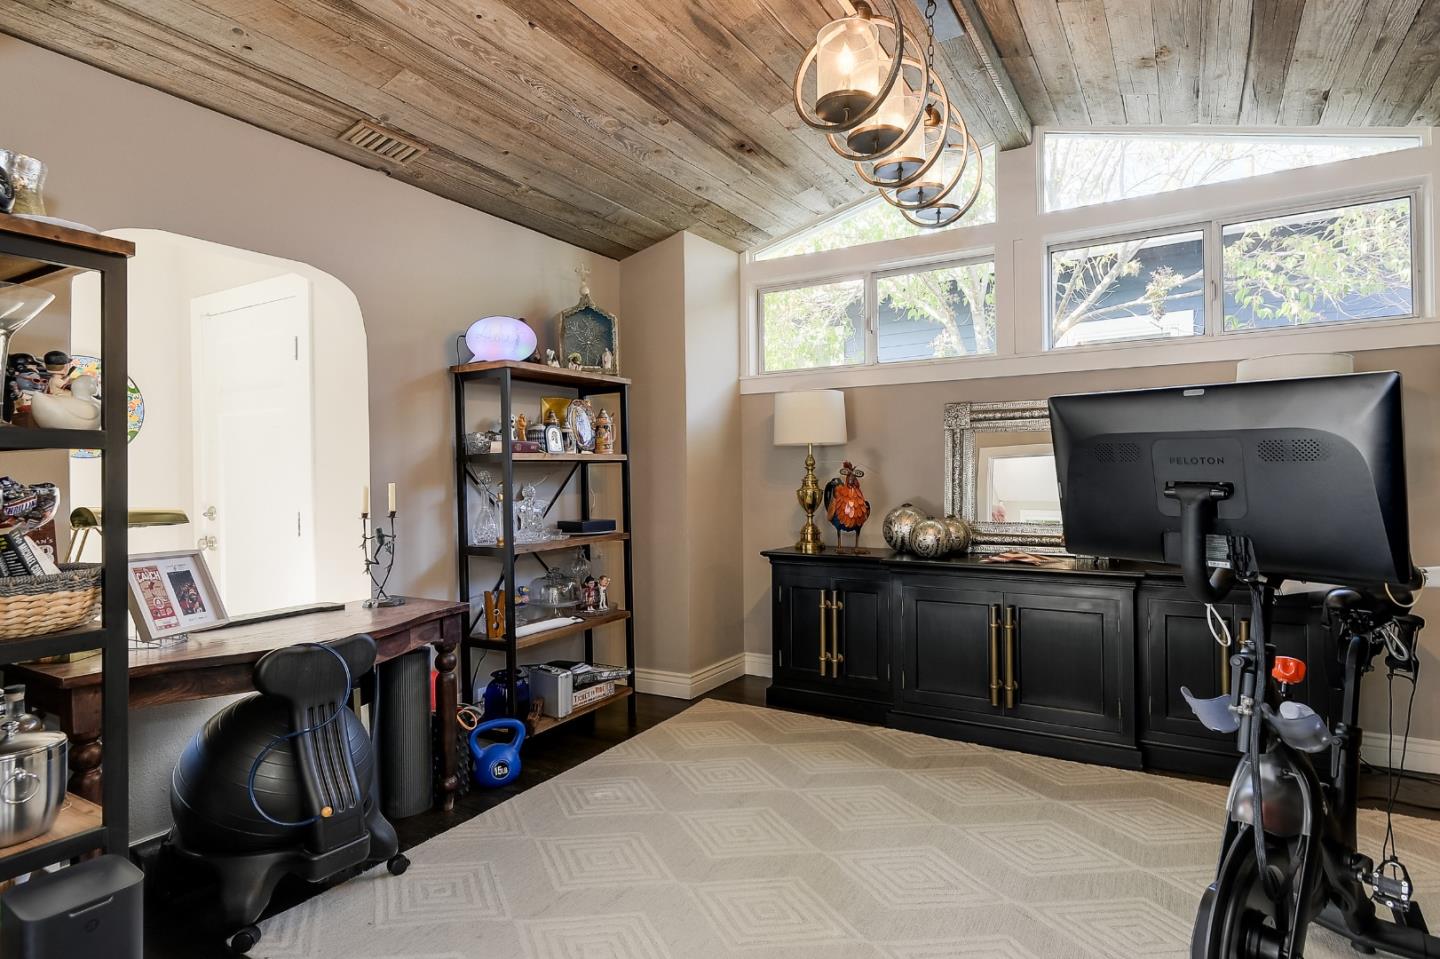
Home office and exercise room with a Peloton bike beneath a sloped wood-plank ceiling.
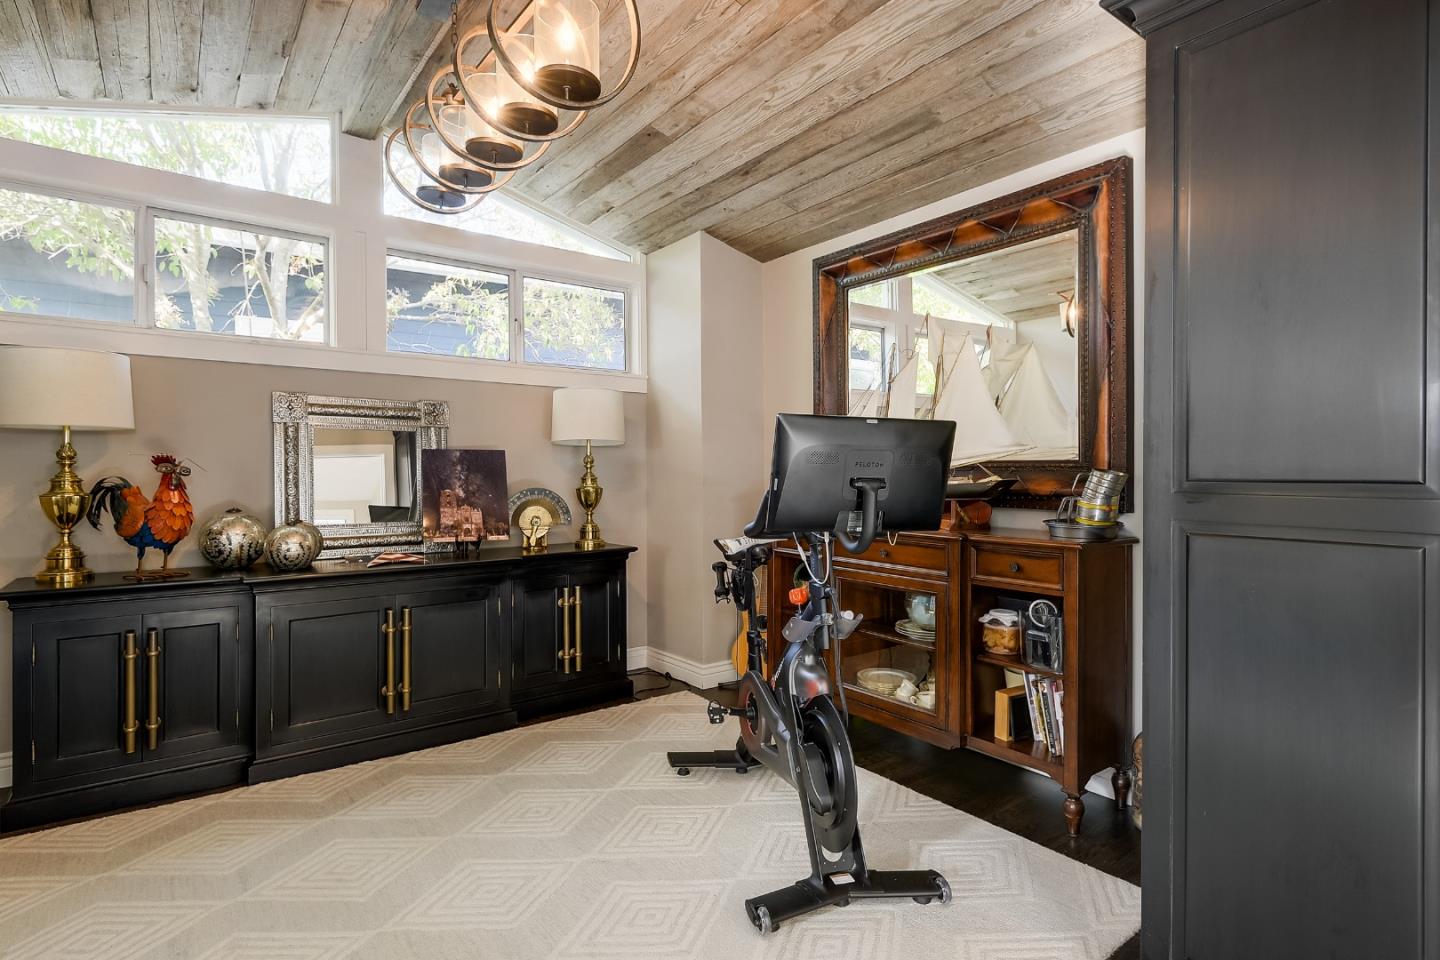
Furnished room with a high wood ceiling, clerestory windows, sideboards, and an exercise bike.
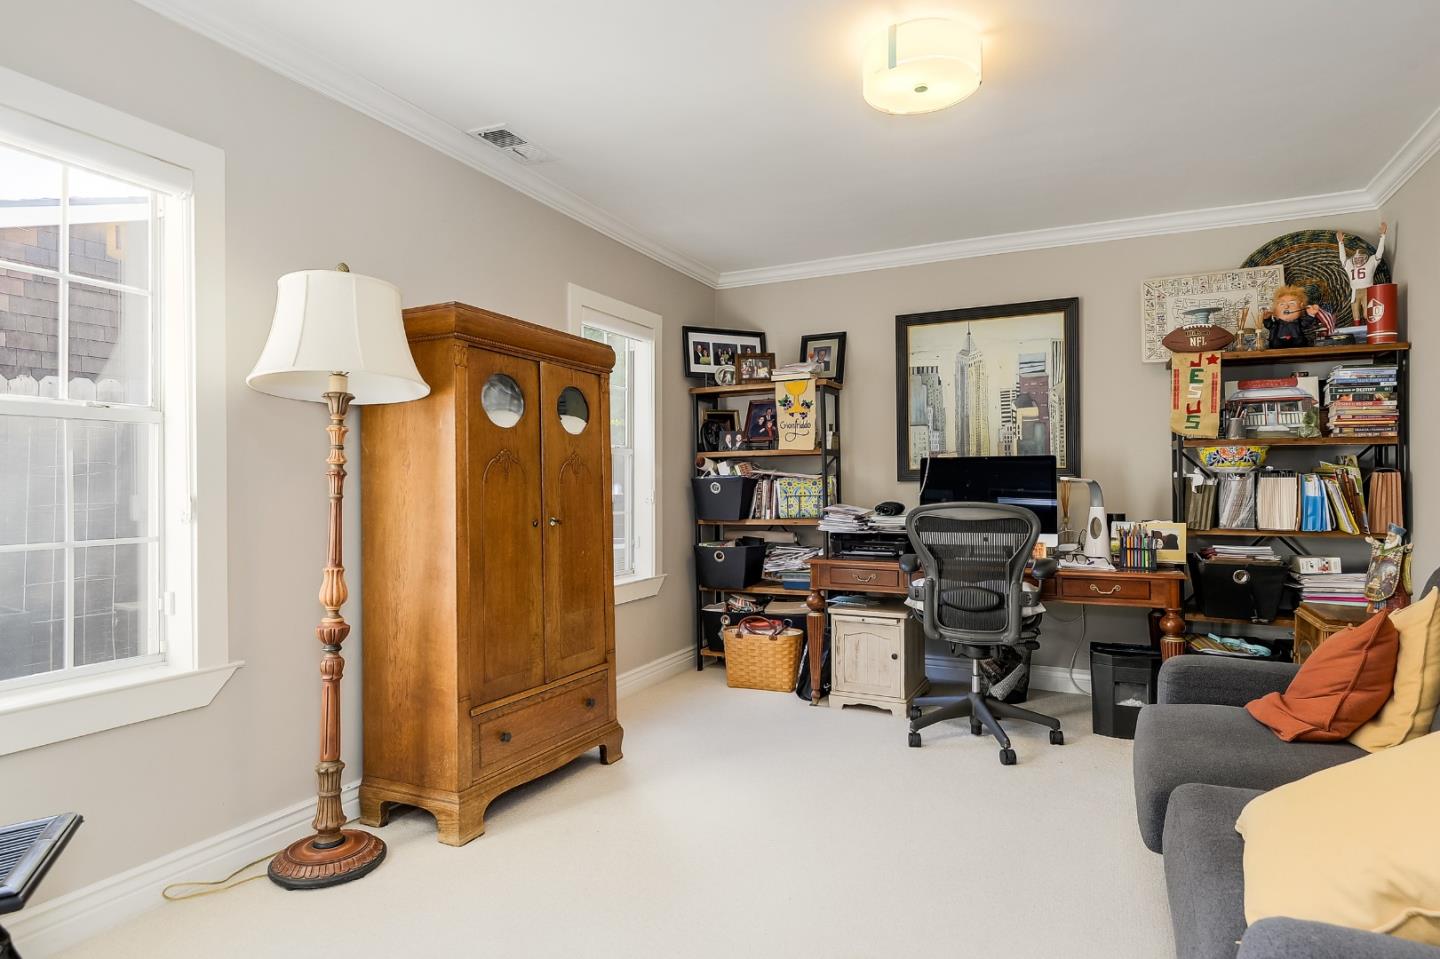
Home office with a wooden armoire, desk, bookshelves, and a sofa with colorful cushions.
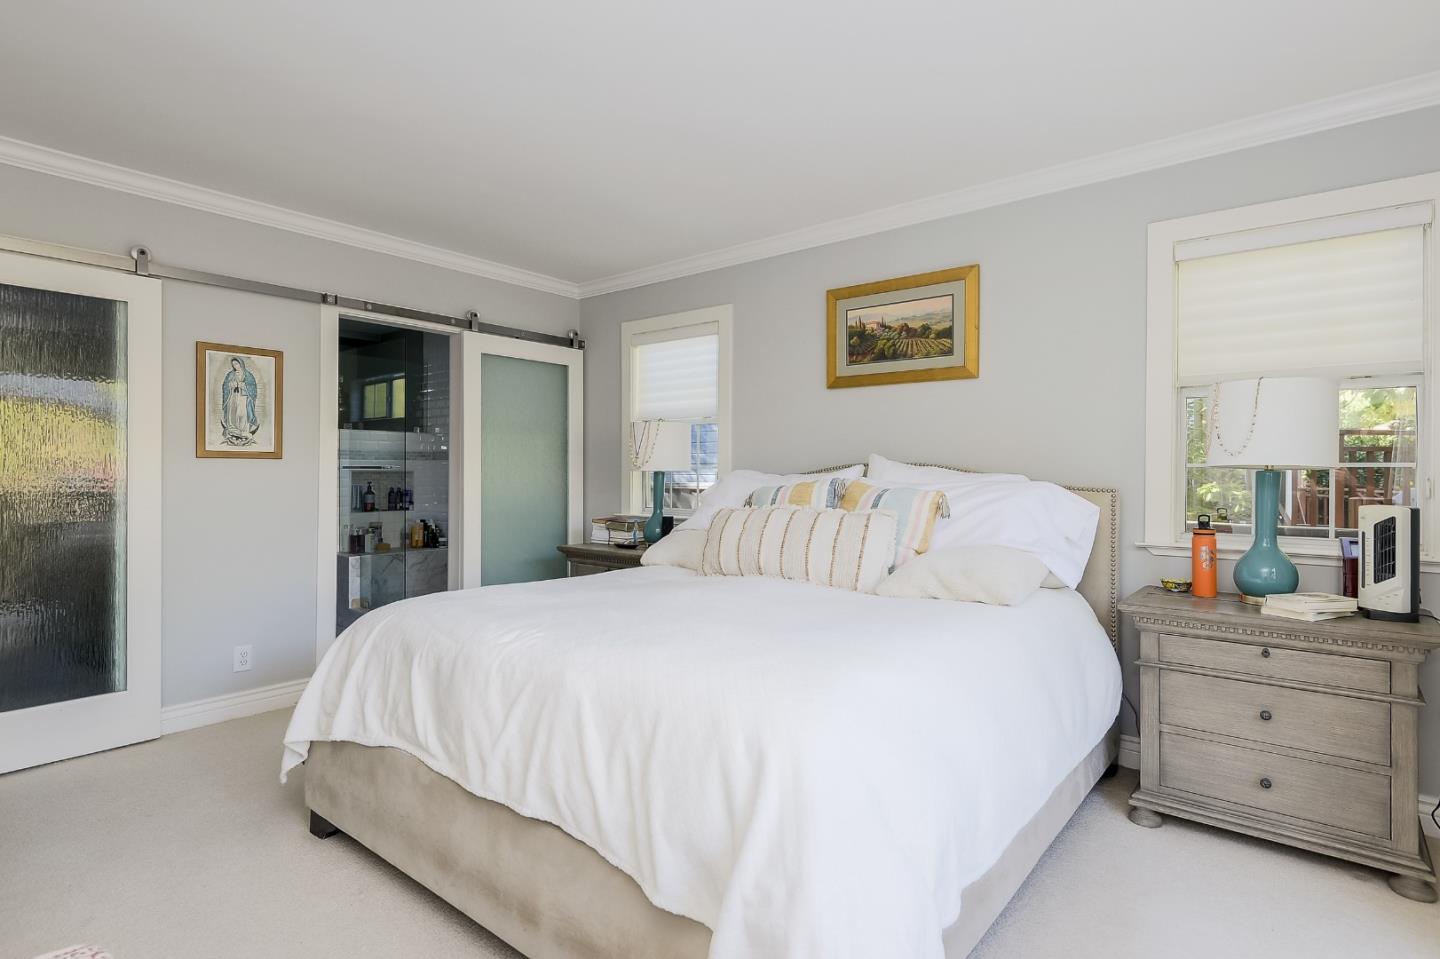
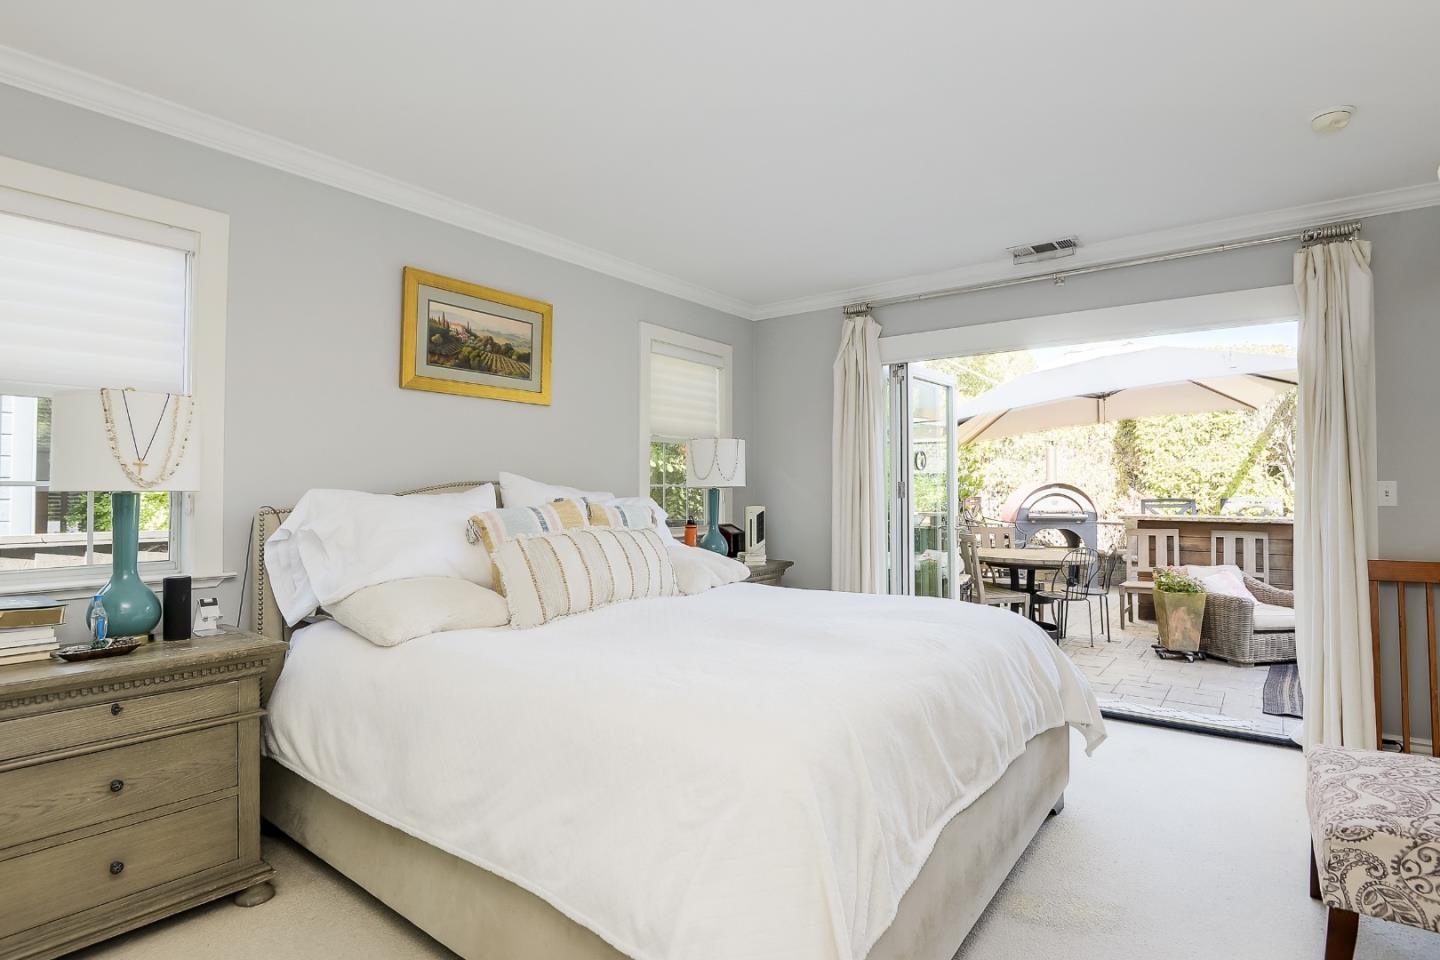
Bedroom with a white-covered bed, frosted-glass sliding doors, and gray nightstands.
Bedroom with a white bed and sliding doors opening onto a furnished patio.
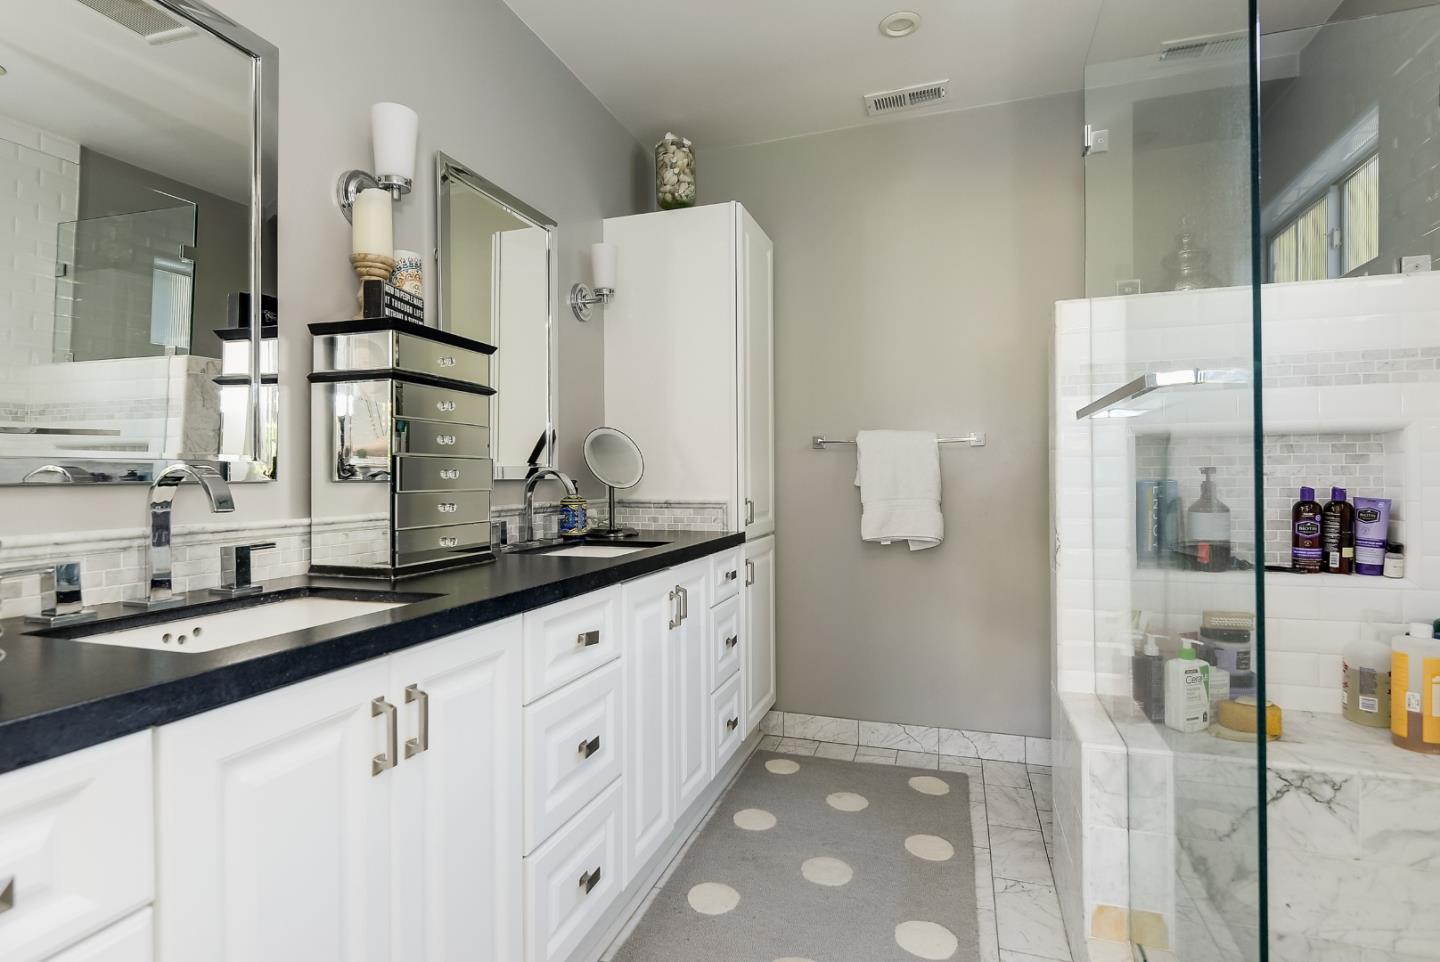
Bathroom with double sinks, white cabinetry, black counters, and a glass-enclosed shower and tub.
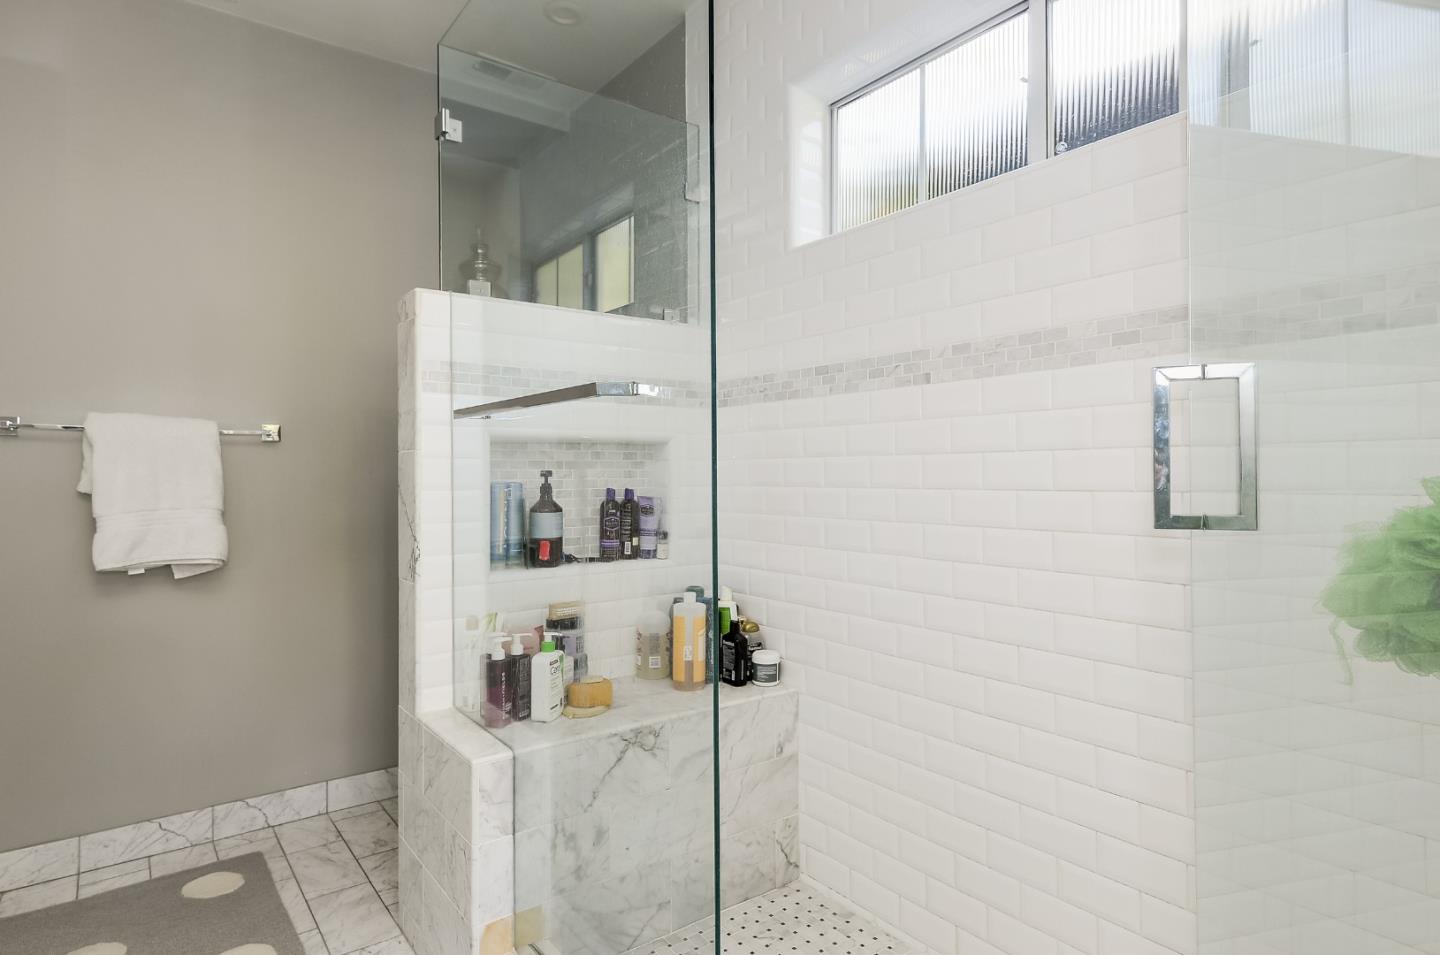
Bathroom with a glass-enclosed marble shower, white tile, and high clerestory windows.
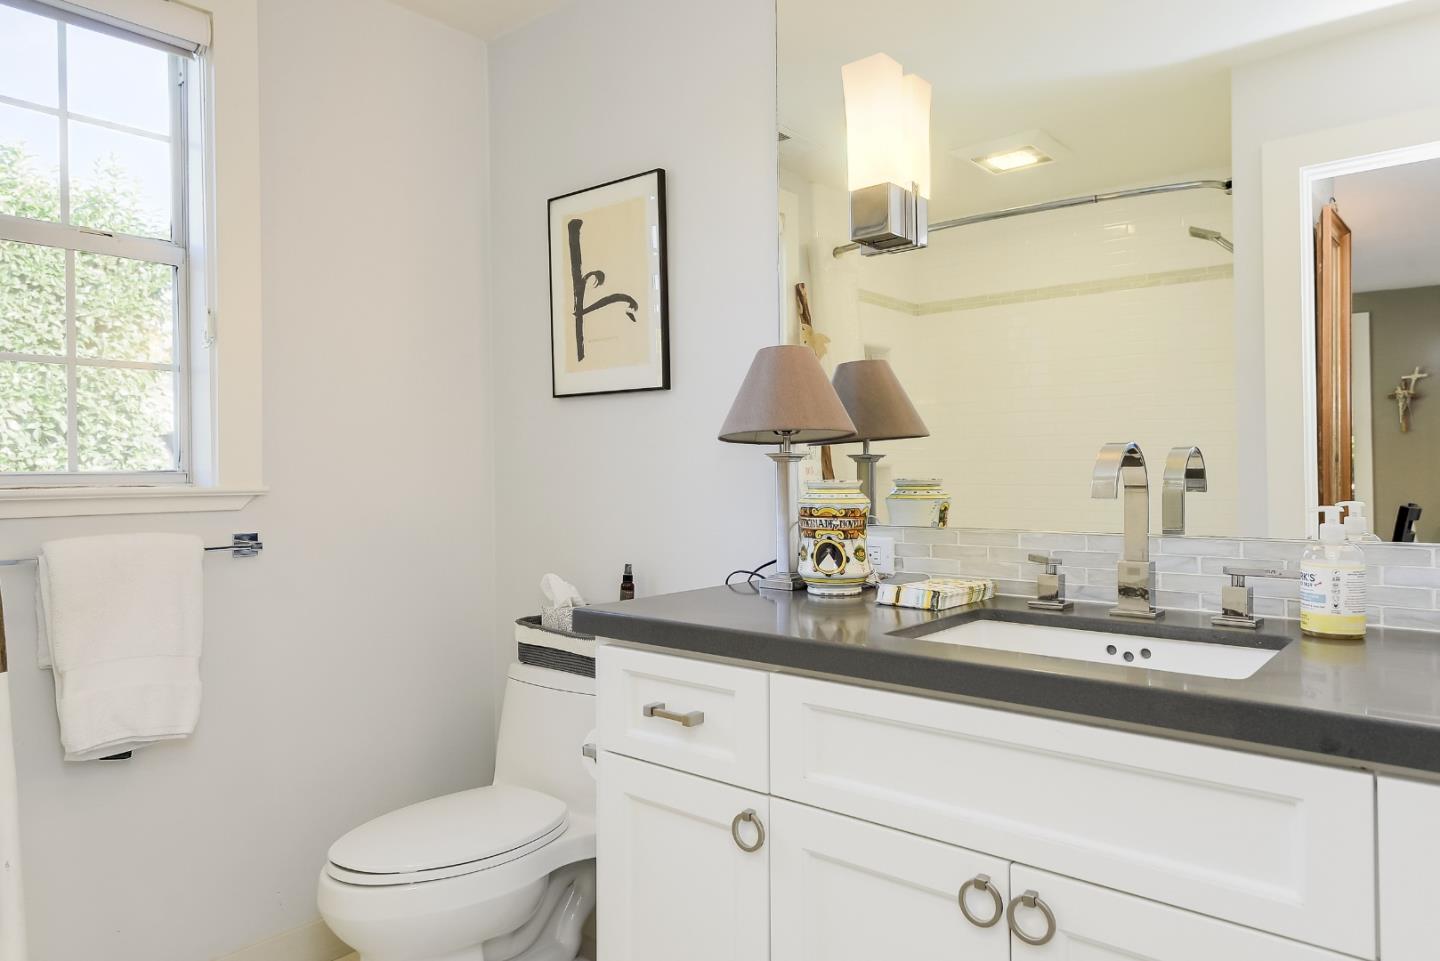
Bright bathroom with a dark countertop vanity, tiled shower, toilet, and large window.
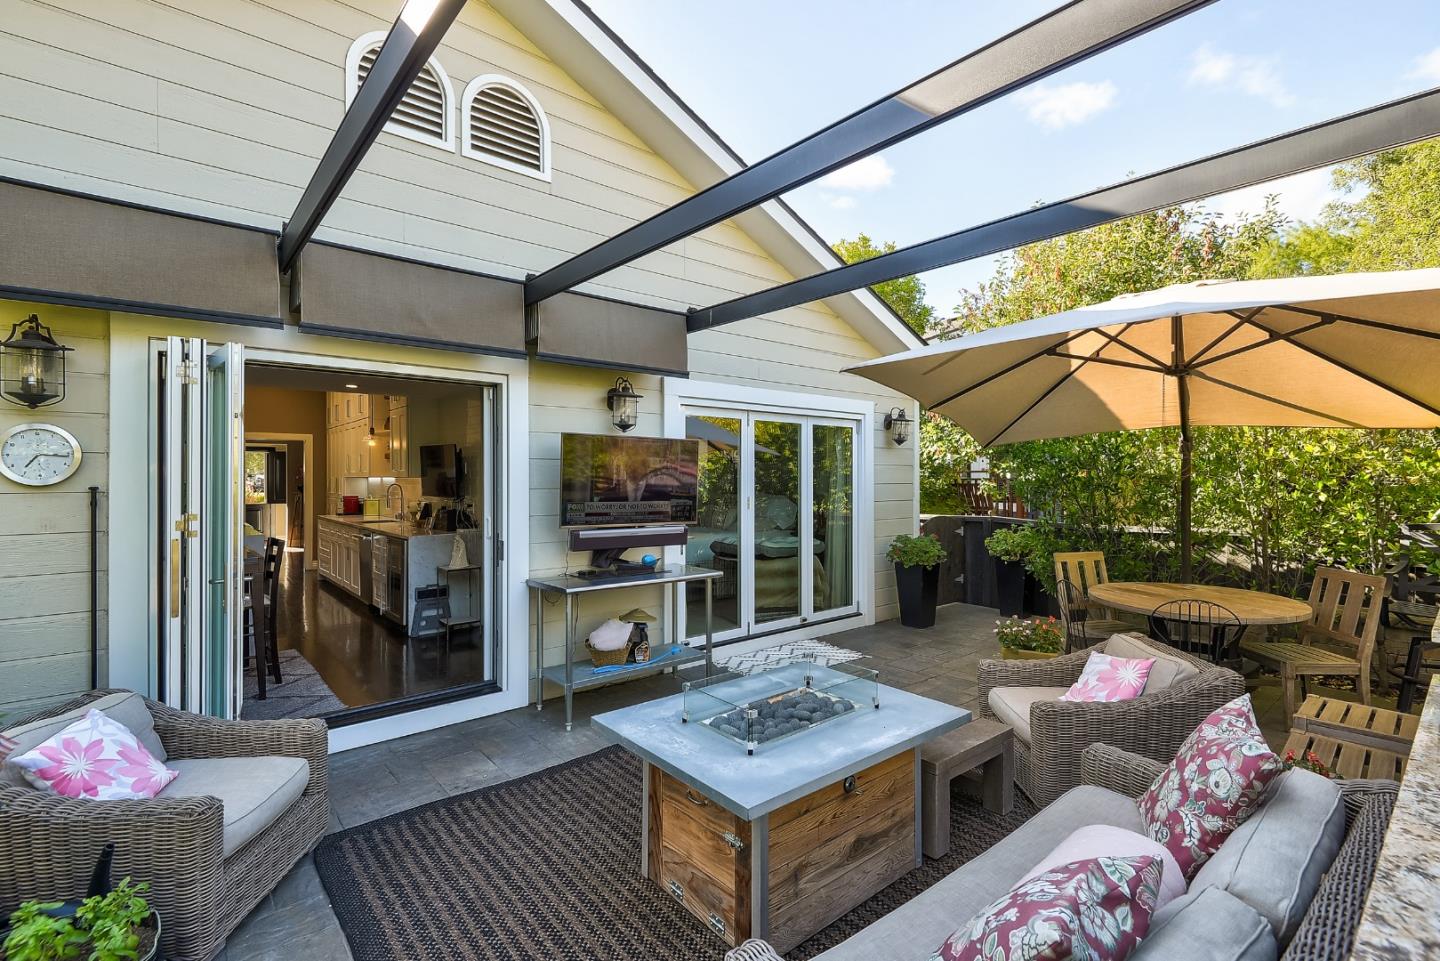
Furnished patio with a fire pit, retractable pergola, and open folding doors to the kitchen.
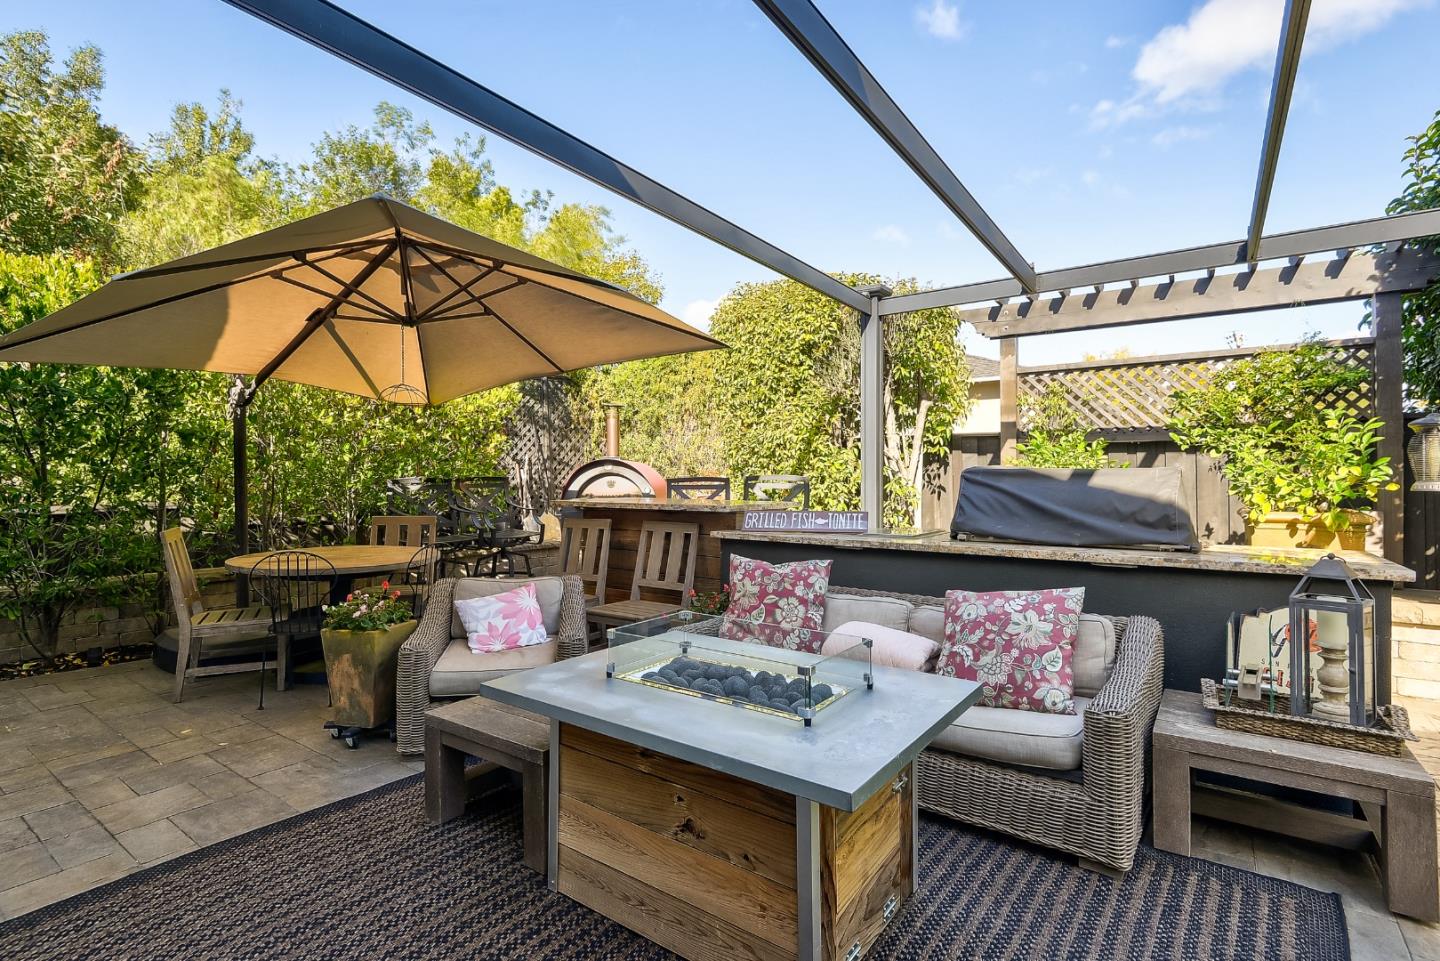
Outdoor patio with wicker lounge seating, a glass fire table, and a pergola roof.
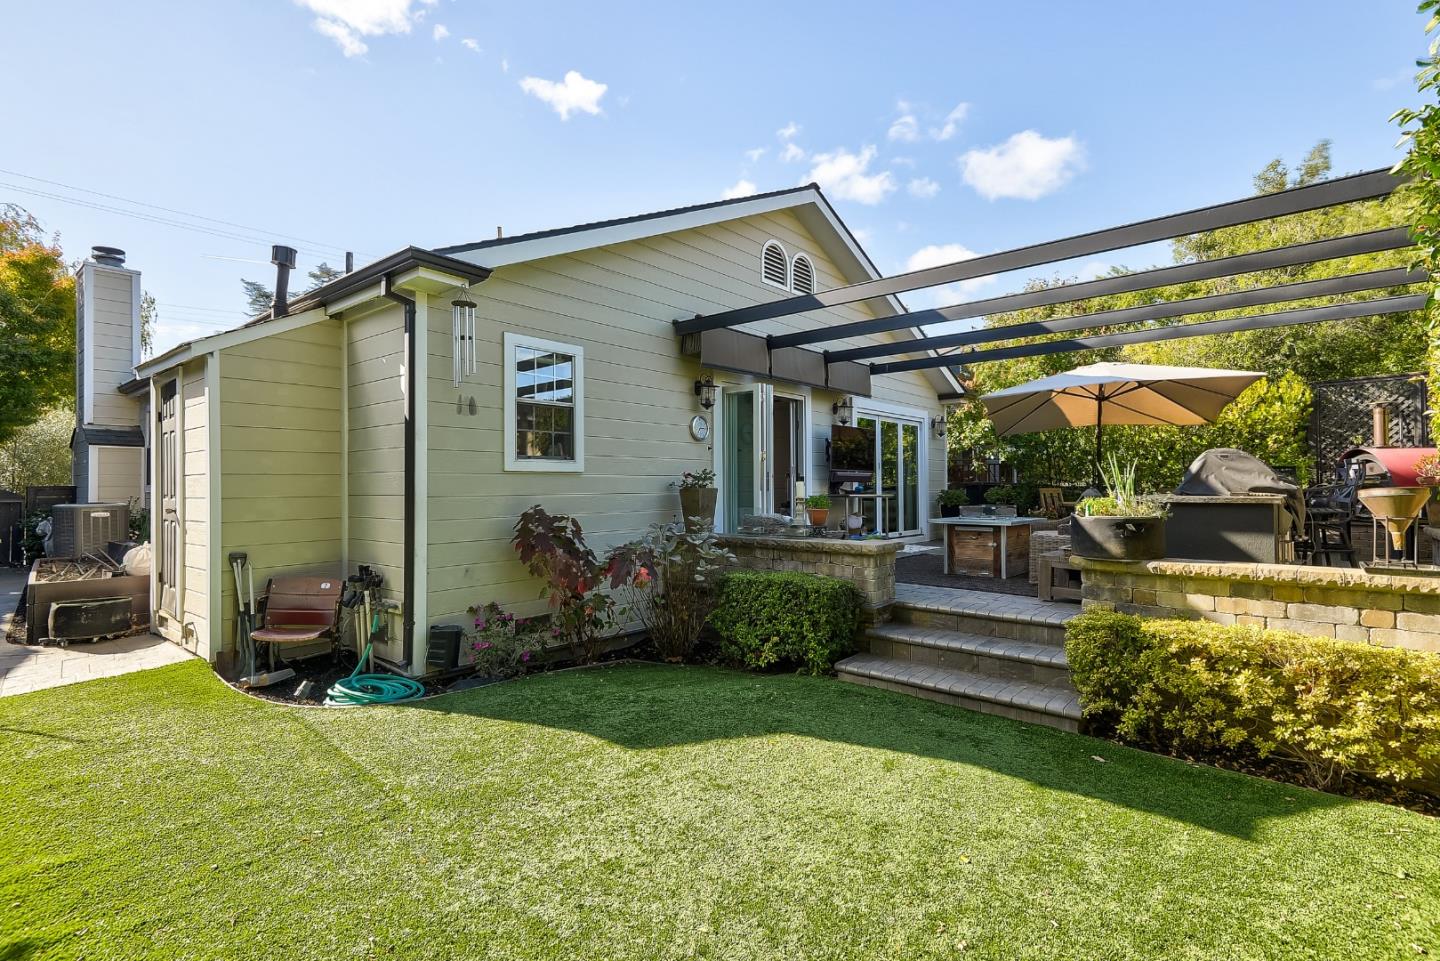
Rear of a light green house with a lawn, raised patio, pergola, and outdoor seating.
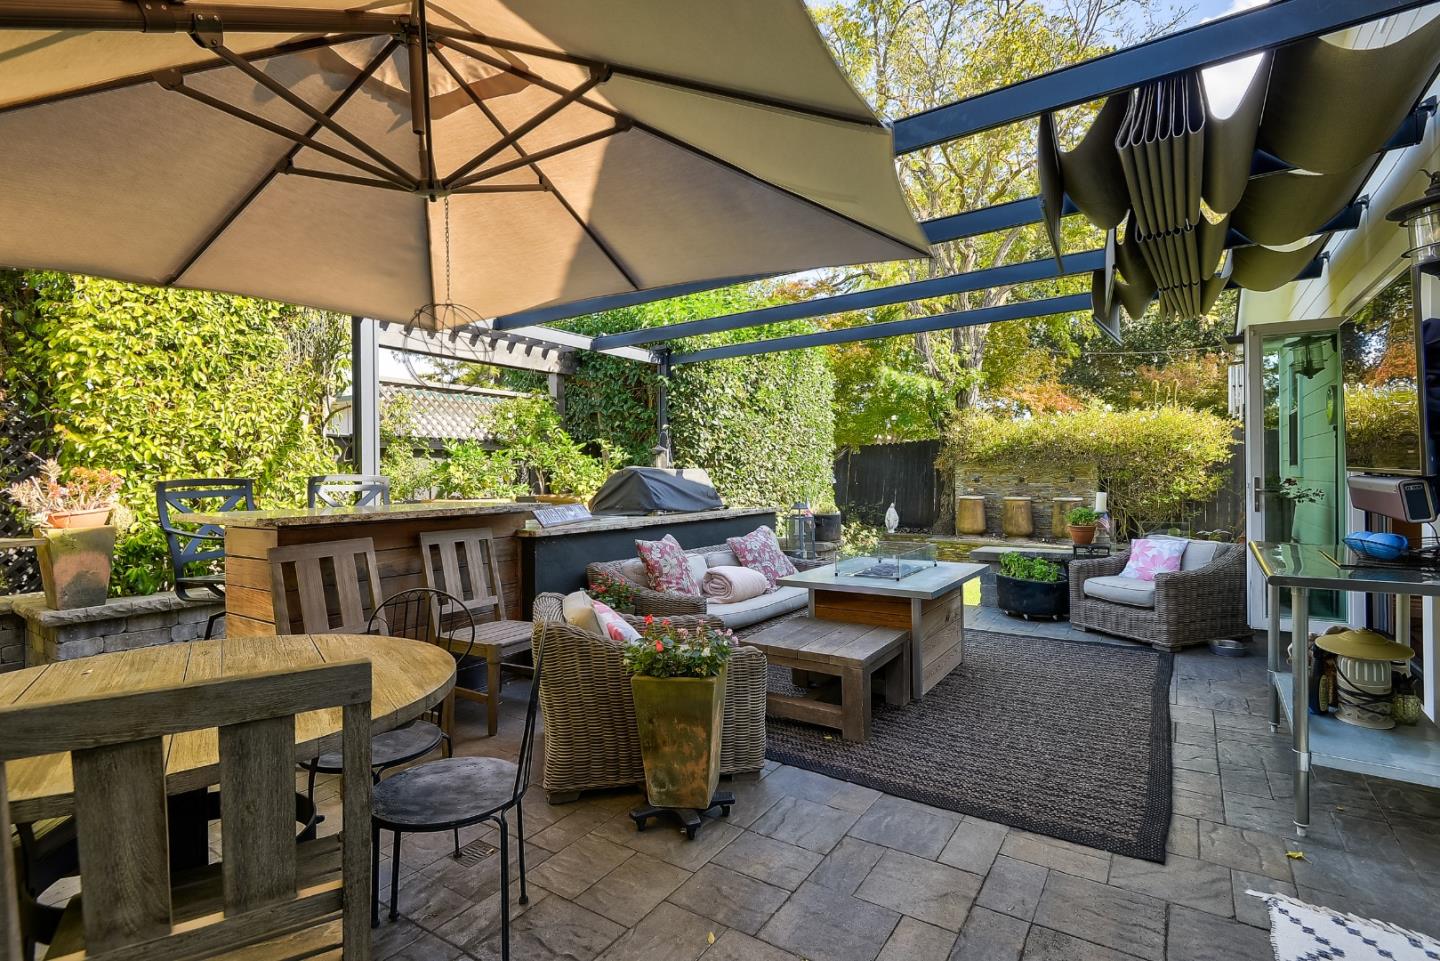
Outdoor patio with wicker lounge seating, stone pavers, and oversized shade umbrellas.
SEE ALL PHOTOS
Home exterior with a white garage, dark entry door, and landscaped front garden.
Landscaped patio with umbrella-shaded seating beside a light-colored house and stone garden walls.
Furnished living room with a white sectional, fireplace, and large television.
Living room with a white sectional, vaulted ceiling, and rustic sliding barn doors.
Living room with a vaulted ceiling, fireplace, large television, and bright windows.
Dining room with a dark wood table and chairs beside open sliding doors to a leafy patio.
Galley kitchen with white cabinetry, marble-look counters, stainless steel appliances, and dark wood floors.
Galley kitchen with white cabinets, marble-look counters, dark wood floors, and stainless steel appliances.
Home office and exercise room with a Peloton bike beneath a sloped wood-plank ceiling.
Furnished room with a high wood ceiling, clerestory windows, sideboards, and an exercise bike.
Home office with a wooden armoire, desk, bookshelves, and a sofa with colorful cushions.
Bedroom with a white-covered bed, frosted-glass sliding doors, and gray nightstands.
Bedroom with a white bed and sliding doors opening onto a furnished patio.
Bathroom with double sinks, white cabinetry, black counters, and a glass-enclosed shower and tub.
Bathroom with a glass-enclosed marble shower, white tile, and high clerestory windows.
Bright bathroom with a dark countertop vanity, tiled shower, toilet, and large window.
Furnished patio with a fire pit, retractable pergola, and open folding doors to the kitchen.
Outdoor patio with wicker lounge seating, a glass fire table, and a pergola roof.
Rear of a light green house with a lawn, raised patio, pergola, and outdoor seating.
Outdoor patio with wicker lounge seating, stone pavers, and oversized shade umbrellas.
Sold

50 Chester ST

50 Chester Street, Los Gatos, CA 95032

$2,400,000
Location, Location, Location! This completely remodeled single level home offers charm and the finest modern amenities. Walking distance to downtown dining and shopping options, beautiful hillsides, endless recreation options and desirable schools. Tranquil front courtyard, Living Room with fireplace, Dining Area opens to the backyard ideal for indoor/outdoor entertaining, Kitchen with gas range/oven, cararra marble countertop and tile backsplash, stainless steel appliances, gas range/oven, dishwasher, microwave, sparkling hardwood floors, wood beam ceiling in office, primary suite with bi-fold louvered doors to the backyard, primary bath with dual vanities and oversized shower stall with glass enclosure, central heating and air conditioning, backyard retreat with outdoor kitchen, dining and sitting area. Electric car charger in the garage. The property is currently configured as a 2 bedroom plus an office/den area which can easily be converted back to a 3rd bedroom! This is perfect for anyone downsizing or simplifying.

3
beds

2
baths

1,403 Sq.Ft. LIVING AREA

5,227.2 Sq.Ft. lot

Dominic Nicoli

Dominic Nicoli

Features & Amenities

Interior

  • total bedrooms3
  • Total bathrooms2
  • full bathrooms2
  • Laundry room In Garage
  • Flooring Hardwood, Tile
  • Fireplace Living Room
  • APPLIANCES Disposal, Dishwasher, Microwave, Refrigerator, Gas Range
  • other interior Features Eat-in Kitchen, High Ceilings, Double Vanity

Area & Lot

  • Status Sold
  • Date Sold May 28, 2024
  • Living Area1,403 Sq.Ft.
  • Total Area1,403 Sq.Ft.
  • Lot Area5,227.2 Sq.Ft.
  • MLS® IDML81961571
  • TypeResidential
  • YEAR BUILT1920
  • NeighborhoodLos Gatos
  • Elementary SchoolDaves Avenue Elementary
  • Middle SchoolRaymond J. Fisher Middle
  • High SchoolLos Gatos High
  • School DistrictLos Gatos-Saratoga Joint Union High

Exterior

  • STORIES1
  • Garage Space1.0
  • water SourcePublic
  • PoolNone
  • roofComposition
  • parkingAttached
  • HEAT TYPEForced Air
  • AIR CONDITIONINGCentral Air
  • sewerPublic Sewer
  • SubstructureConcrete Perimeter

Financial

  • Sales Price$2,400,000
  • Zoning R18
View Virtual Tour

Los Gatos

Explore

Let’s Find Your Dream Home

Dominic is passionate about life and business and tirelessly works at providing unparalleled results and service for his valued clients. Dominic was also instrumental in the creation of the Intero Foundation which provides financial assistance and support to Bay Area children with special needs. He remains one of its biggest yearly contributors.

Follow Me on Instagram