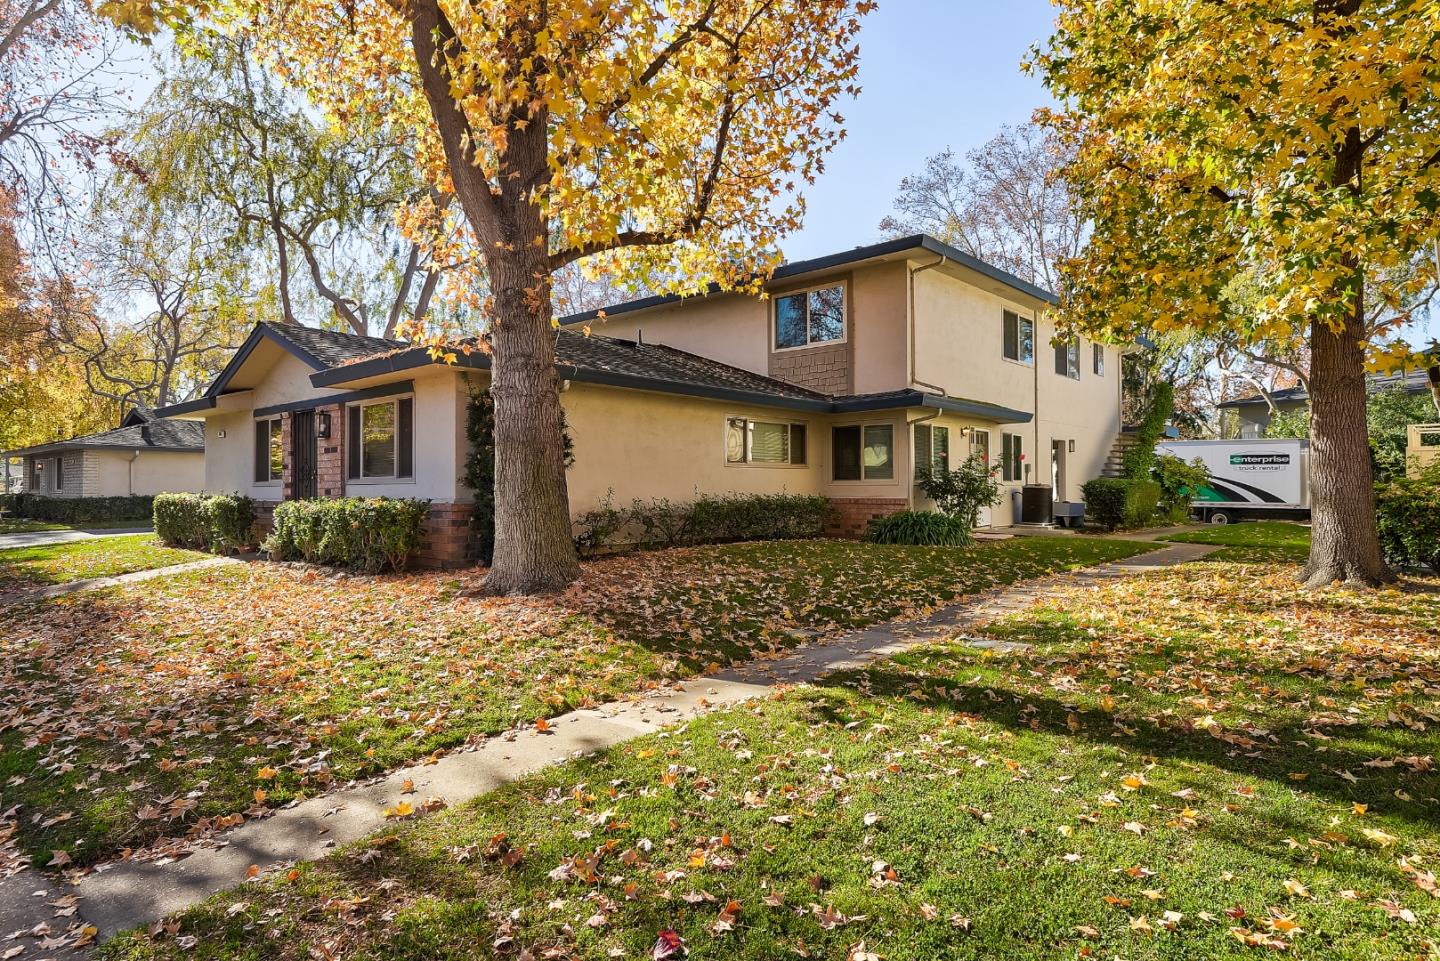
Beige two-story house framed by autumn trees, with a leaf-covered lawn and walkway.
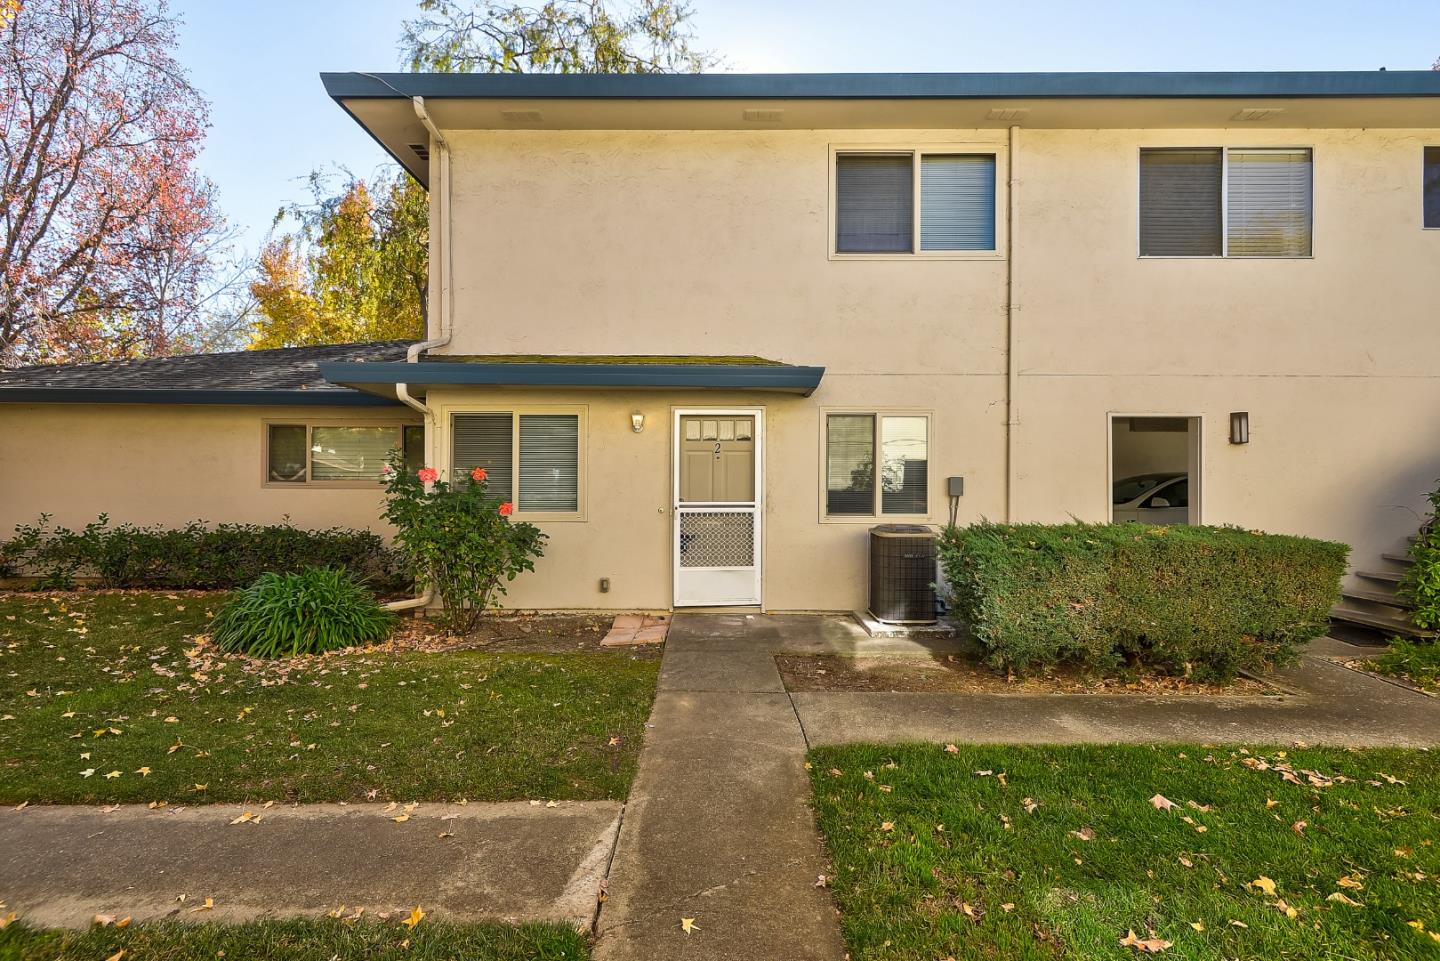
Exterior of unit 2 with a covered entry, walkway, lawn, and neighboring entrance.
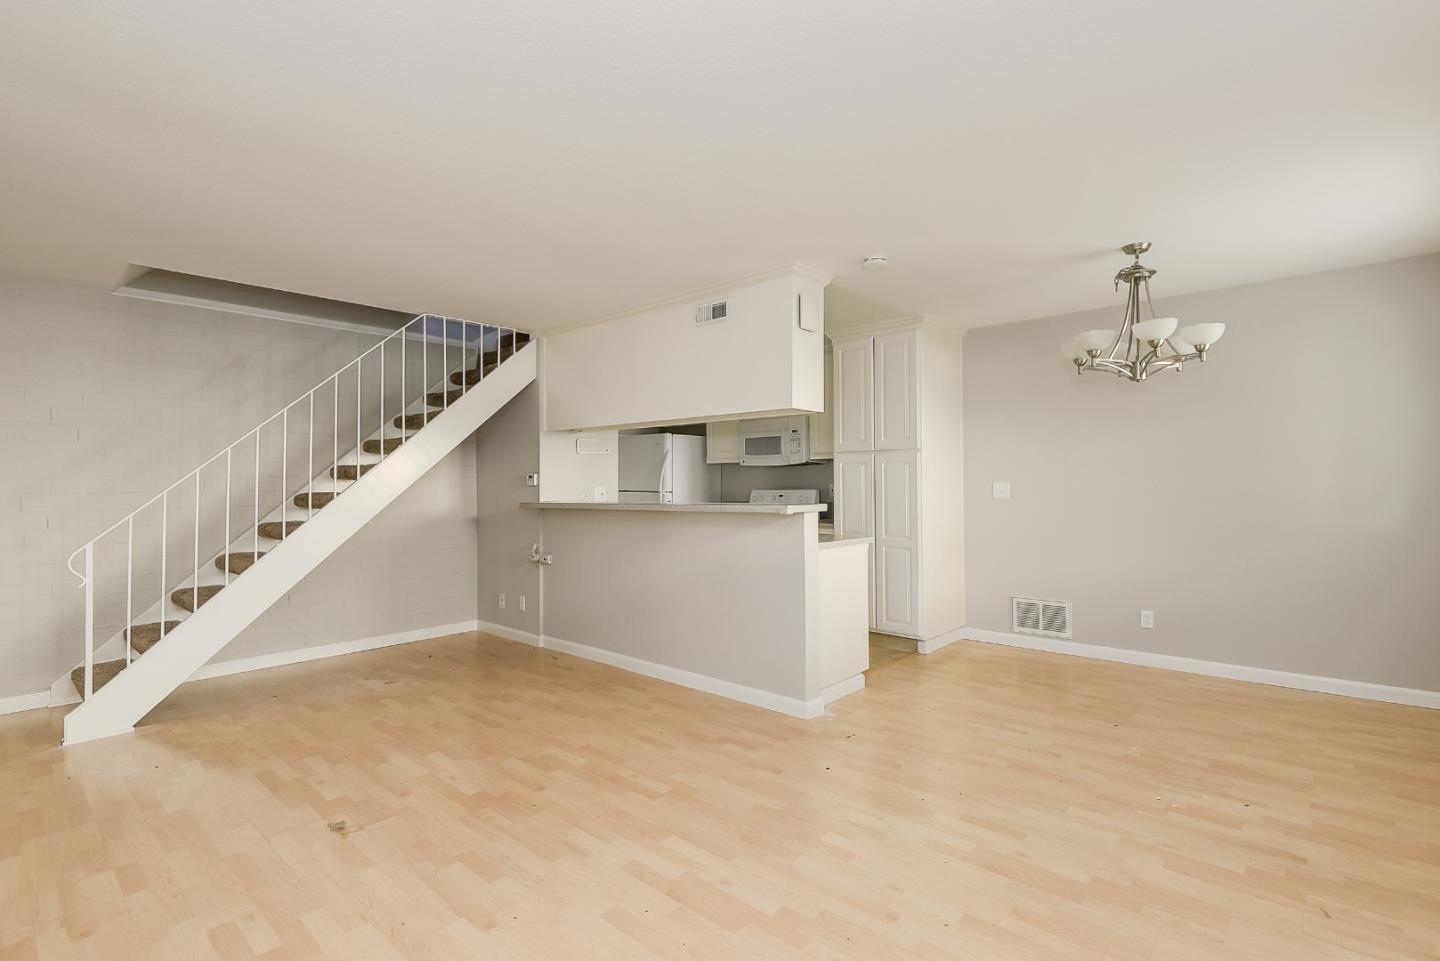
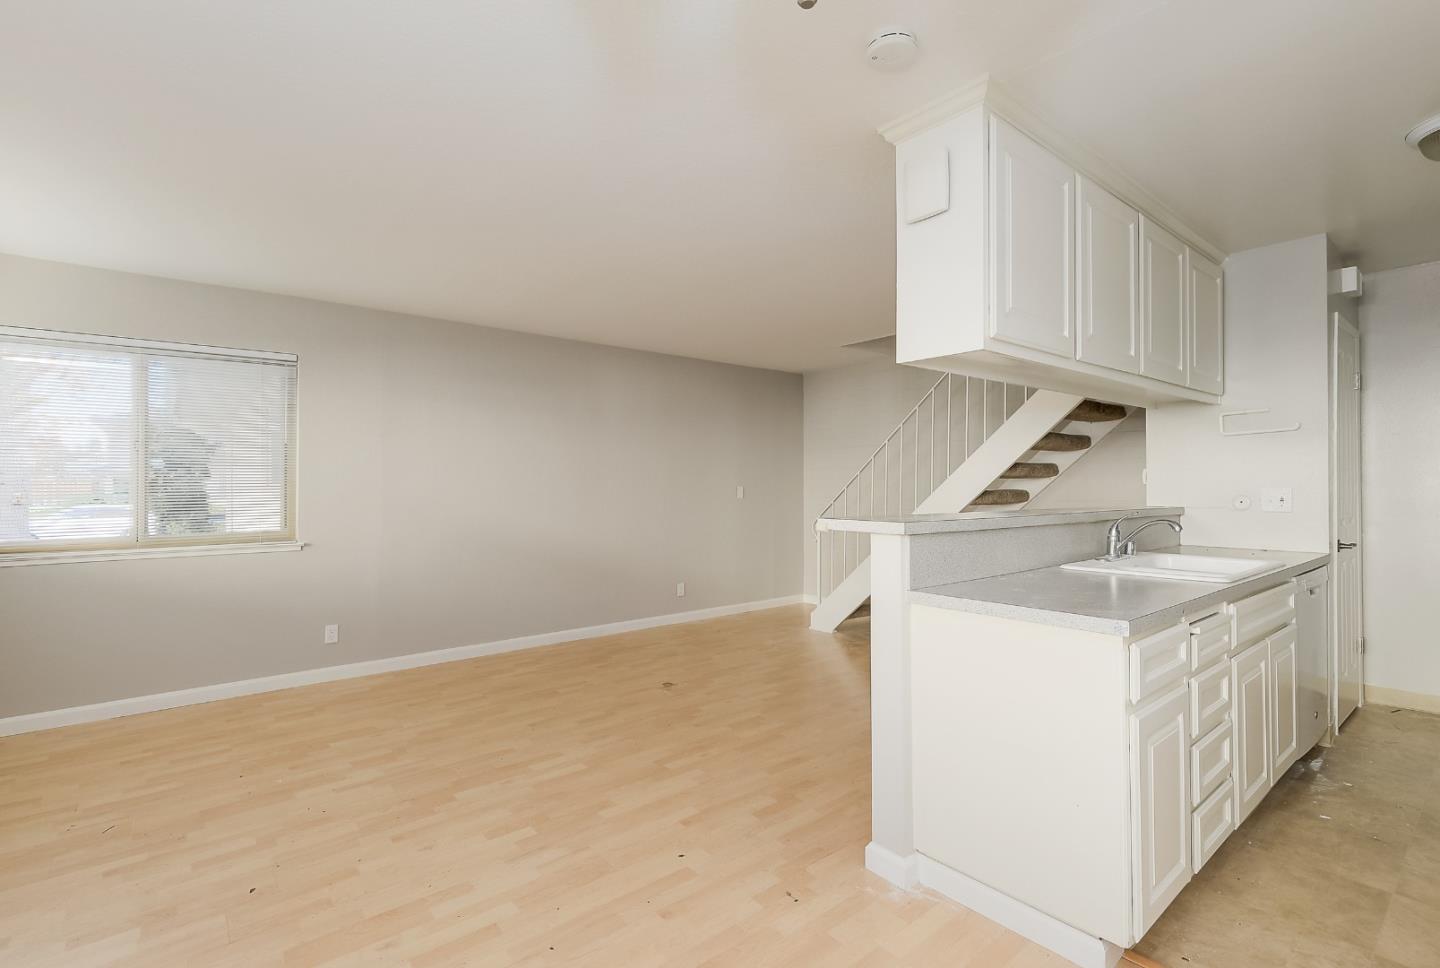
Vacant living and dining area with light wood floors, a breakfast bar, and an open staircase.
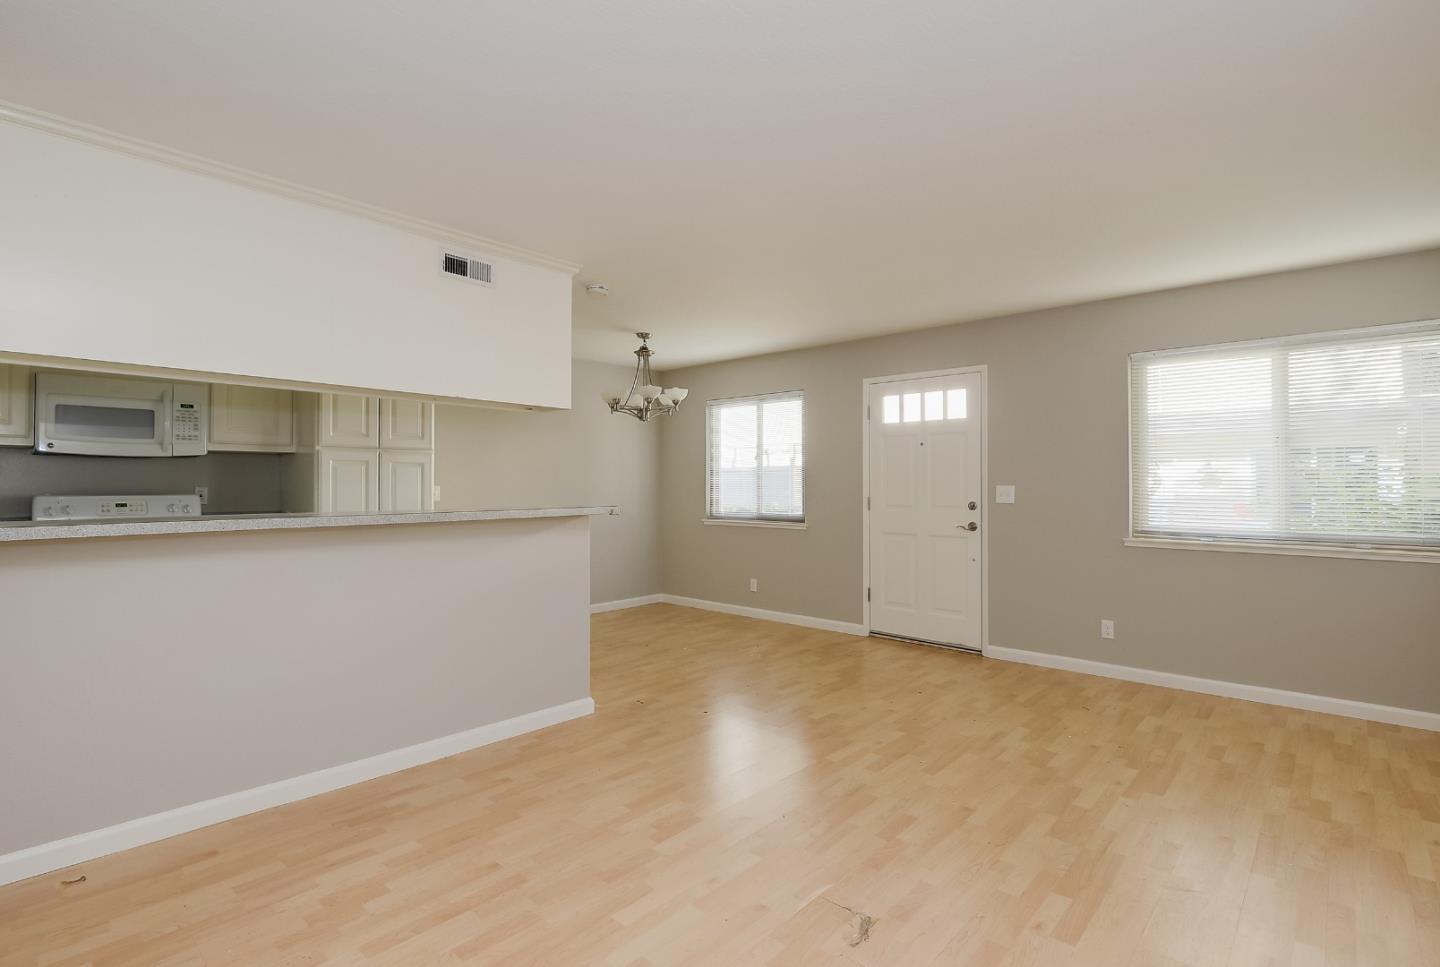
Vacant living area with light wood floors, kitchen pass-through, and front door between windows.
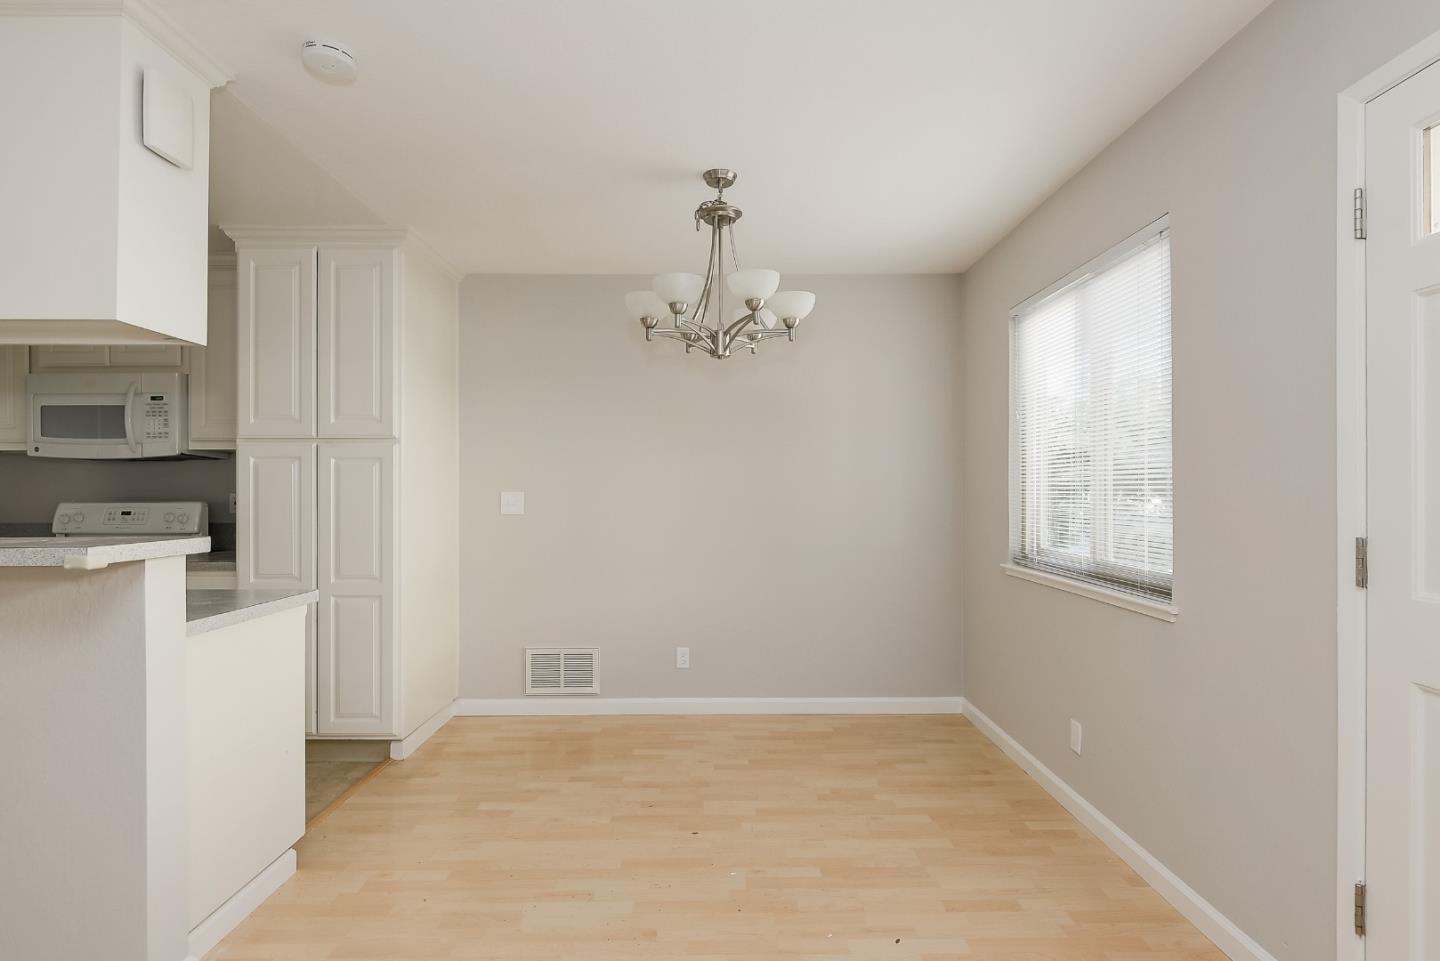
Empty dining area with light wood flooring, chandelier, window blinds, and adjoining white kitchen cabinetry.
Empty living area with light wood floors, a compact white kitchen, and stairs.
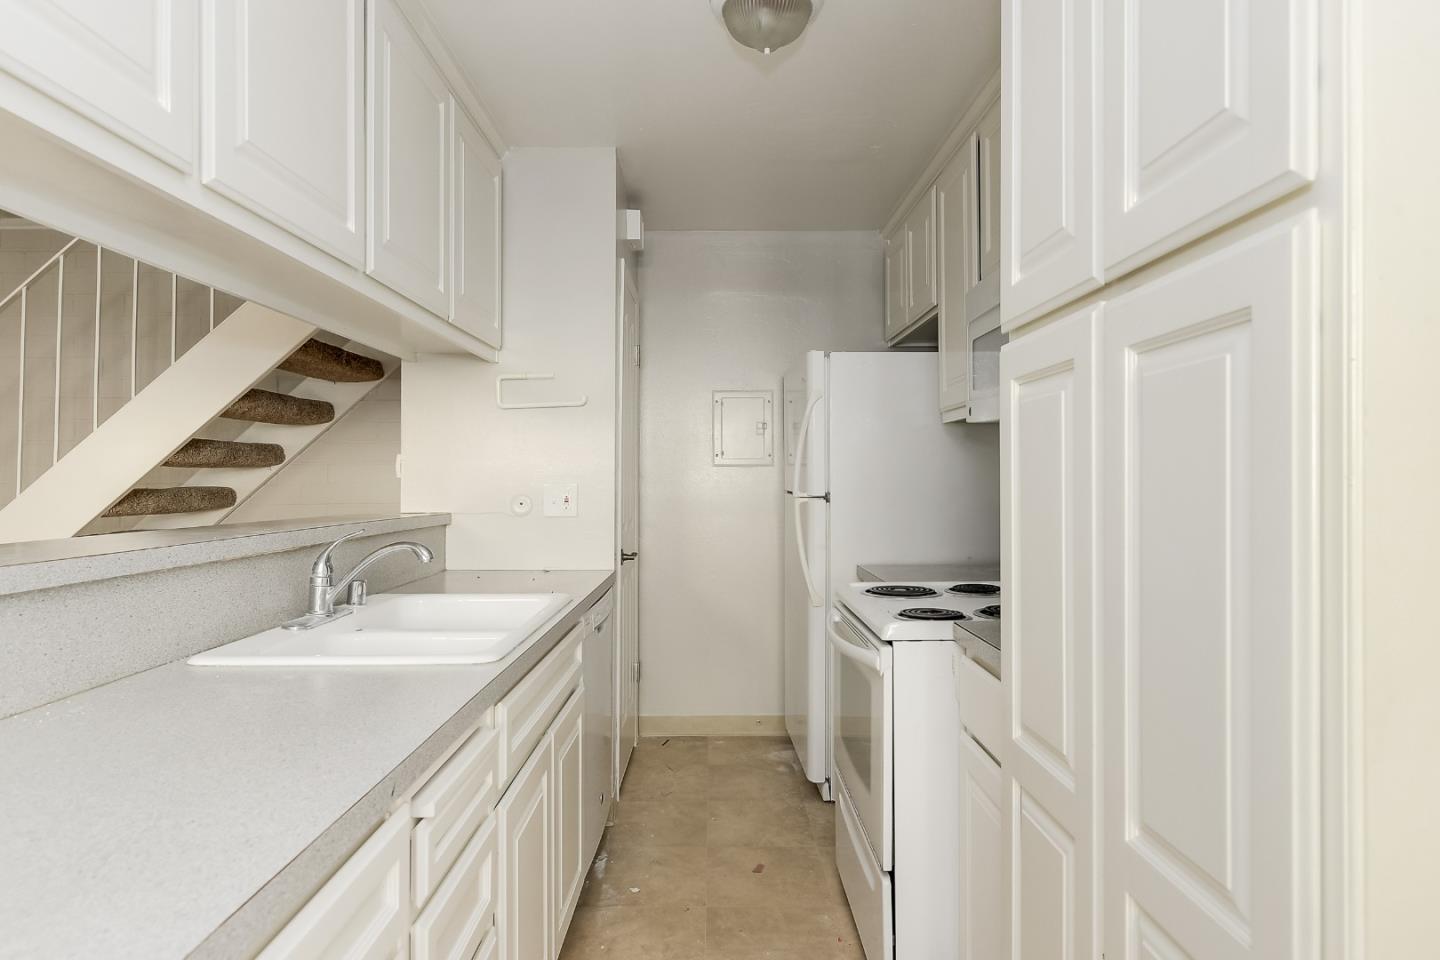
Narrow kitchen with white cabinets, sink, refrigerator, and range beneath a staircase.
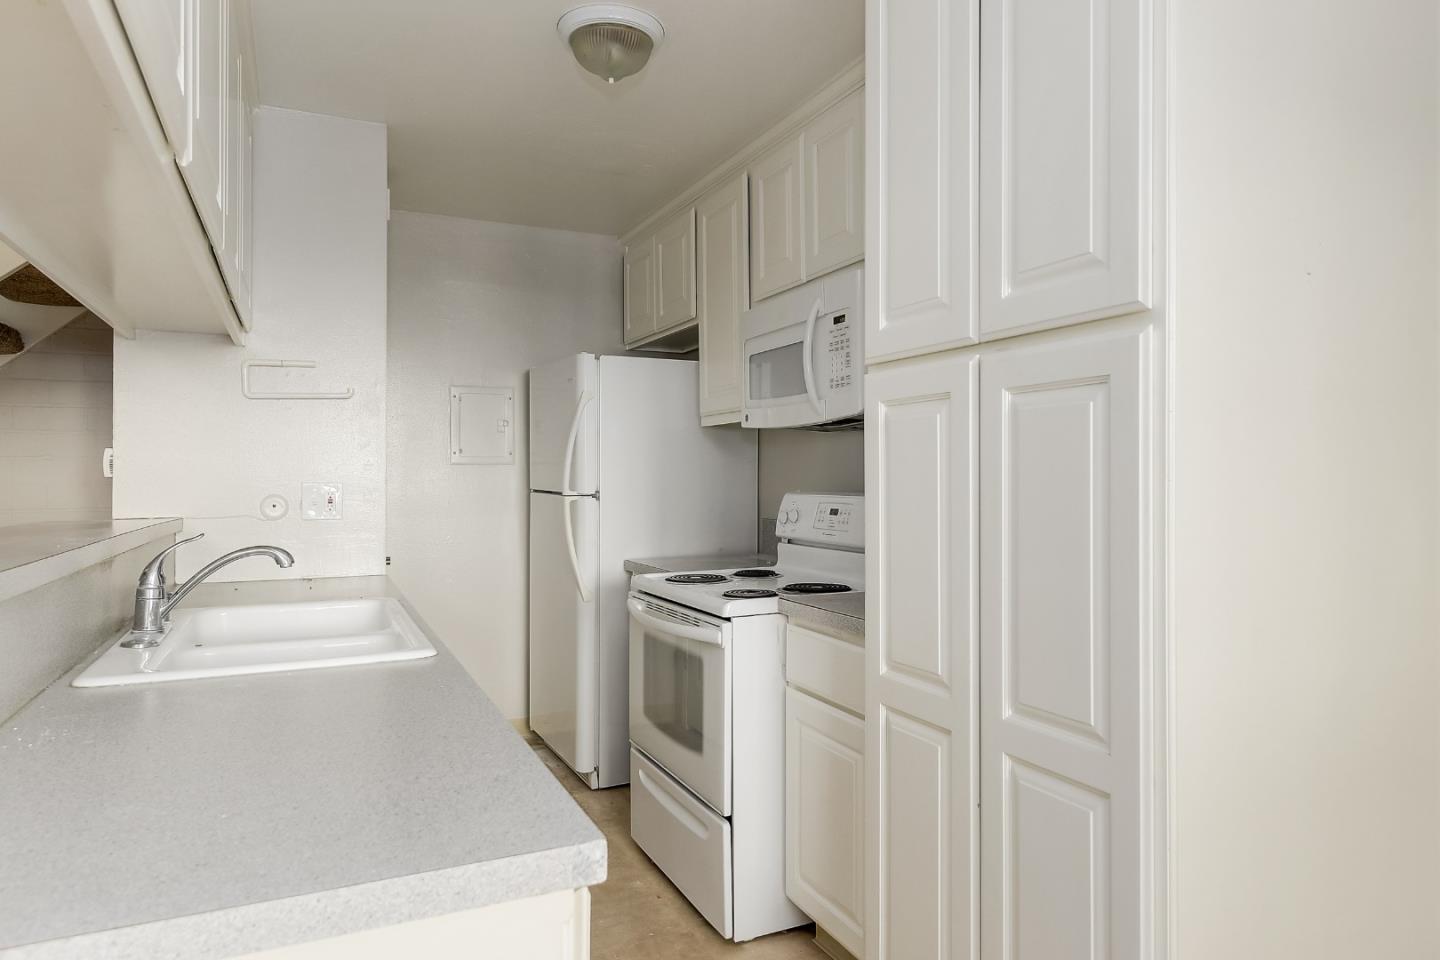
Compact white kitchen with paneled cabinets, a sink, refrigerator, microwave, and electric range.
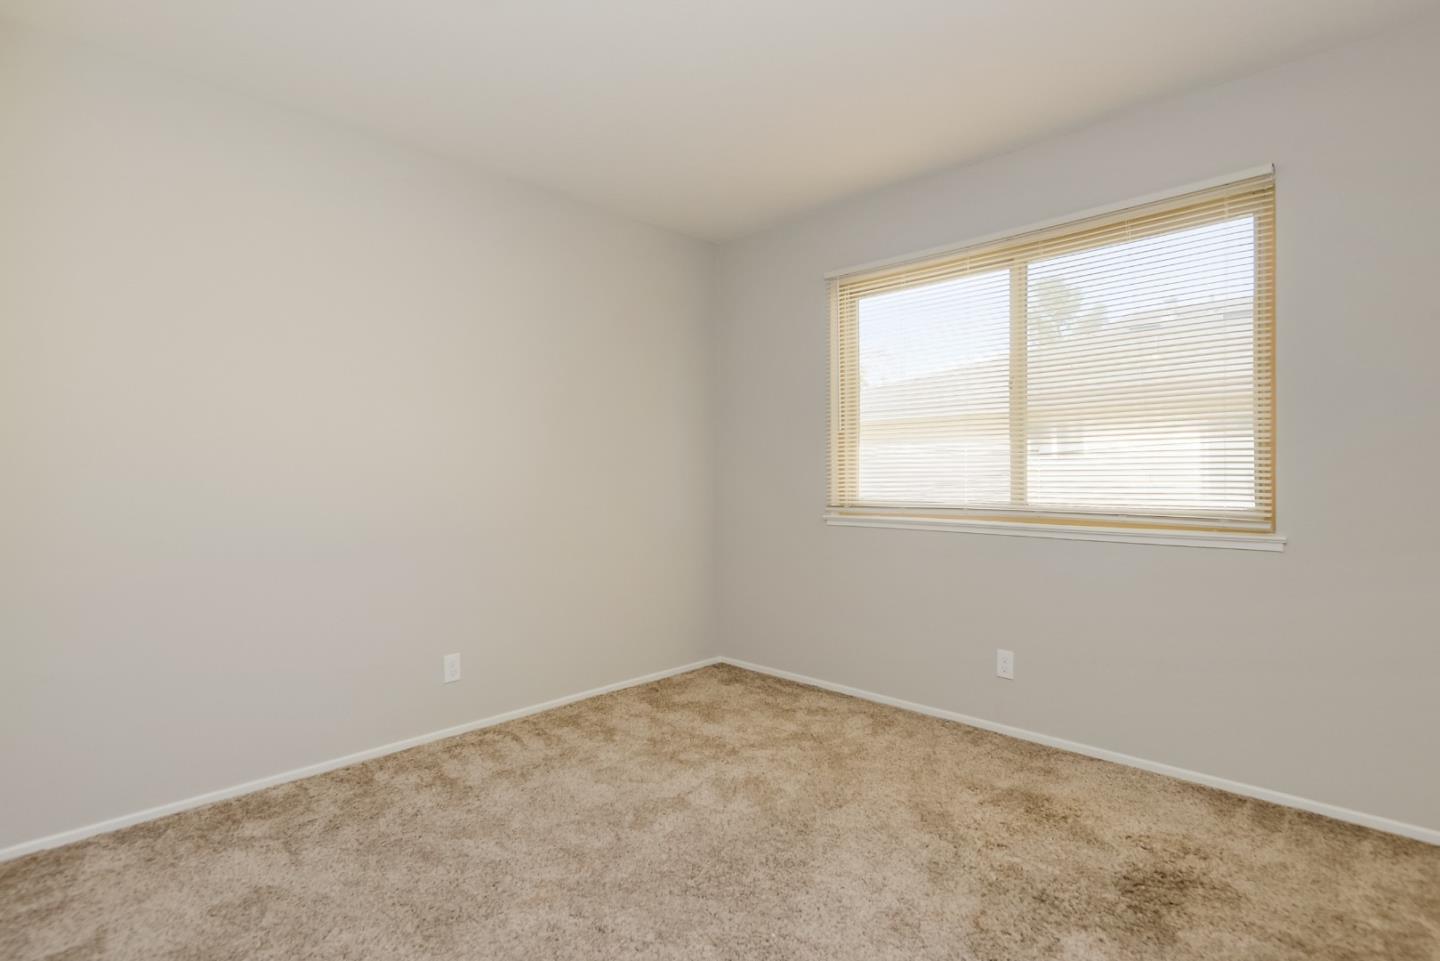
Empty carpeted room with a wide window and horizontal blinds.
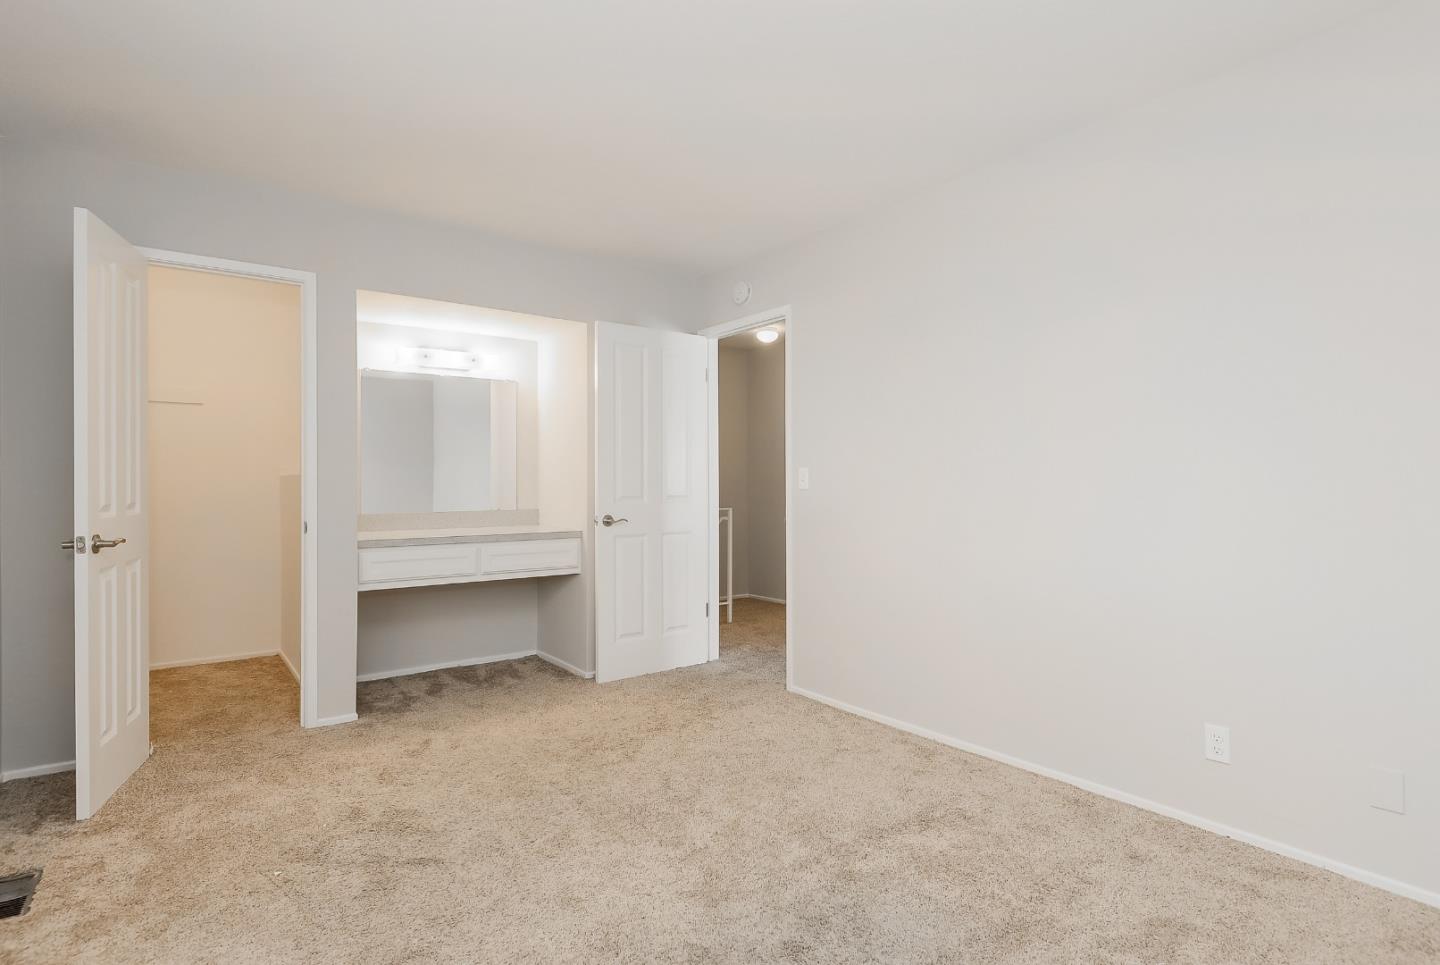
Empty carpeted bedroom with a built-in vanity and large mirror.
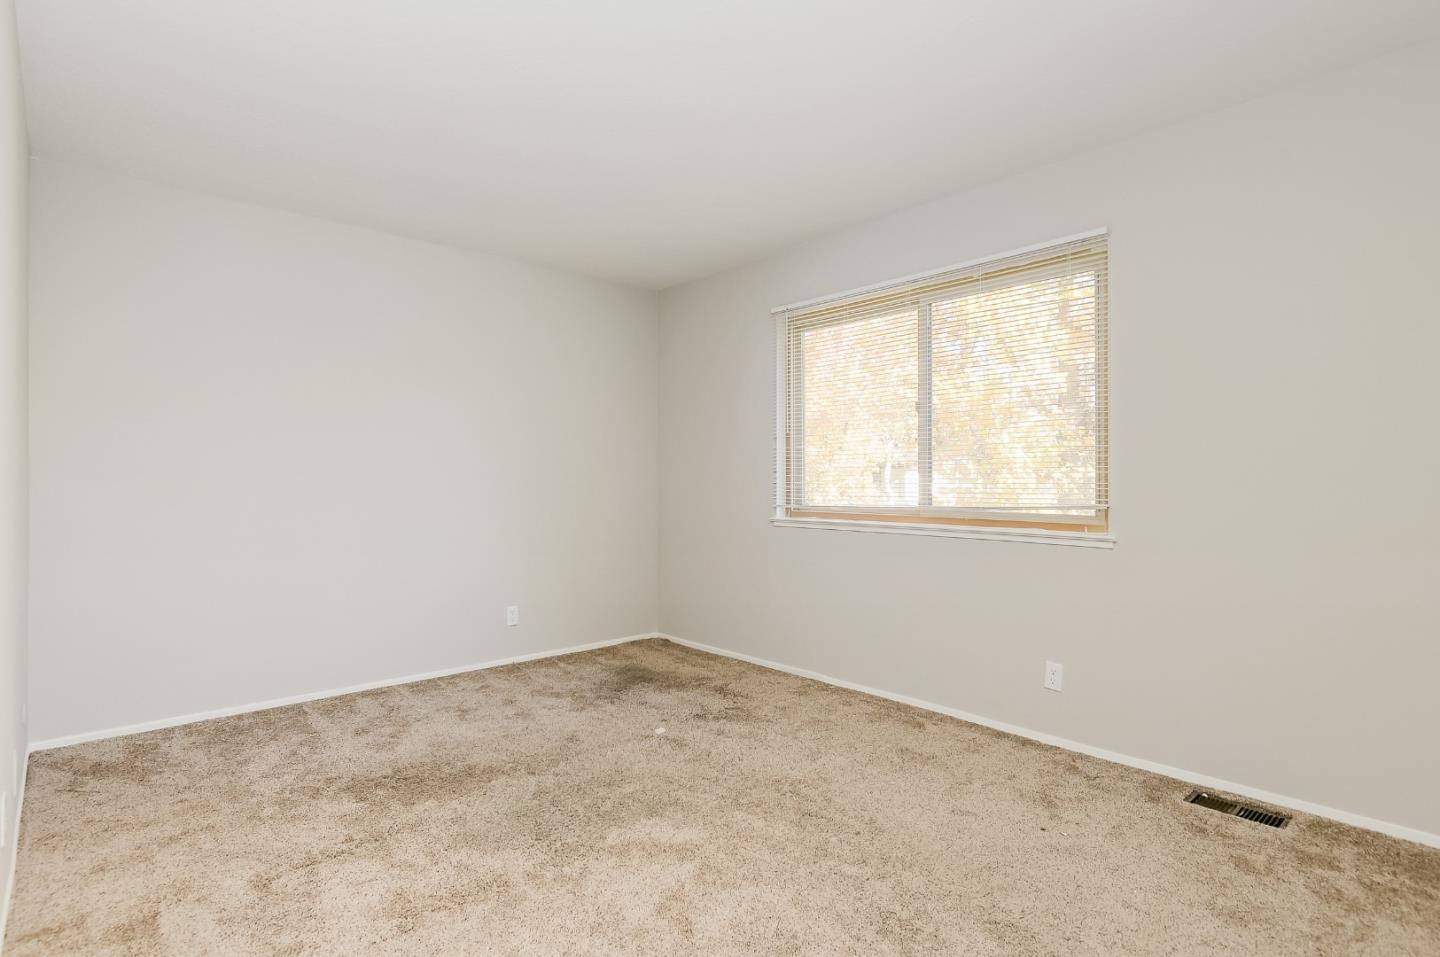
Empty carpeted room with white walls and a sunlit window with blinds.
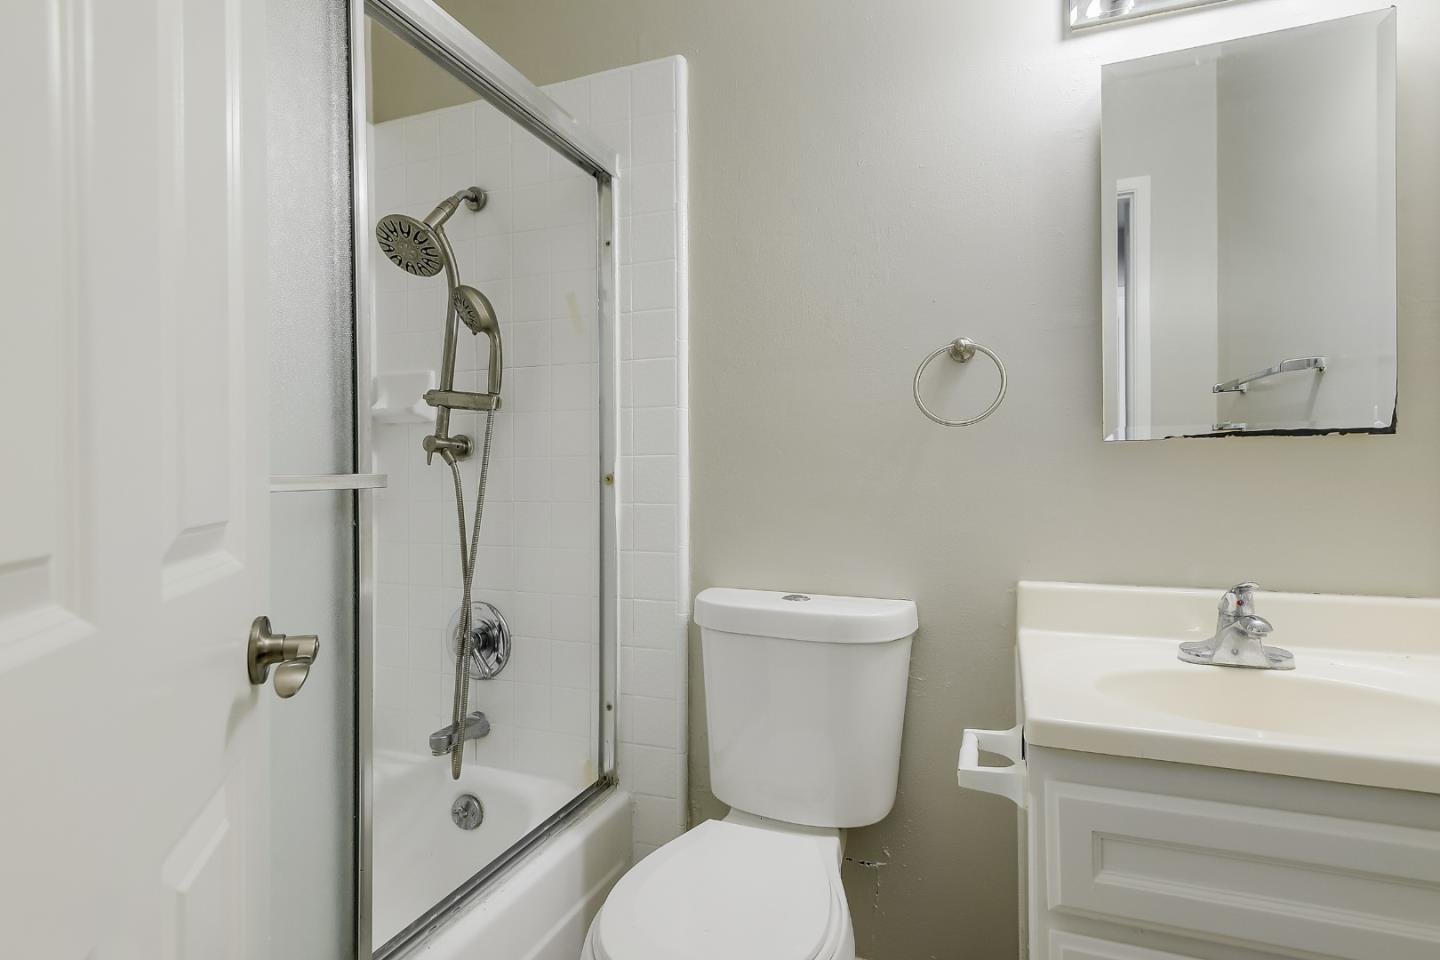
Bathroom with a glass shower enclosure, toilet, and white vanity.
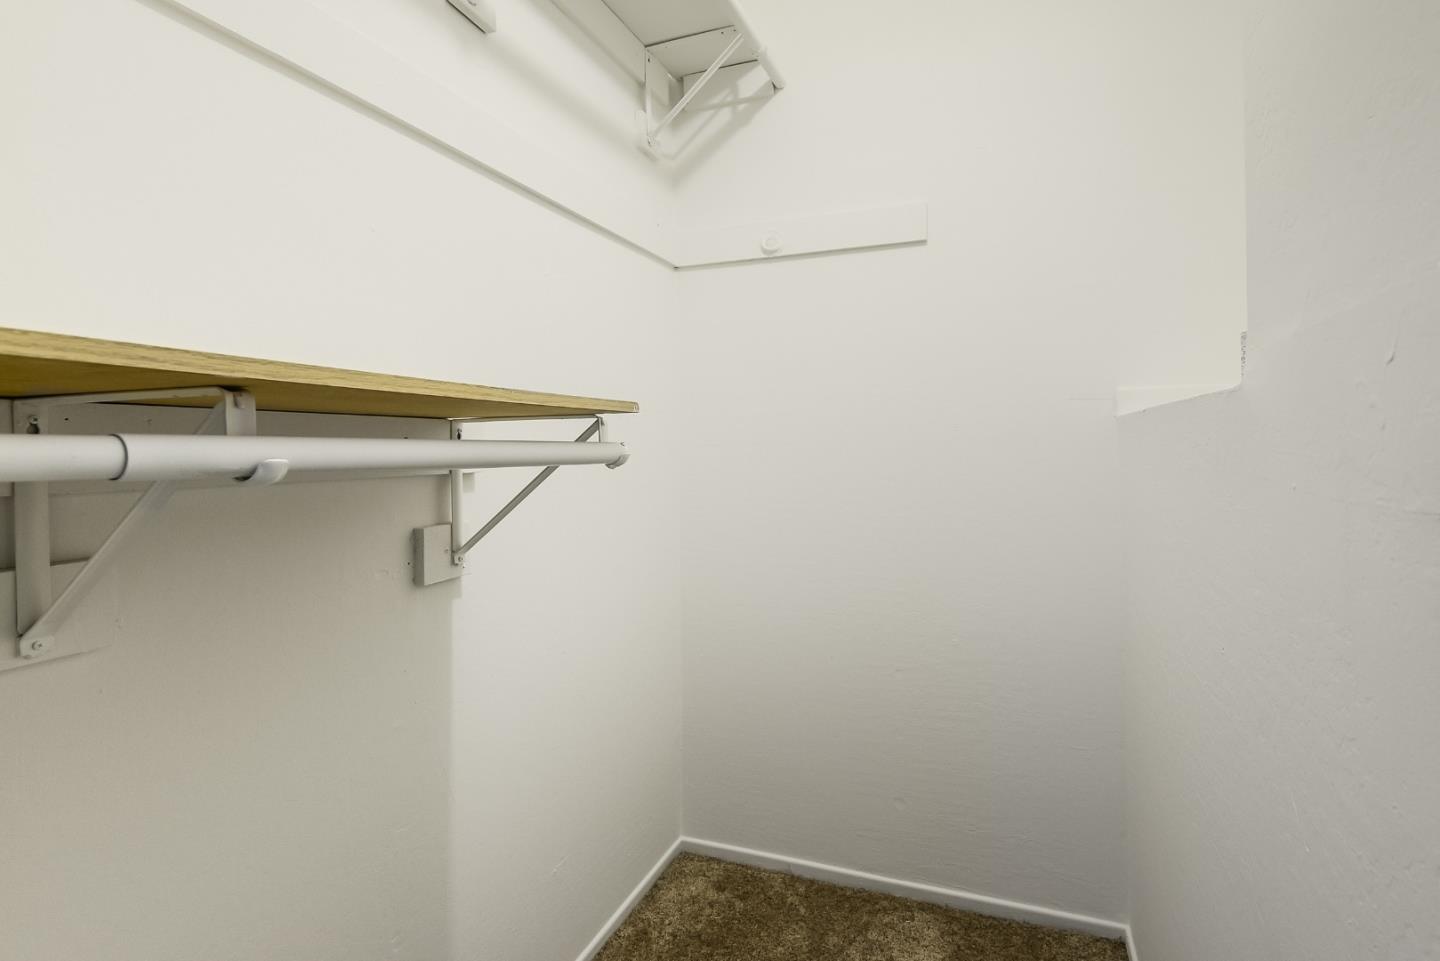
Empty closet with a wooden shelf, hanging rod, and brown carpet.
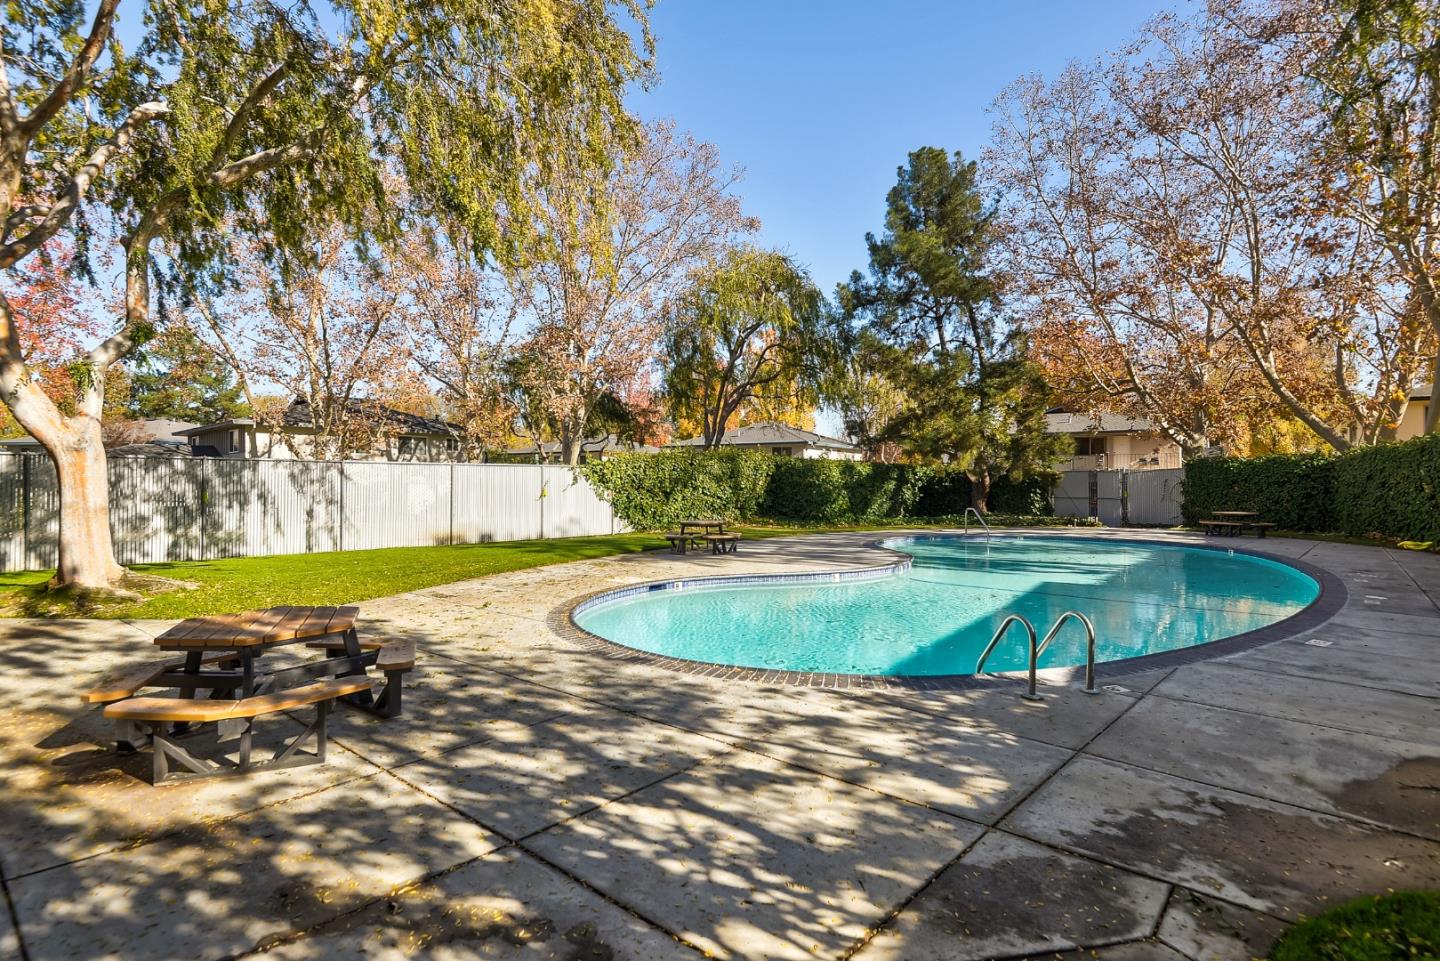
Outdoor pool with a curved shape, paved deck, picnic tables, and autumn trees.
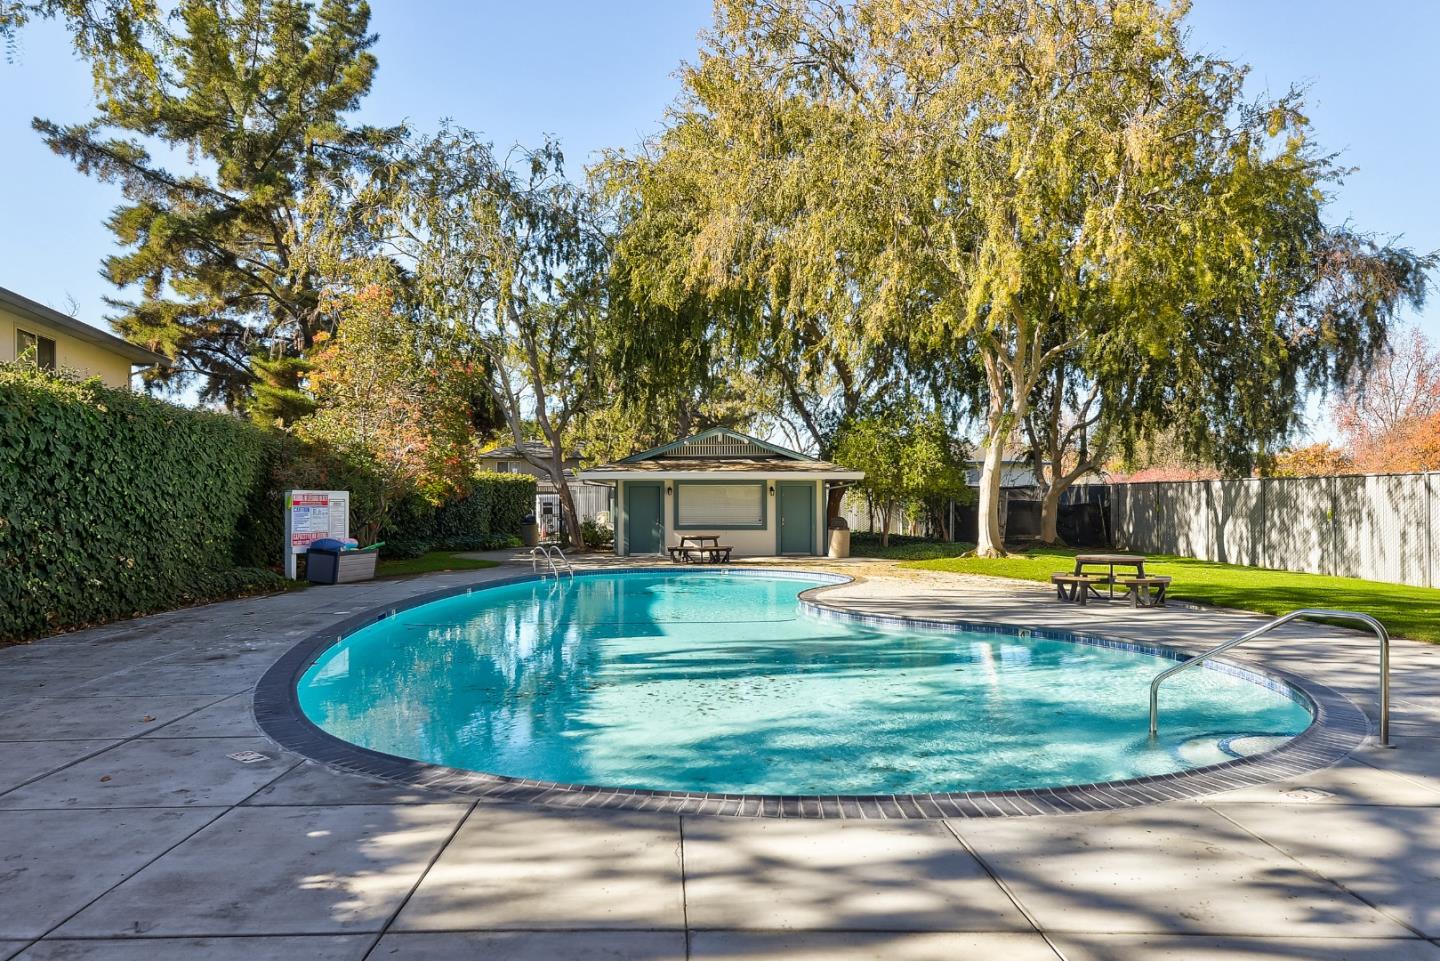
Curved outdoor swimming pool with a paved deck, shaded pool house, lawn, and picnic tables.
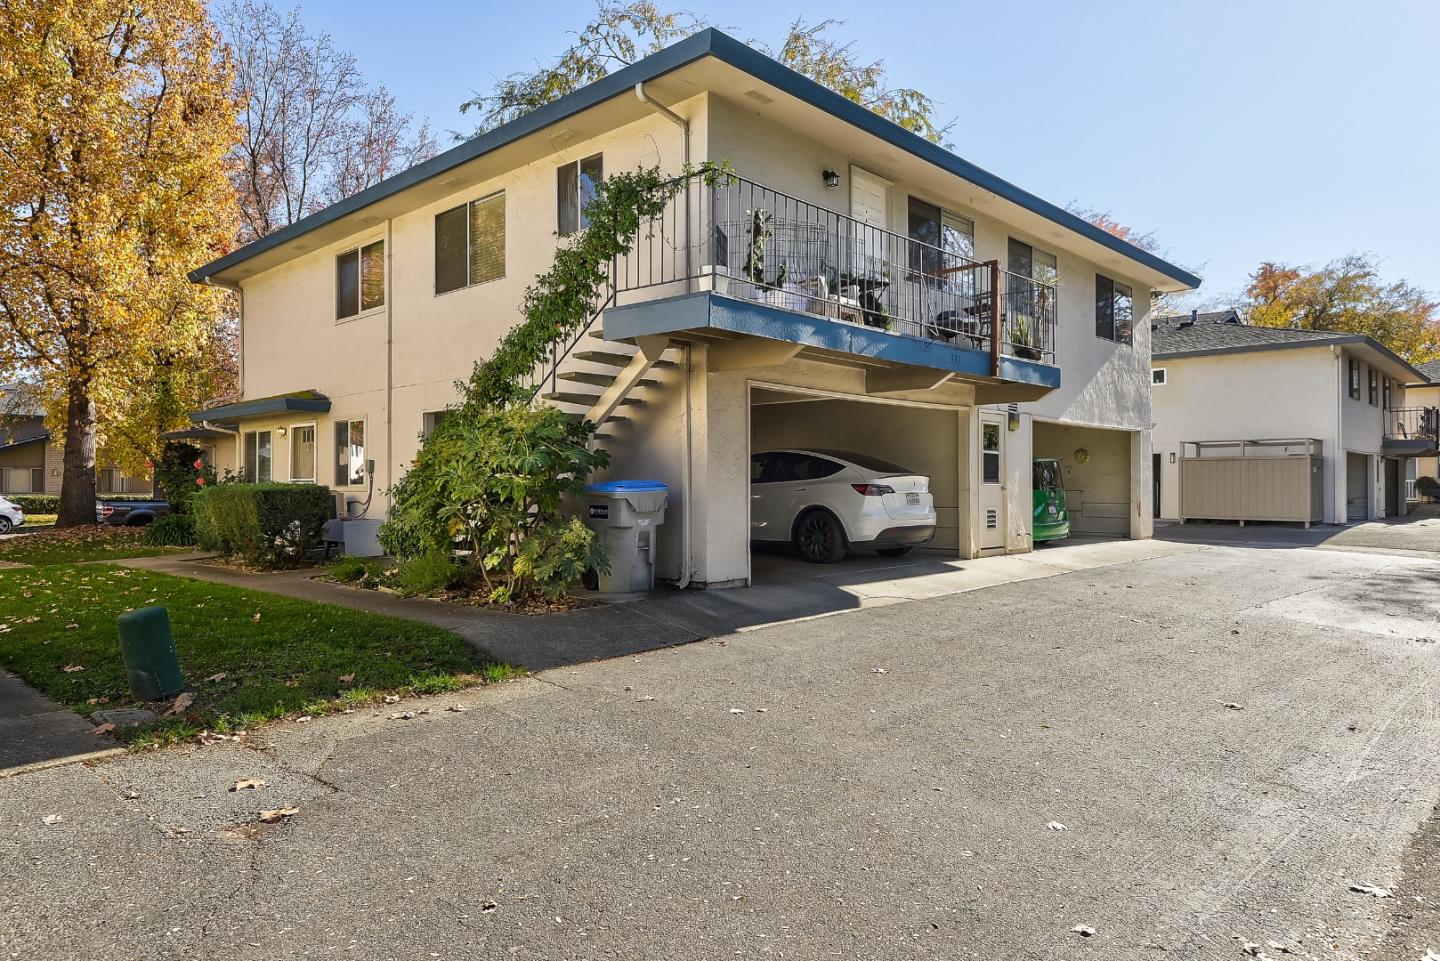
Two-story residence with a blue-trimmed roof, elevated balcony, exterior staircase, and covered parking.
SEE ALL PHOTOS
Beige two-story house framed by autumn trees, with a leaf-covered lawn and walkway.
Exterior of unit 2 with a covered entry, walkway, lawn, and neighboring entrance.
Vacant living and dining area with light wood floors, a breakfast bar, and an open staircase.
Vacant living area with light wood floors, kitchen pass-through, and front door between windows.
Empty dining area with light wood flooring, chandelier, window blinds, and adjoining white kitchen cabinetry.
Empty living area with light wood floors, a compact white kitchen, and stairs.
Narrow kitchen with white cabinets, sink, refrigerator, and range beneath a staircase.
Compact white kitchen with paneled cabinets, a sink, refrigerator, microwave, and electric range.
Empty carpeted room with a wide window and horizontal blinds.
Empty carpeted bedroom with a built-in vanity and large mirror.
Empty carpeted room with white walls and a sunlit window with blinds.
Bathroom with a glass shower enclosure, toilet, and white vanity.
Empty closet with a wooden shelf, hanging rod, and brown carpet.
Outdoor pool with a curved shape, paved deck, picnic tables, and autumn trees.
Curved outdoor swimming pool with a paved deck, shaded pool house, lawn, and picnic tables.
Two-story residence with a blue-trimmed roof, elevated balcony, exterior staircase, and covered parking.
Sold

331 N 1st ST 2

331 North 1st Street 2, CAMPBELL, CA 95008

$665,000
Two story condo conveniently located near Downtown Campbell shopping and dining. Close to Hwy 17, 880 and Norman Y. Mineta SJ Airport for the commuter. Light and bright Living room with laminate flooring, Separate dining area, Kitchen with flat surface countertops, electric range/oven, built-in microwave and dishwasher, Possible breakfast bar seating, Primary bedroom with walk in closet and built in vanity area, Bathroom with shower over tub, Fresh interior paint, community pool and more.

2
beds

1
bath

903 Sq.Ft. LIVING AREA

Dominic Nicoli

Dominic Nicoli

Features & Amenities

Interior

  • total bedrooms2
  • Total bathroom1
  • full bathroom1
  • Flooring Carpet, Laminate, Tile
  • APPLIANCES Disposal, Dishwasher, Microwave, Refrigerator, Electric Range
  • other interior Features Walk-In Closet(s)

Area & Lot

  • Status Sold
  • Date Sold December 28, 2023
  • Living Area903 Sq.Ft.
  • Total Area903 Sq.Ft.
  • MLS® IDML81949612
  • TypeCondo
  • YEAR BUILT1970
  • Elementary SchoolRosemary Elementary
  • Middle SchoolMonroe Middle
  • High SchoolDel Mar High
  • School DistrictCampbell Union High

Exterior

  • STORIES2
  • water SourcePublic
  • PoolCommunity, In Ground
  • roofComposition
  • parkingCarport
  • HEAT TYPEForced Air, Central
  • AIR CONDITIONINGCentral Air
  • sewerPublic Sewer
  • HOA AmenitiesPool, Electricity

Financial

  • Sales Price$665,000
  • HOA $491/mo
  • Zoning R1
View Virtual Tour

Let’s Find Your Dream Home

Dominic is passionate about life and business and tirelessly works at providing unparalleled results and service for his valued clients. Dominic was also instrumental in the creation of the Intero Foundation which provides financial assistance and support to Bay Area children with special needs. He remains one of its biggest yearly contributors.

Follow Me on Instagram