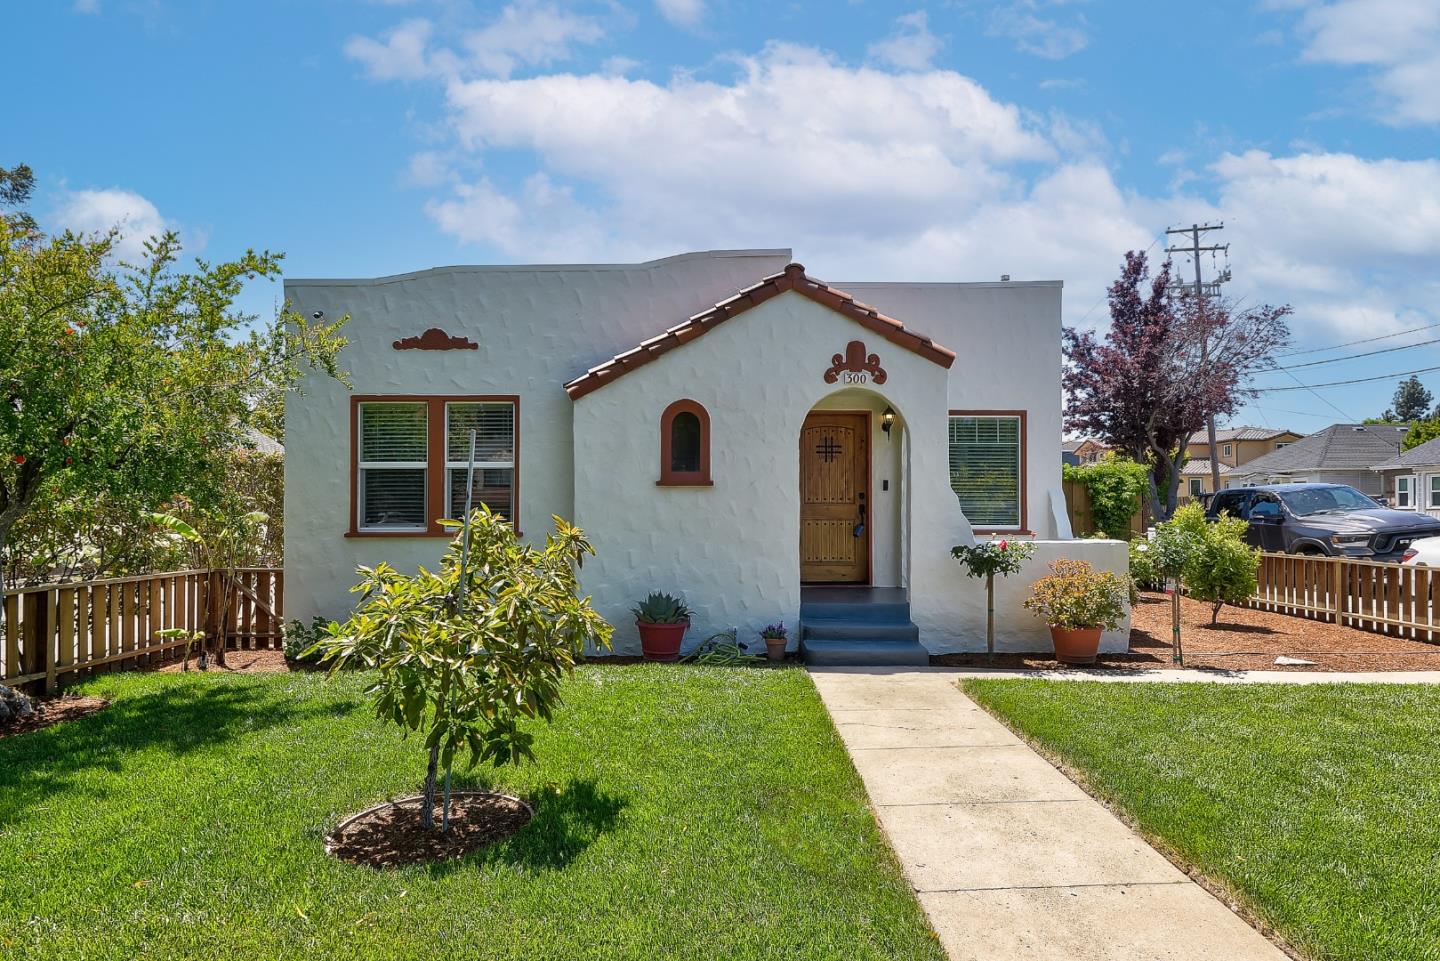
White stucco home with a red-tile entry gable, wooden door, and lawn walkway.
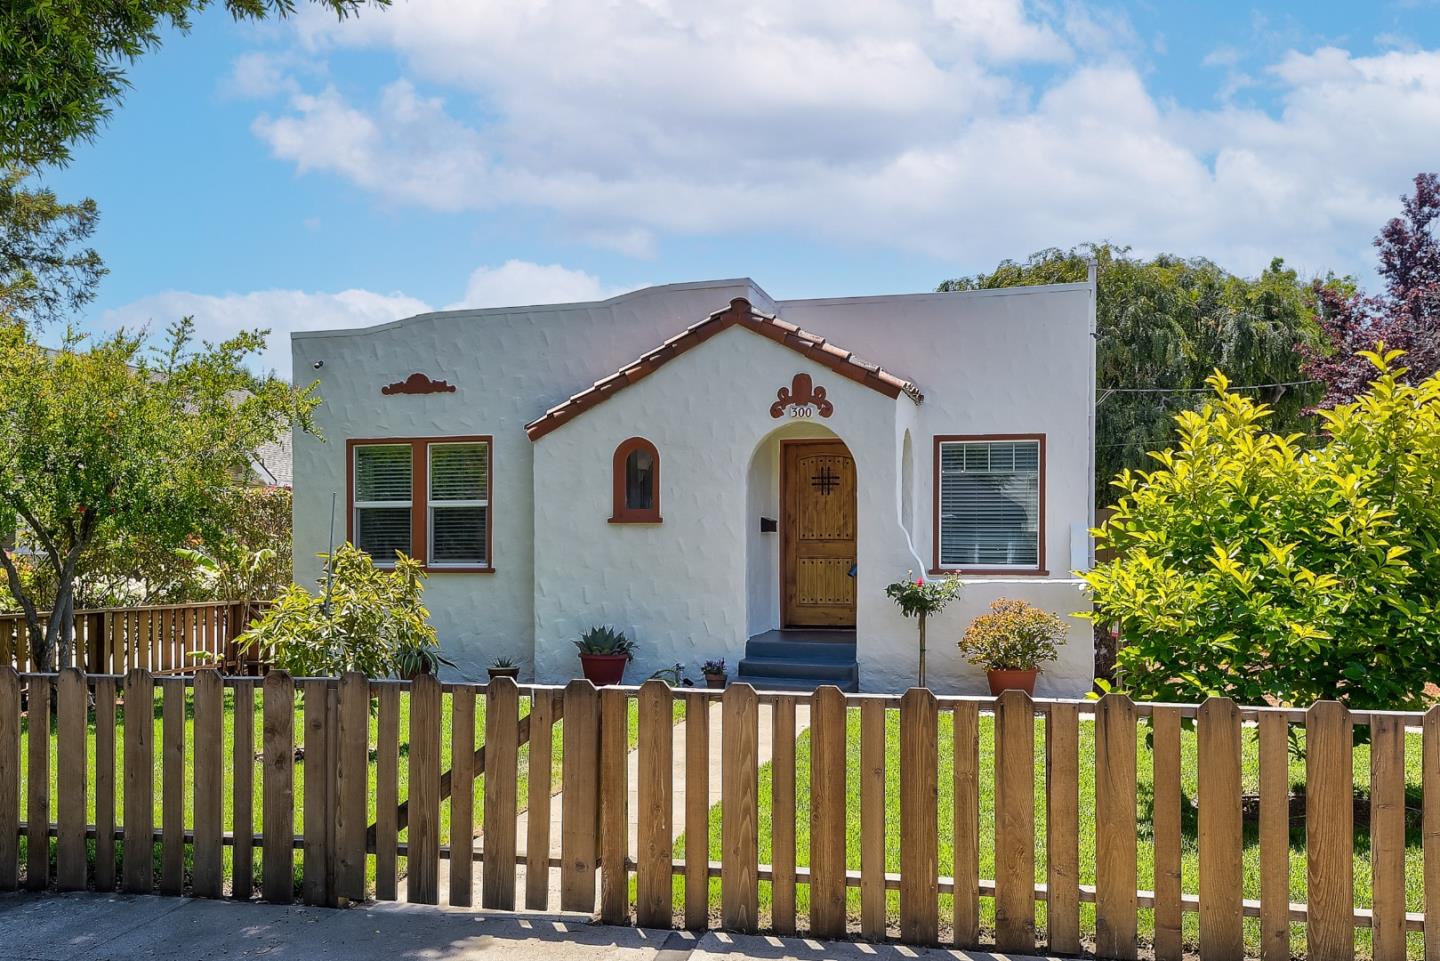
White stucco home with an arched wooden entry, terracotta roof trim, and a picket fence.
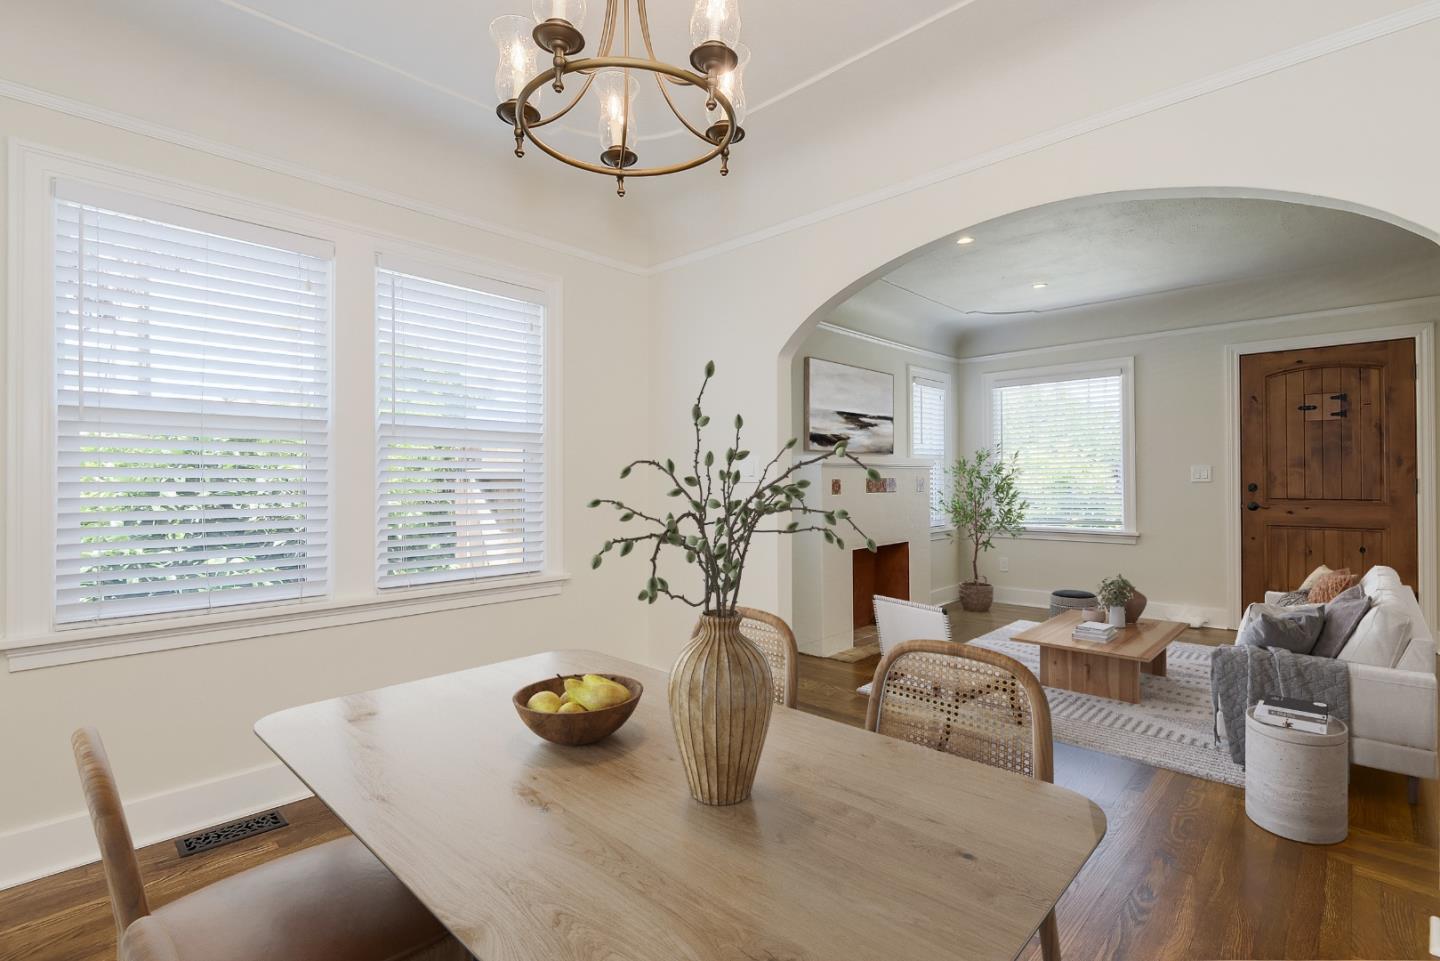
Dining room with a light wood table and woven chairs adjoining a living room through an arch.
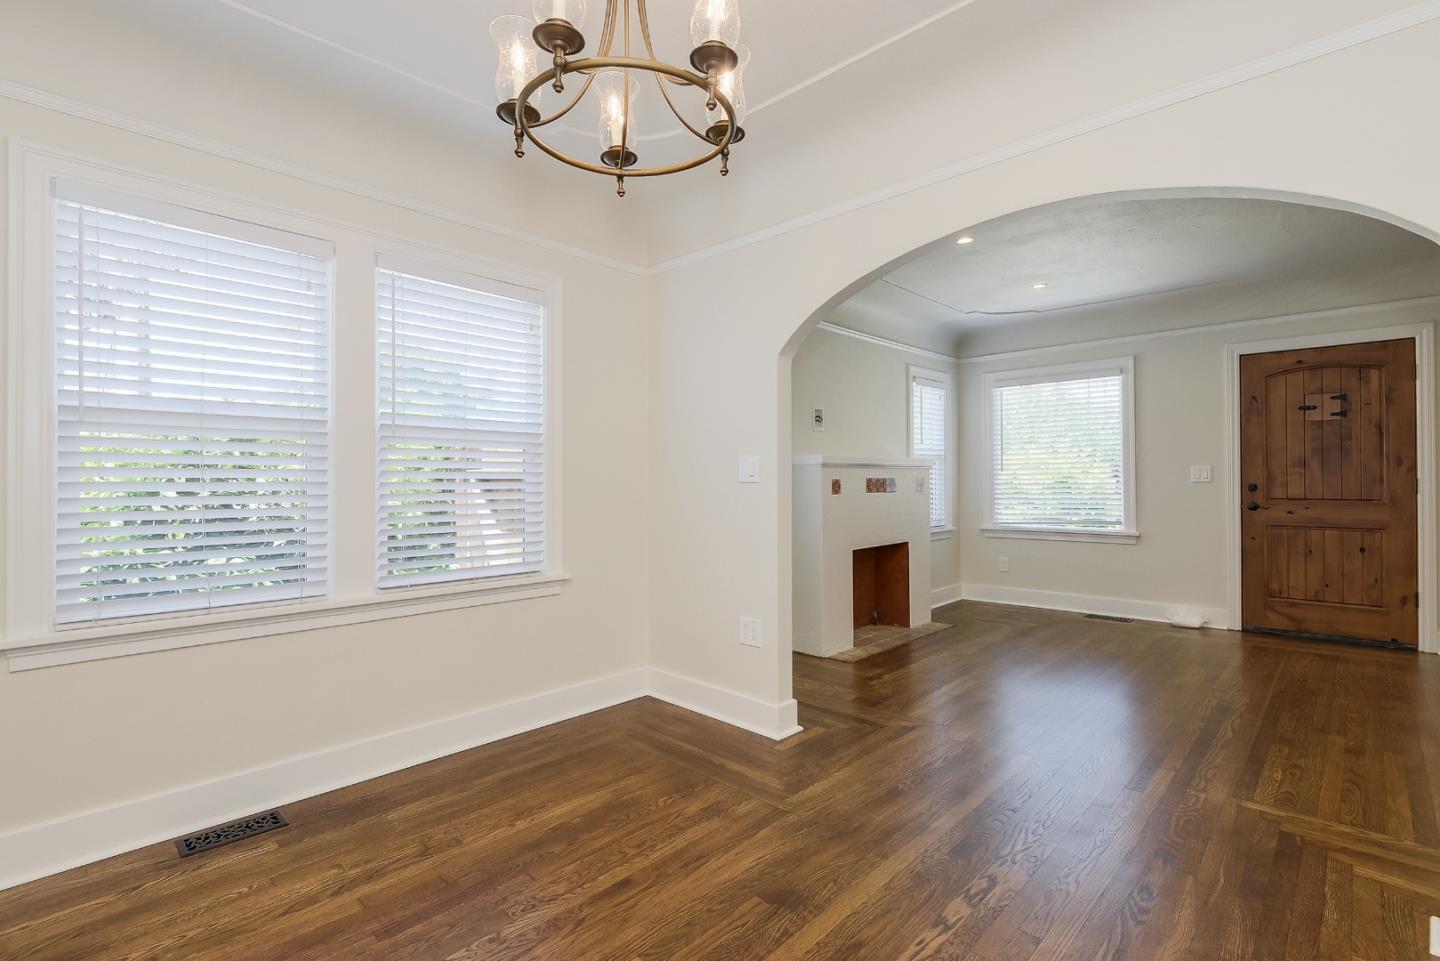
Empty living room with hardwood floors, an arched opening, and a small fireplace.
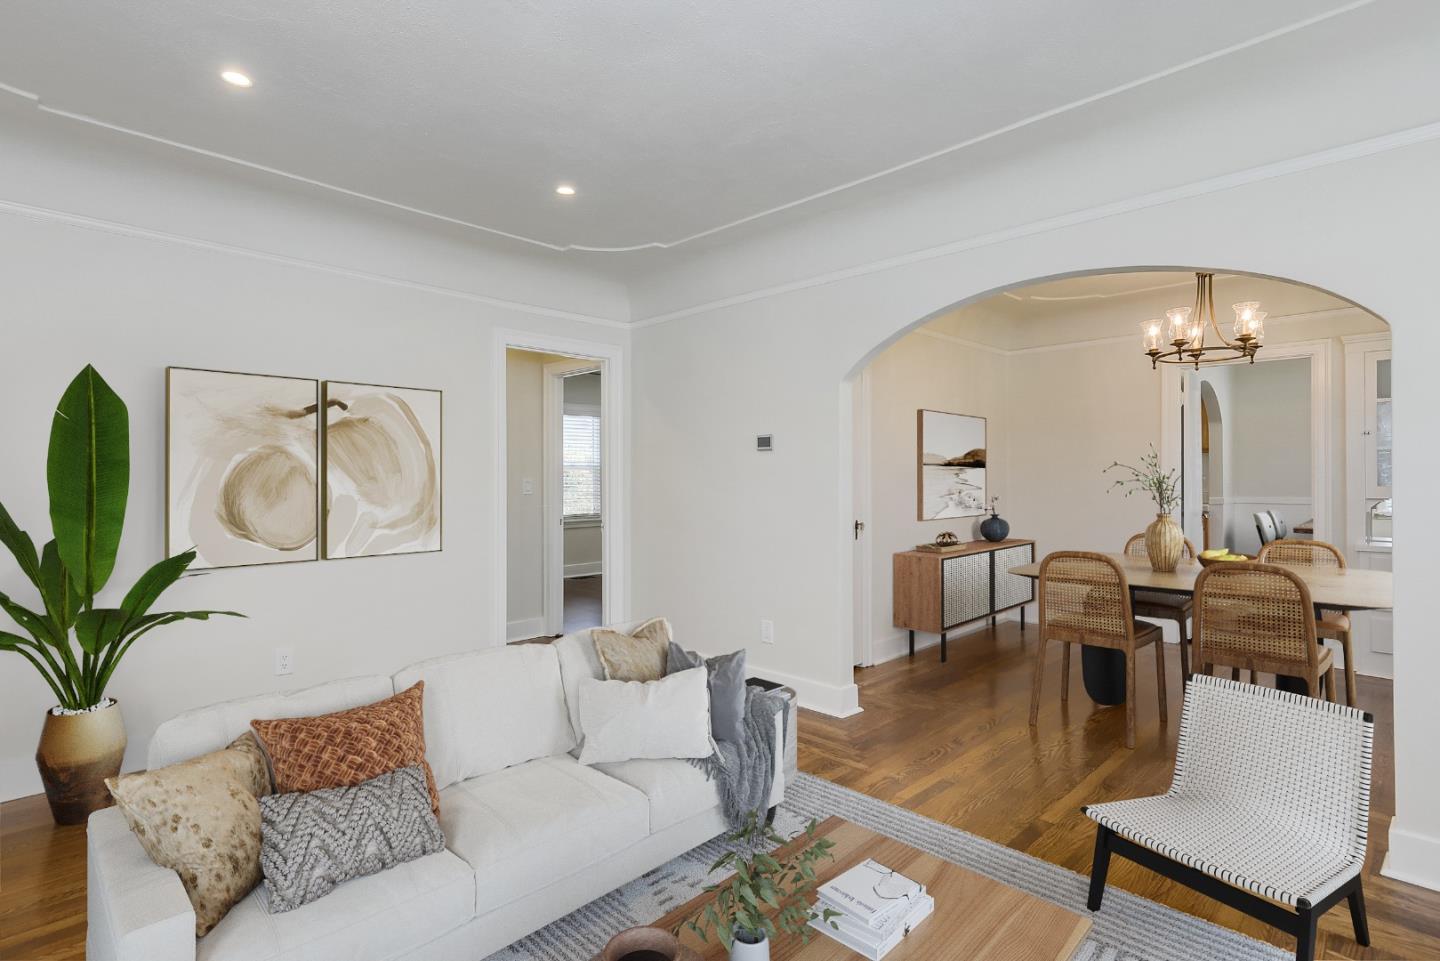
Living room with a white sofa opens through an archway to a dining room with woven chairs.
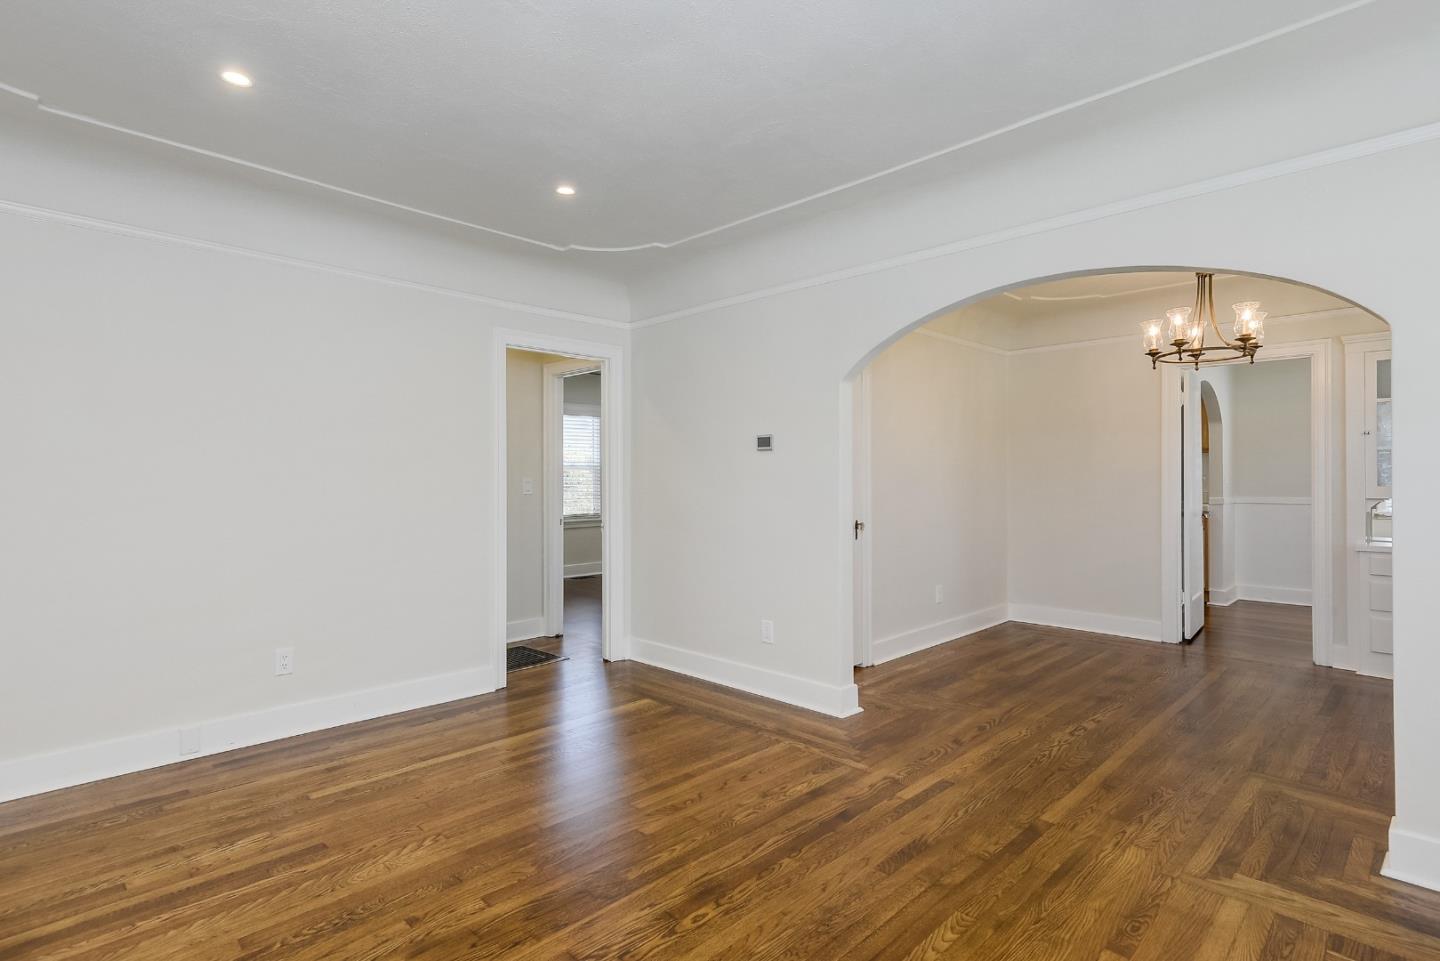
Empty room with hardwood floors and a wide archway leading to a chandelier-lit adjoining room.
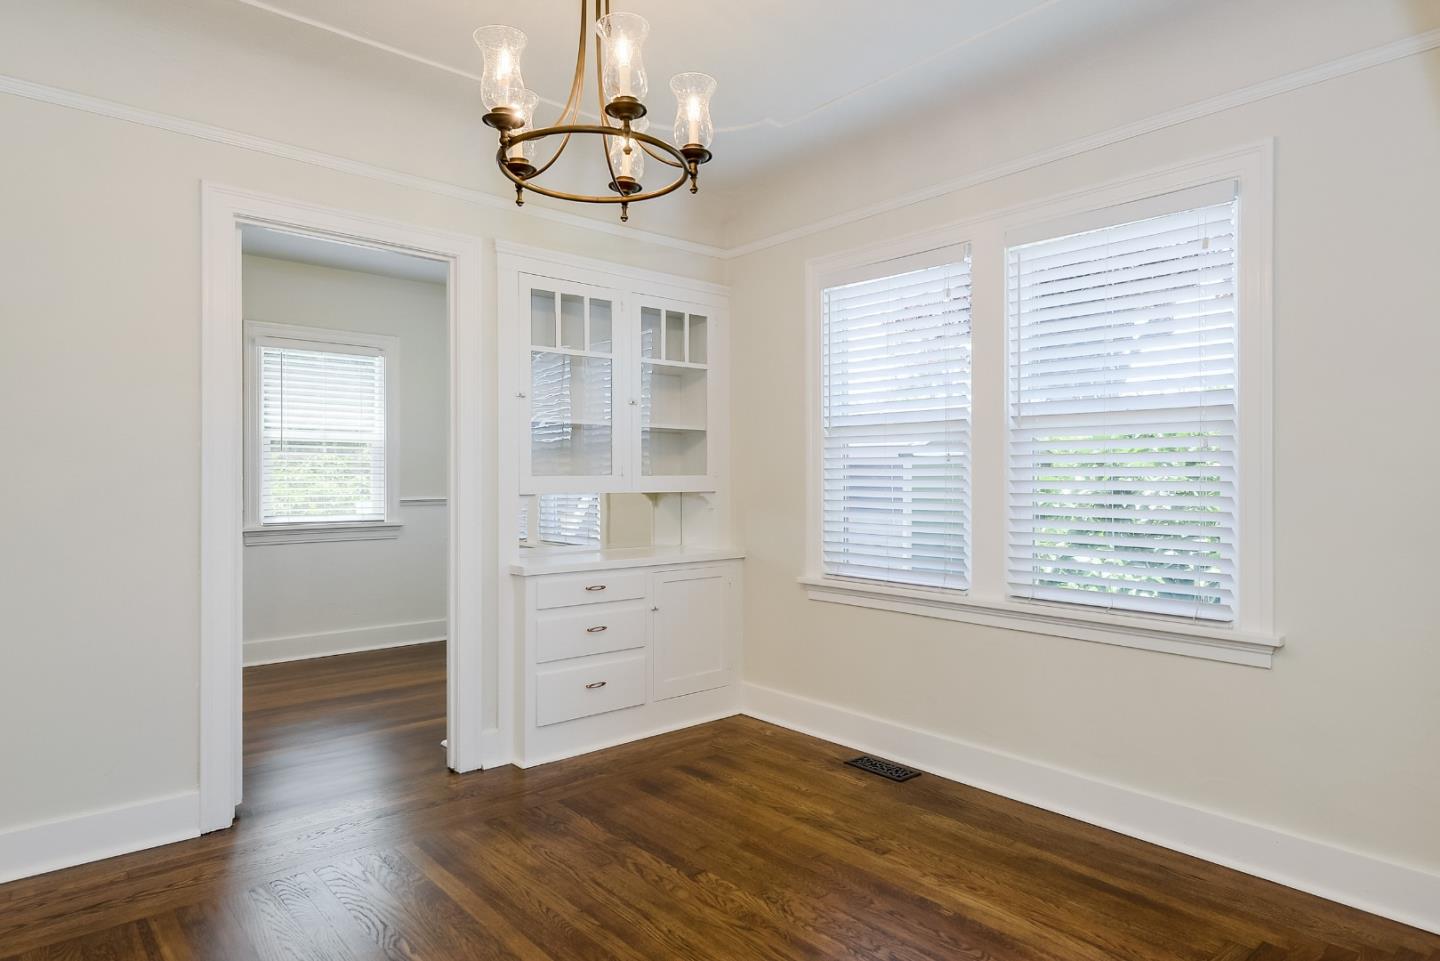
Empty dining room with a white built-in buffet, hardwood floors, and a brass chandelier.
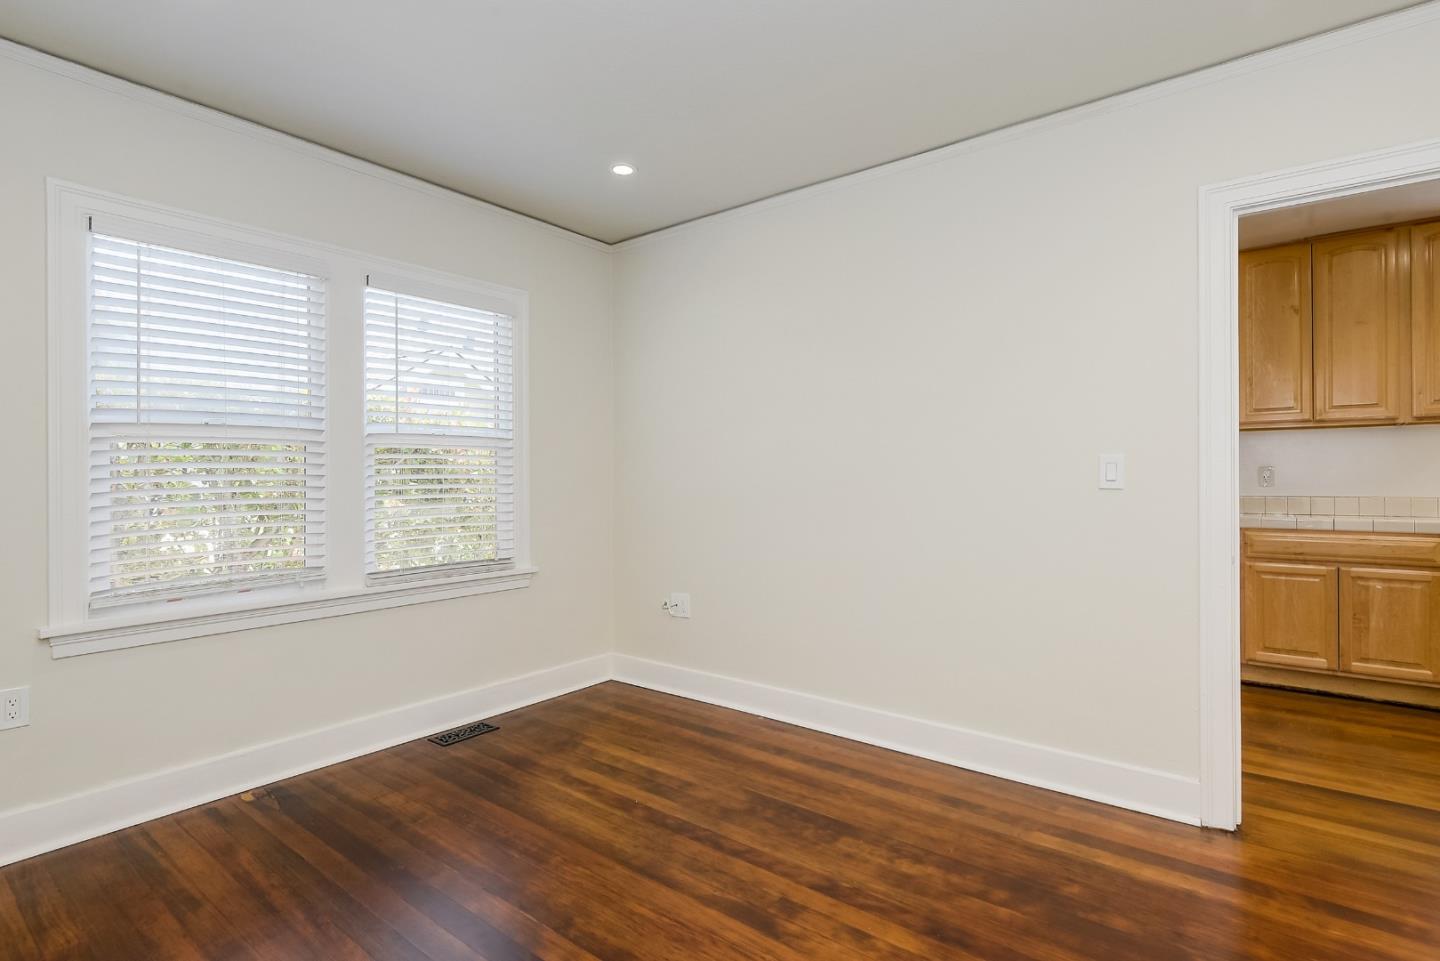
Empty room with hardwood floors and two windows, opening into a kitchen.
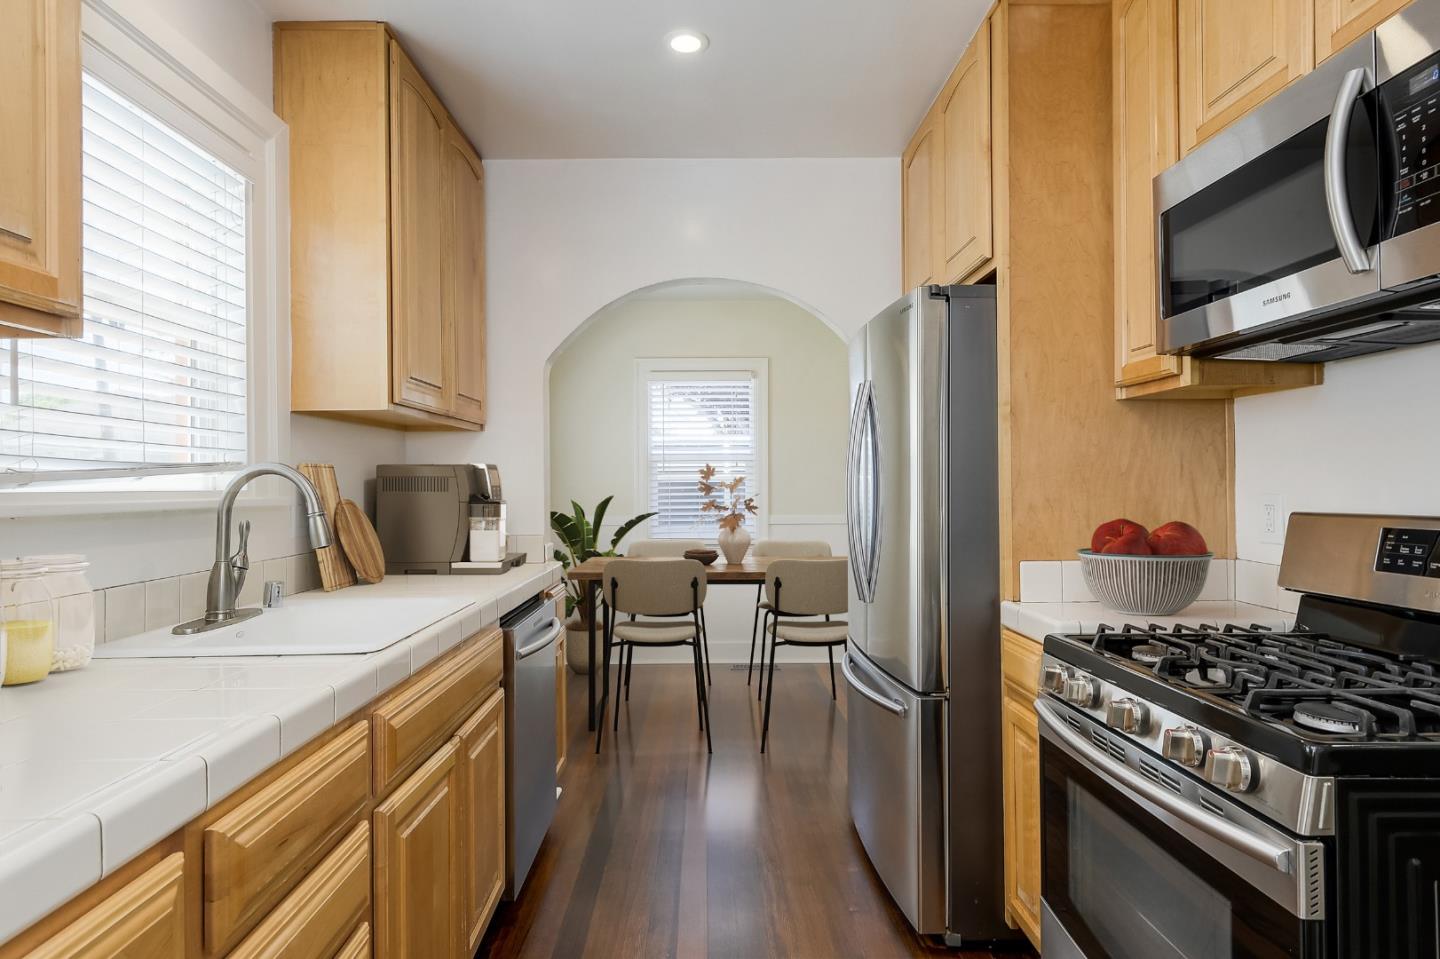
Kitchen with honey-colored cabinets, white tile counters, and stainless steel appliances, opening to a small dining area.
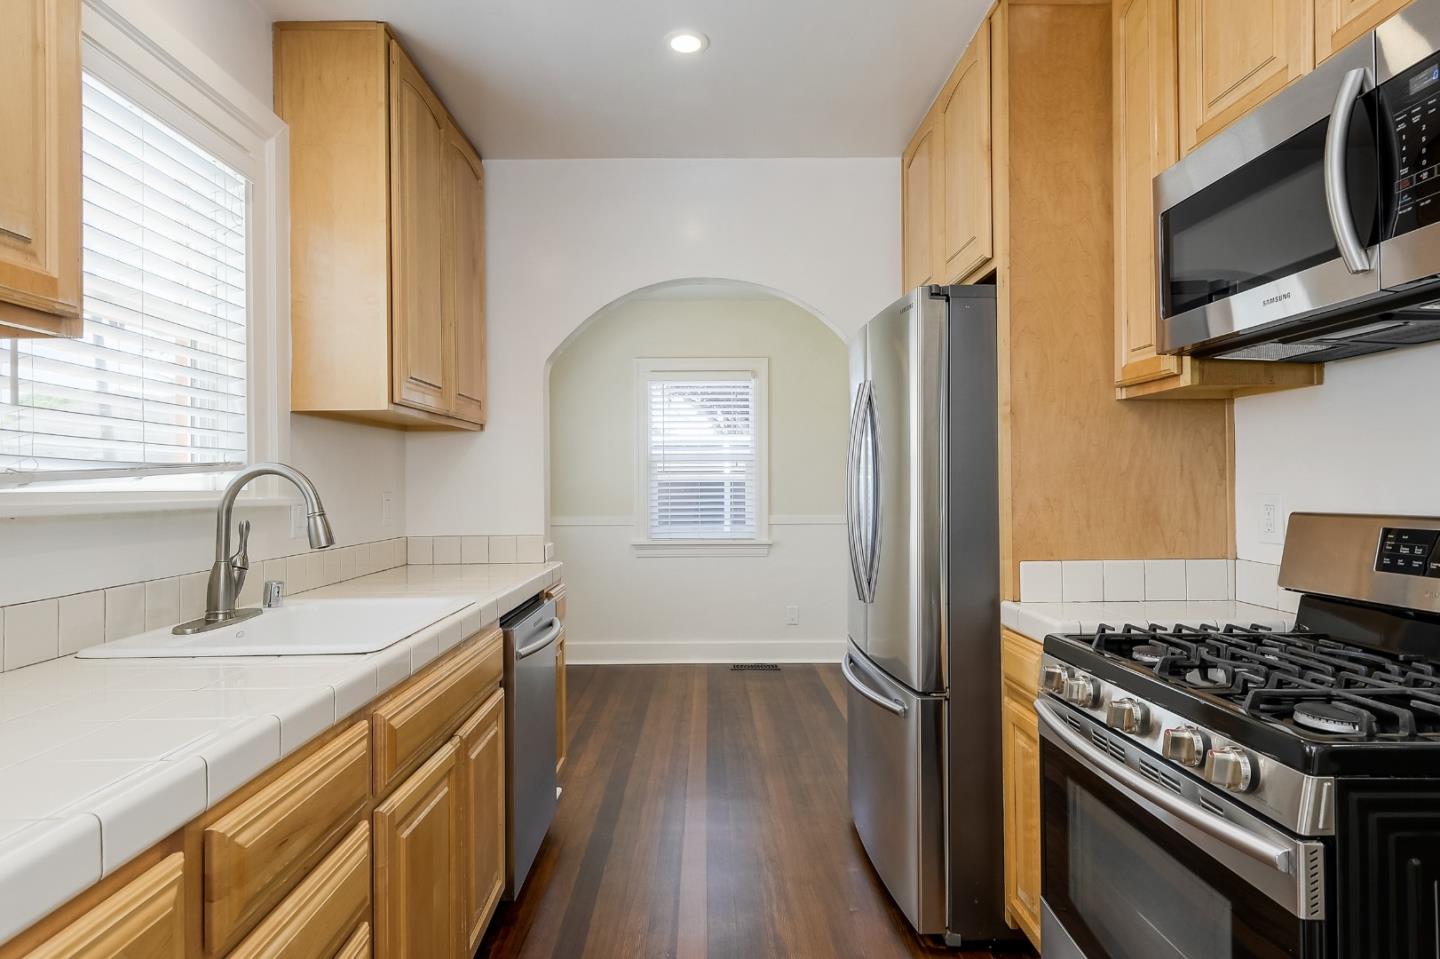
Kitchen with light wood cabinets, white tile counters, and stainless steel appliances.
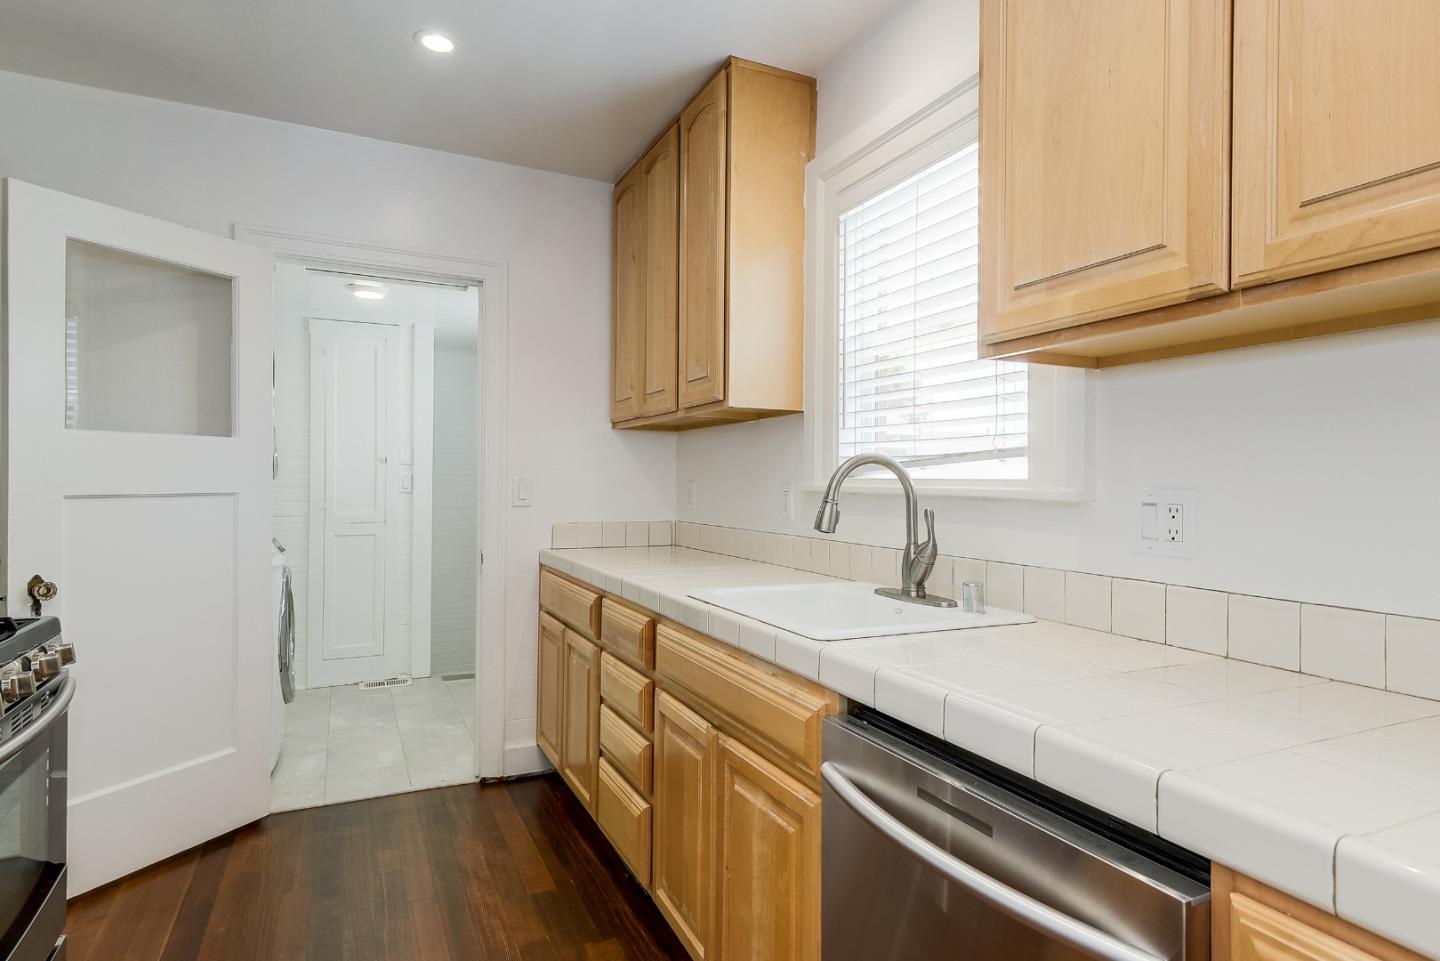
Kitchen with light wood cabinets, white tile counters, and a sink beneath a window.
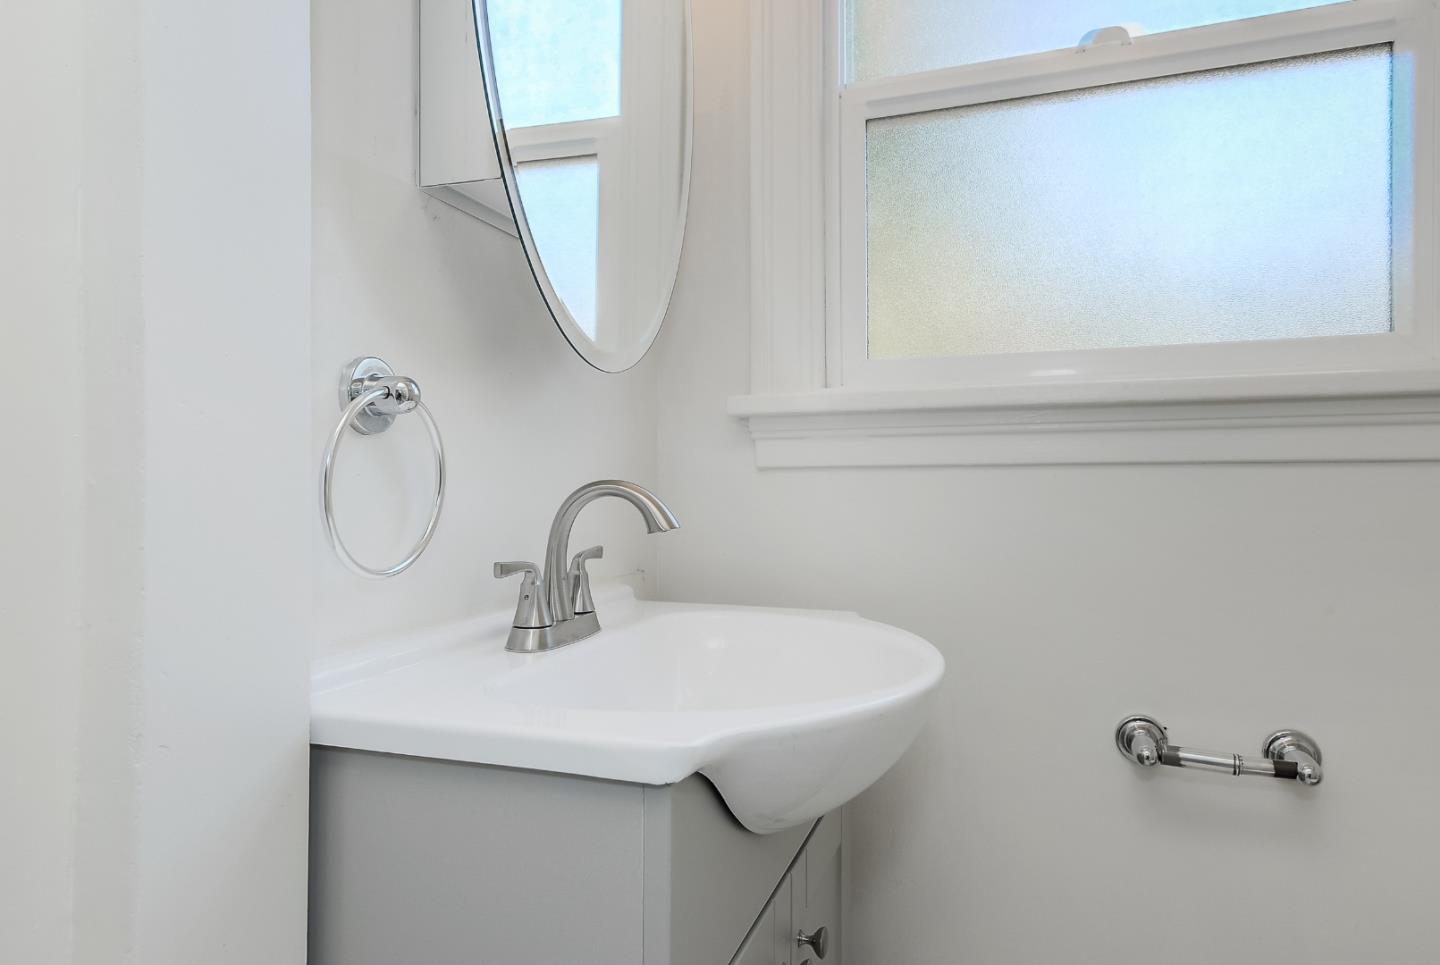
Bathroom vanity with a white sink, chrome faucet, oval mirror, and frosted window.
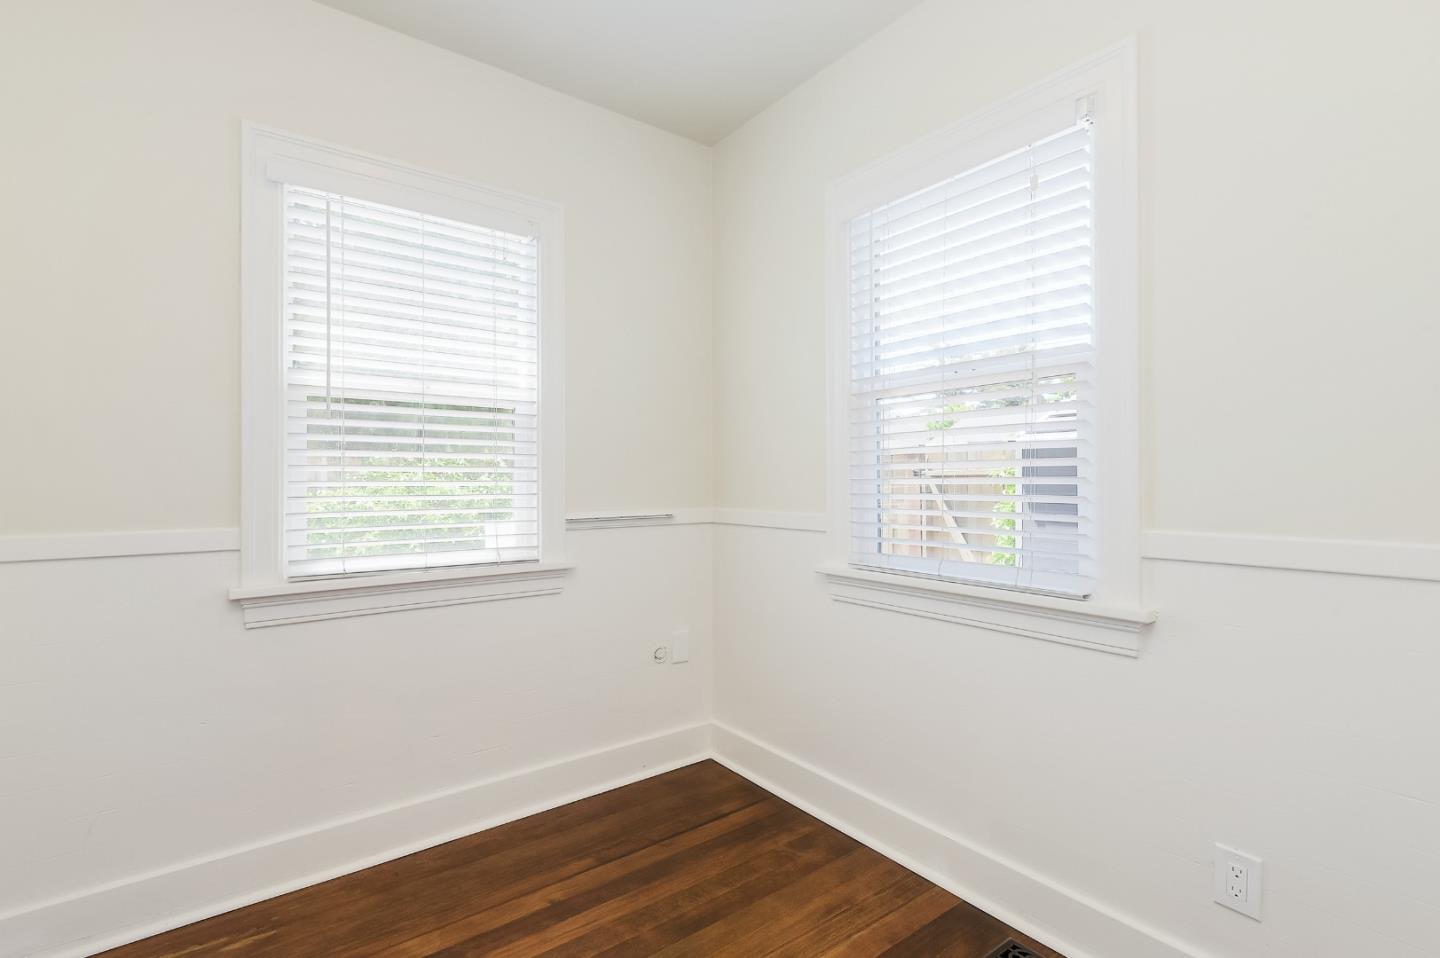
Empty room with two blind-covered windows and dark hardwood floors.
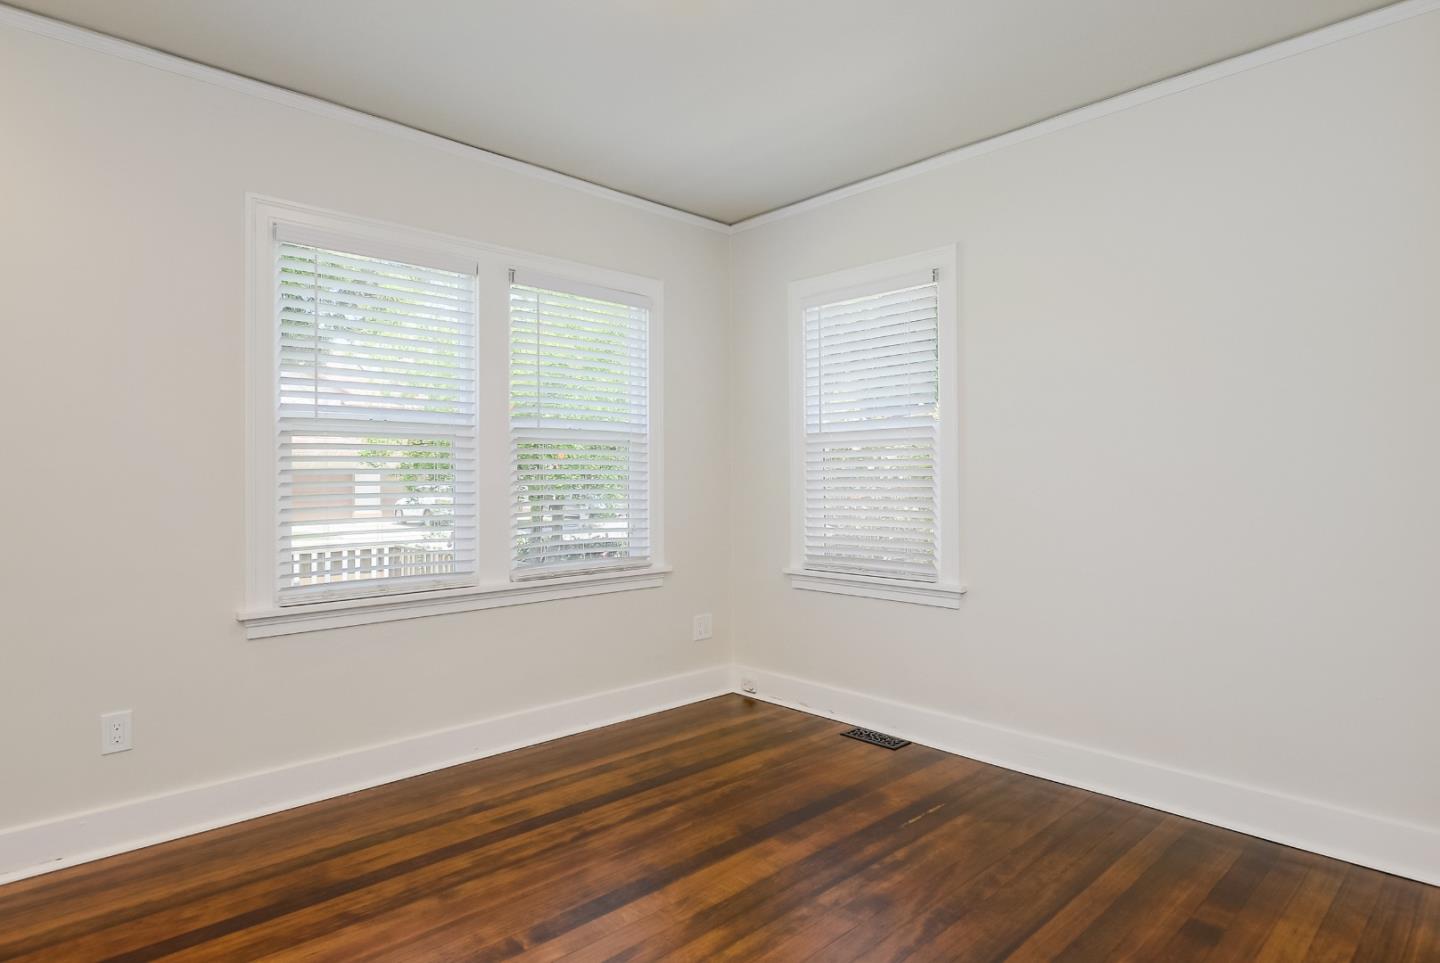
Empty room with dark hardwood floors and three windows with white blinds.
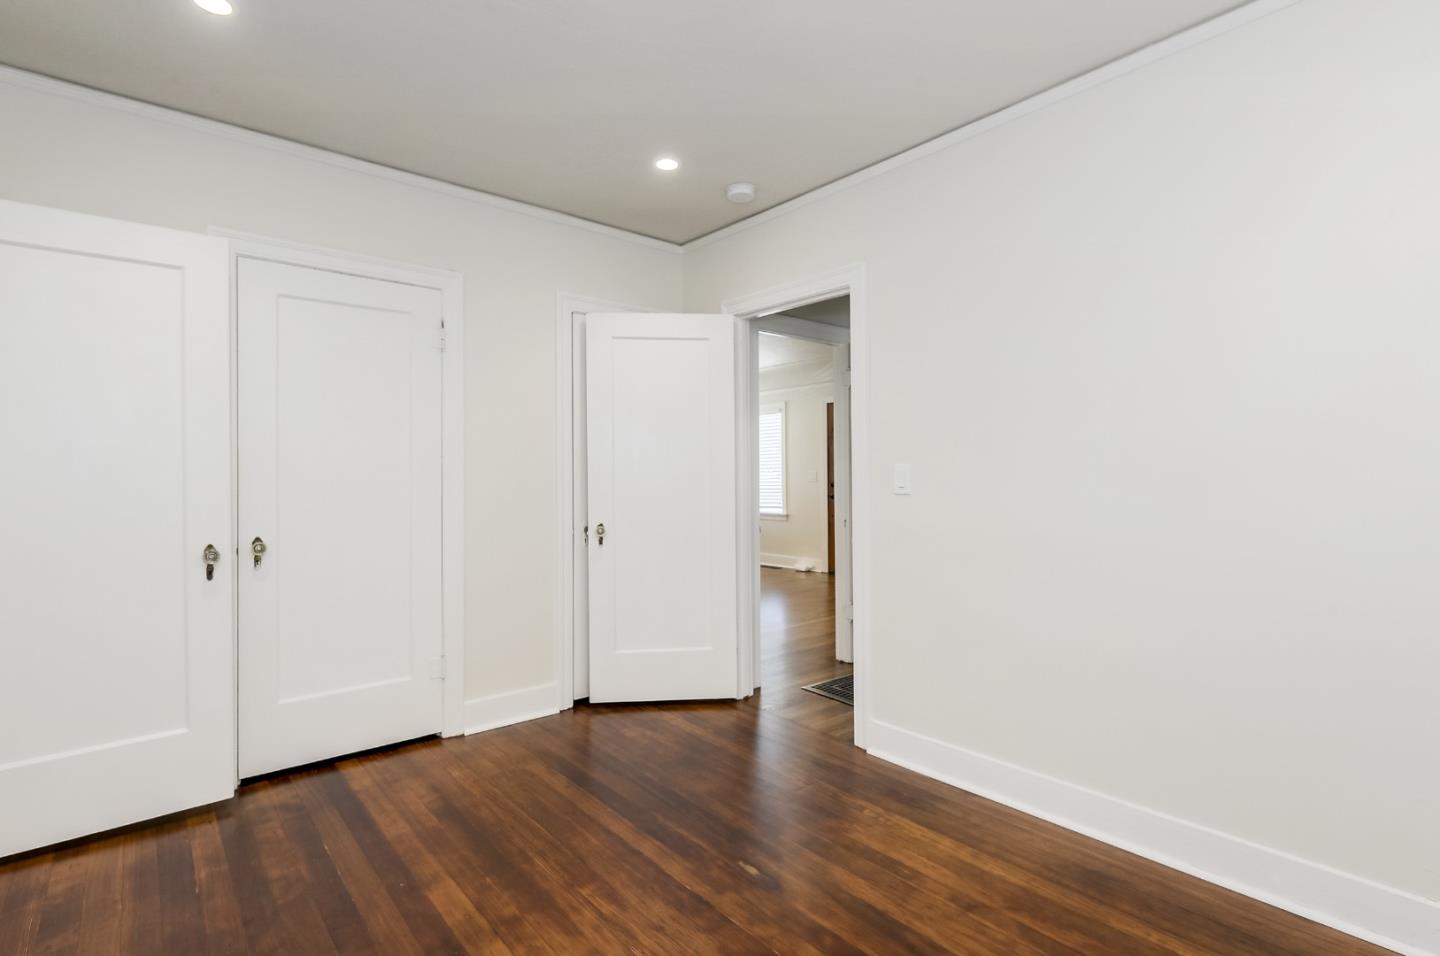
Empty room with dark hardwood floors, white doors, and an open doorway to another room.
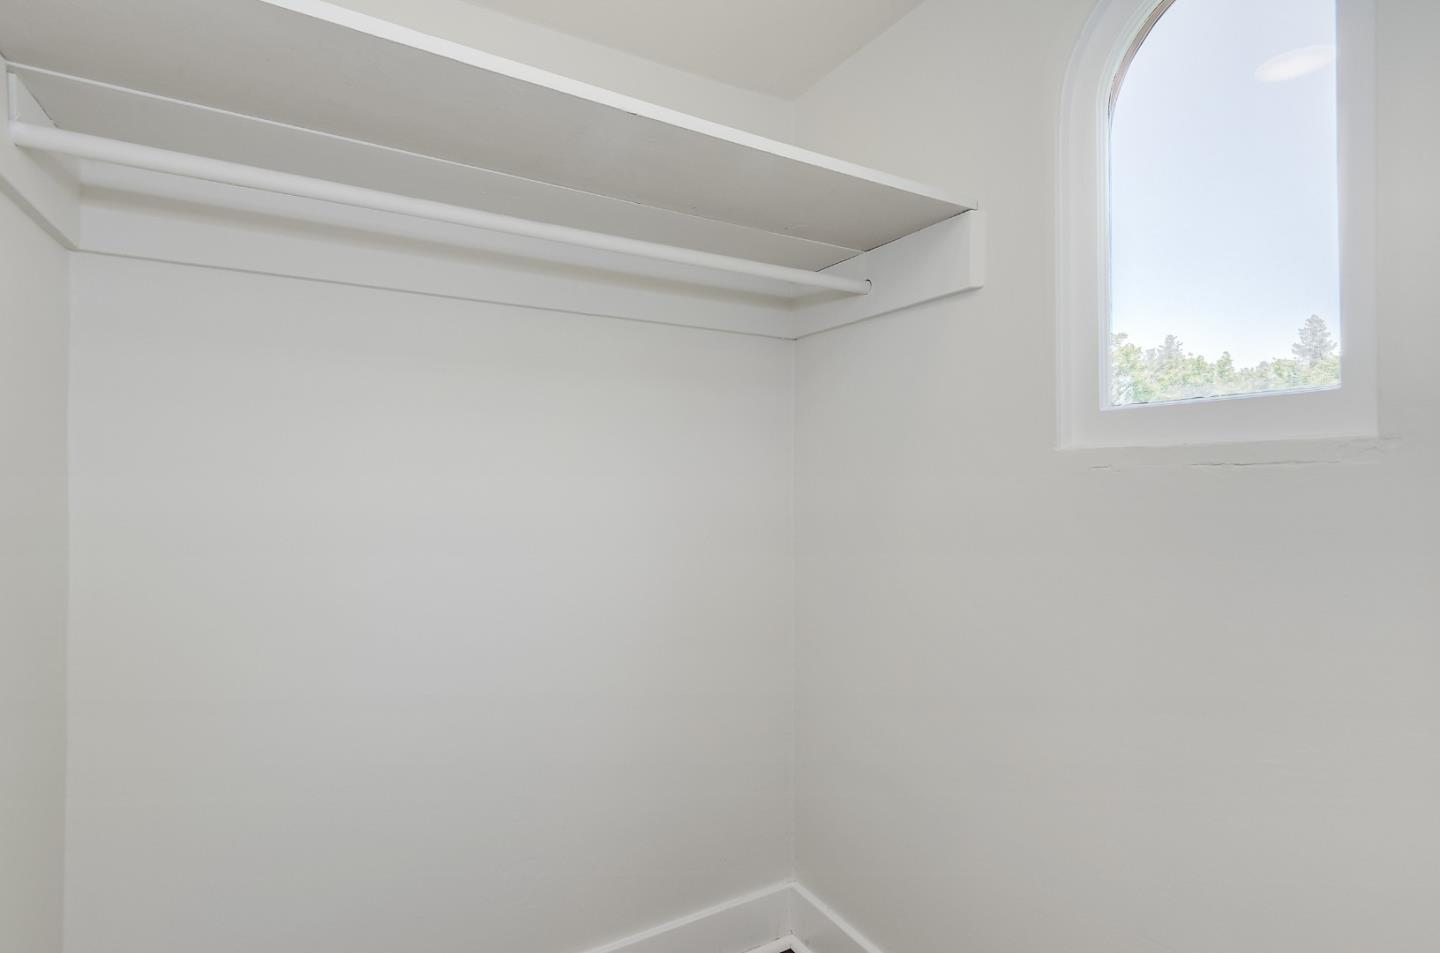
Empty white closet with a high shelf, hanging rod, and tall arched window.
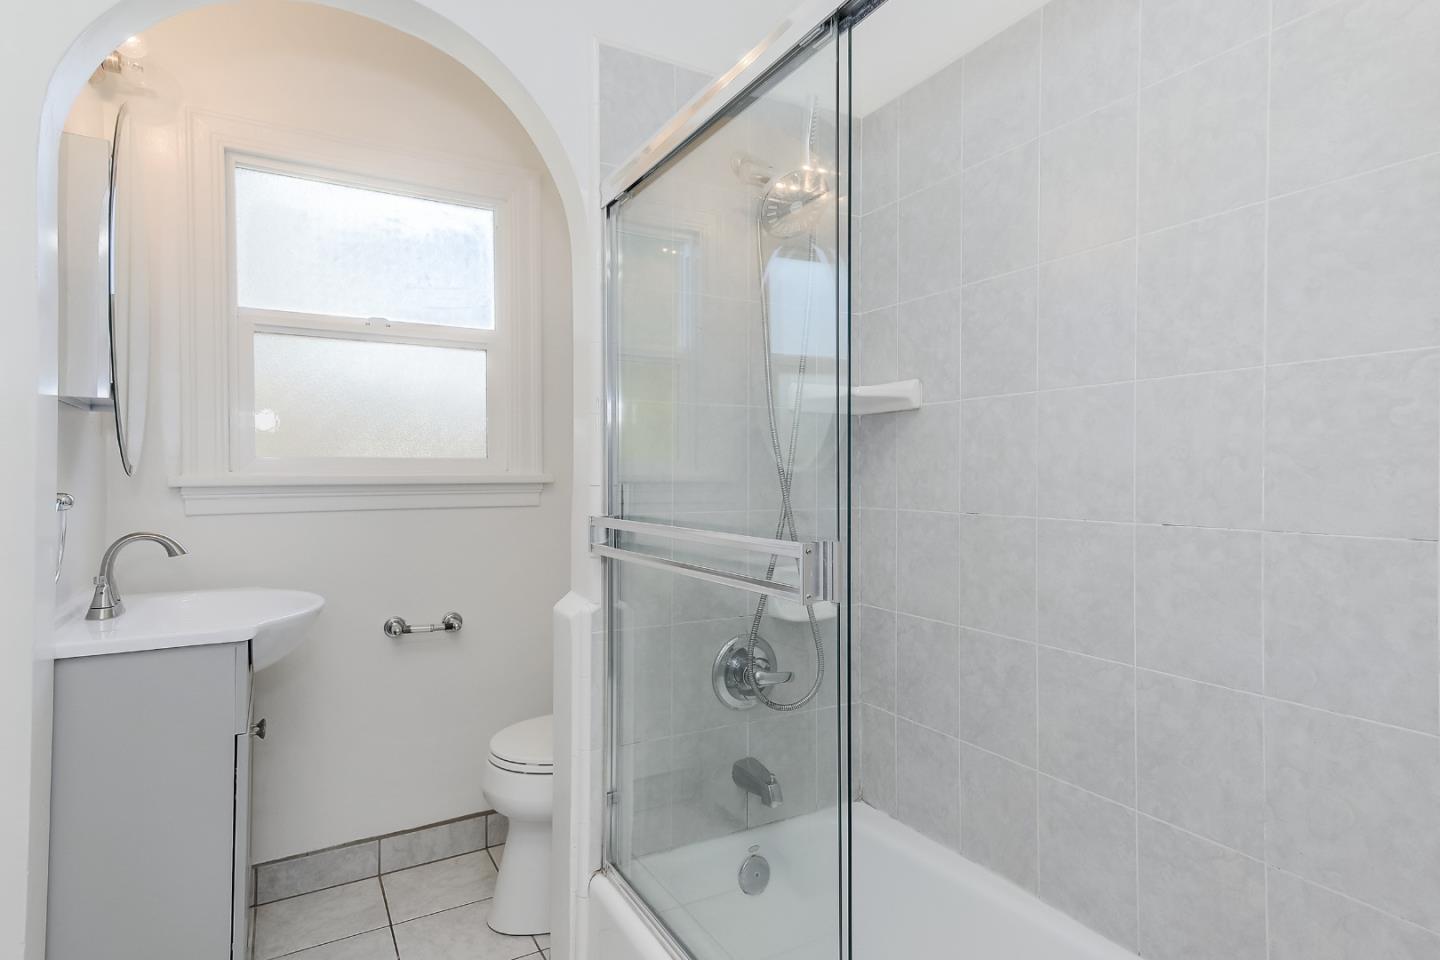
Bathroom with a glass-enclosed tub-shower, light gray tile, and an arched window nook.
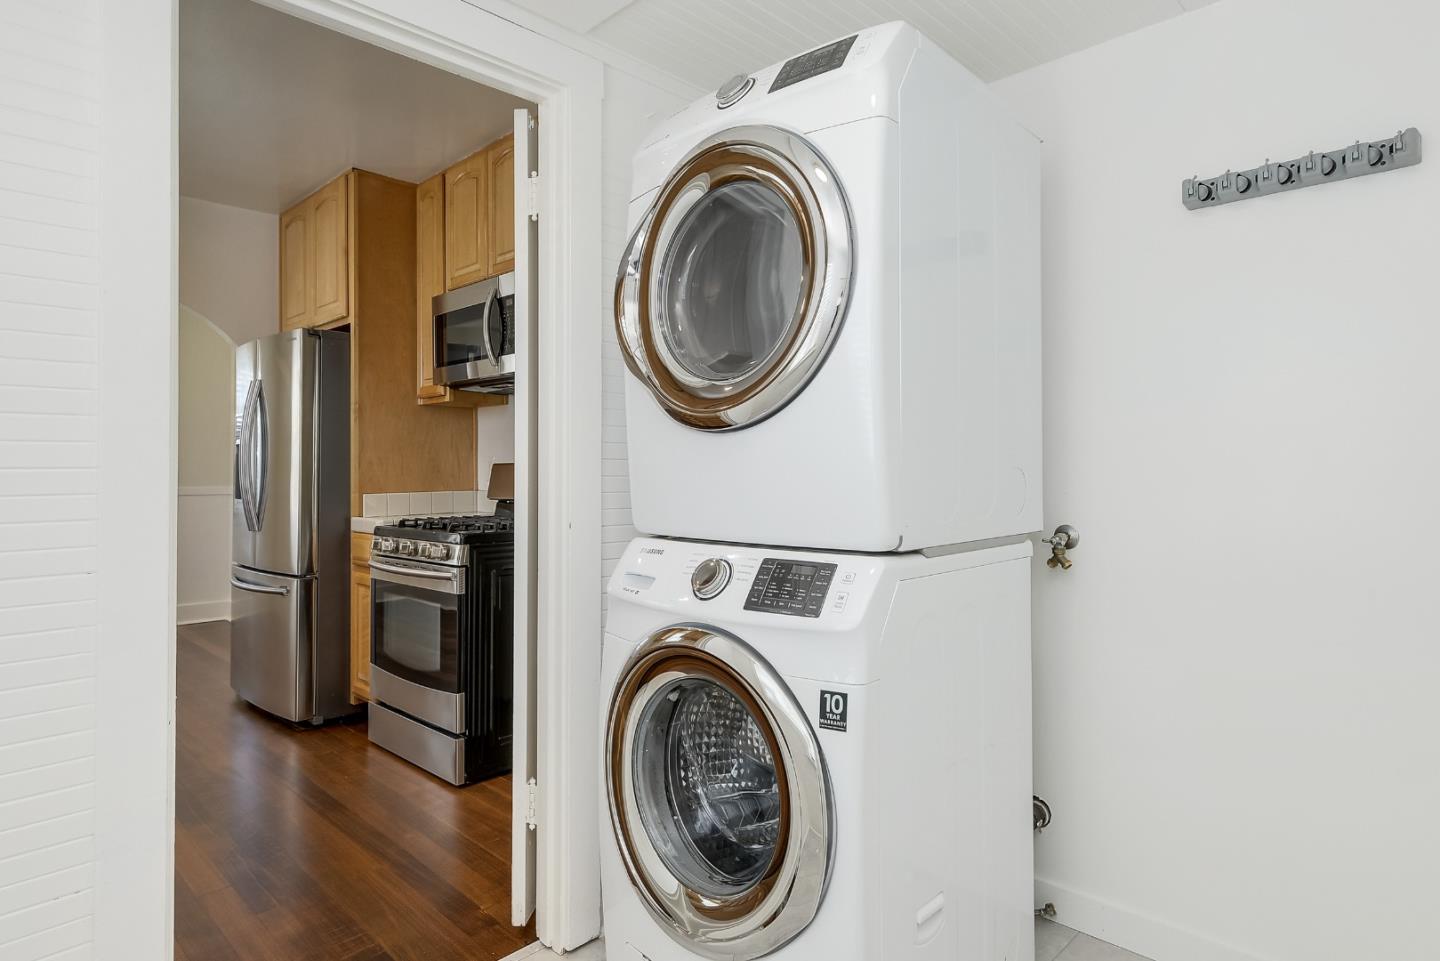
Laundry room with stacked front-loading washer and dryer beside an open doorway to the kitchen.
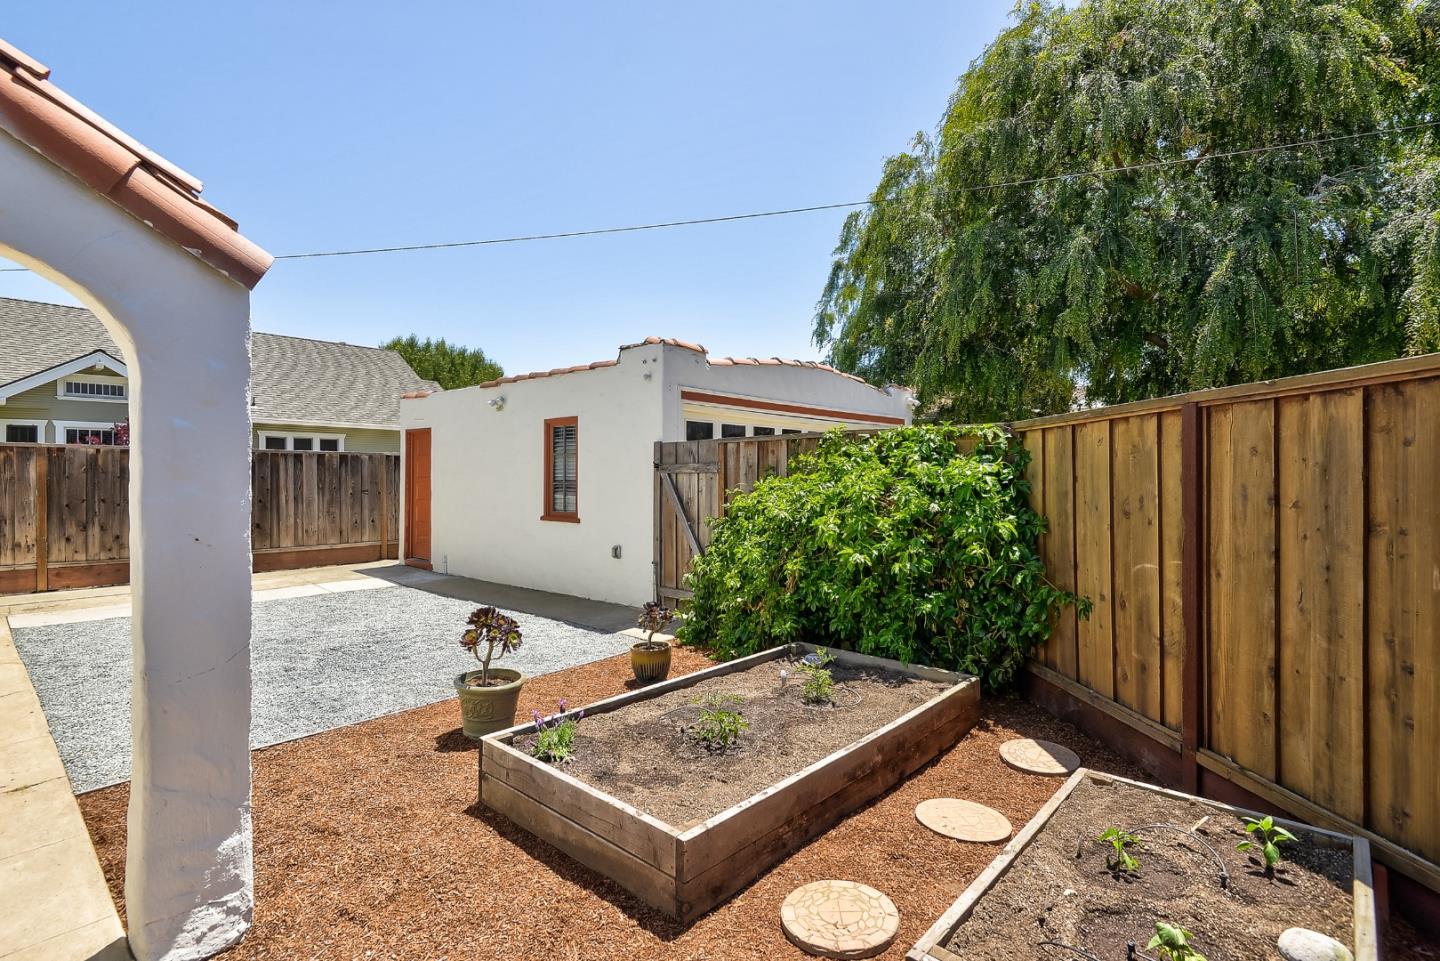
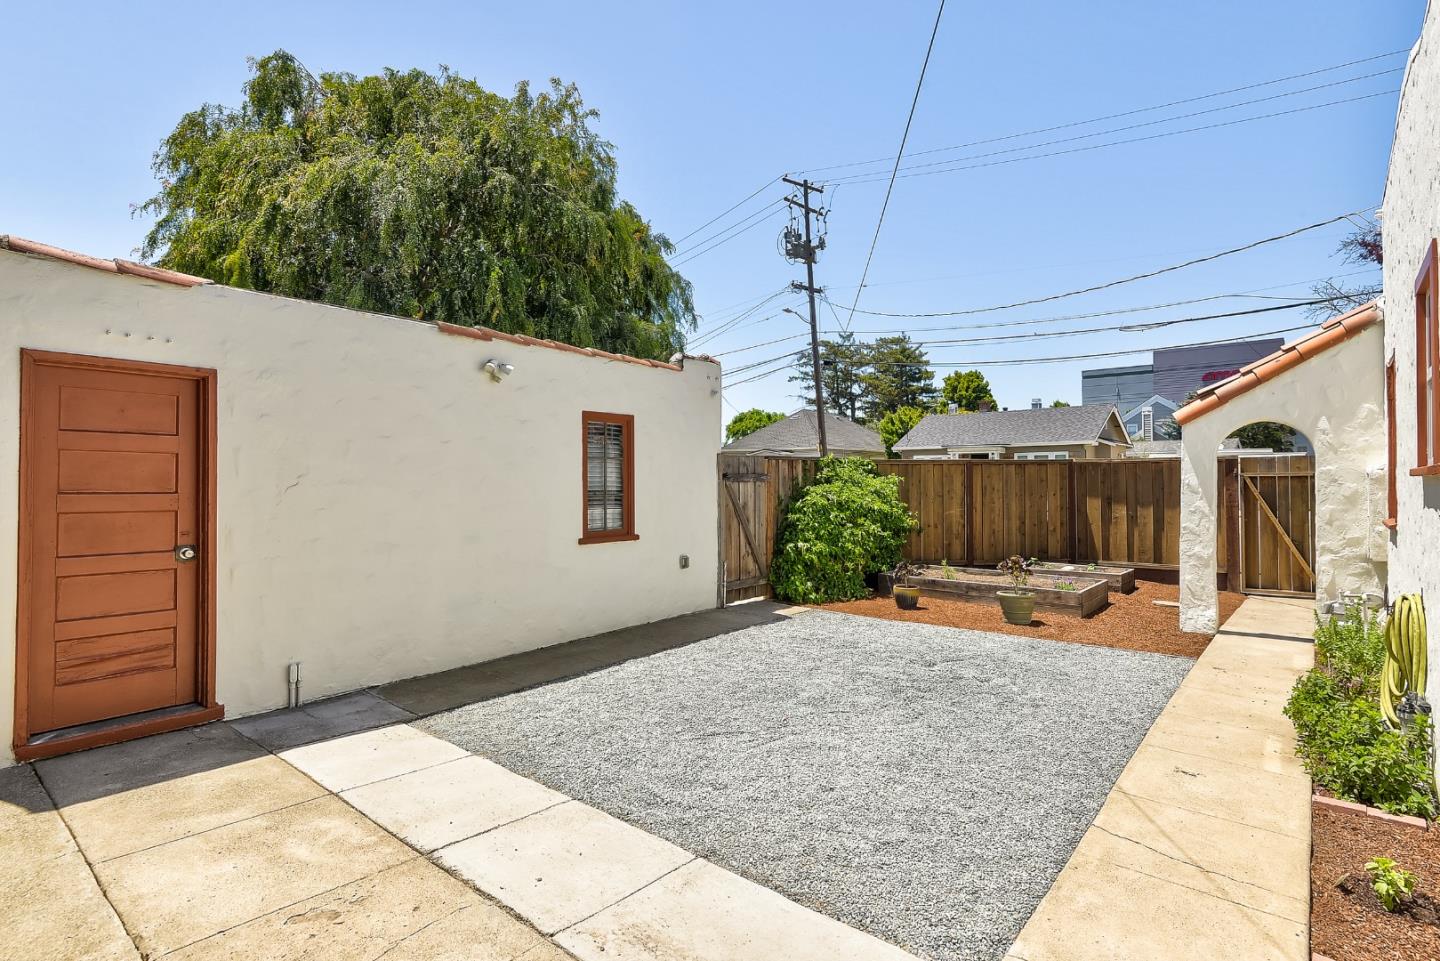
Enclosed backyard with raised garden beds, gravel patio, wooden fencing, and a stucco outbuilding.
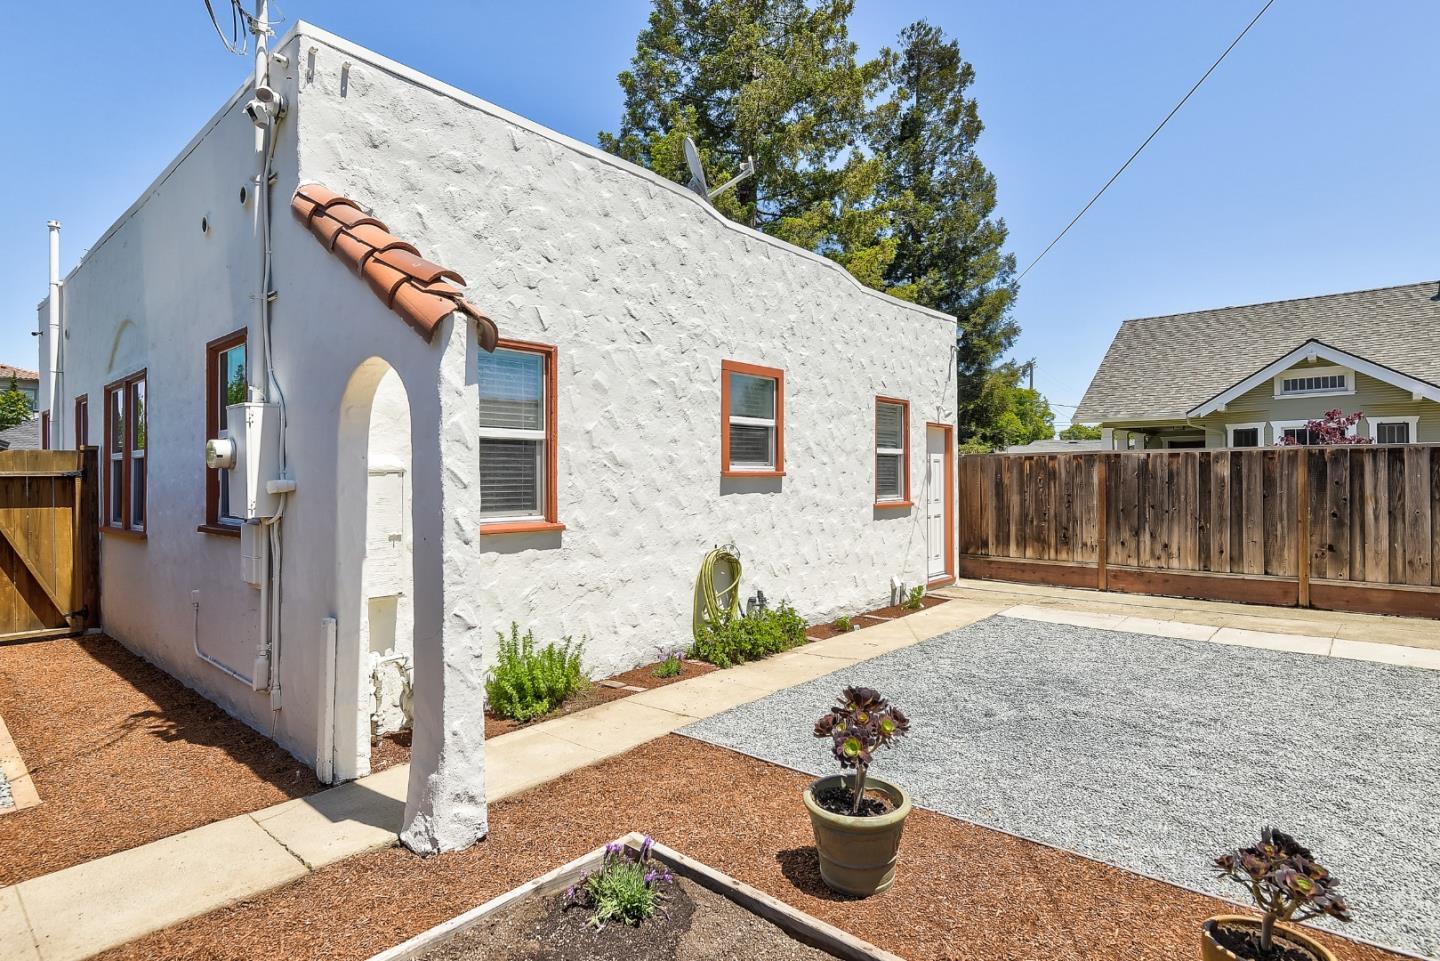
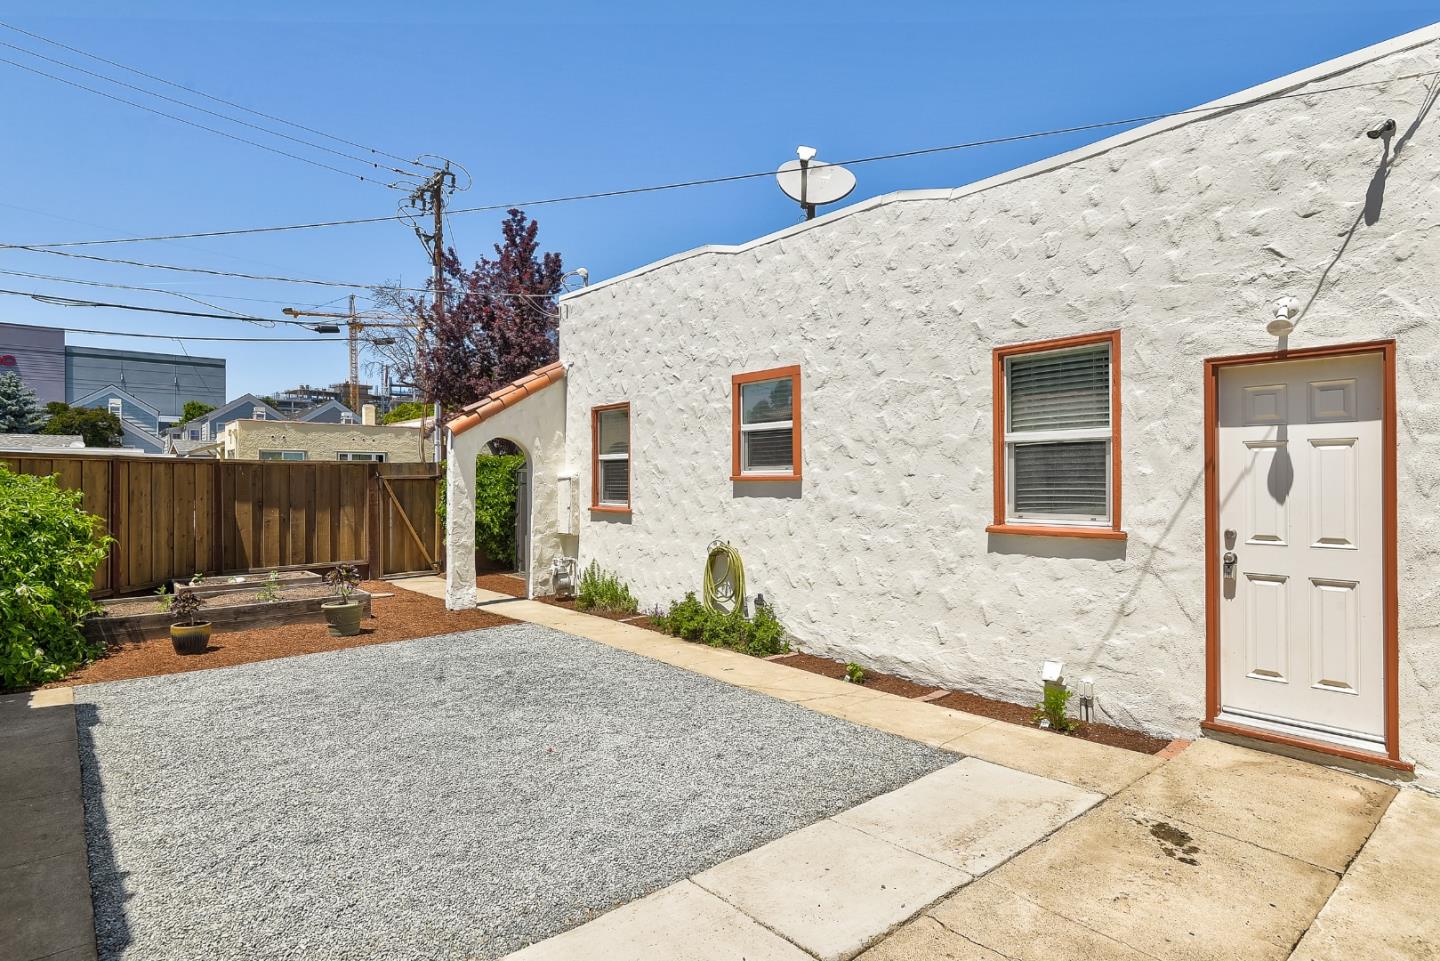
White stucco home with terracotta-trimmed windows, an arched entry, and a gravel yard.
Gravel courtyard between white stucco outbuildings, with raised garden beds and an arched passageway.
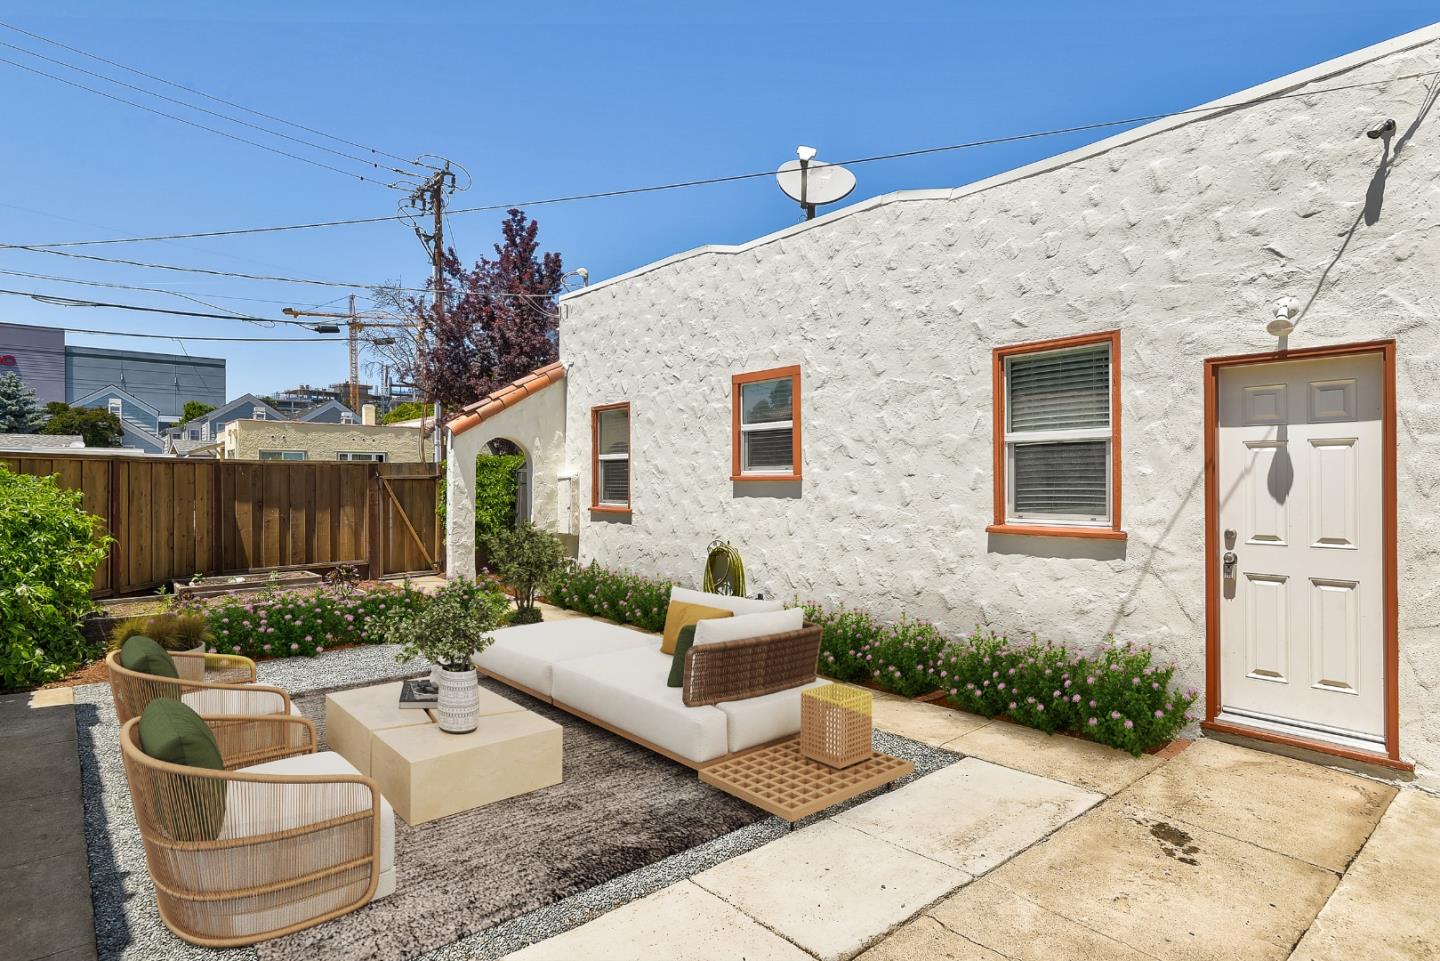
White stucco home exterior with a furnished patio, wicker seating, flower beds, and wooden fence.
Stucco home's side courtyard with gravel paving, garden beds, and a wooden gate.
SEE ALL PHOTOS
White stucco home with a red-tile entry gable, wooden door, and lawn walkway.
White stucco home with an arched wooden entry, terracotta roof trim, and a picket fence.
Dining room with a light wood table and woven chairs adjoining a living room through an arch.
Empty living room with hardwood floors, an arched opening, and a small fireplace.
Living room with a white sofa opens through an archway to a dining room with woven chairs.
Empty room with hardwood floors and a wide archway leading to a chandelier-lit adjoining room.
Empty dining room with a white built-in buffet, hardwood floors, and a brass chandelier.
Empty room with hardwood floors and two windows, opening into a kitchen.
Kitchen with honey-colored cabinets, white tile counters, and stainless steel appliances, opening to a small dining area.
Kitchen with light wood cabinets, white tile counters, and stainless steel appliances.
Kitchen with light wood cabinets, white tile counters, and a sink beneath a window.
Bathroom vanity with a white sink, chrome faucet, oval mirror, and frosted window.
Empty room with two blind-covered windows and dark hardwood floors.
Empty room with dark hardwood floors and three windows with white blinds.
Empty room with dark hardwood floors, white doors, and an open doorway to another room.
Empty white closet with a high shelf, hanging rod, and tall arched window.
Bathroom with a glass-enclosed tub-shower, light gray tile, and an arched window nook.
Laundry room with stacked front-loading washer and dryer beside an open doorway to the kitchen.
Enclosed backyard with raised garden beds, gravel patio, wooden fencing, and a stucco outbuilding.
White stucco home with terracotta-trimmed windows, an arched entry, and a gravel yard.
Gravel courtyard between white stucco outbuildings, with raised garden beds and an arched passageway.
White stucco home exterior with a furnished patio, wicker seating, flower beds, and wooden fence.
Stucco home's side courtyard with gravel paving, garden beds, and a wooden gate.
Sold

300 E Mc Kinley AVE

300 E Mc Kinley AVE, SUNNYVALE, CA 94086

$1,600,000
Charming home centrally located to the recently updated Sunnyvale Town Center offering a variety of shopping and dining locations. Excellent location for Cal Train commuters. Living Room with fireplace, and recessed lighting, Formal Dining Room with hutch, Kitchen with stainless steel appliances, tile countertops and recessed lighting, beautifully refinished hardwood floors, Updated bathroom with tiled shower and new vanity, Fresh interior and exterior paint, Inside laundry, Central heating and cooling, unfinished basement, Well maintained, low maintenance front and back landscaping

2
beds

1
bath

1,050 Sq.Ft. LIVING AREA

4,199.18 Sq.Ft. lot

Dominic Nicoli

Dominic Nicoli

Features & Amenities

Interior

  • total bedrooms2
  • Total bathroom1
  • full bathroom1
  • Flooring Hardwood, Tile
  • Fireplace Living Room
  • APPLIANCES Dishwasher, Microwave, Oven, Range, Disposal

Area & Lot

  • Status Sold
  • Date Sold June 6, 2023
  • Living Area1,050 Sq.Ft.
  • Lot Area4,199.18 Sq.Ft.
  • MLS® IDML81929405
  • TypeResidential
  • YEAR BUILT1930
  • NeighborhoodSunnyvale
  • Elementary School205
  • Middle SchoolSunnyvale Middle
  • School DistrictFremont Union High

Exterior

  • STORIES1
  • Garage Space2.0
  • water SourcePublic
  • roofTile
  • parkingDetached
  • HEAT TYPEForced Air
  • AIR CONDITIONINGCentral Air
  • sewerPublic Sewer
  • SubstructureSlab

Financial

  • Sales Price$1,600,000
  • Zoning R2

Sunnyvale

Explore

Let’s Find Your Dream Home

Dominic is passionate about life and business and tirelessly works at providing unparalleled results and service for his valued clients. Dominic was also instrumental in the creation of the Intero Foundation which provides financial assistance and support to Bay Area children with special needs. He remains one of its biggest yearly contributors.

Follow Me on Instagram