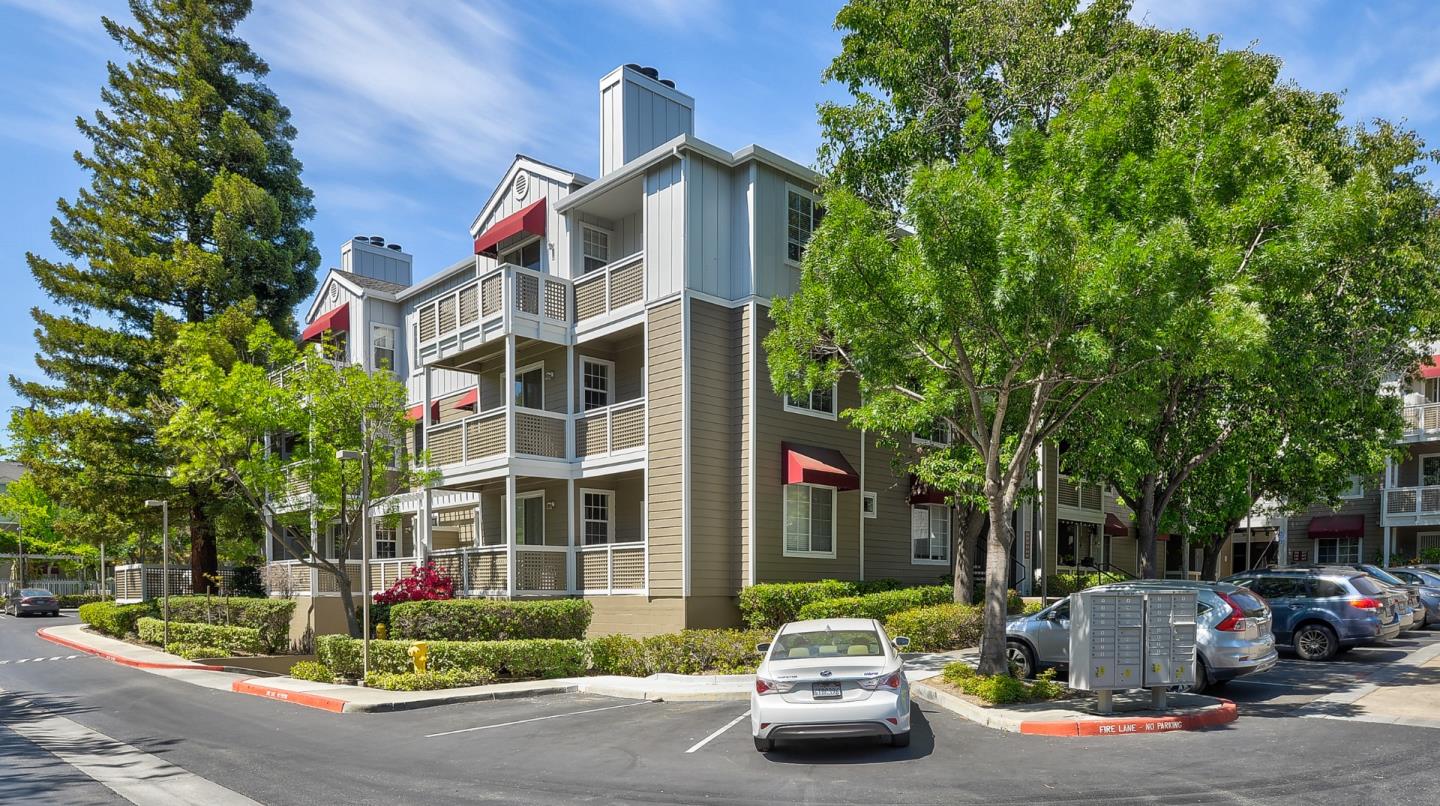
Condominium building with stacked balconies, red awnings, and a tree-lined parking lot.
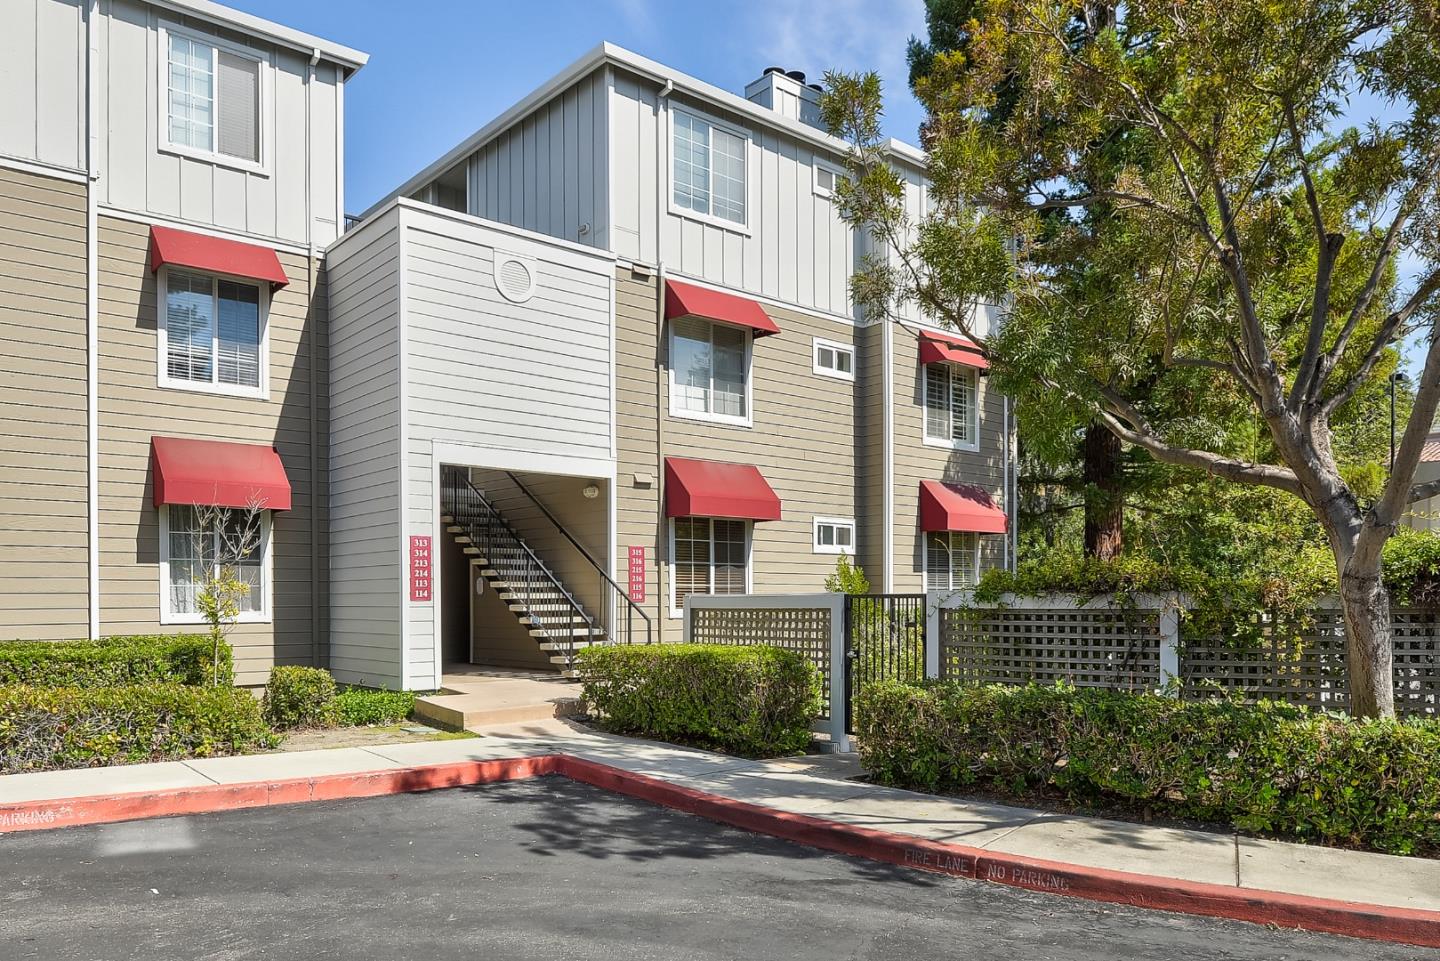
Multi-unit residential building with red awnings, an open stairwell entrance, and landscaped grounds.
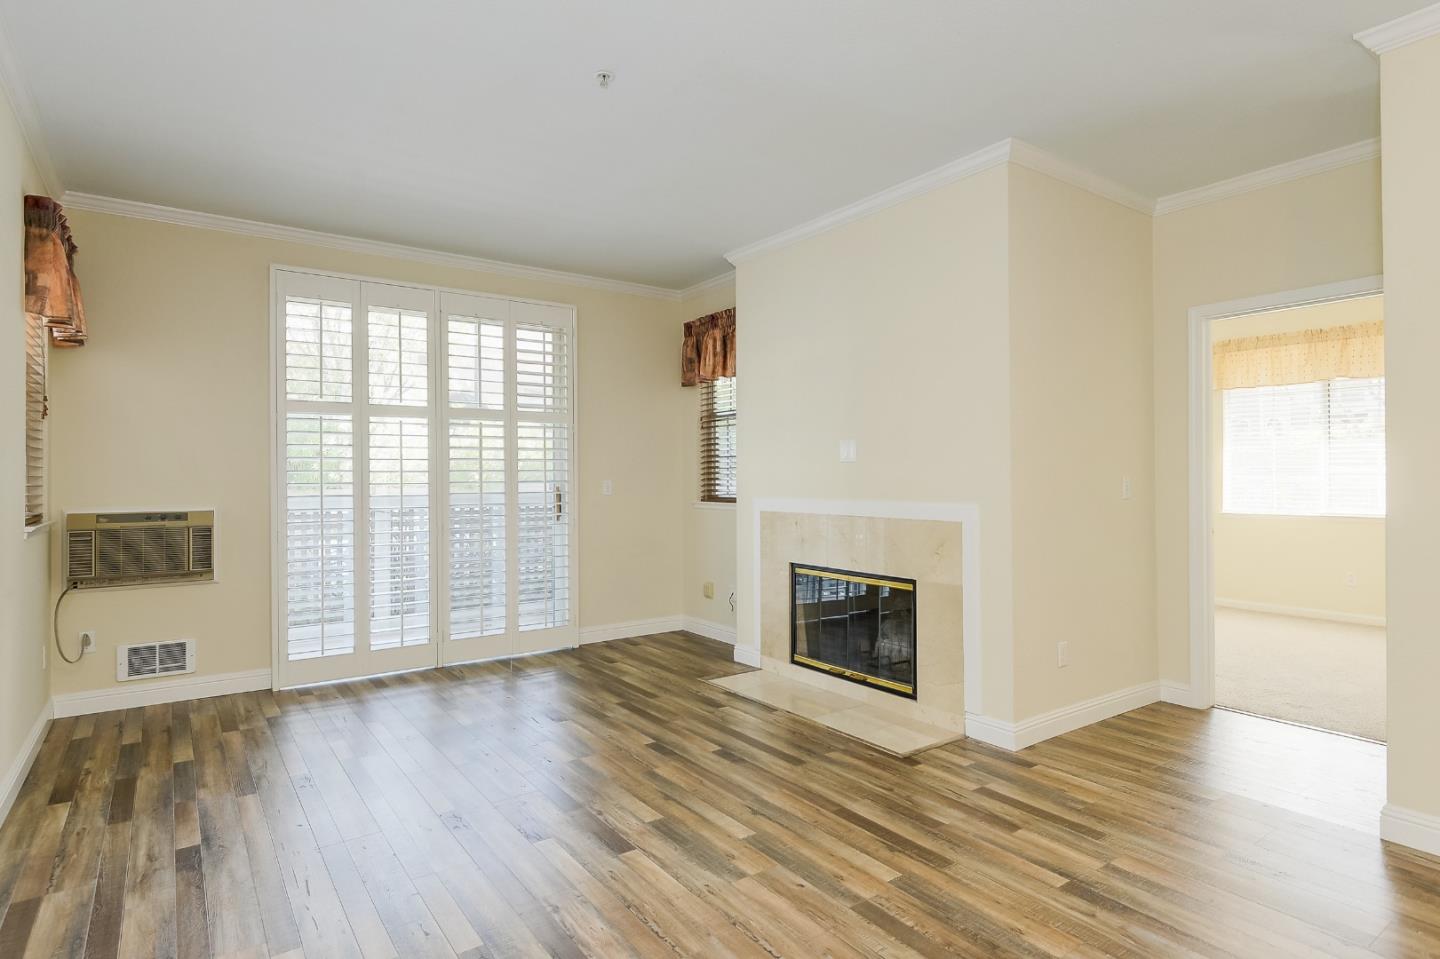
Empty living room with a stone-surround fireplace, wood-look flooring, and plantation-shuttered doors.
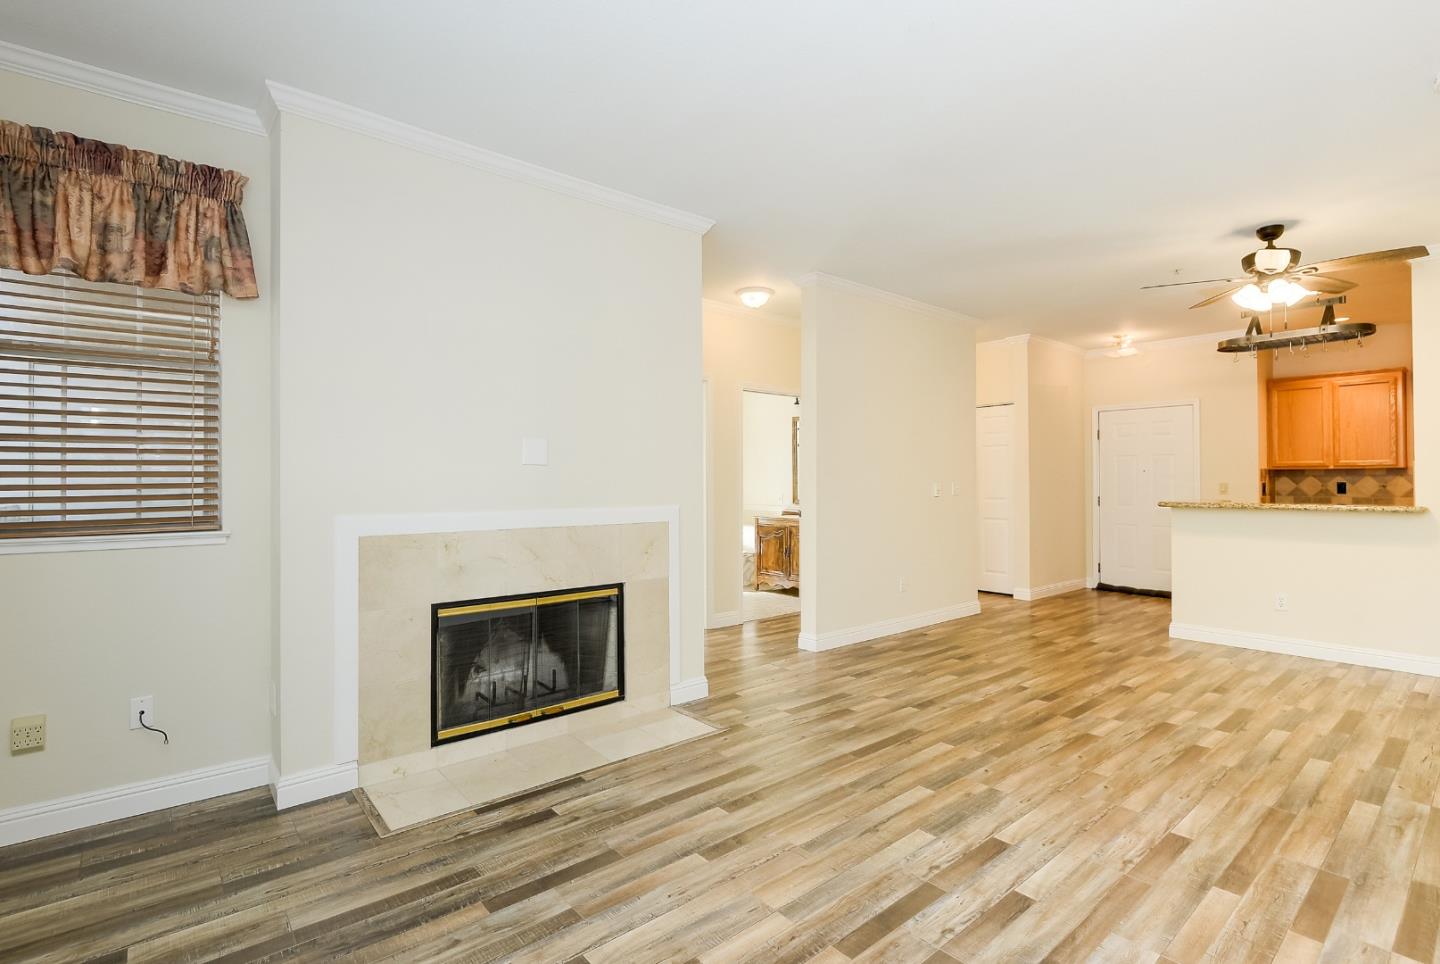
Empty living room with a tiled fireplace, wood-look flooring, and an open kitchen.
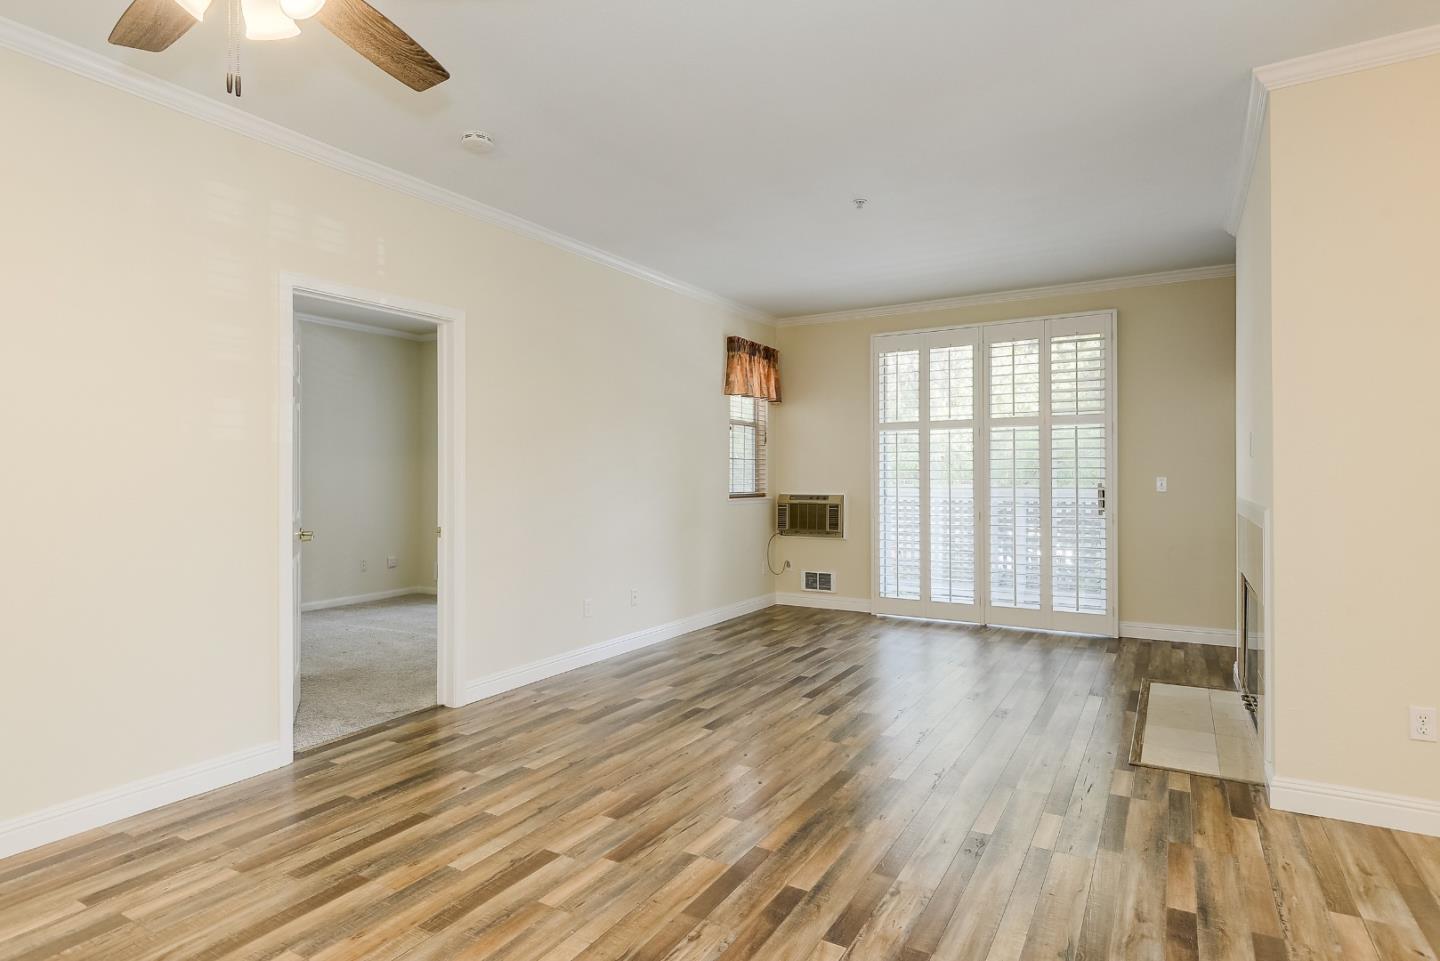
Empty living room with plank flooring, plantation shutters, and a ceiling fan.
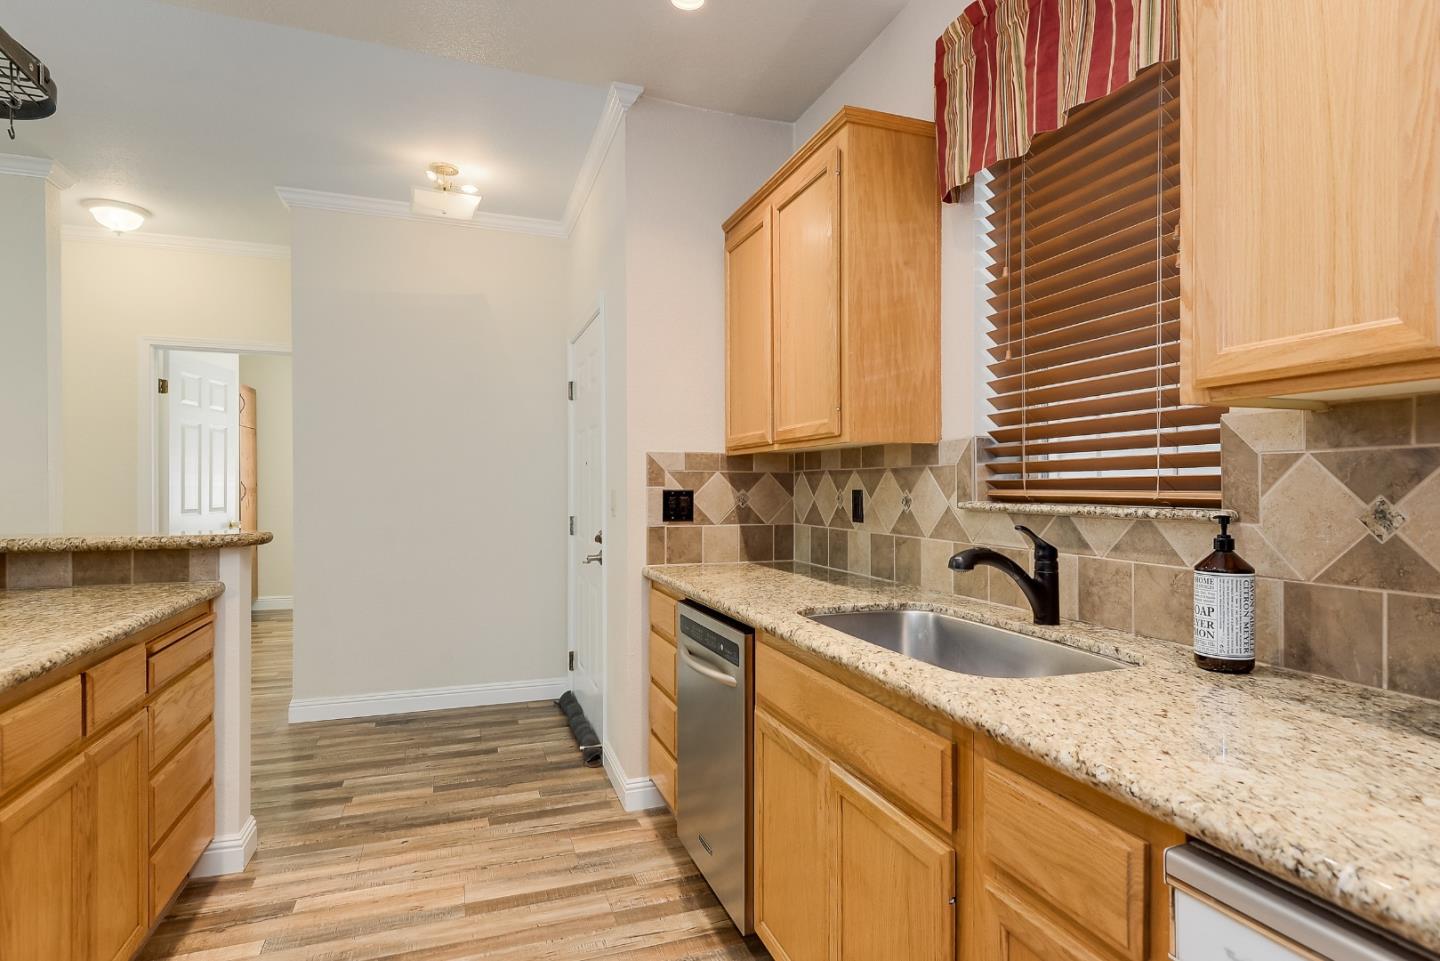
Kitchen with light wood cabinets, granite counters, and a sink beneath wooden blinds.
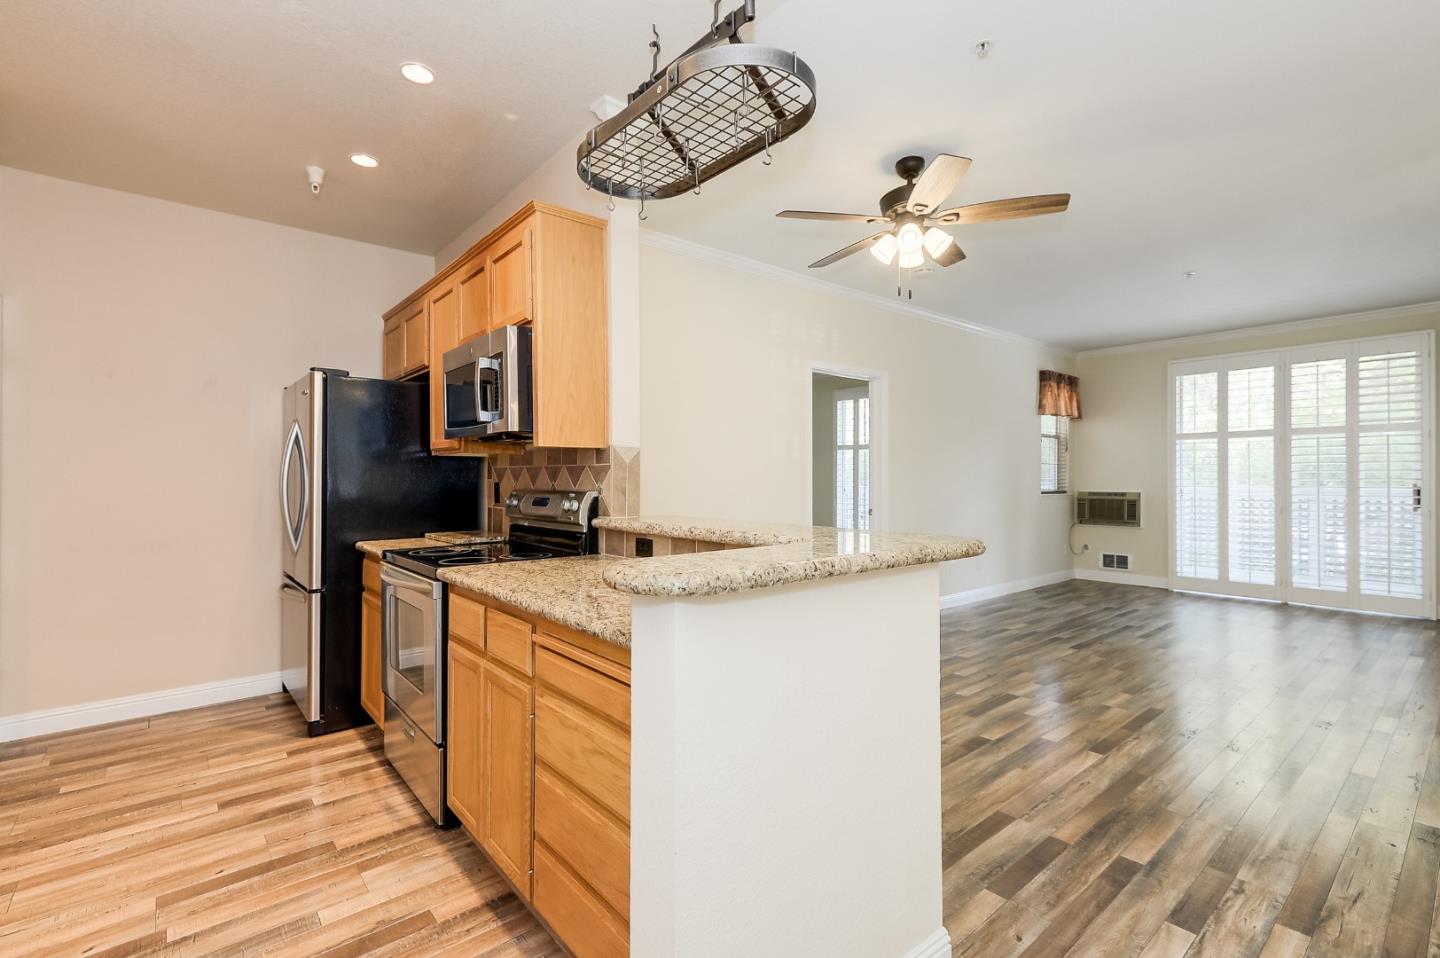
Open kitchen with wood cabinets, stainless appliances, granite breakfast bar, and adjoining living area with shuttered windows.
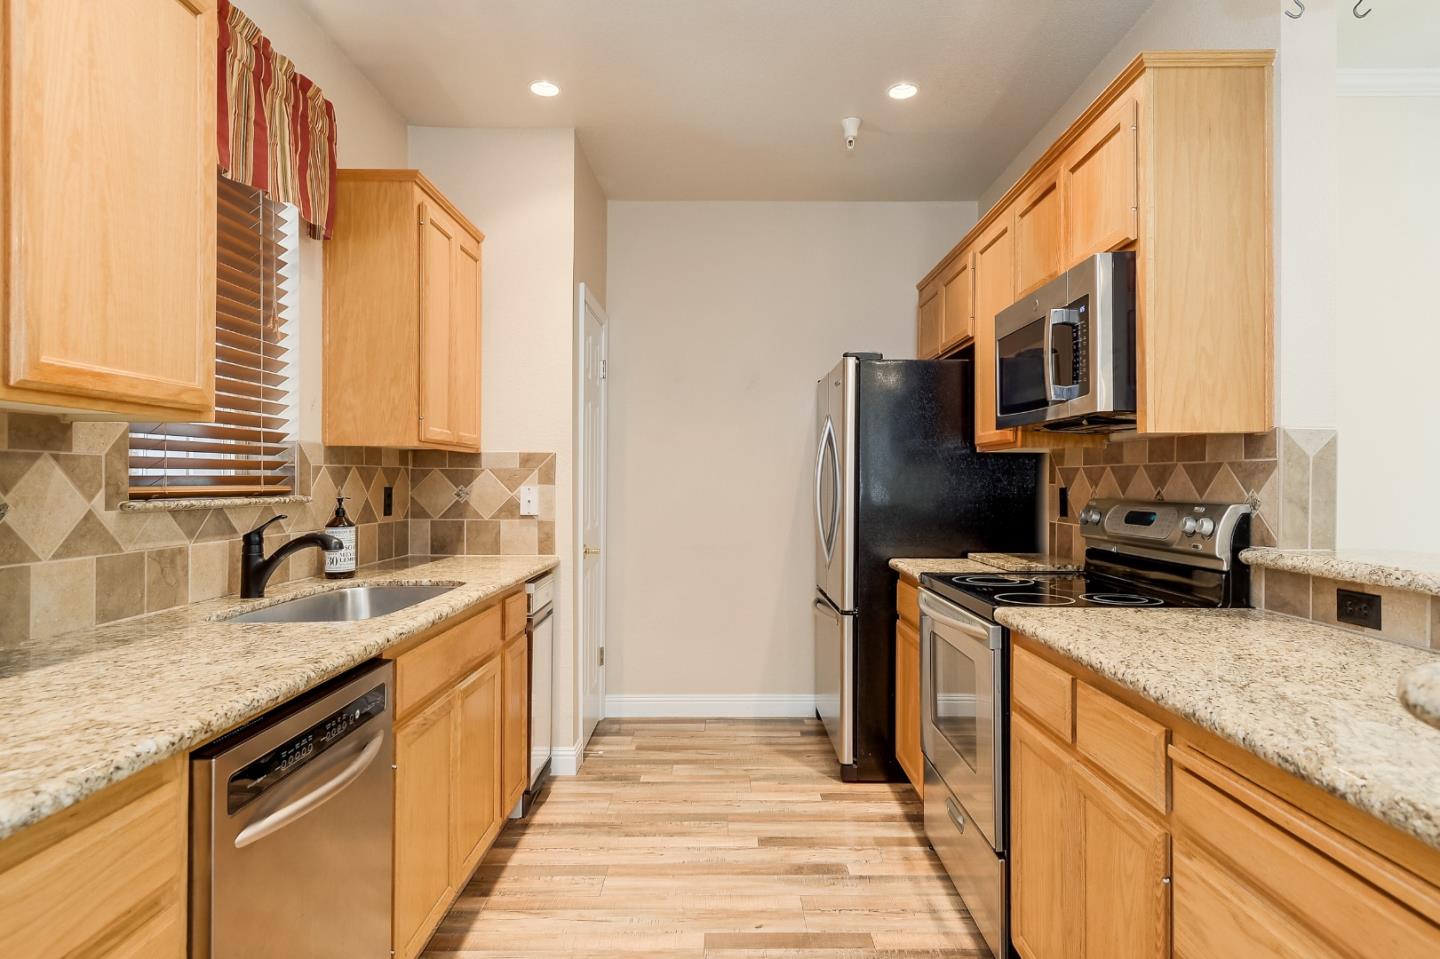
Kitchen with light wood cabinets, granite counters, and a black refrigerator and electric range.
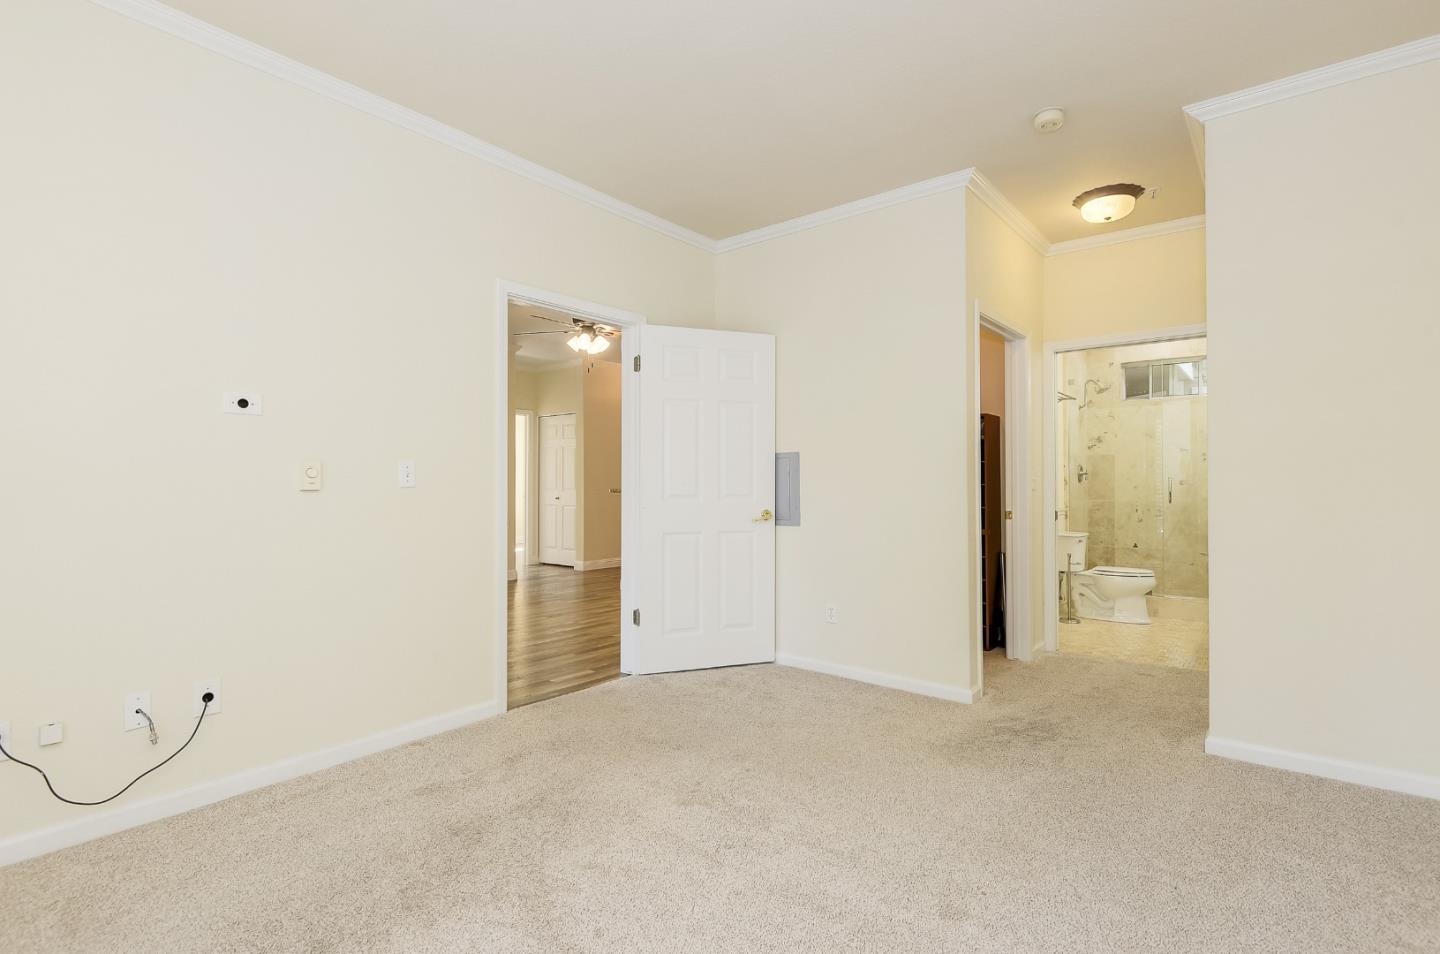
Empty carpeted bedroom with an open doorway to an attached bathroom.
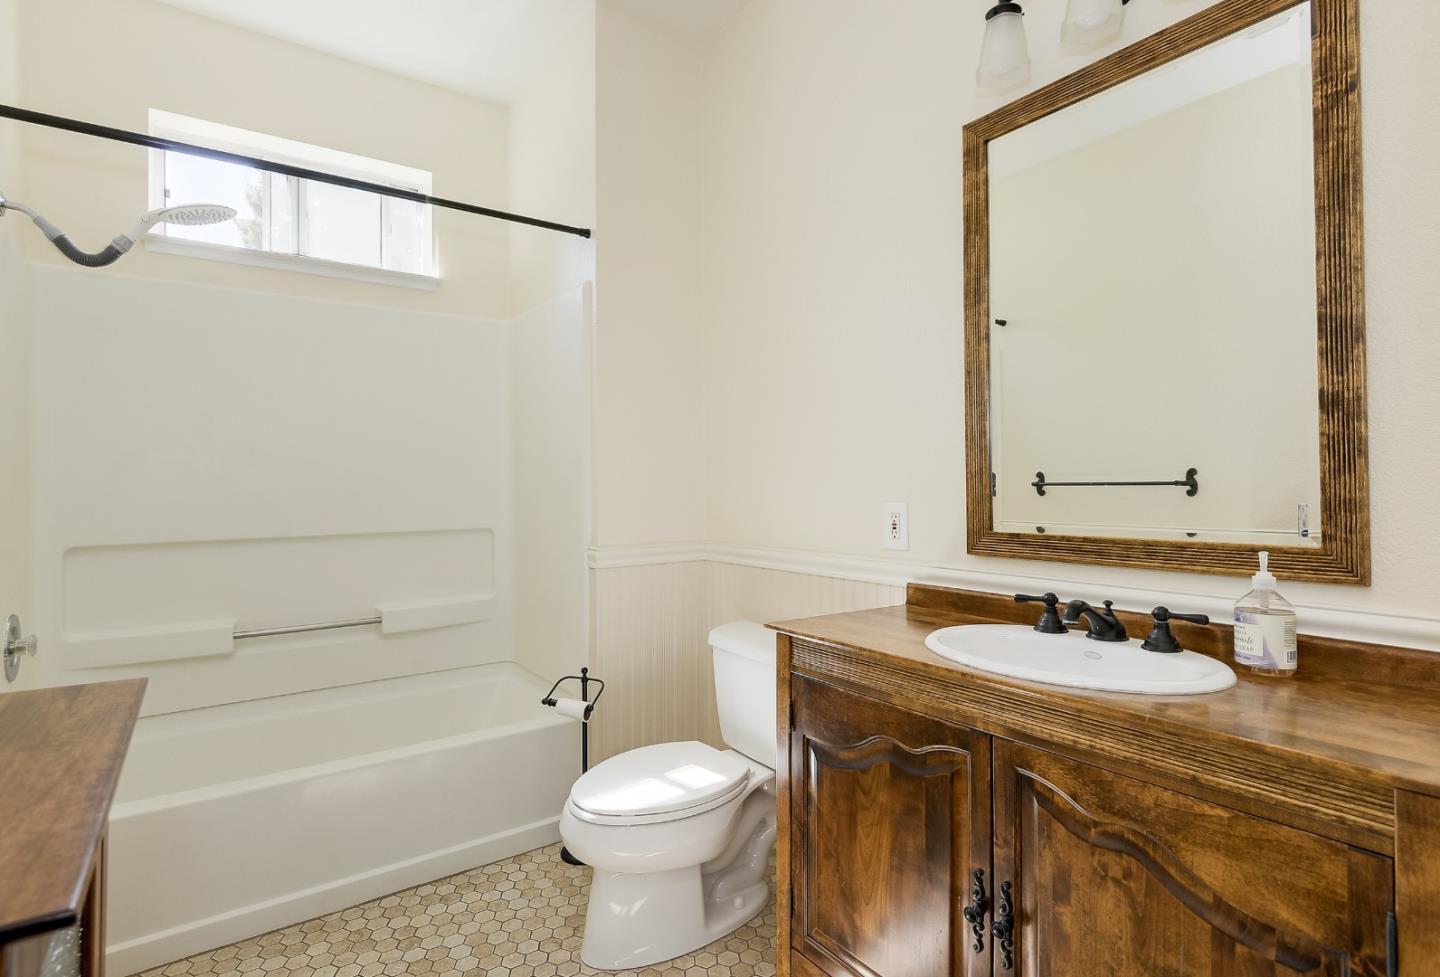
Bathroom with a white tub, high window, and wood vanity with a matching framed mirror.
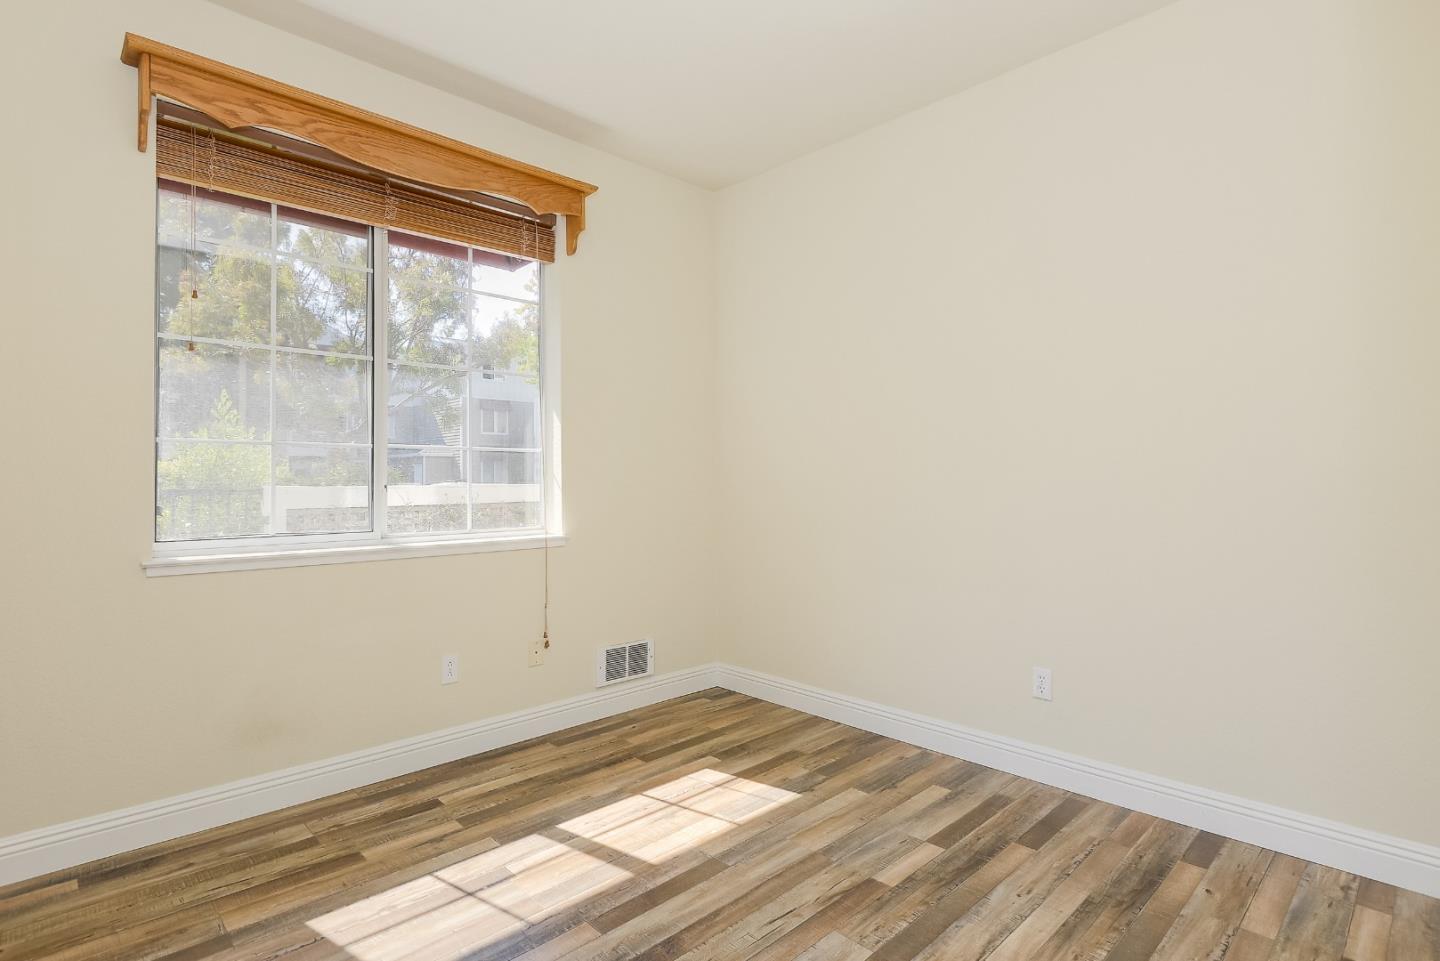
Vacant room with wood-look floors and a large window with wooden blinds.
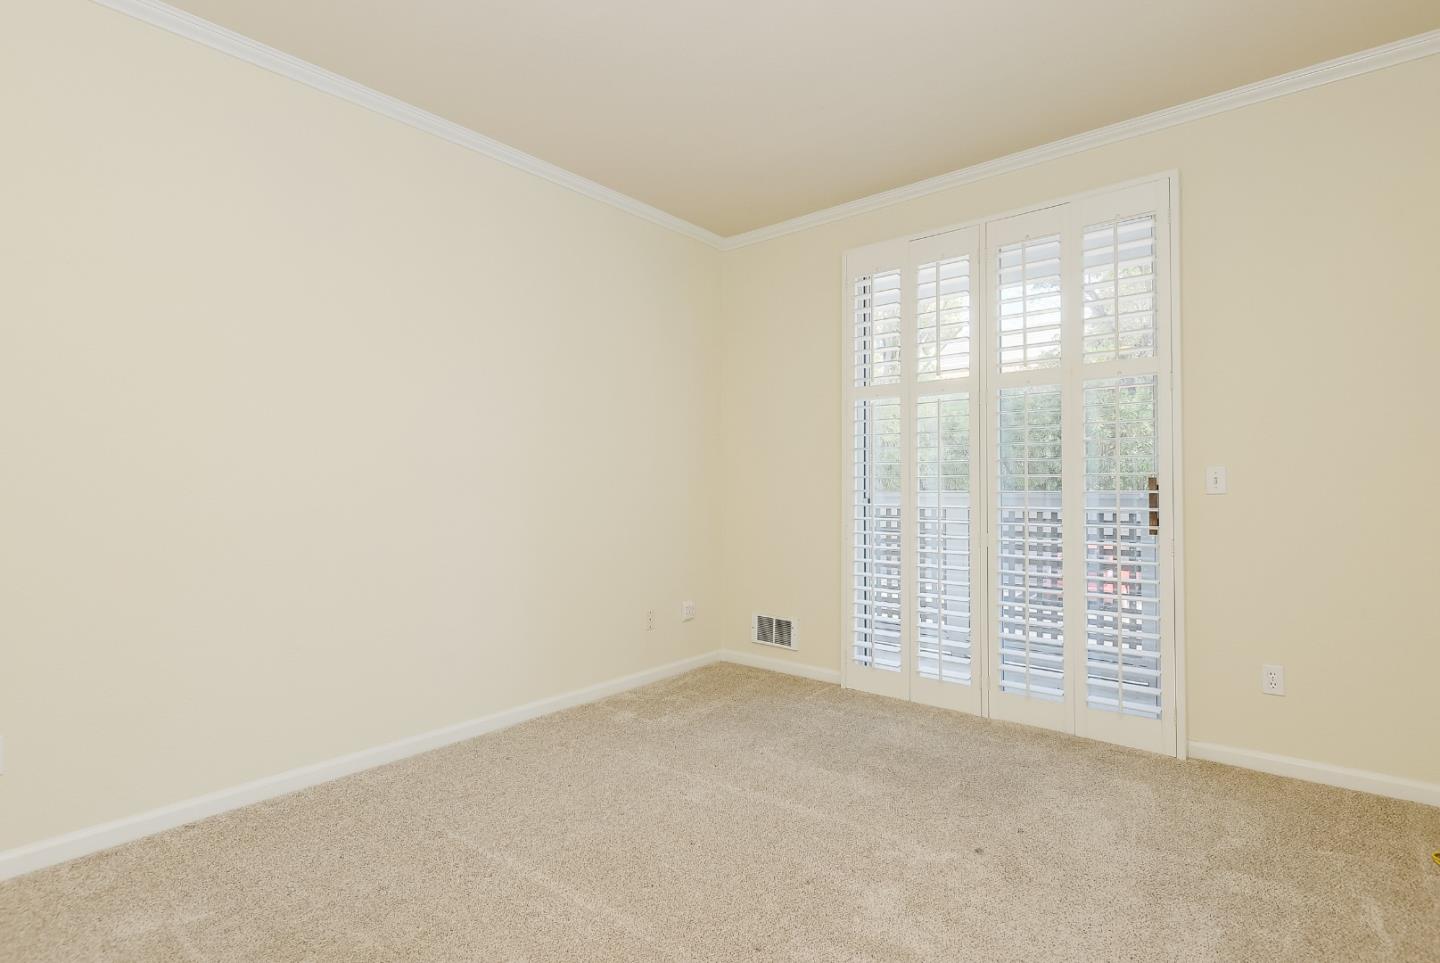
Empty carpeted room with tall glass doors fitted with white plantation shutters.
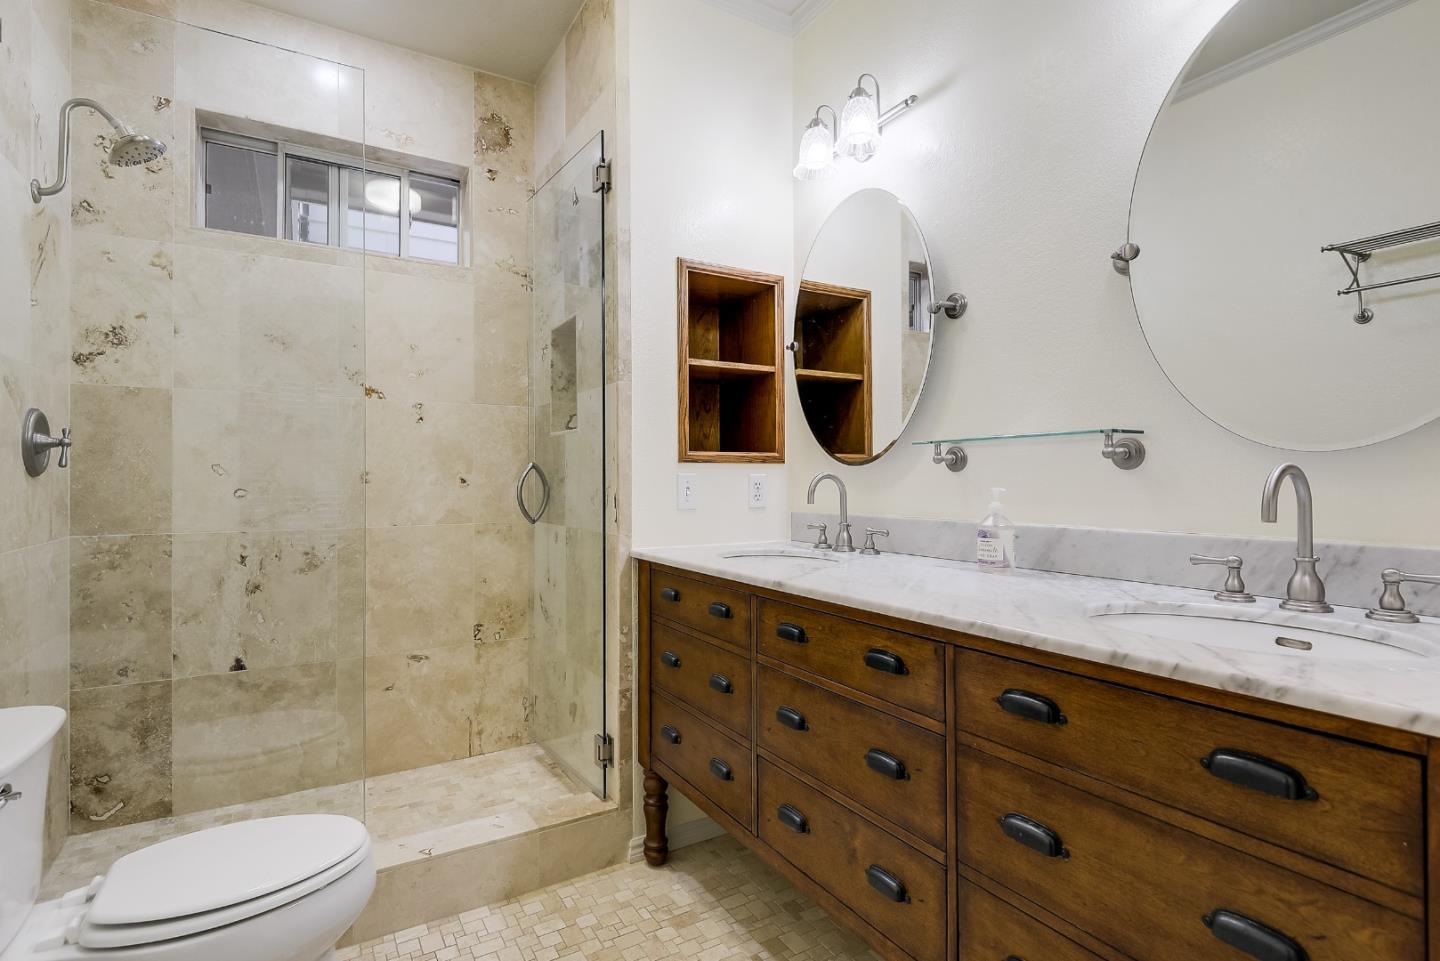
Bathroom with a beige stone shower and long dark wood double vanity.
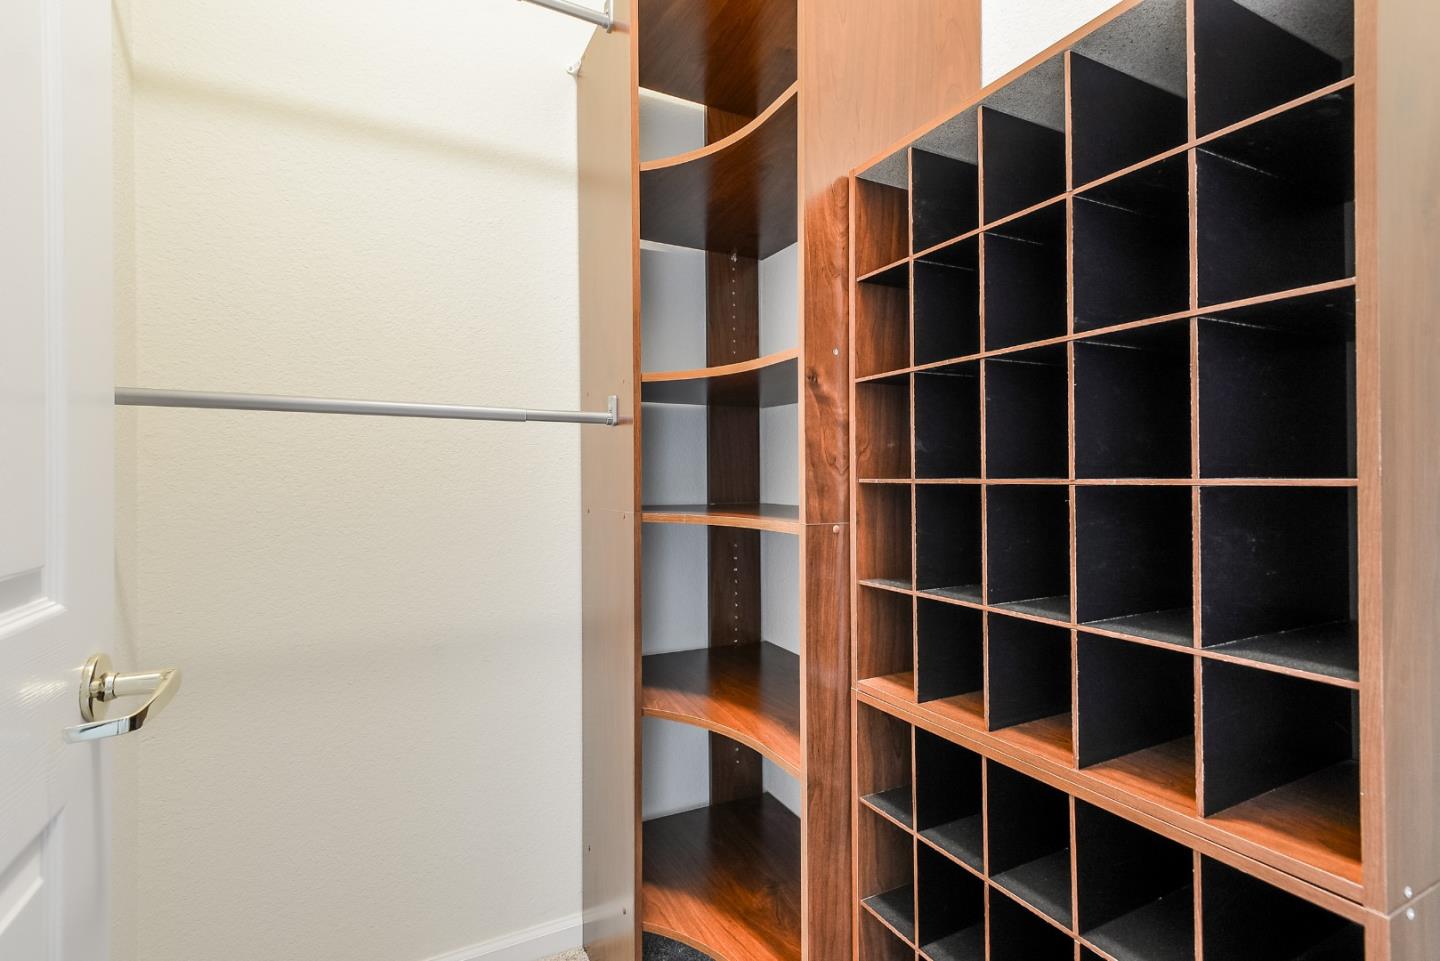
Closet with extensive built-in wooden cubbies, curved corner shelves, and a hanging rod.
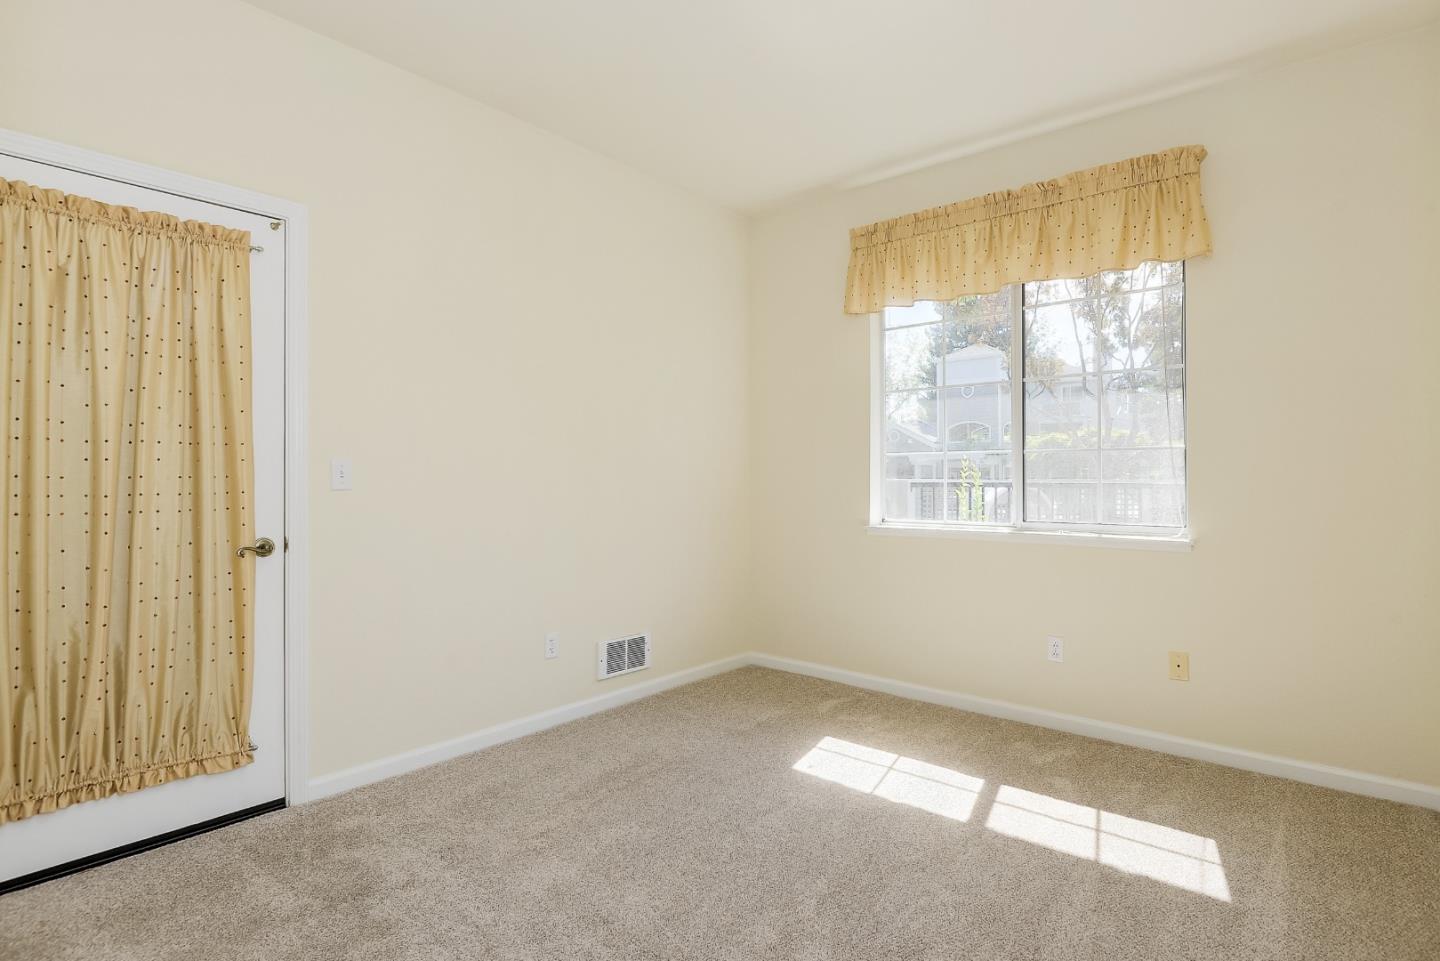
Empty bedroom with beige carpet, a curtained sliding glass door, and a sunlit window.
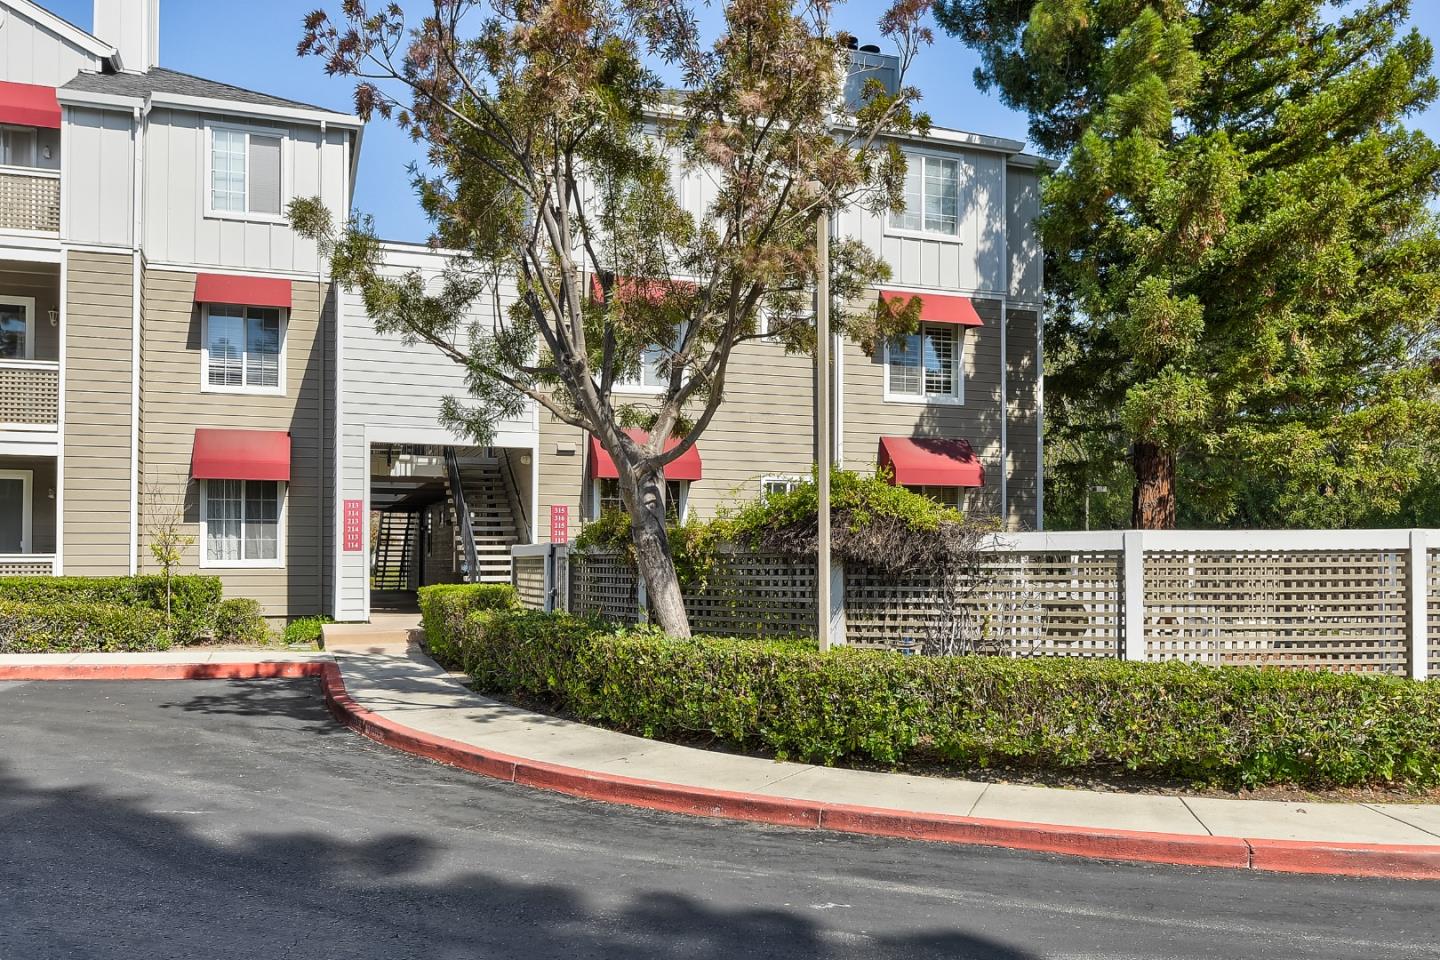
Multi-unit residential building with red awnings, a central stairway entrance, and landscaped hedges.
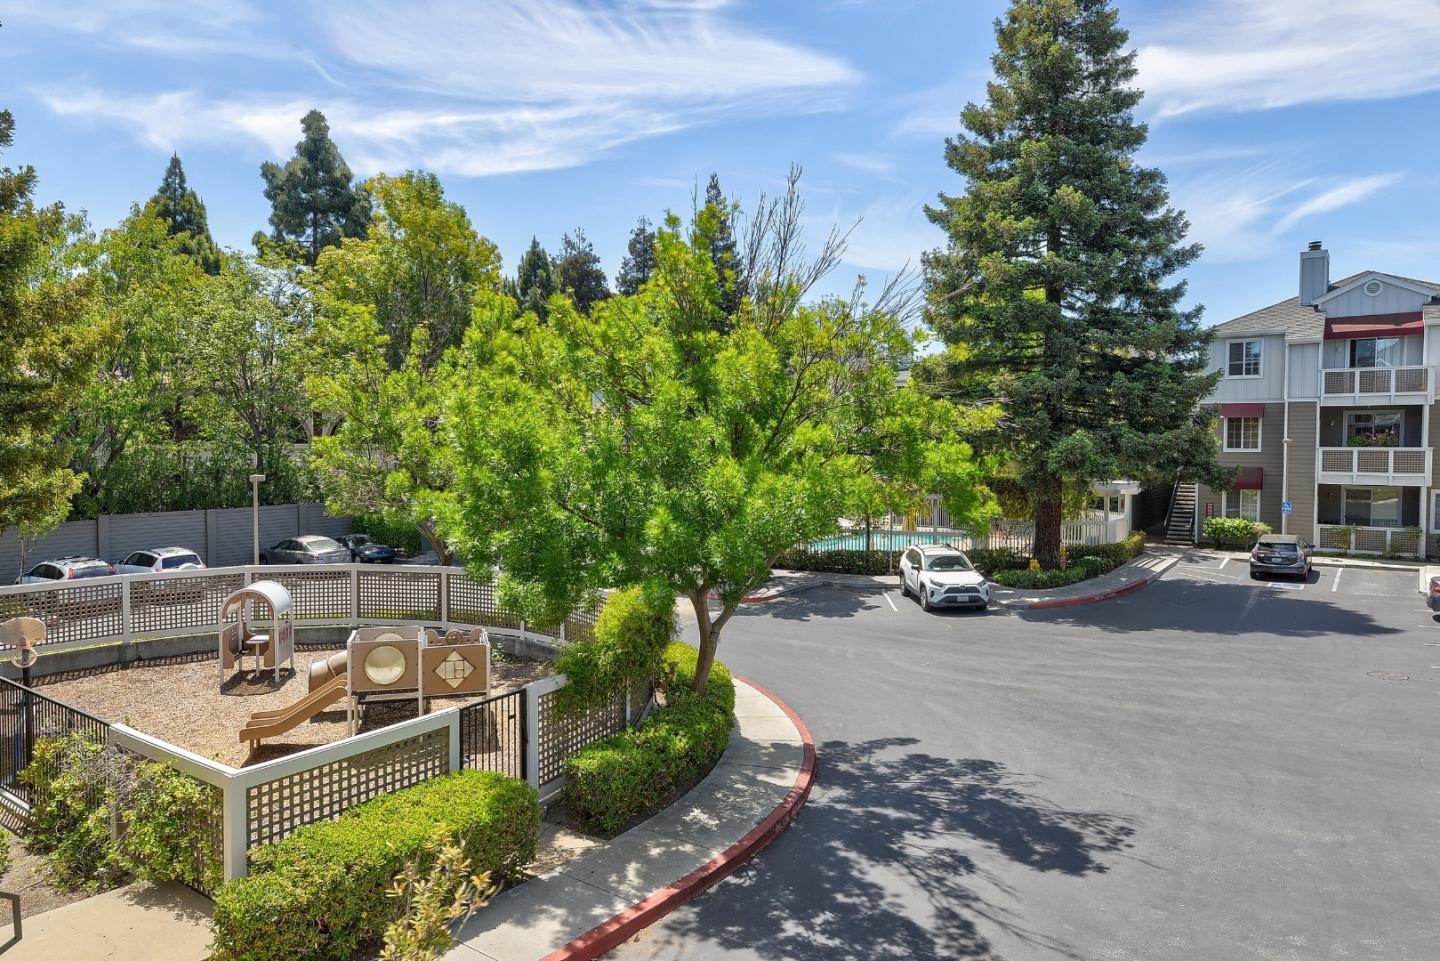
Condominium community with a fenced playground, landscaped grounds, and parking area.
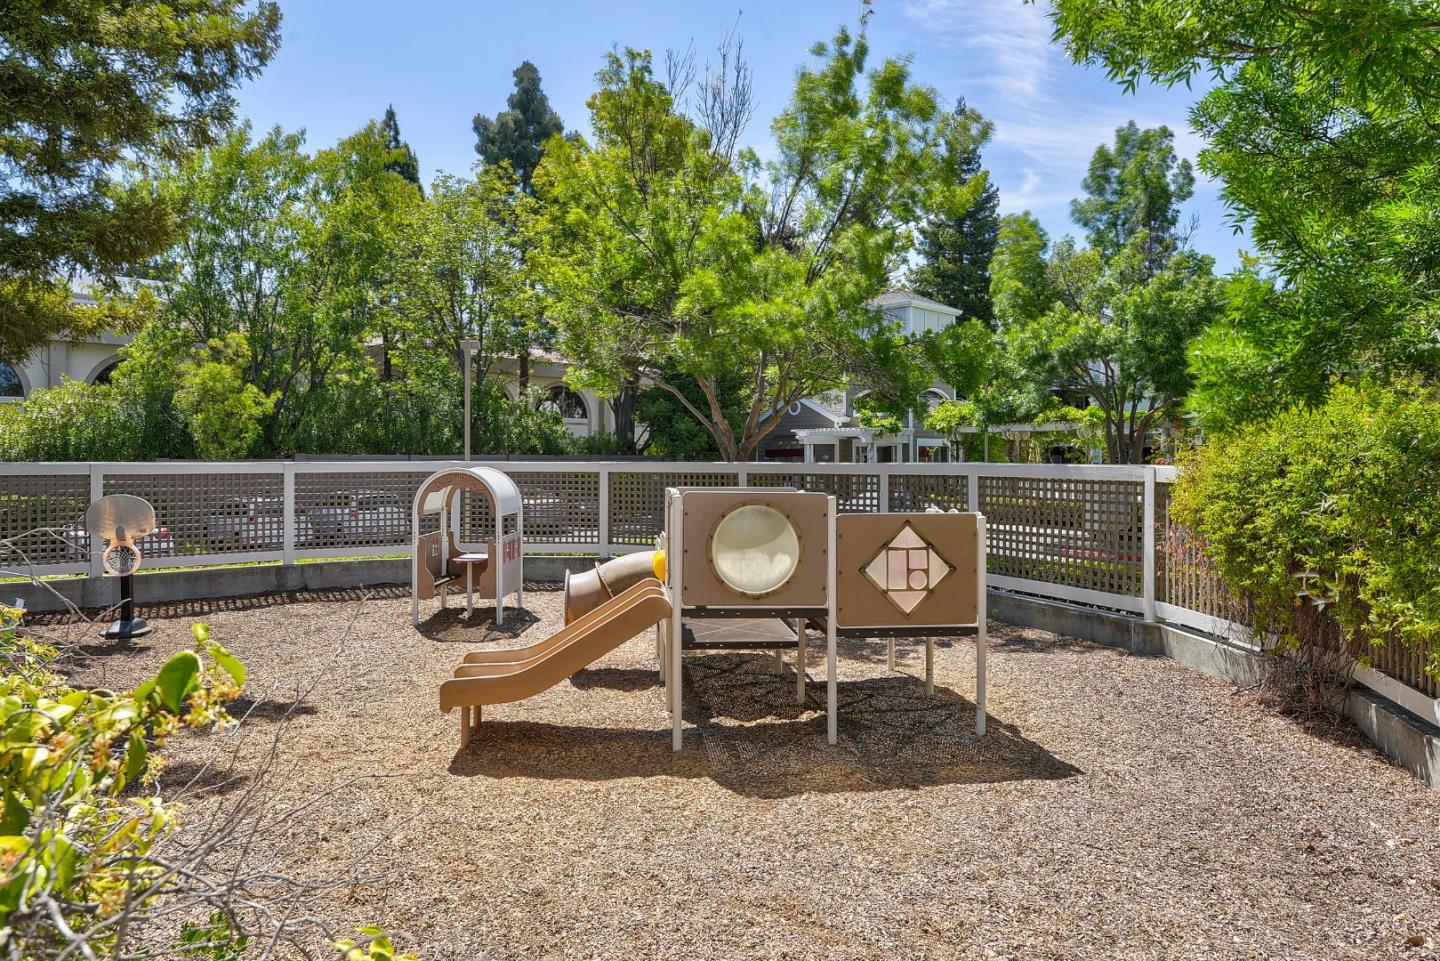
Community playground with a tan play structure and slide beneath mature trees.
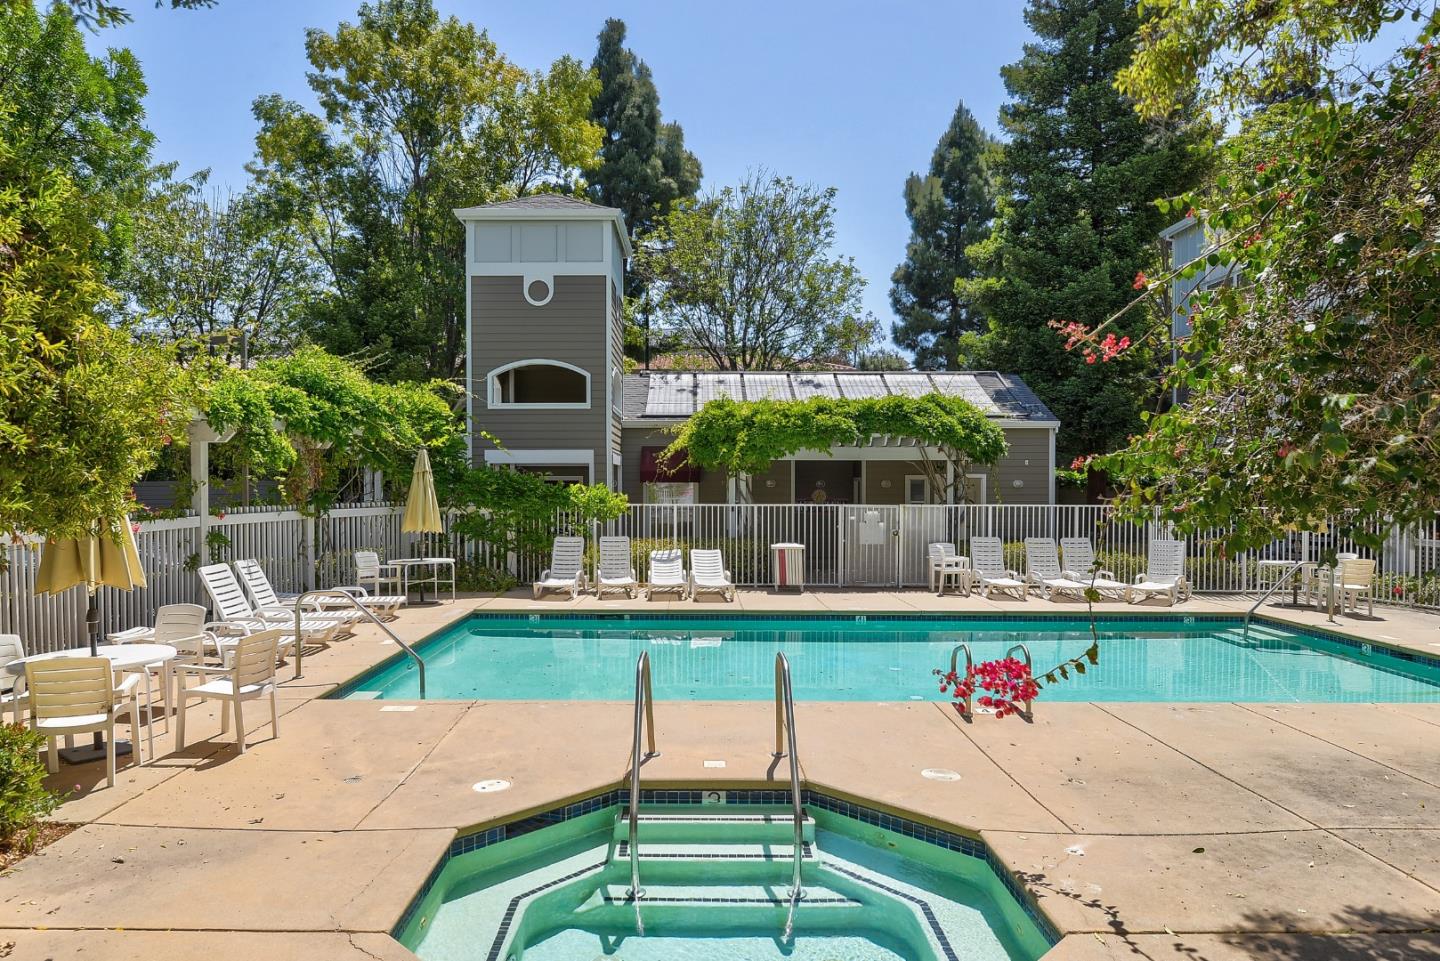
Community pool and attached spa with lounge chairs and a clubhouse in the background.
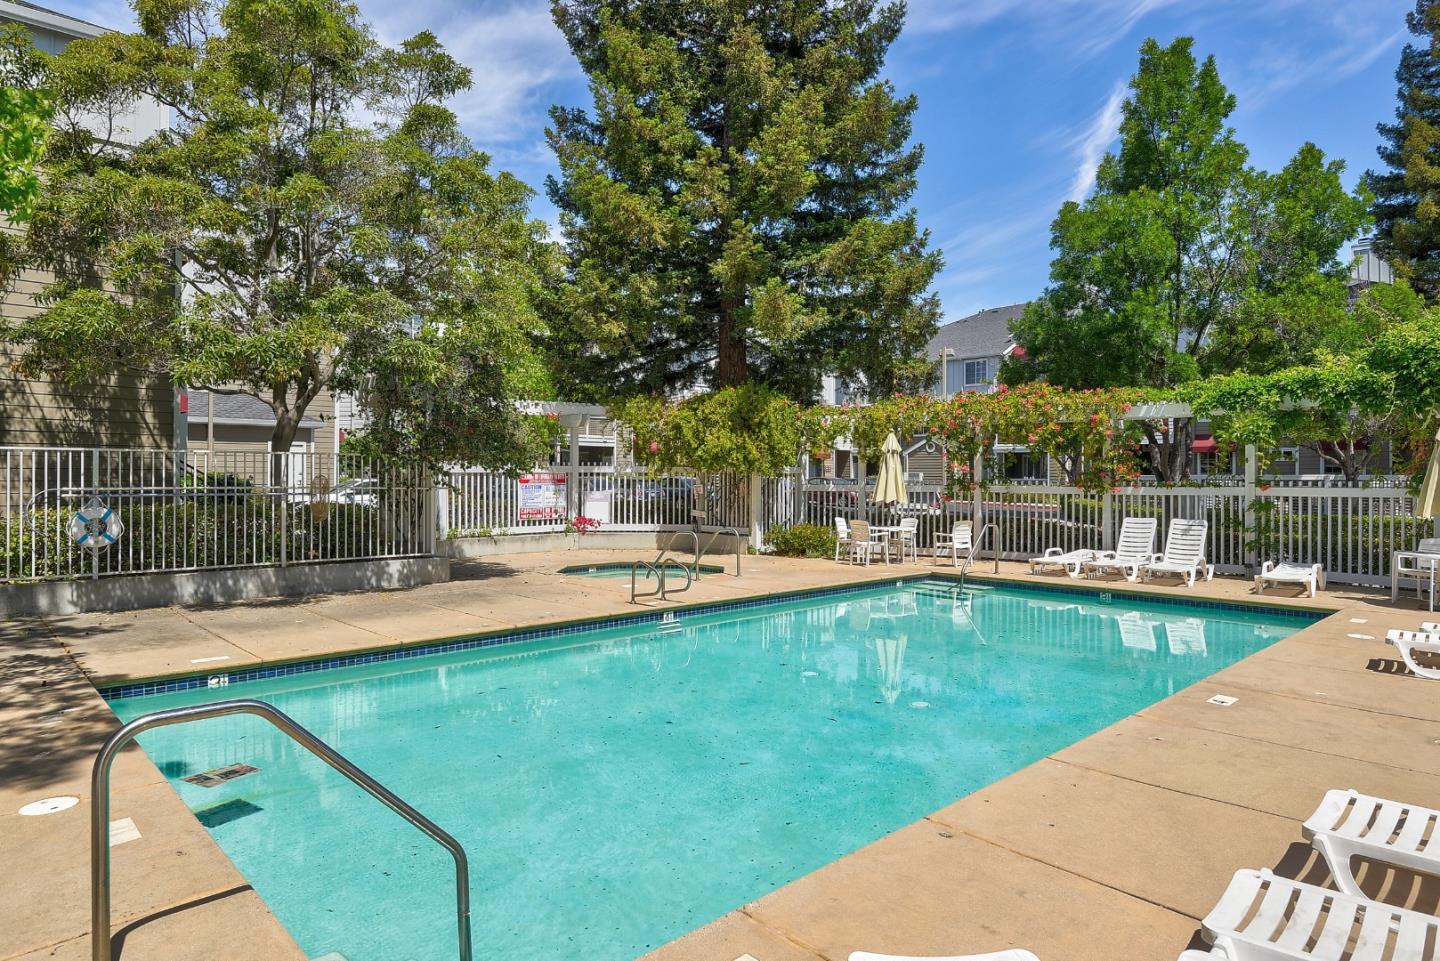
Outdoor swimming pool with lounge chairs, flowering vines, and mature trees.
SEE ALL PHOTOS
Condominium building with stacked balconies, red awnings, and a tree-lined parking lot.
Multi-unit residential building with red awnings, an open stairwell entrance, and landscaped grounds.
Empty living room with a stone-surround fireplace, wood-look flooring, and plantation-shuttered doors.
Empty living room with a tiled fireplace, wood-look flooring, and an open kitchen.
Empty living room with plank flooring, plantation shutters, and a ceiling fan.
Kitchen with light wood cabinets, granite counters, and a sink beneath wooden blinds.
Open kitchen with wood cabinets, stainless appliances, granite breakfast bar, and adjoining living area with shuttered windows.
Kitchen with light wood cabinets, granite counters, and a black refrigerator and electric range.
Empty carpeted bedroom with an open doorway to an attached bathroom.
Bathroom with a white tub, high window, and wood vanity with a matching framed mirror.
Vacant room with wood-look floors and a large window with wooden blinds.
Empty carpeted room with tall glass doors fitted with white plantation shutters.
Bathroom with a beige stone shower and long dark wood double vanity.
Closet with extensive built-in wooden cubbies, curved corner shelves, and a hanging rod.
Empty bedroom with beige carpet, a curtained sliding glass door, and a sunlit window.
Multi-unit residential building with red awnings, a central stairway entrance, and landscaped hedges.
Condominium community with a fenced playground, landscaped grounds, and parking area.
Community playground with a tan play structure and slide beneath mature trees.
Community pool and attached spa with lounge chairs and a clubhouse in the background.
Outdoor swimming pool with lounge chairs, flowering vines, and mature trees.
Sold

250 Santa Fe TER 116

250 Santa Fe TER 116, SUNNYVALE, CA 94085

$950,000
This beautifully updated ground floor end unit is located approximately a mile from Downtown Sunnyvale dining and shopping and conveniently located near schools and parks. Close proximity to Central Exprwy, Freeways, Cal Train and 1 block from the Apple Campus for the commuter. LR with wood-burning fireplace, Kitchen with granite countertops and tile backsplash, recessed lighting, pantry, stainless steel appliances to include a flat surface range/oven, refrigerator, dishwasher and new microwave, Dining Area adjacent to the LR, Primary suite with his/hers walk in closets and private patio, Updated Primary bath with walk in travertine shower and marble top dual vanity, Laminate flooring with new base boards,9 ft ceilings, Crown molding, 8 ft custom shutters on slider in Primary bedroom and Living Room, Electric wall heaters in living areas and wall AC unit in Living Room, Stackable Washer and Dryer in laundry closet, 3 Private patios with a storage closet off the second bedroom,

3
beds

2
baths

1,182 Sq.Ft. LIVING AREA

1,393.92 Sq.Ft. lot

Dominic Nicoli

Dominic Nicoli

Features & Amenities

Interior

  • total bedrooms3
  • Total bathrooms2
  • full bathrooms2
  • Flooring Laminate
  • Fireplace Living Room, Wood Burning
  • APPLIANCES Dishwasher, Refrigerator, Microwave, Oven, Range, Washer, Disposal
  • other interior Features Pantry

Area & Lot

  • Status Sold
  • Date Sold November 3, 2023
  • Living Area1,182 Sq.Ft.
  • Lot Area1,393.92 Sq.Ft.
  • MLS® IDML81943835
  • TypeCondo
  • YEAR BUILT1995
  • NeighborhoodSunnyvale
  • Elementary School209
  • Middle SchoolColumbia Middle
  • School DistrictFremont Union High

Exterior

  • STORIES1
  • Garage Space1.0
  • water SourcePublic
  • PoolIn Ground
  • roofComposition
  • HEAT TYPEElectric
  • AIR CONDITIONINGWall/Window Unit(s)
  • sewerPublic Sewer
  • SubstructureSlab
  • HOA AmenitiesPool

Financial

  • Sales Price$950,000
  • HOA $586
  • Zoning R4PD

Sunnyvale

Explore

Let’s Find Your Dream Home

Dominic is passionate about life and business and tirelessly works at providing unparalleled results and service for his valued clients. Dominic was also instrumental in the creation of the Intero Foundation which provides financial assistance and support to Bay Area children with special needs. He remains one of its biggest yearly contributors.

Follow Me on Instagram