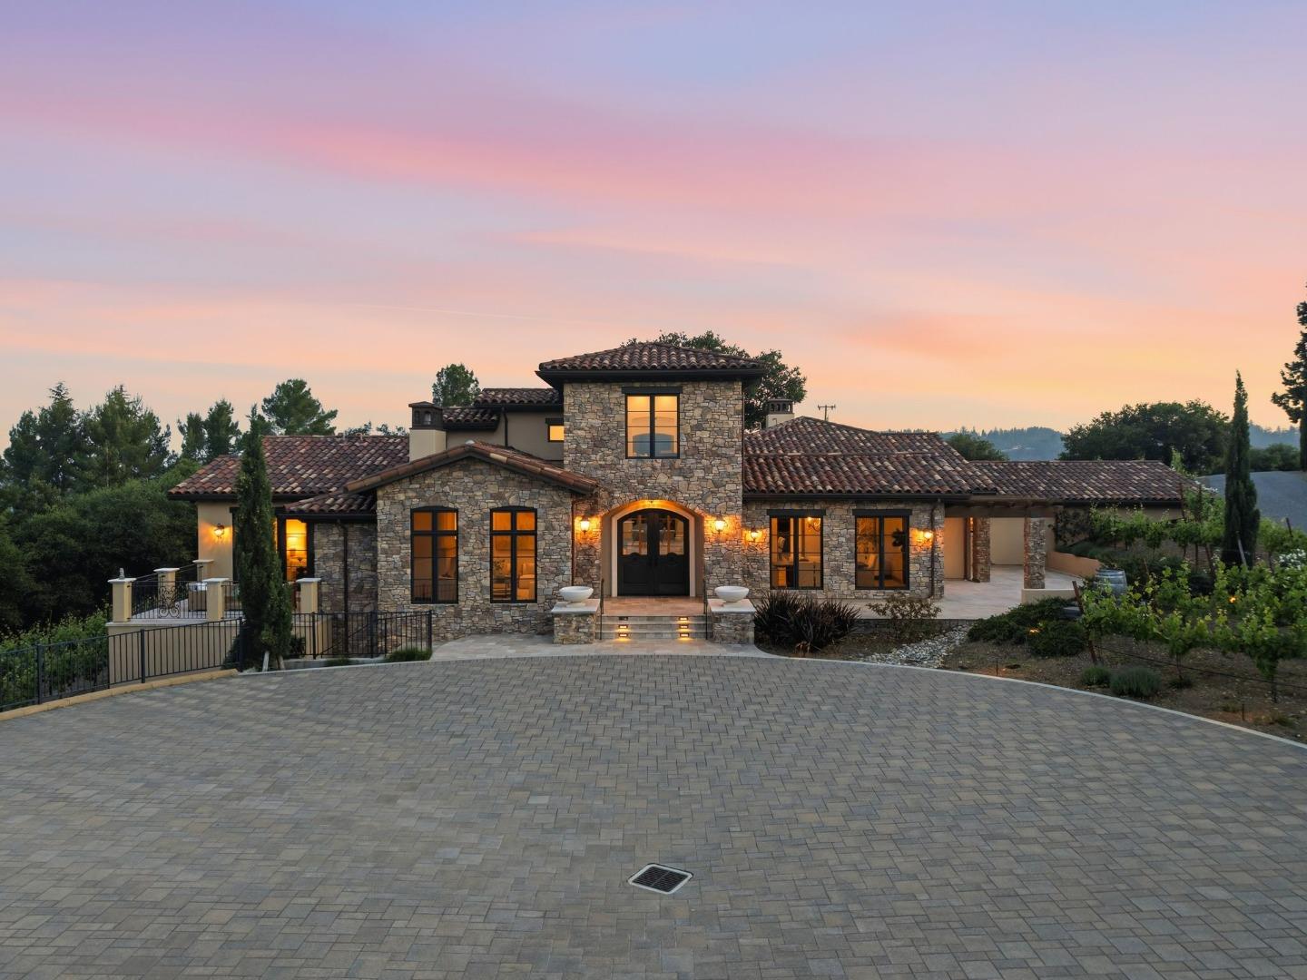
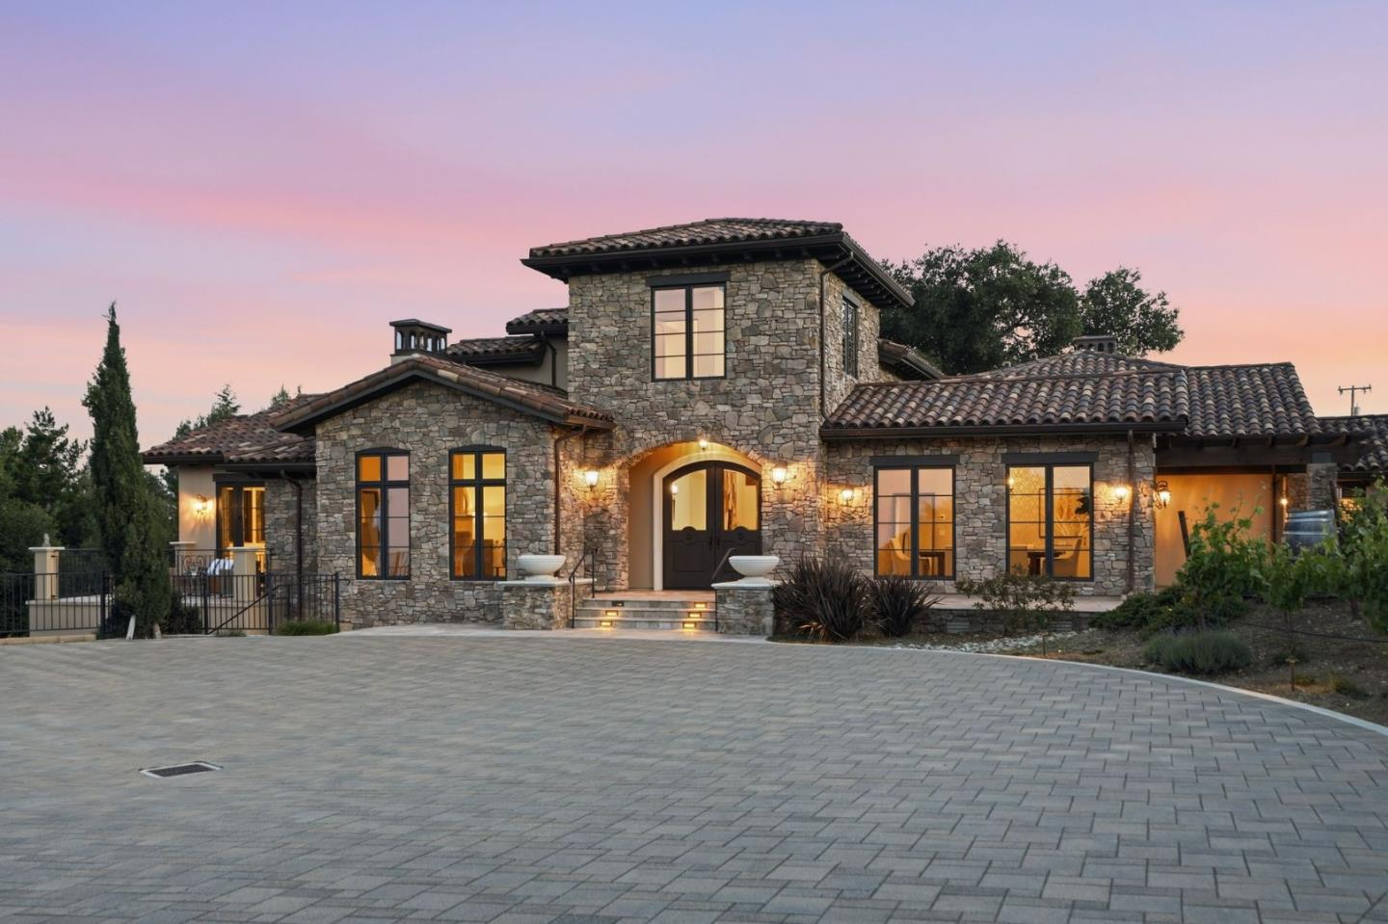
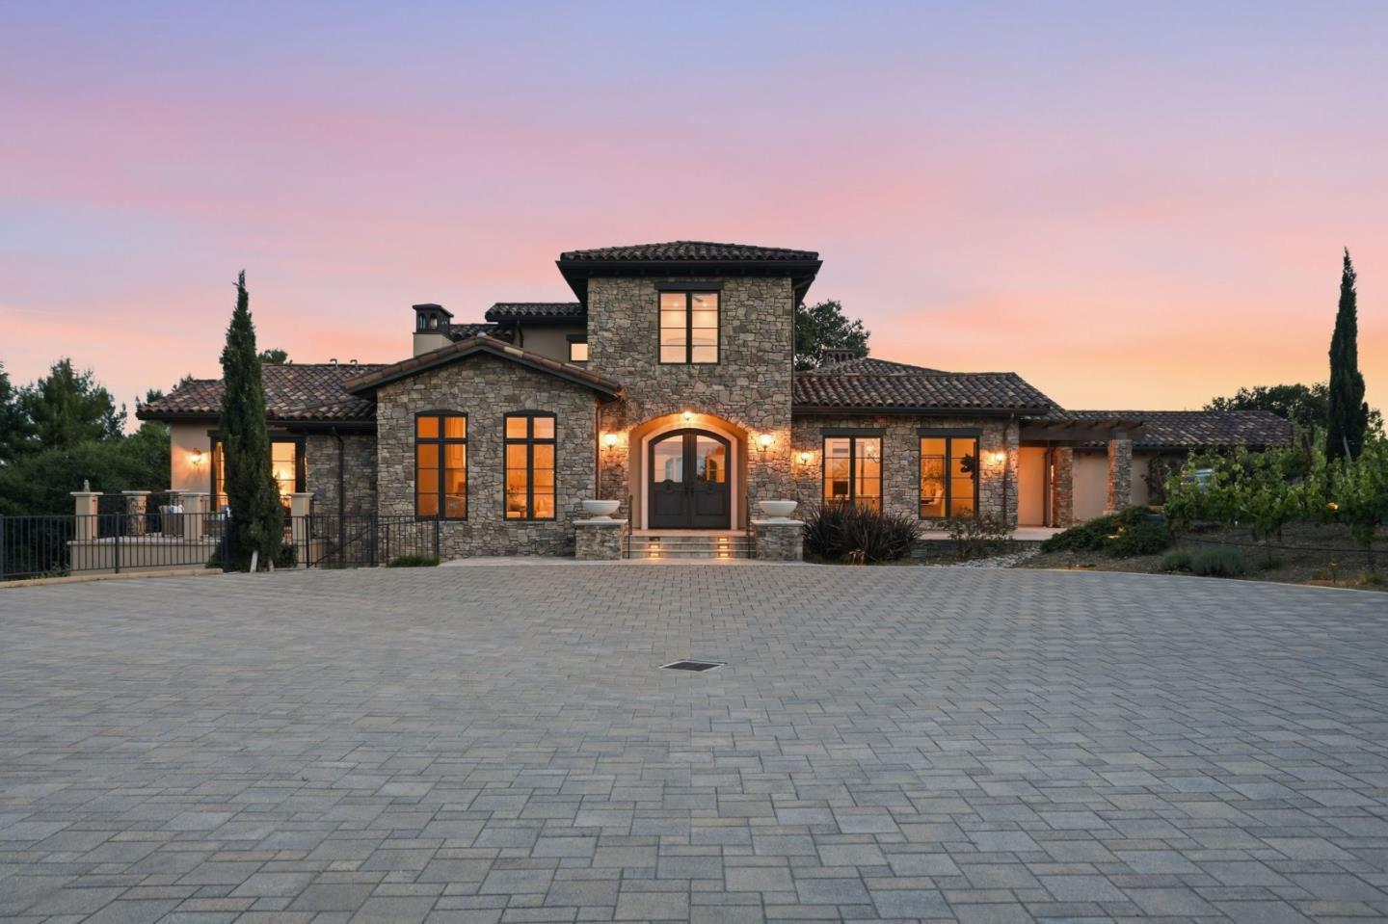
Stone-front home with tiled roof and illuminated entry at dusk, beyond a broad paved driveway.
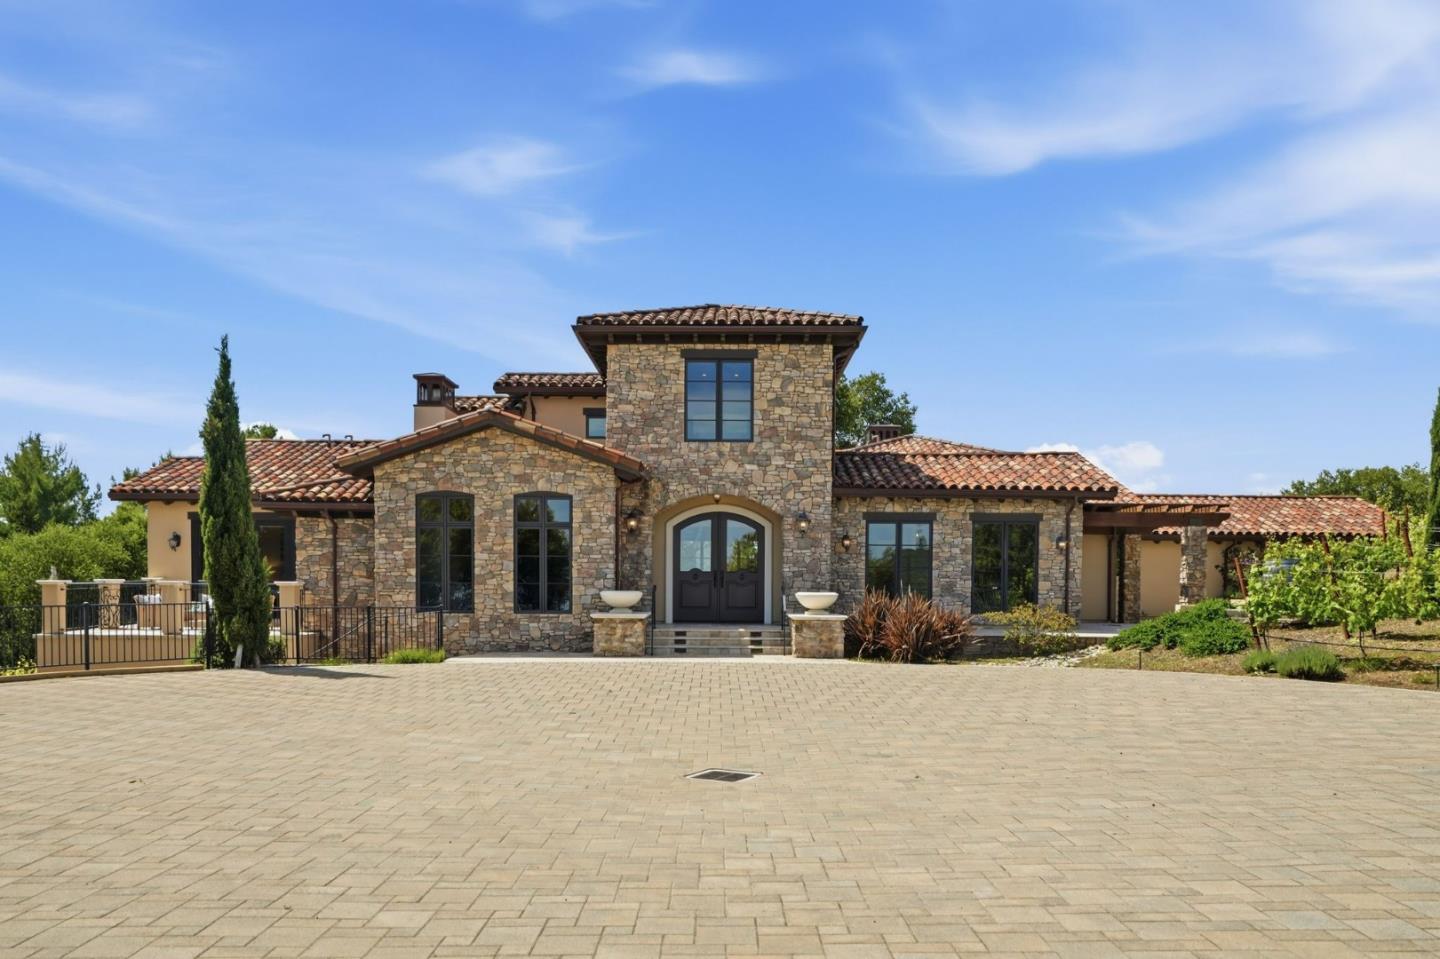
Stone house with a tiled roof, arched entry, and broad paved driveway.
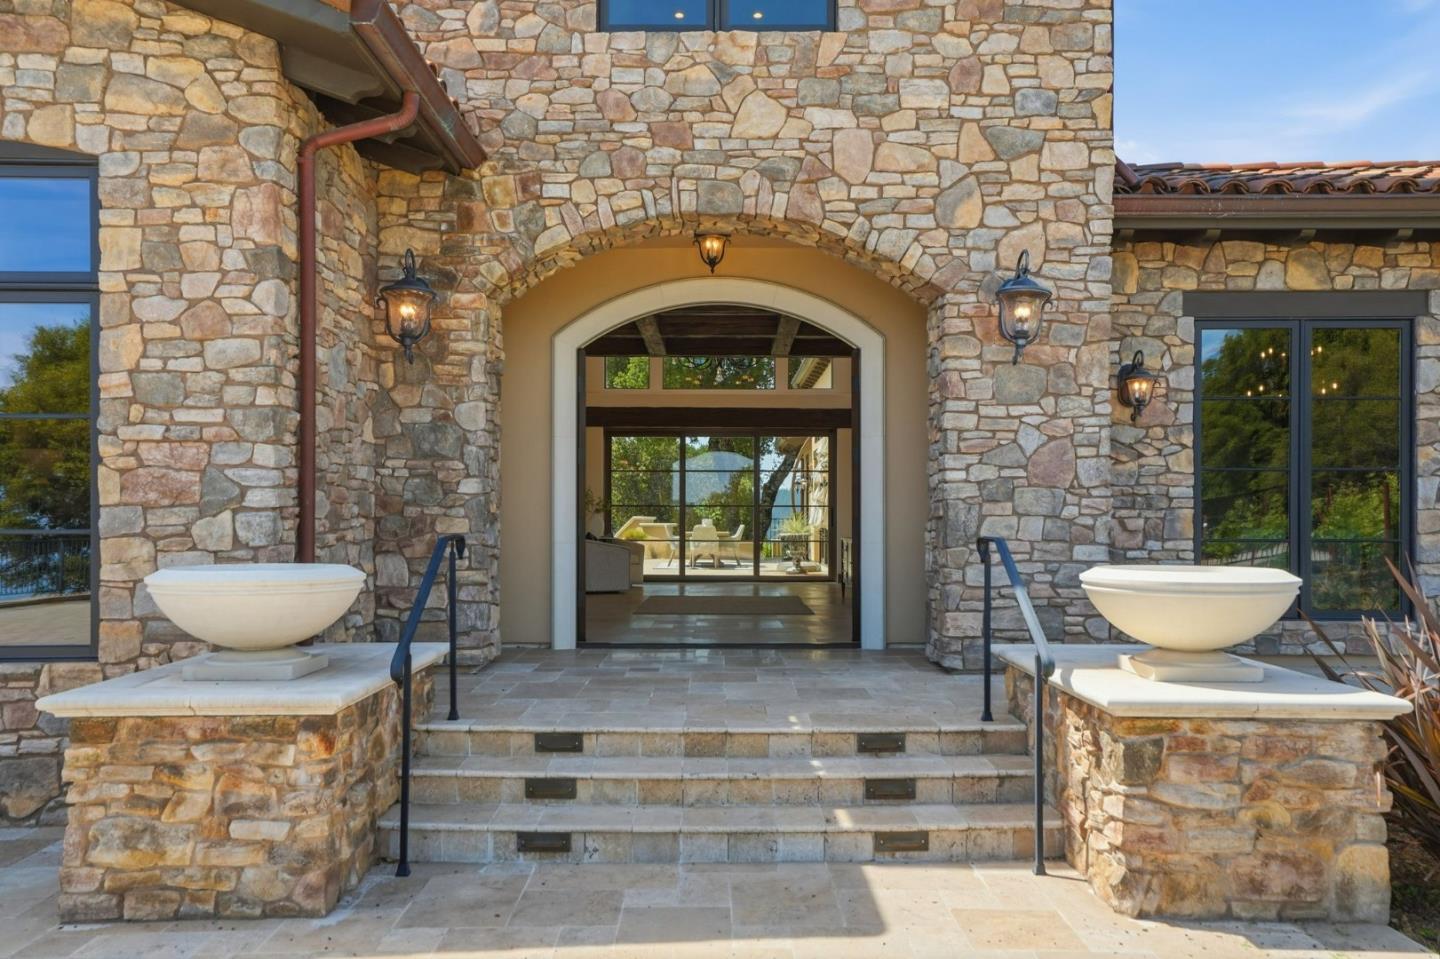
Stone home entrance with an arched doorway, broad steps, lanterns, and white planters.
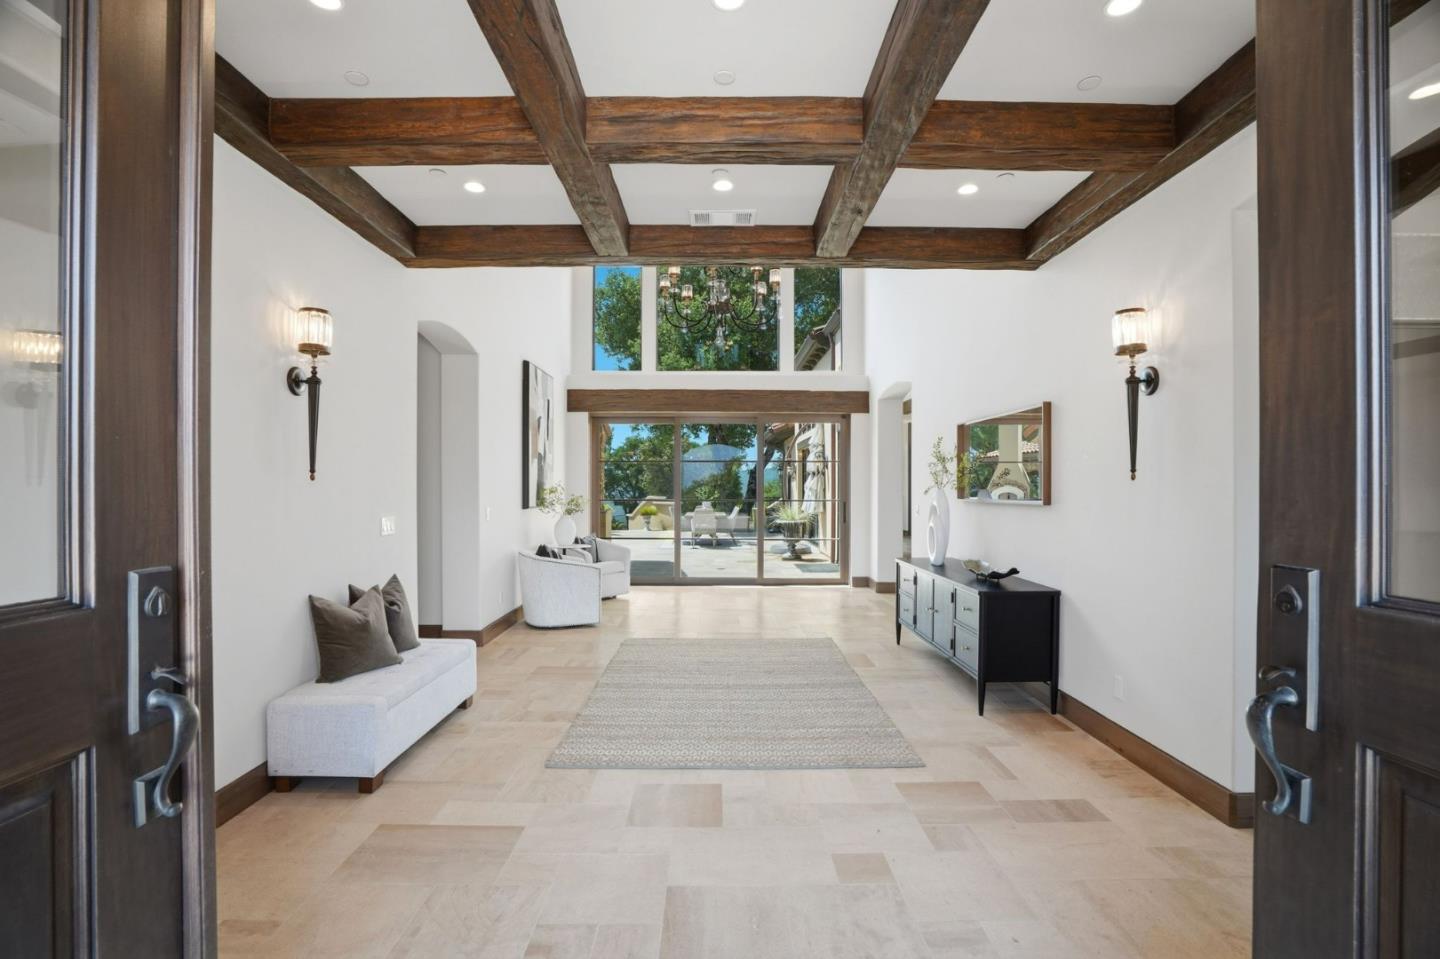
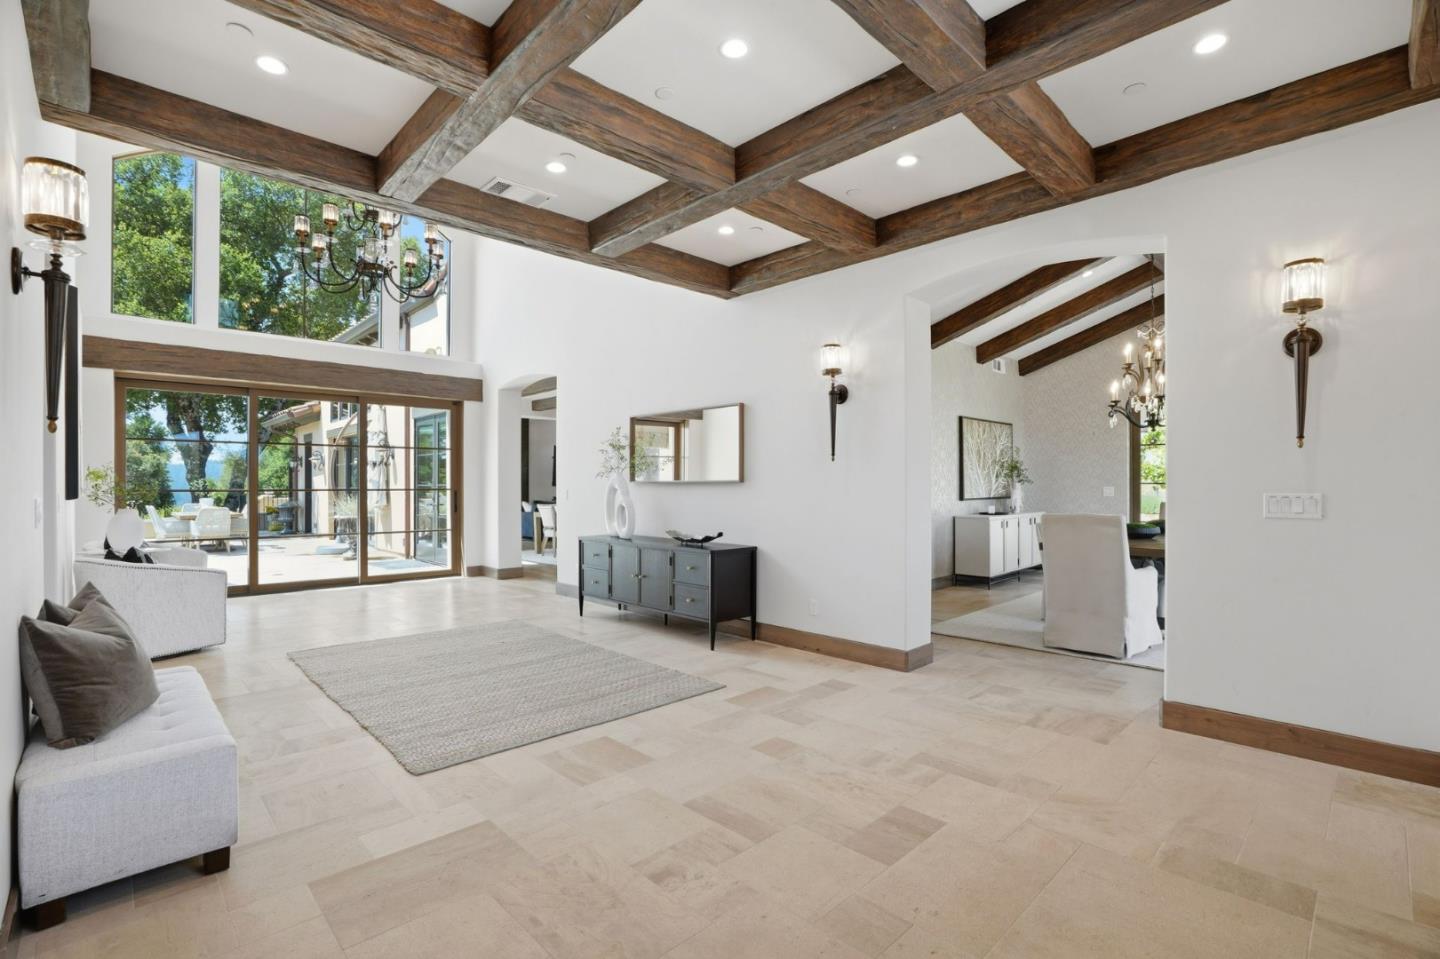
Entry foyer with exposed wood ceiling beams, pale stone floors, and windows overlooking a sunny patio.
Living room with exposed wood ceiling beams, pale tile floors, and sliding glass doors to a patio.
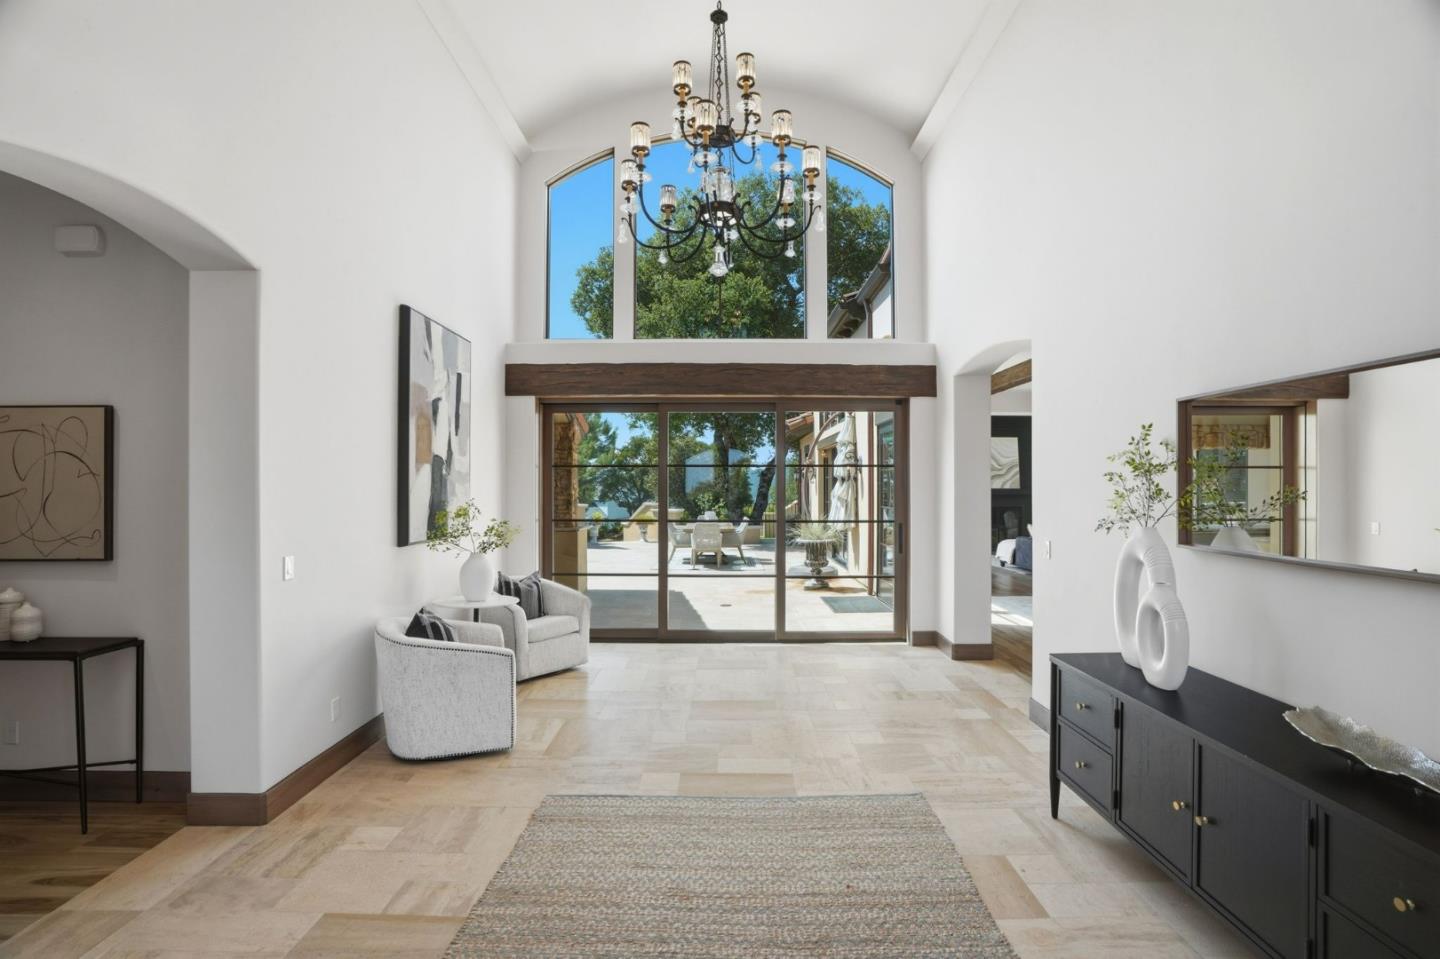
Furnished entry foyer with a vaulted ceiling, ornate chandelier, and tall glass doors to a patio.
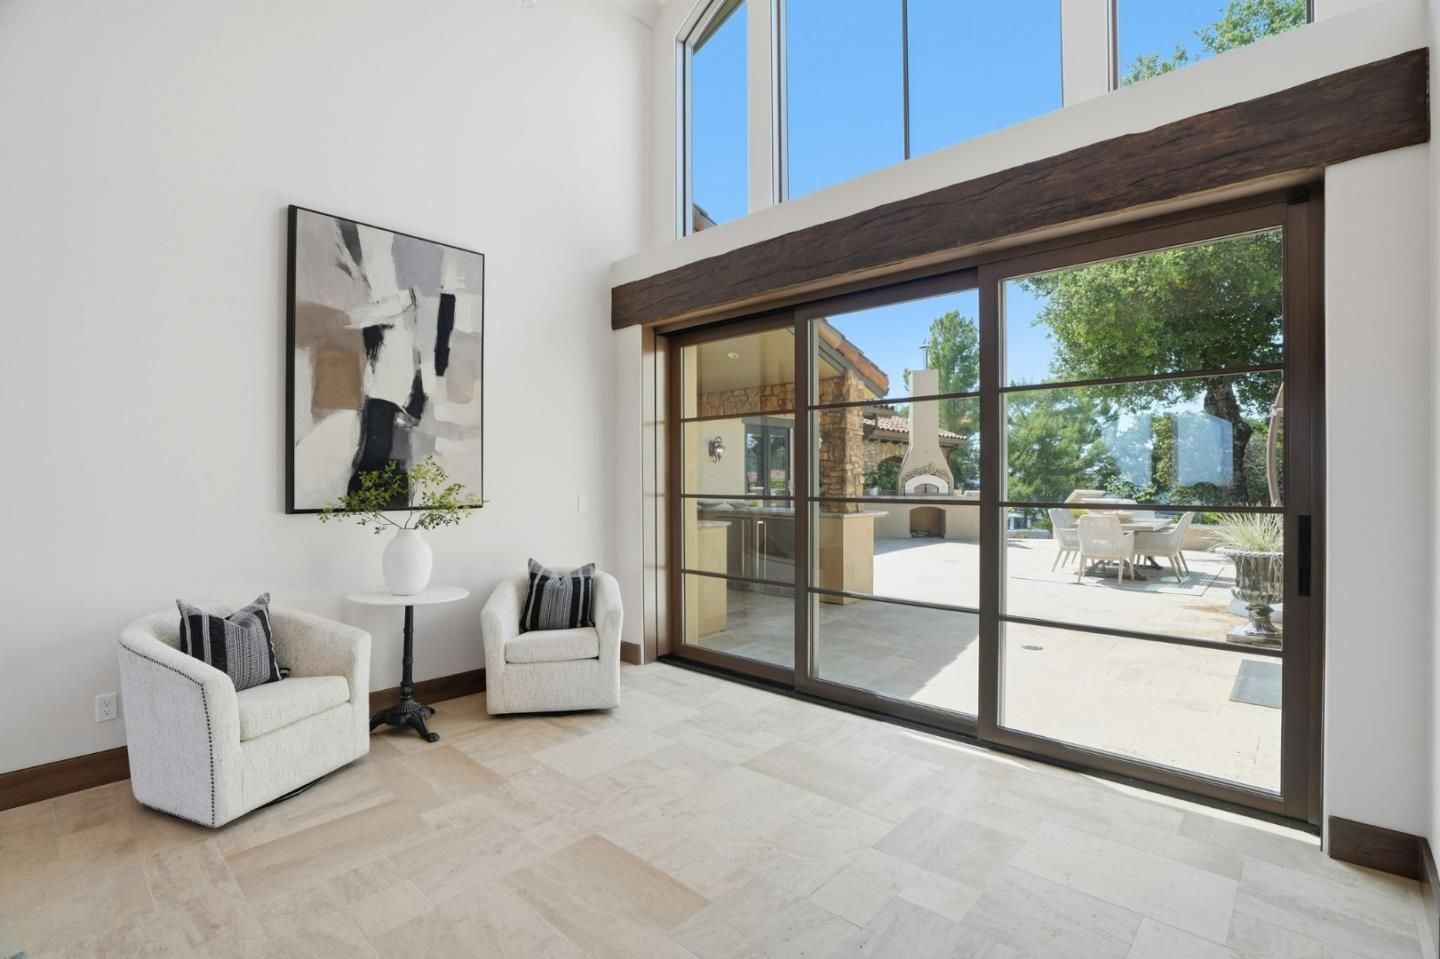
Sitting area with two armchairs beside a large sliding glass door overlooking a stone patio and outdoor fireplace.
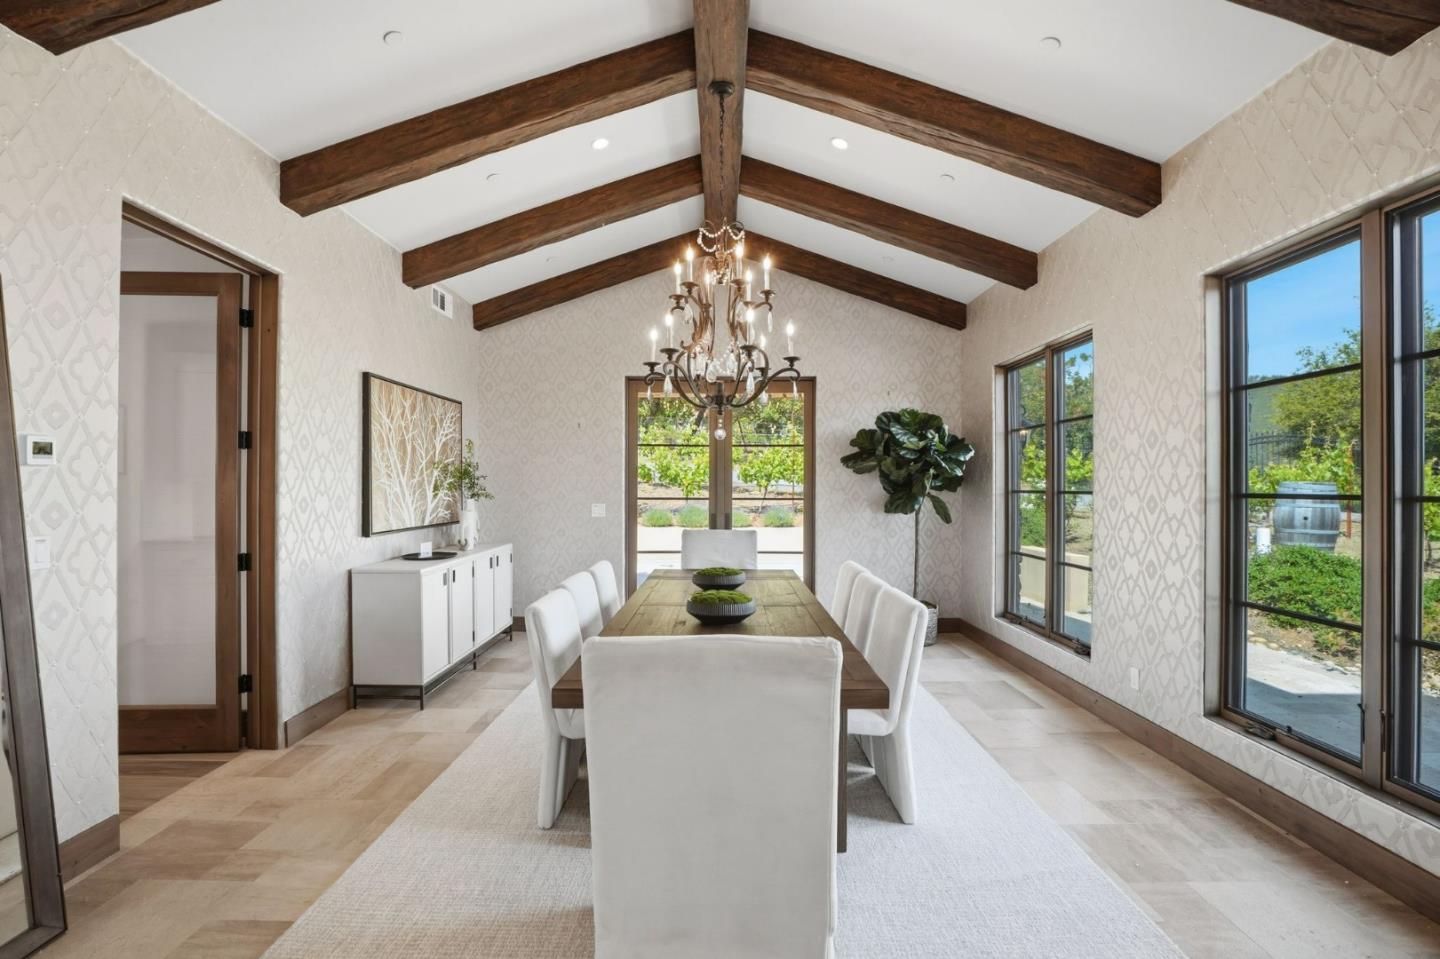
Dining room with exposed wood ceiling beams, a chandelier, and large windows overlooking greenery.
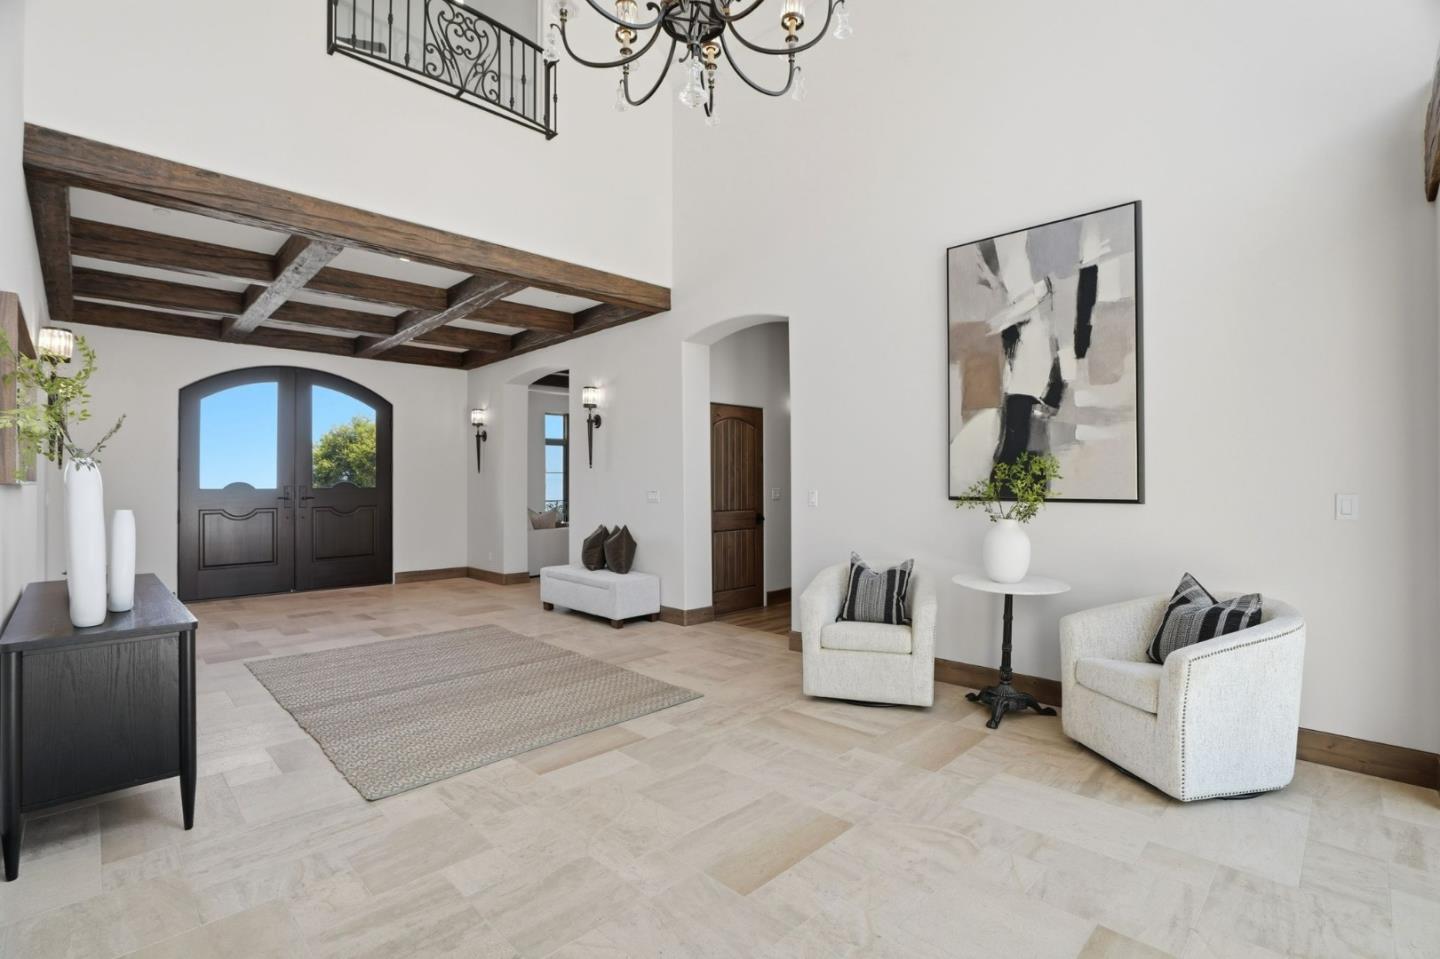
Staged foyer with arched double doors, exposed ceiling beams, and two upholstered chairs.
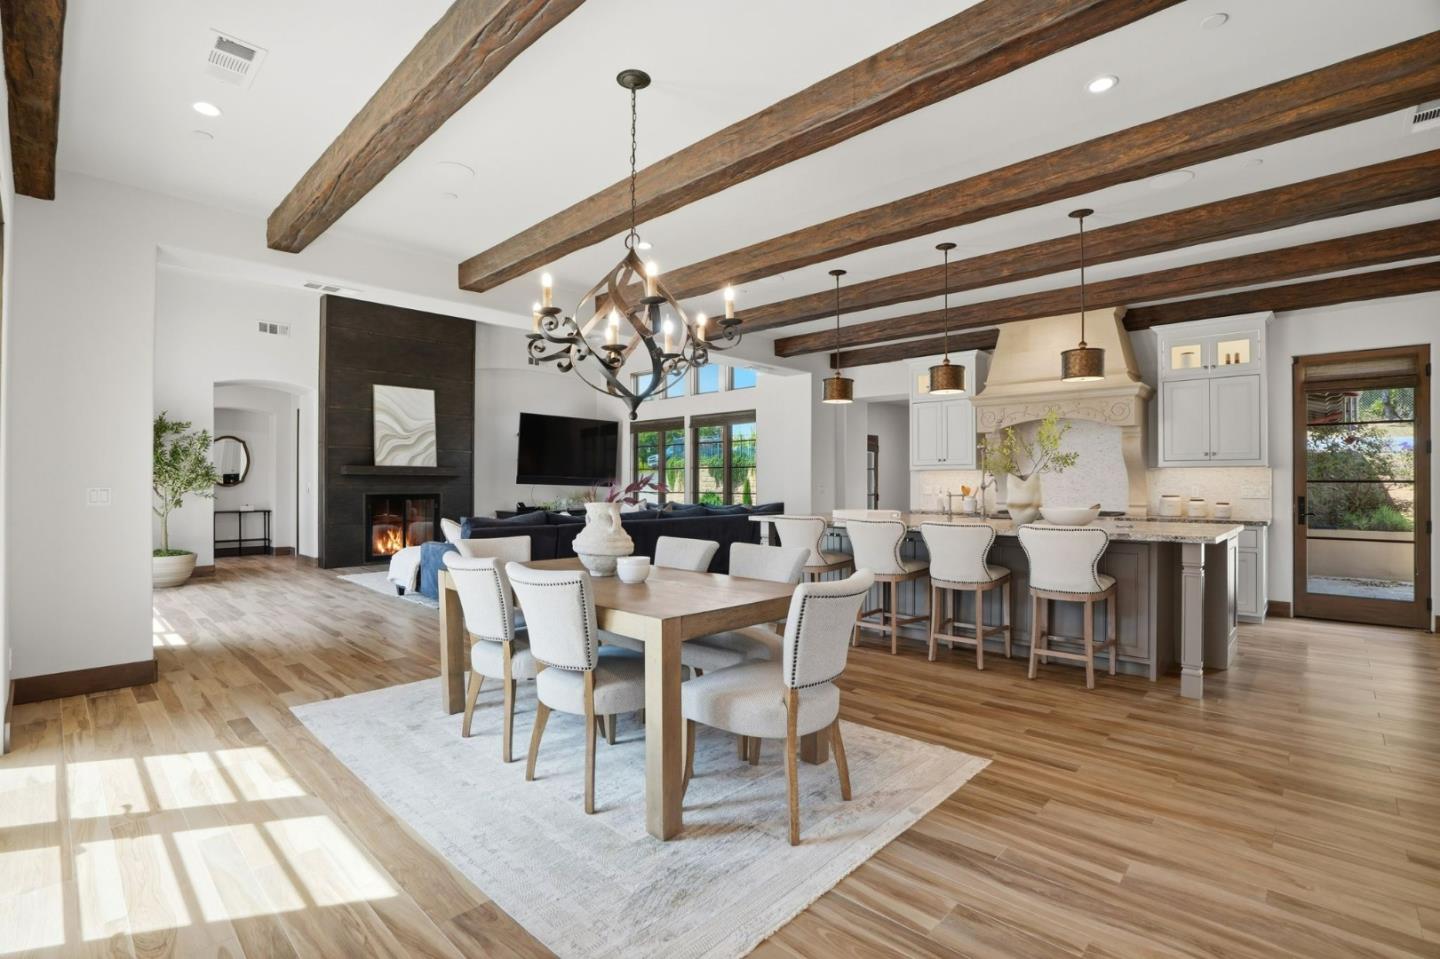
Open-plan living and dining area with exposed wood beams, a fireplace, and a large dining table.
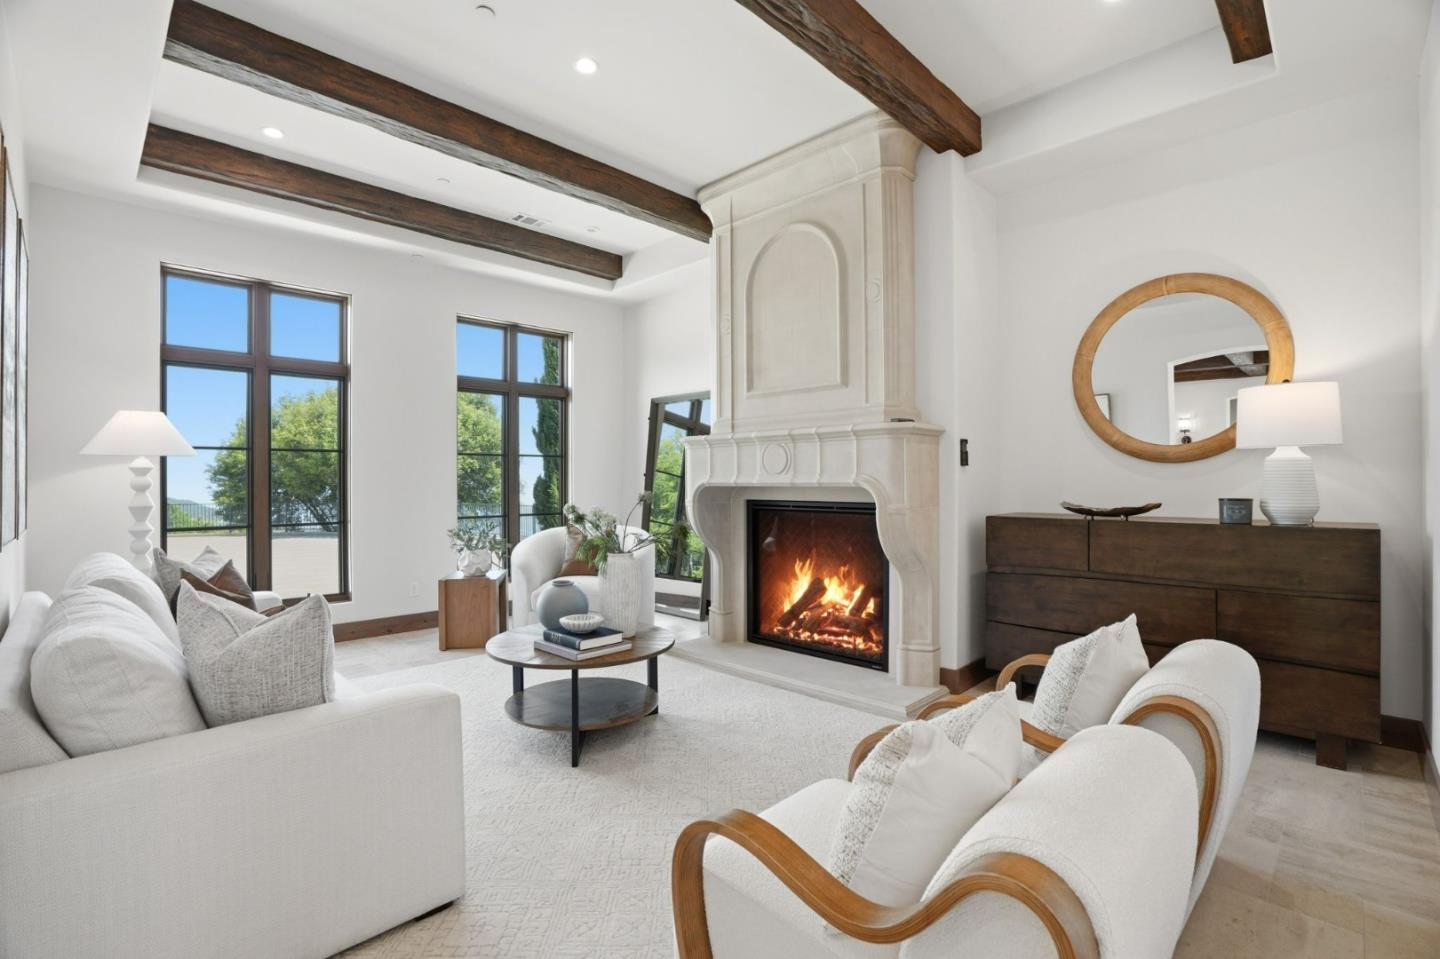
Living room with a stone fireplace, exposed ceiling beams, and large windows.
Kitchen with a large stone-topped island, white cabinetry, stainless steel appliances, and exposed wood ceiling beams.
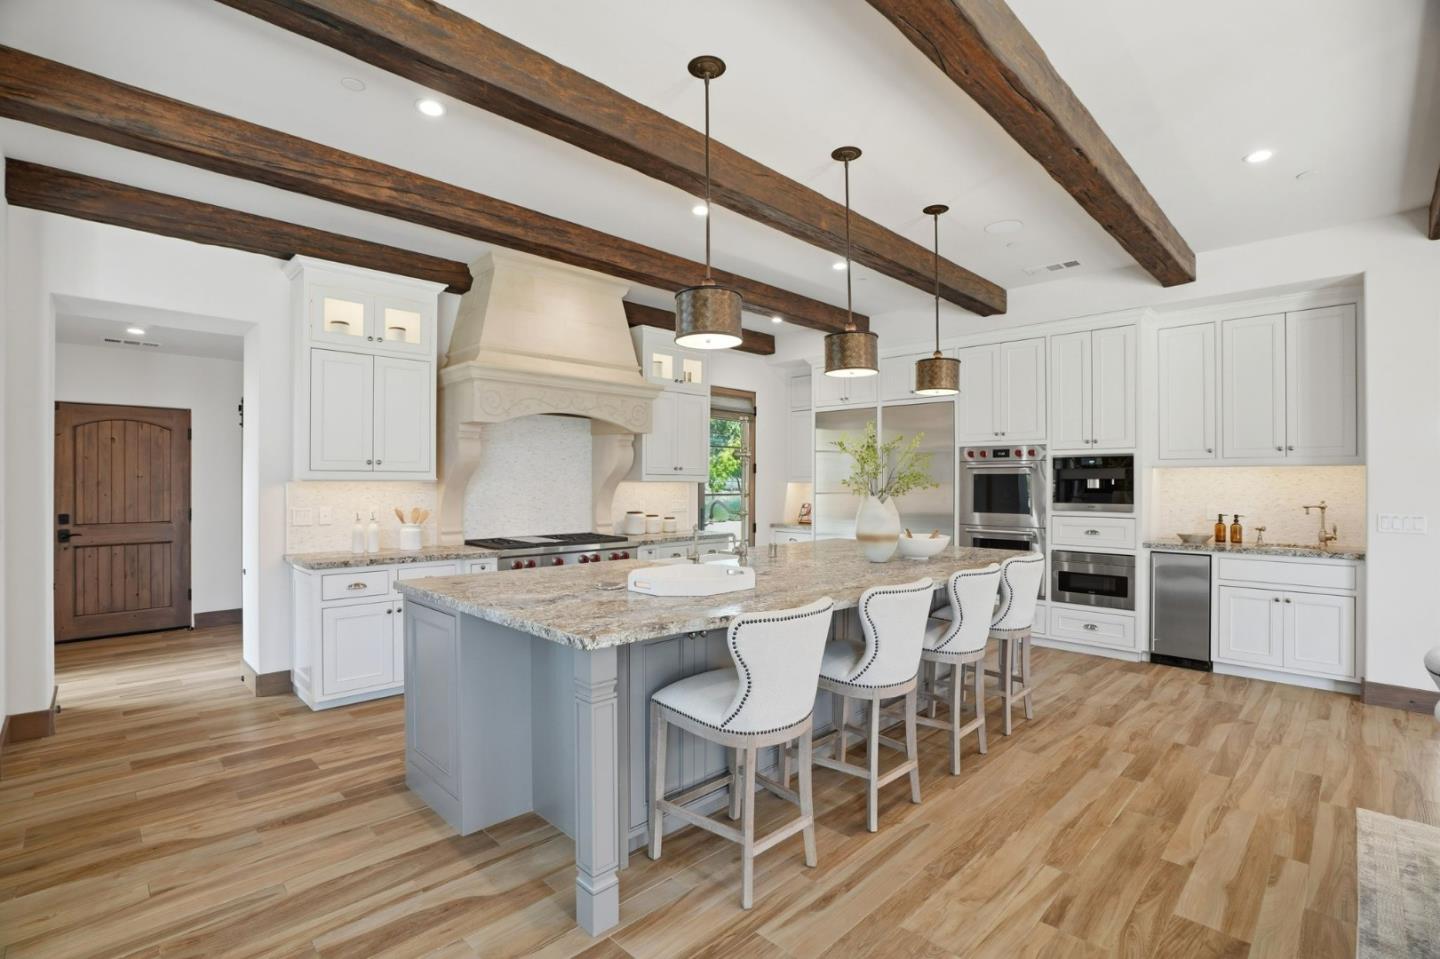
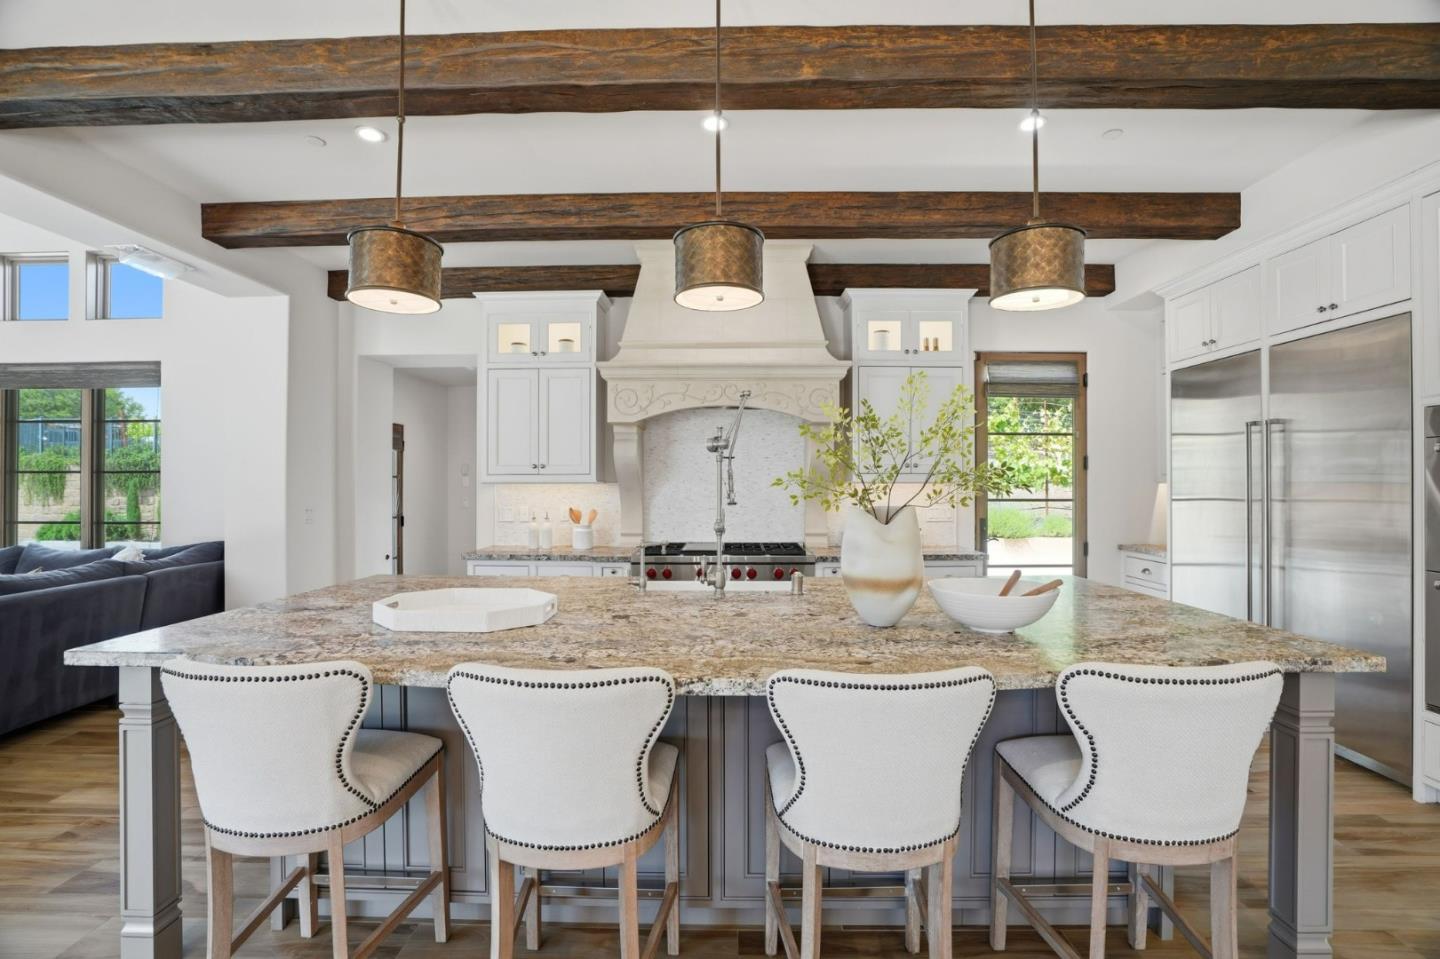
Kitchen with a large stone island, four white stools, white cabinetry, and exposed wood ceiling beams.
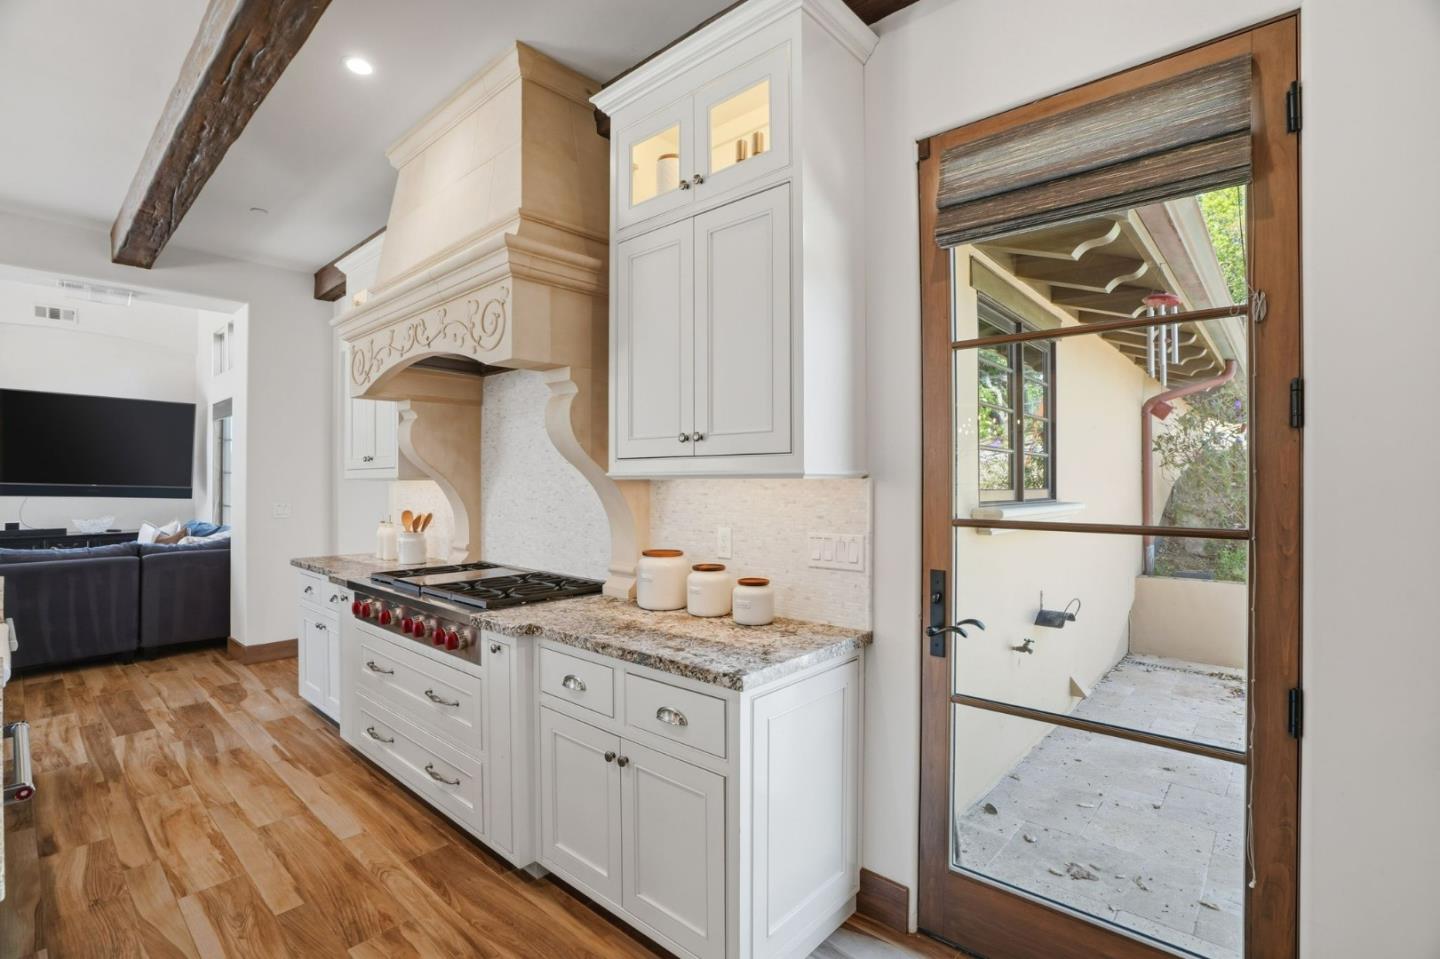
Kitchen with carved stone range hood, white cabinets, and a wood-framed glass patio door.
Bright white kitchen with stainless steel appliances, granite counters, and dark exposed ceiling beams.
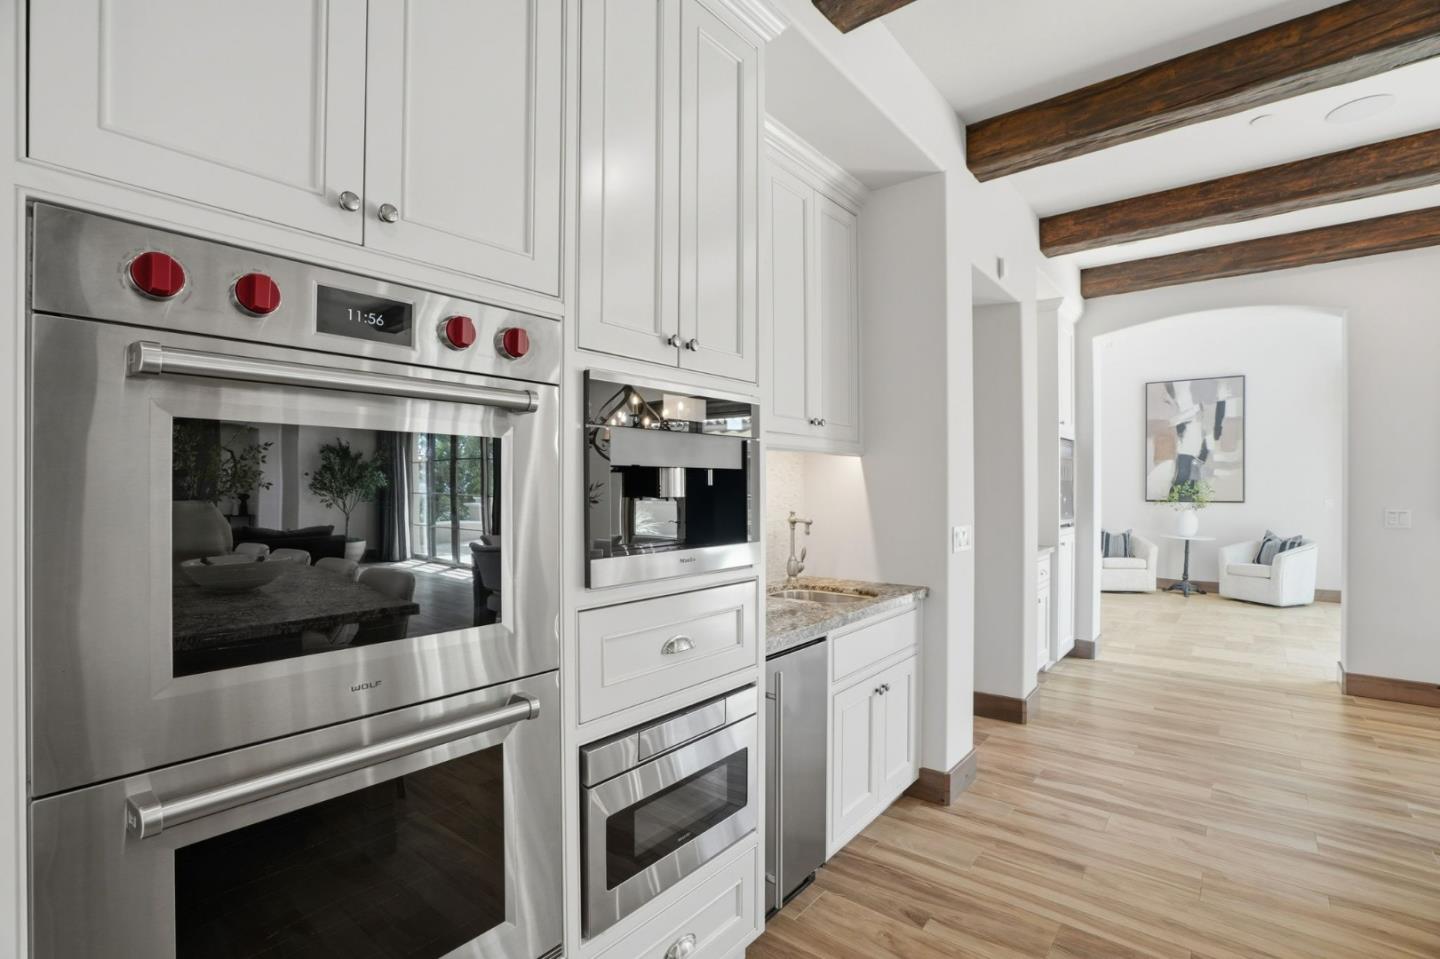
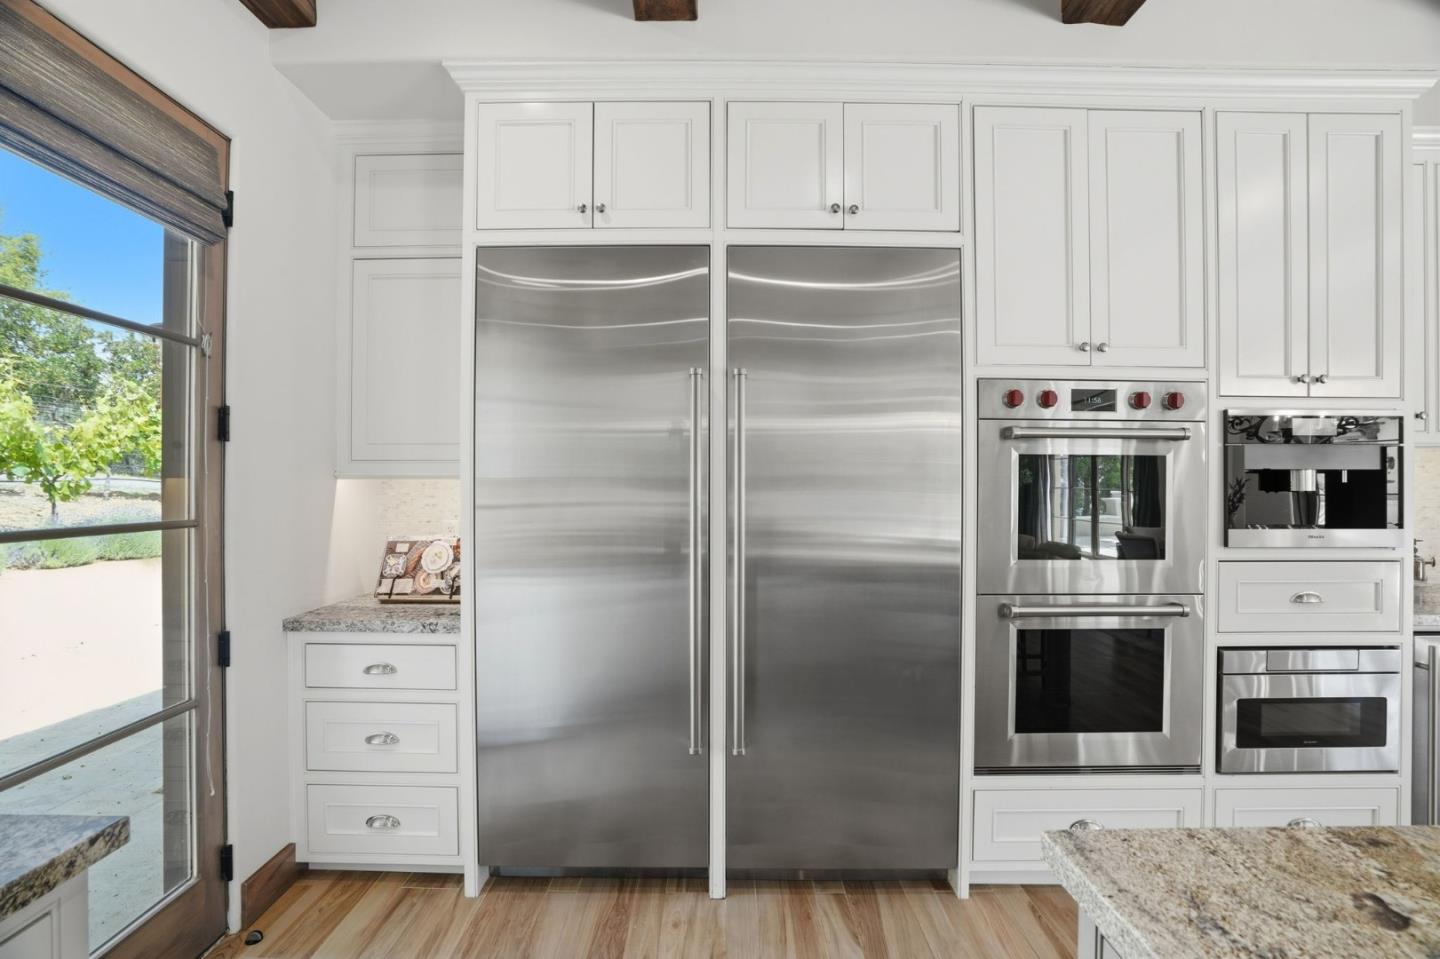
Kitchen with built-in stainless steel ovens, white cabinetry, and exposed wood ceiling beams.
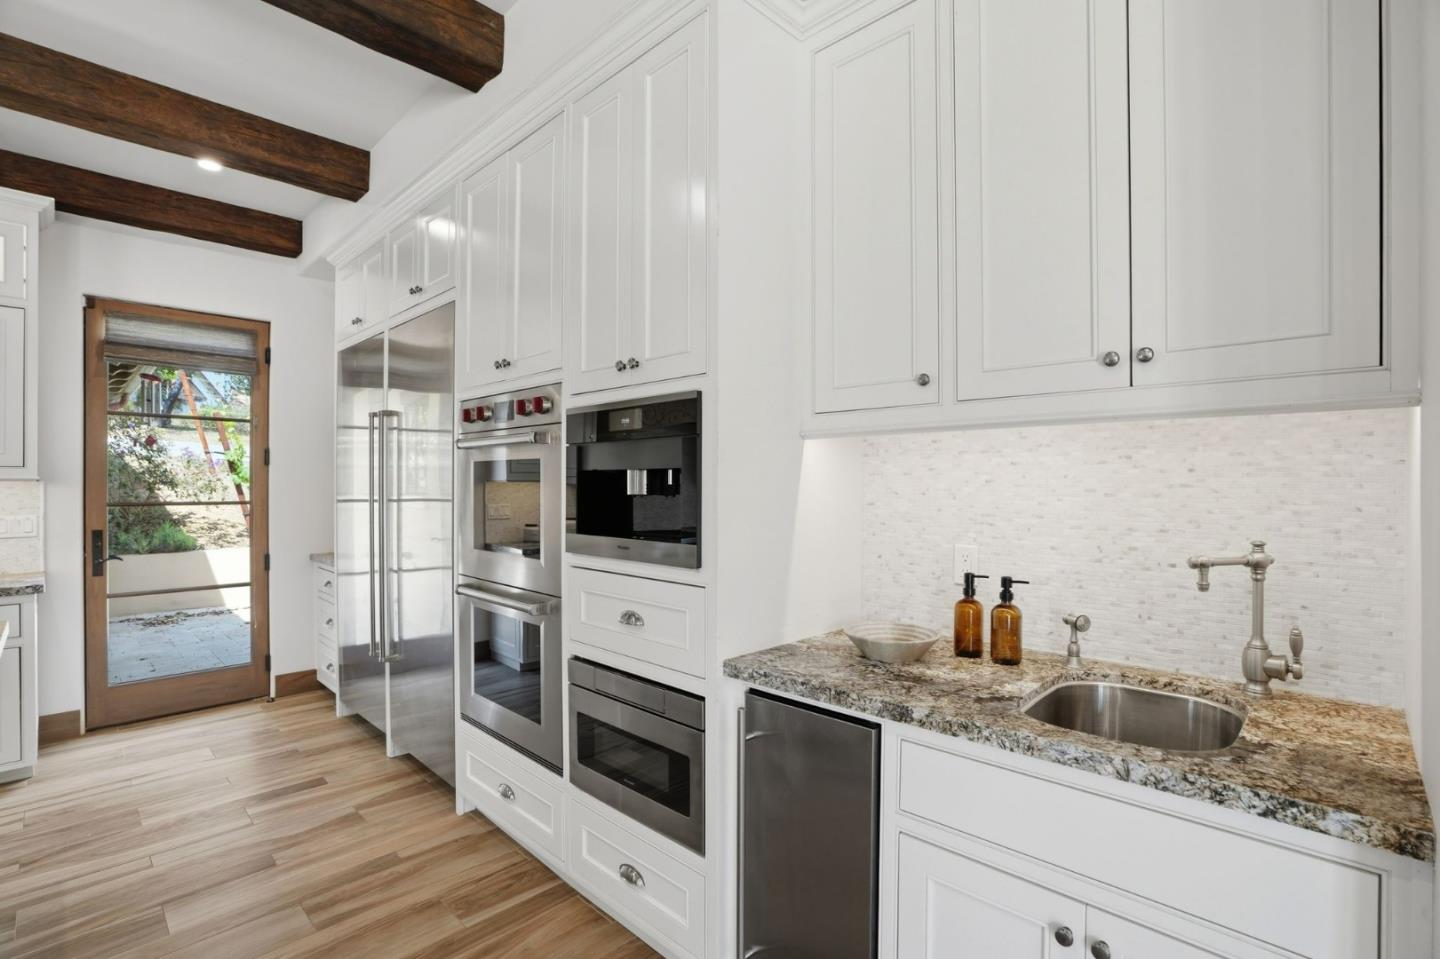
Kitchen with white cabinetry, stainless steel appliances, and a glass door opening outdoors.
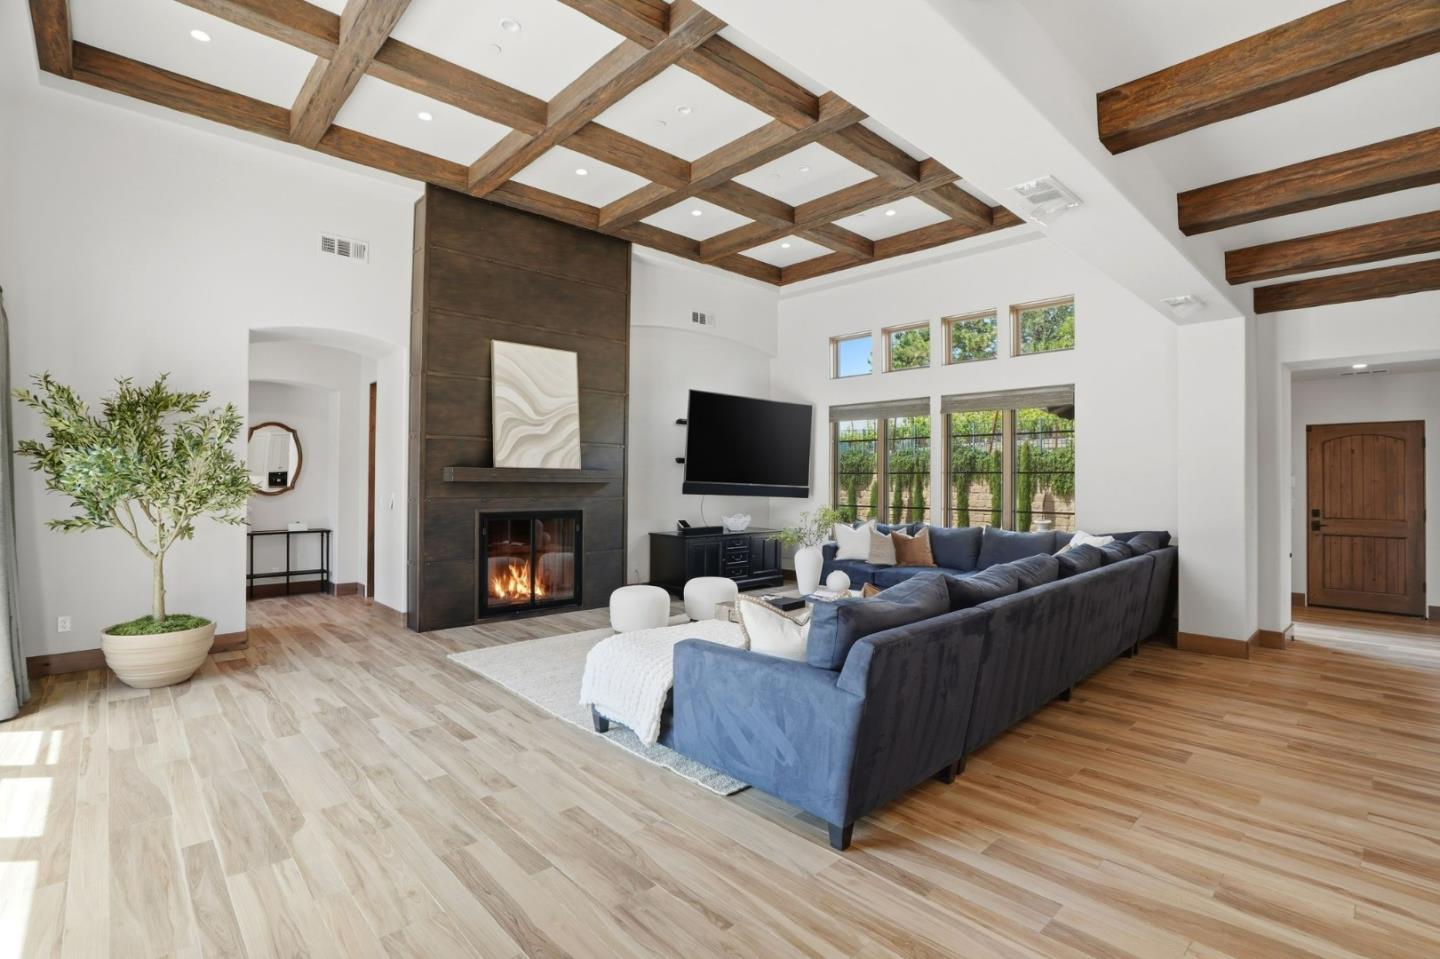
Living room with a blue sectional, prominent timber ceiling beams, and a dark wood fireplace surround.
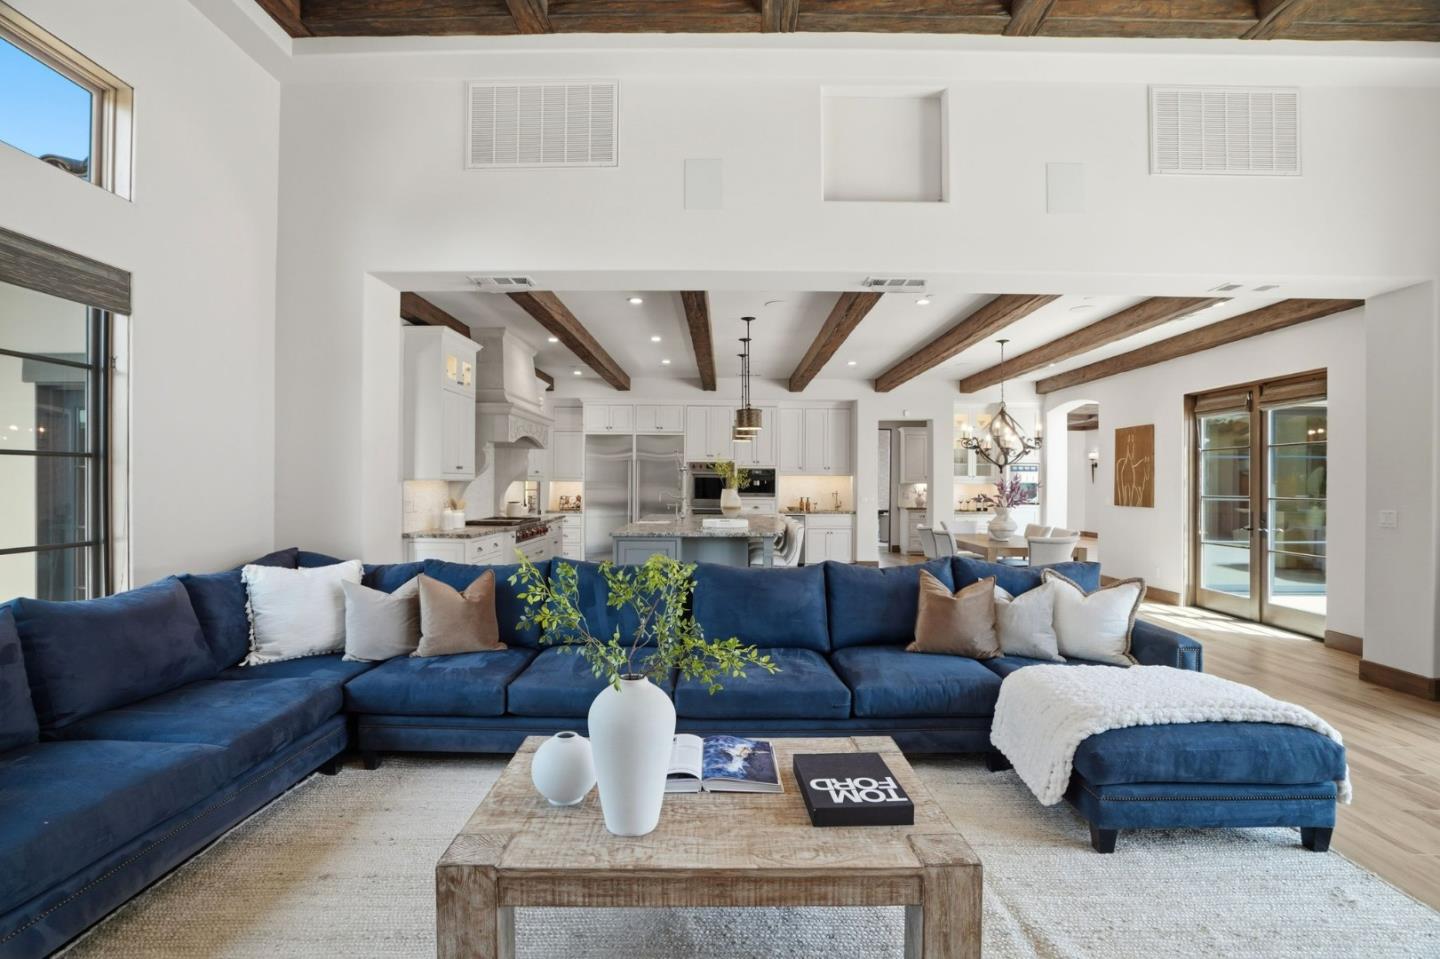
Open-plan living room with a navy sectional, exposed wood beams, and a white kitchen.
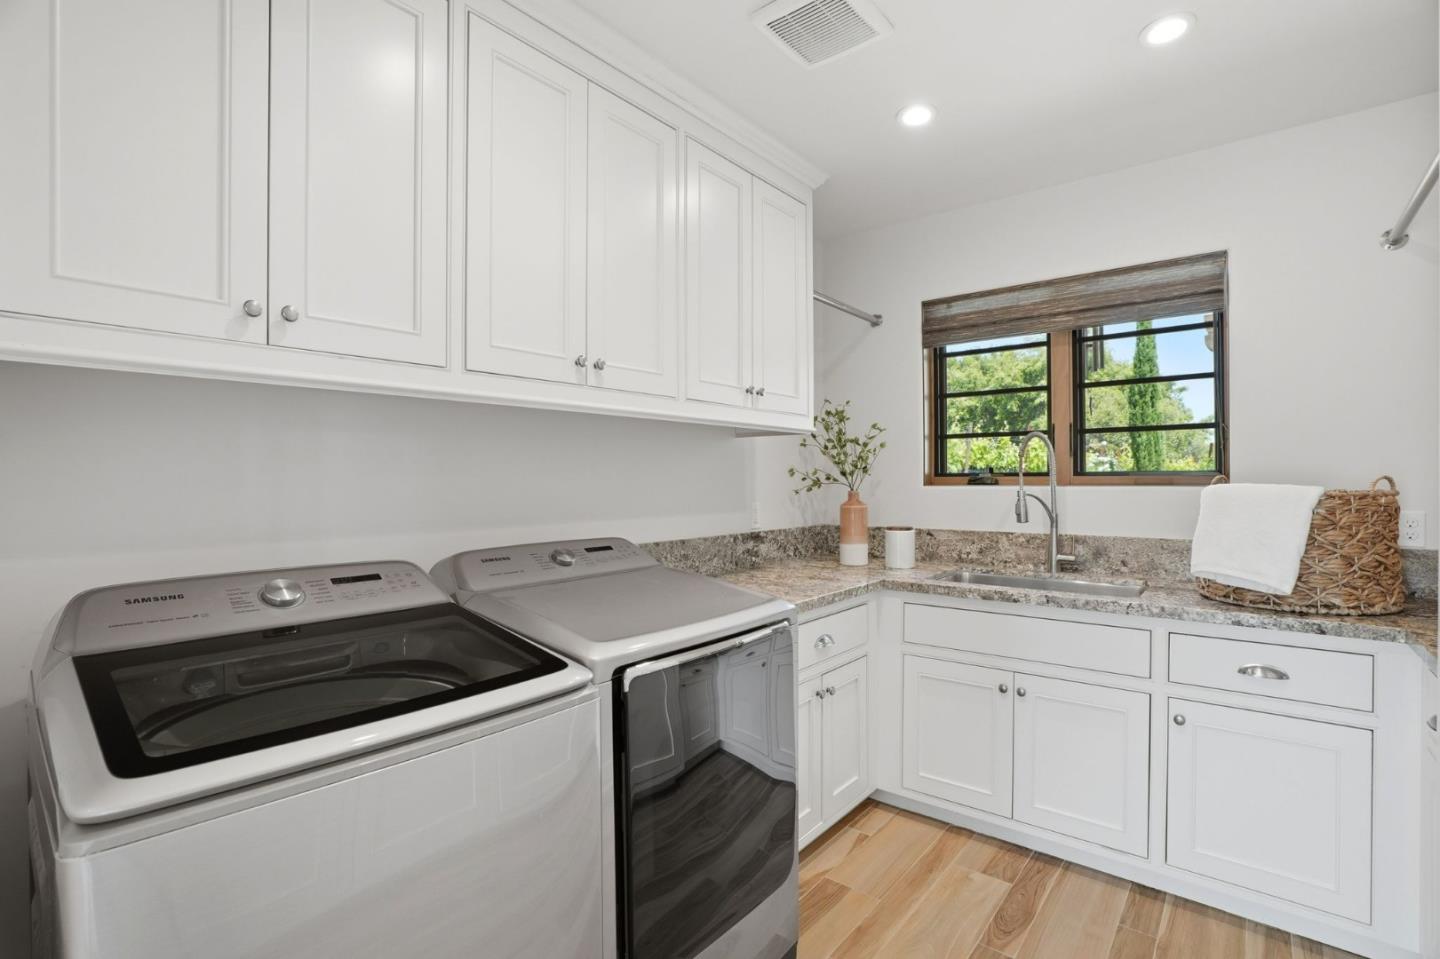
Laundry room with white built-in cabinets, granite counters, and a Samsung washer and dryer.
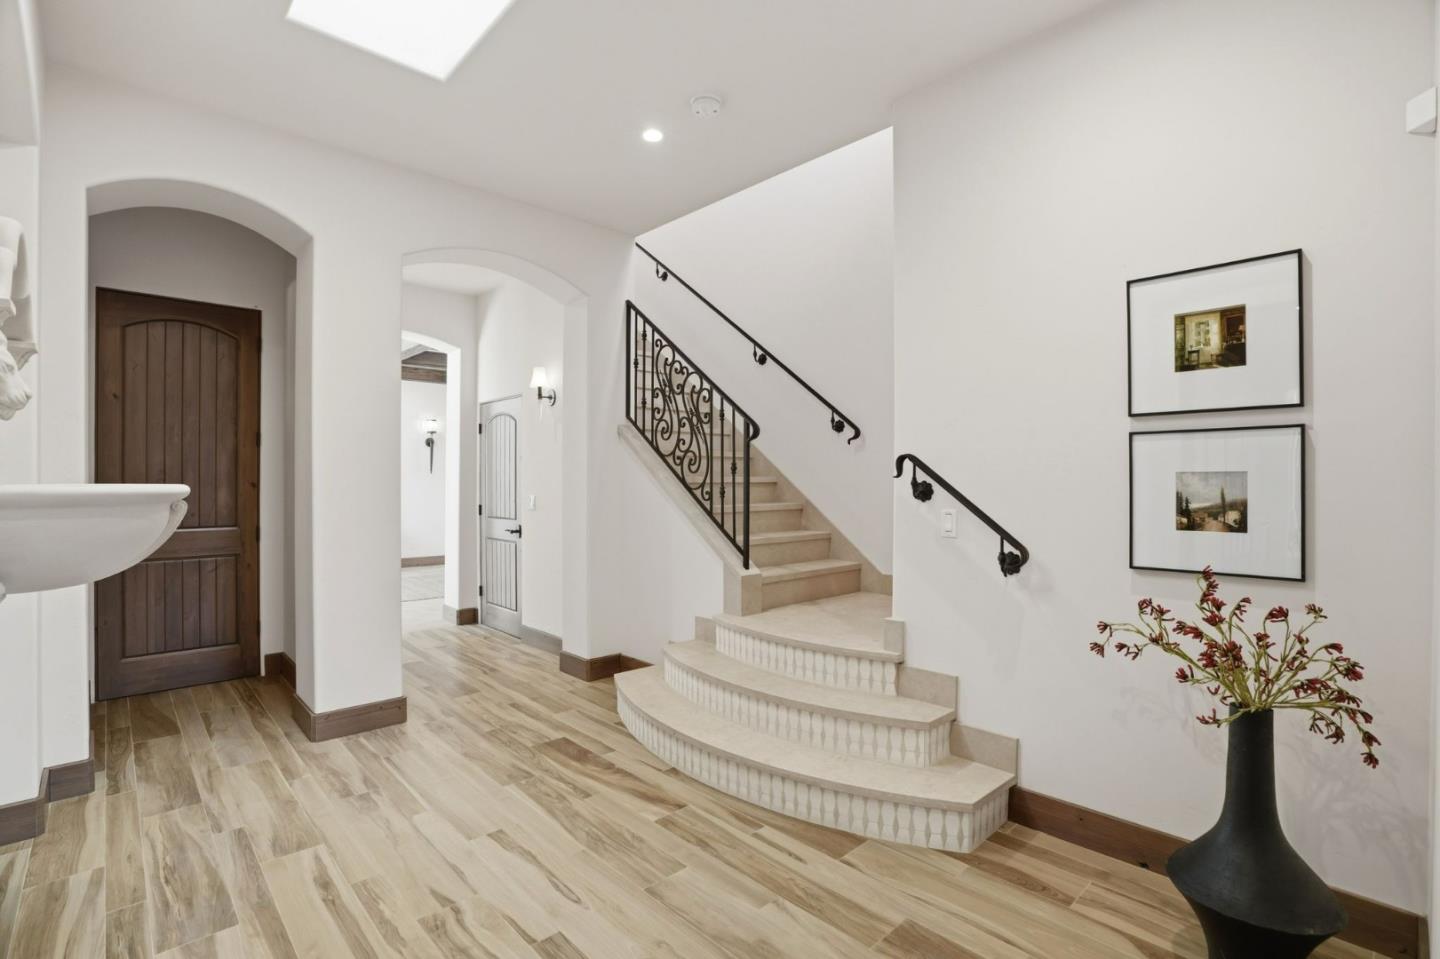
Entry foyer with a curved staircase, ornate iron railings, and light tile flooring.
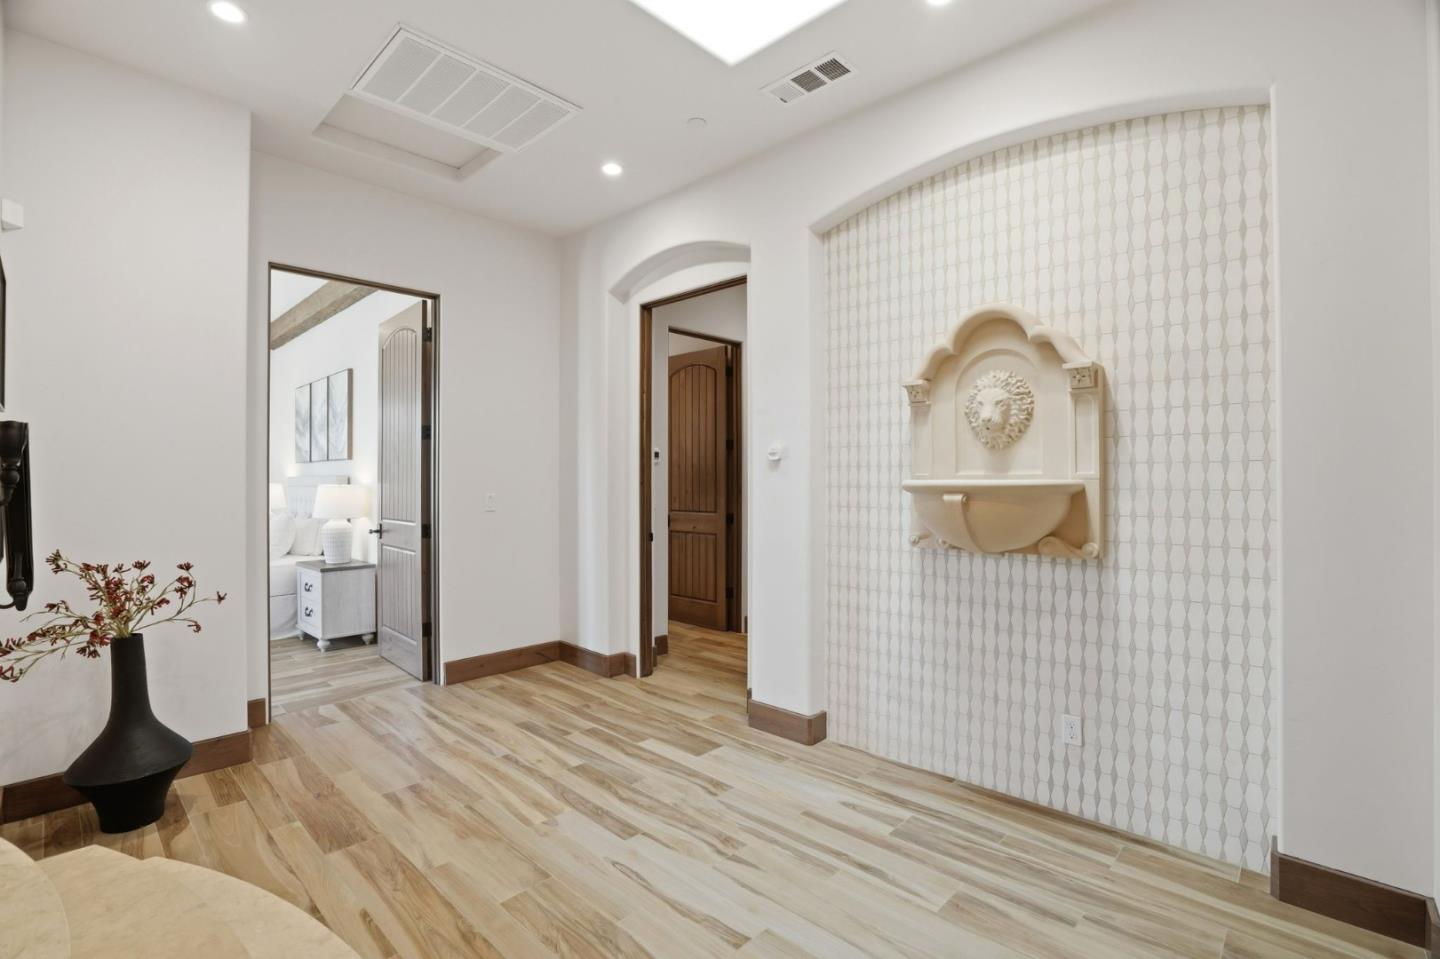
Entry hall with arched doorways, patterned wallpaper, and a decorative wall fountain.
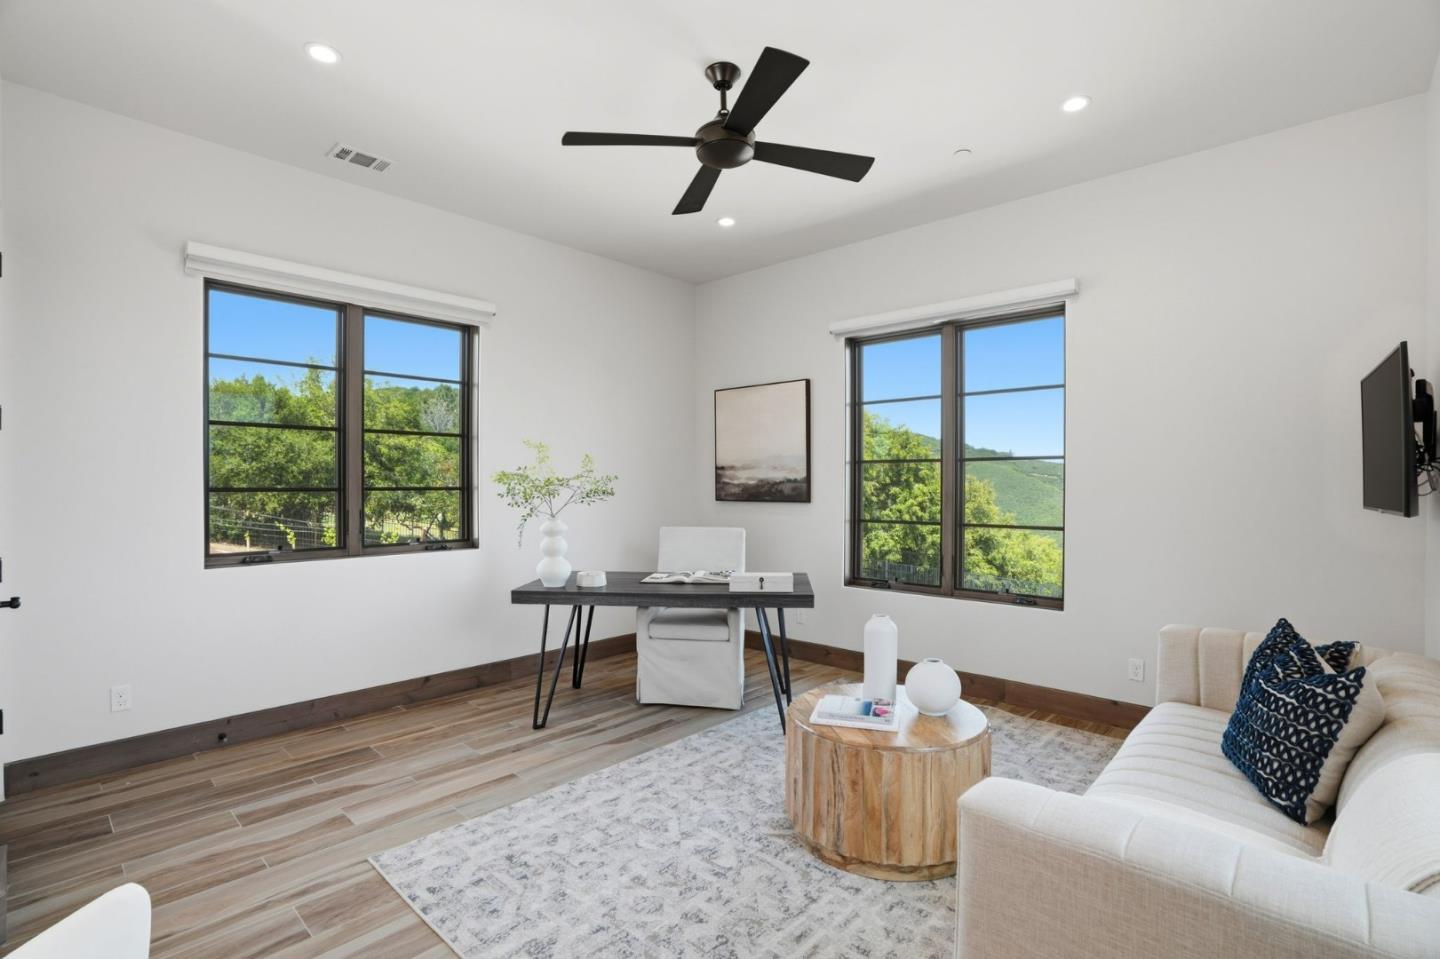
Living room with a desk, white sofa, and large windows overlooking trees and a green hillside.
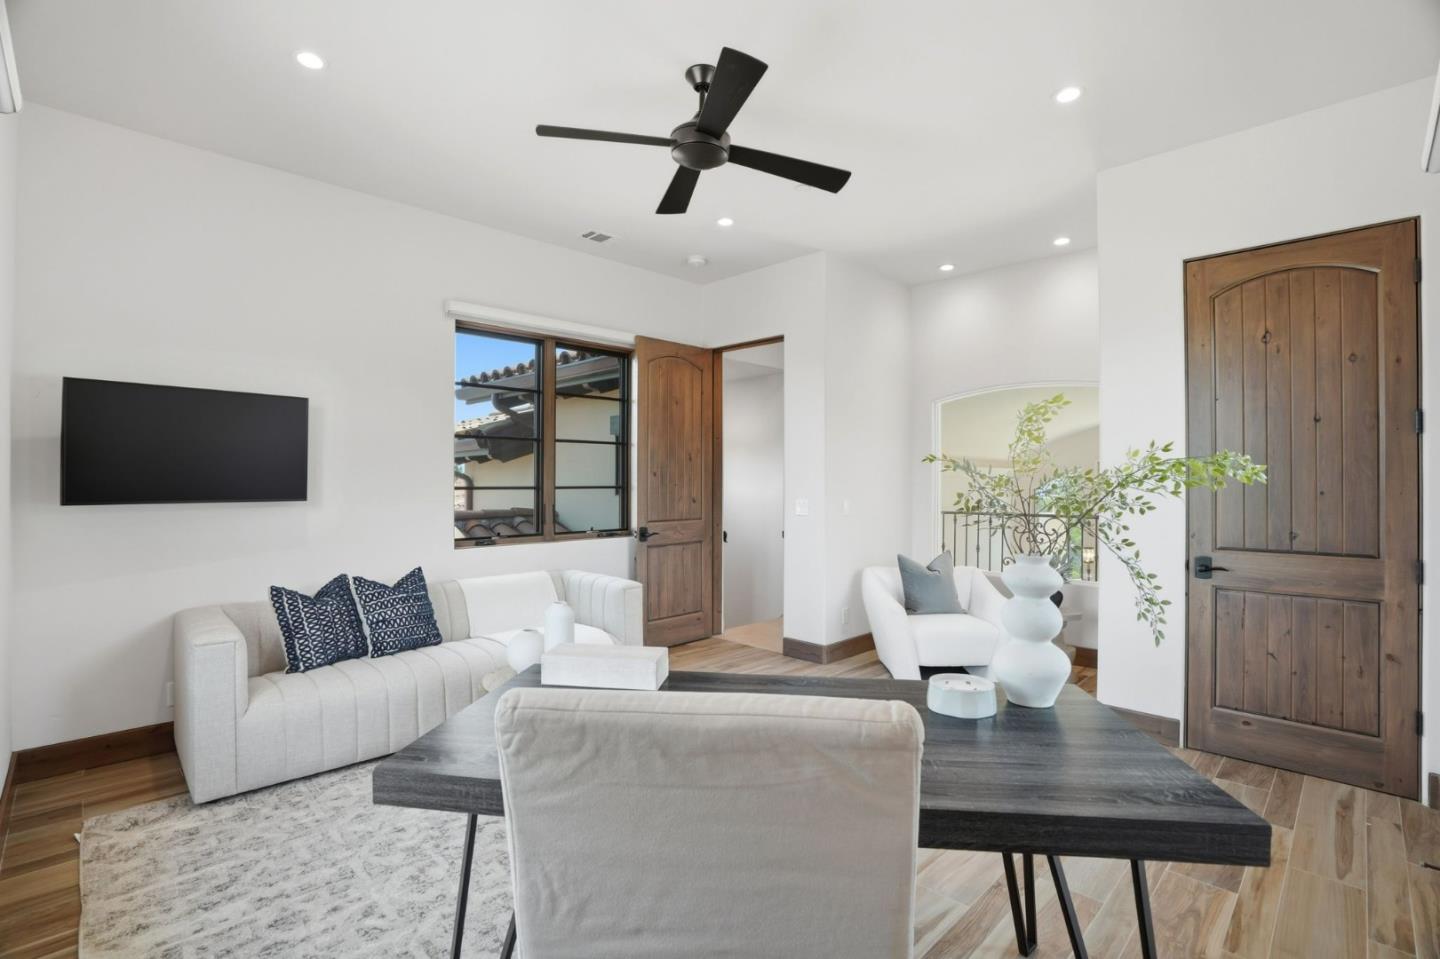
Living room with white sofas, a dark coffee table, and rustic wooden doors.
Living room with a lit fireplace, white seating, and exposed wood ceiling beams.
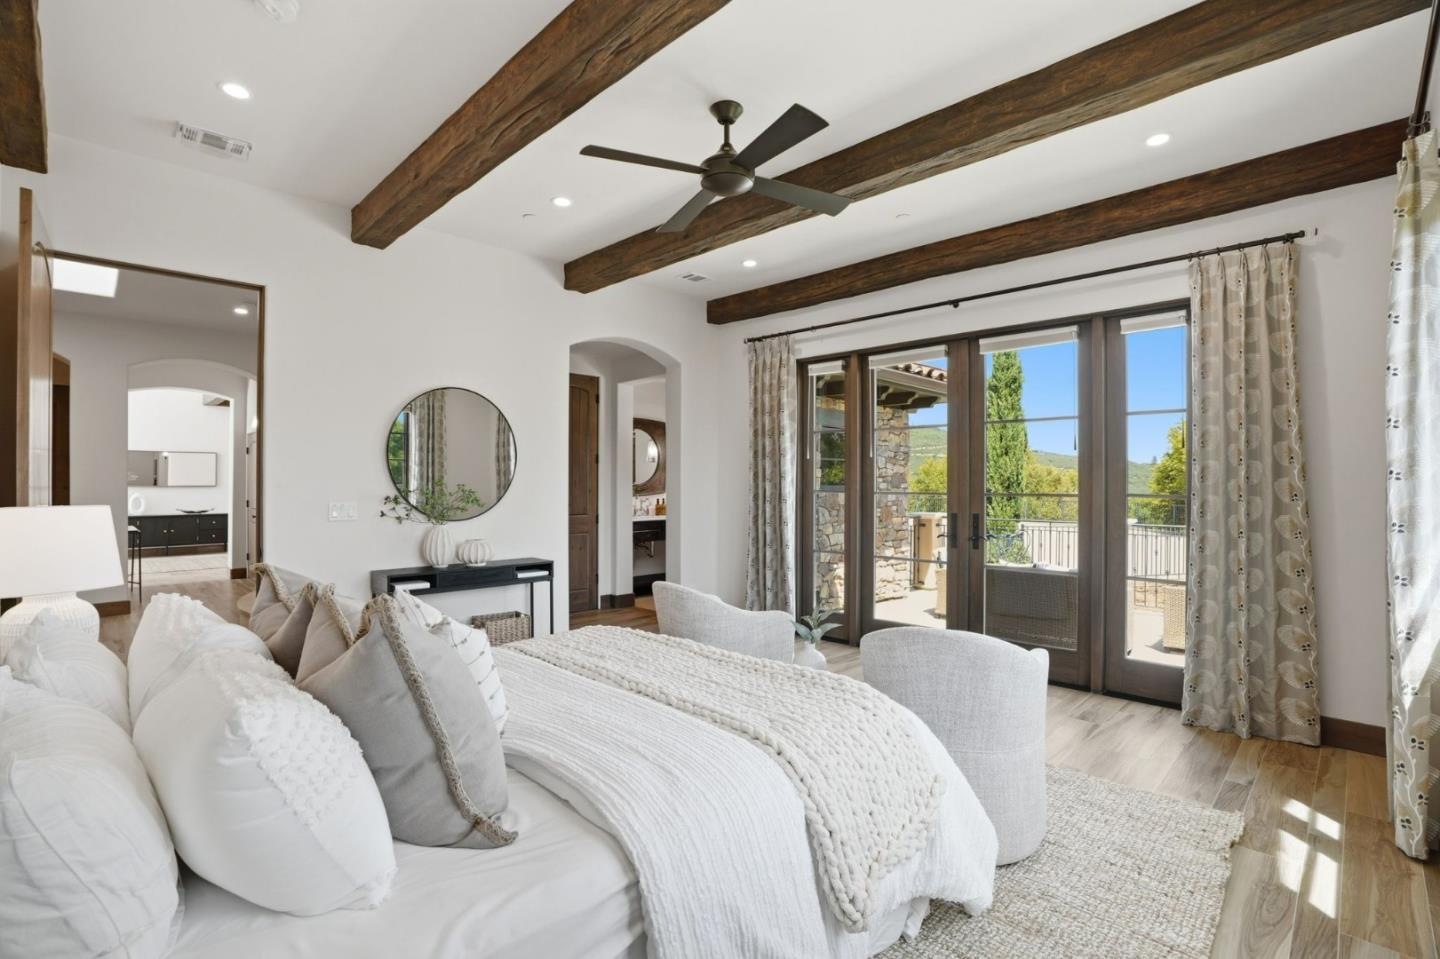
Bedroom with exposed wood beams and glass doors opening onto a balcony.
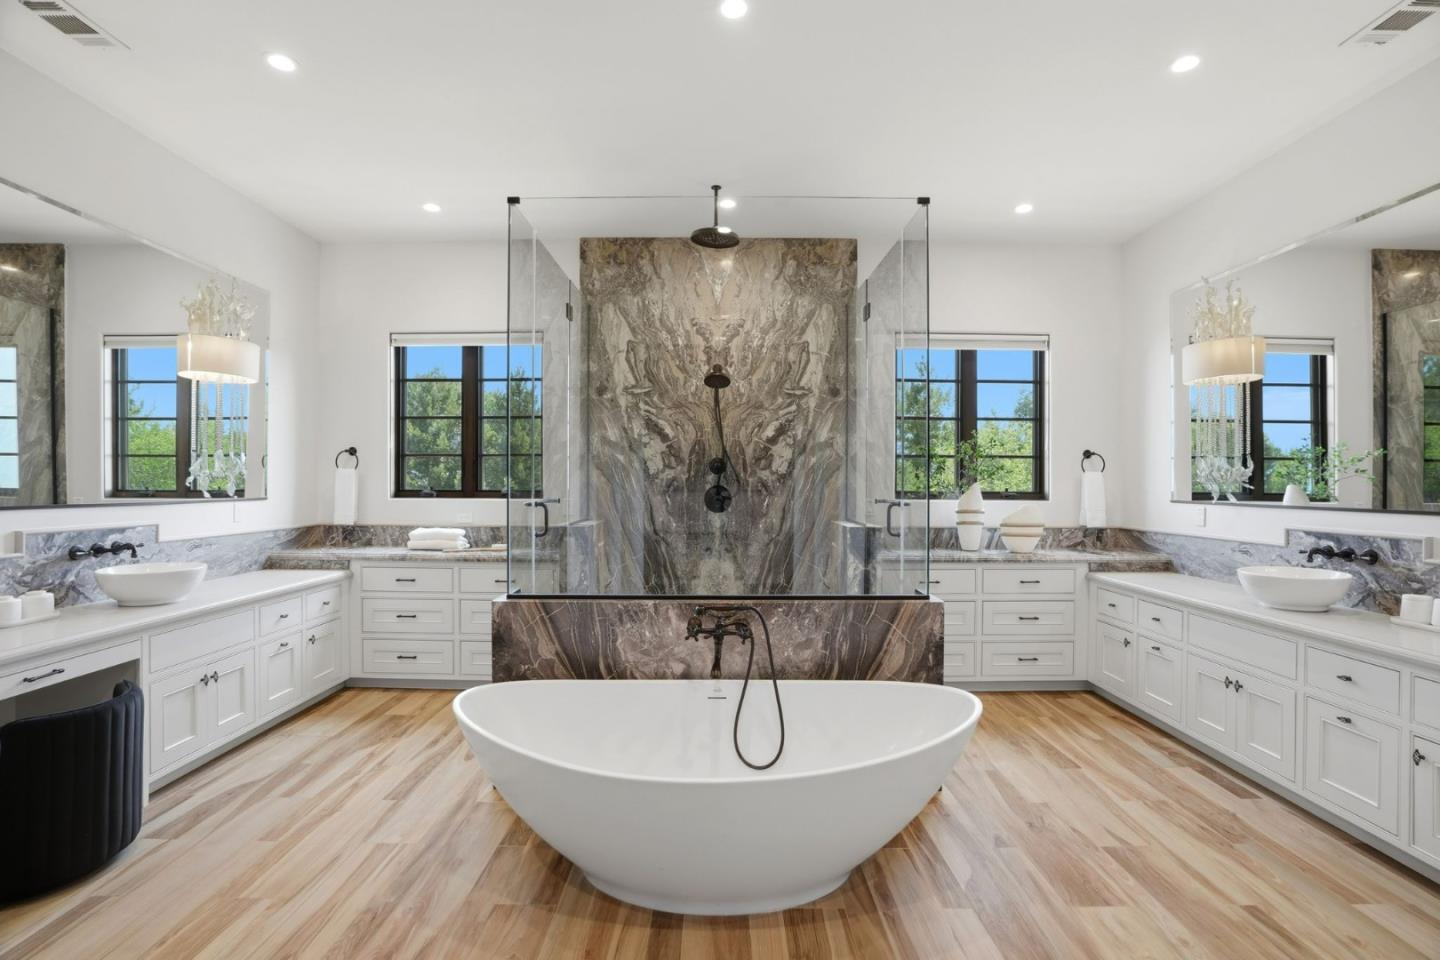
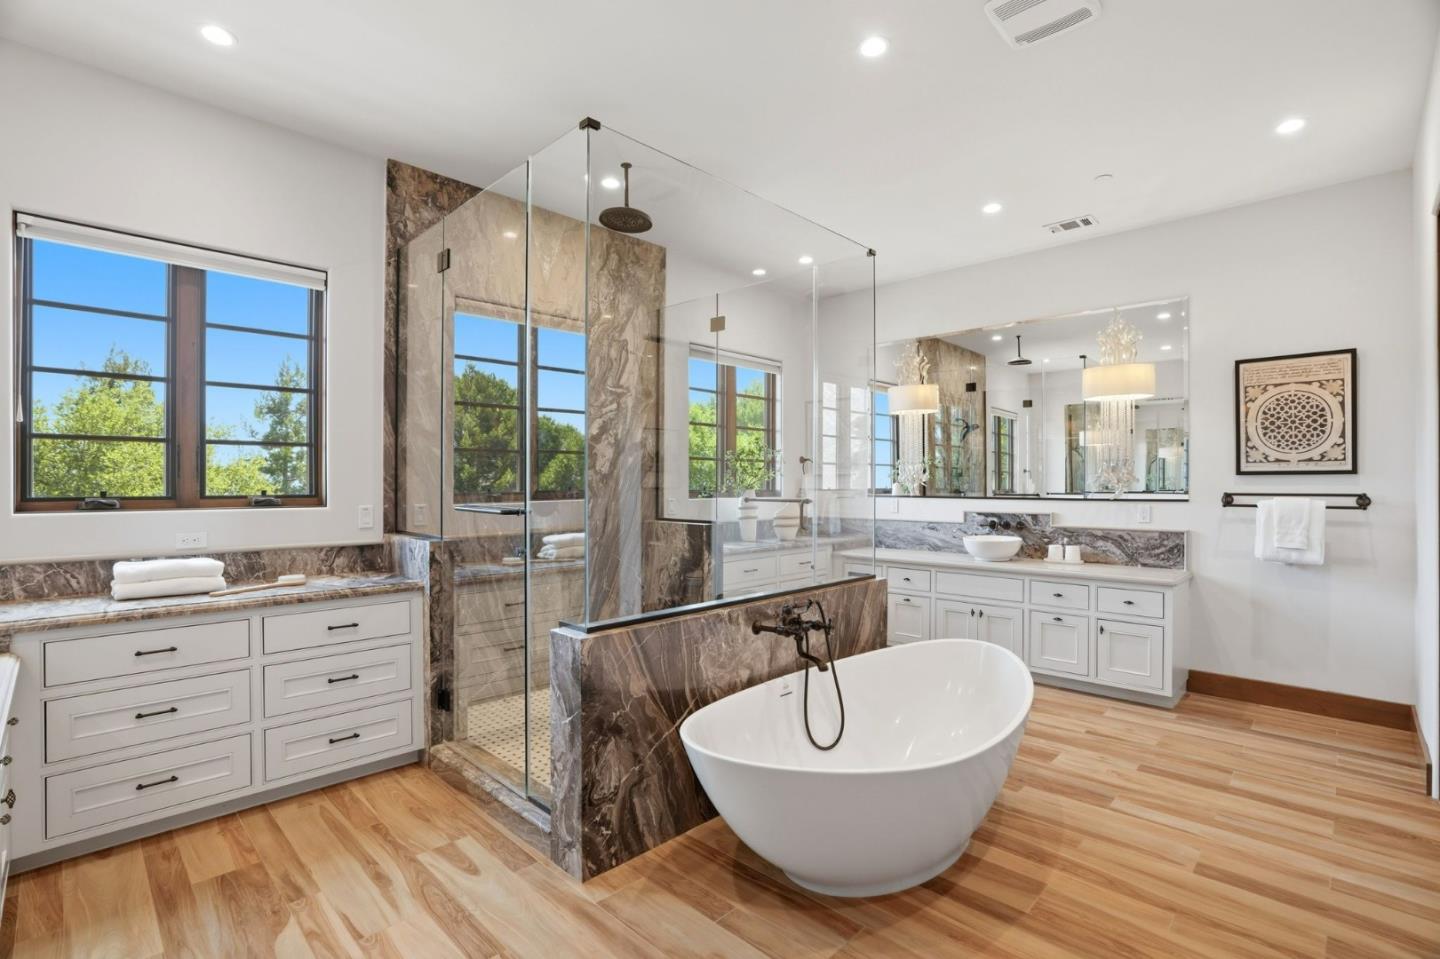
Primary bathroom with a freestanding tub, marble-walled glass shower, and matching vanities.
Bathroom with freestanding soaking tub, marble shower, double vanity, and large windows.
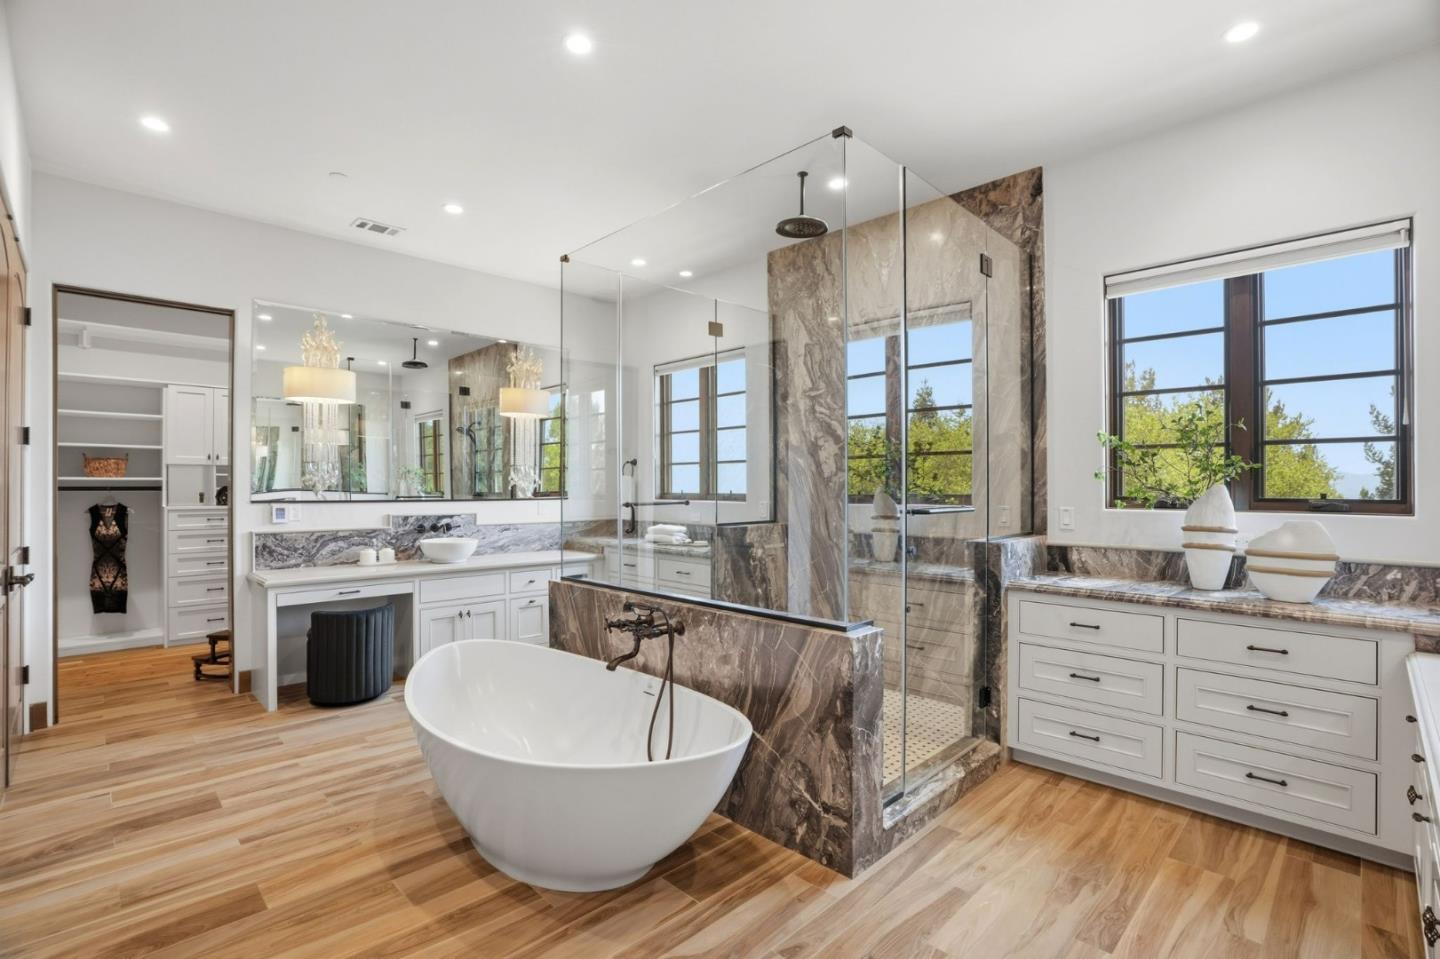
Primary bathroom with a freestanding tub, glass shower, marble surfaces, and white vanities.
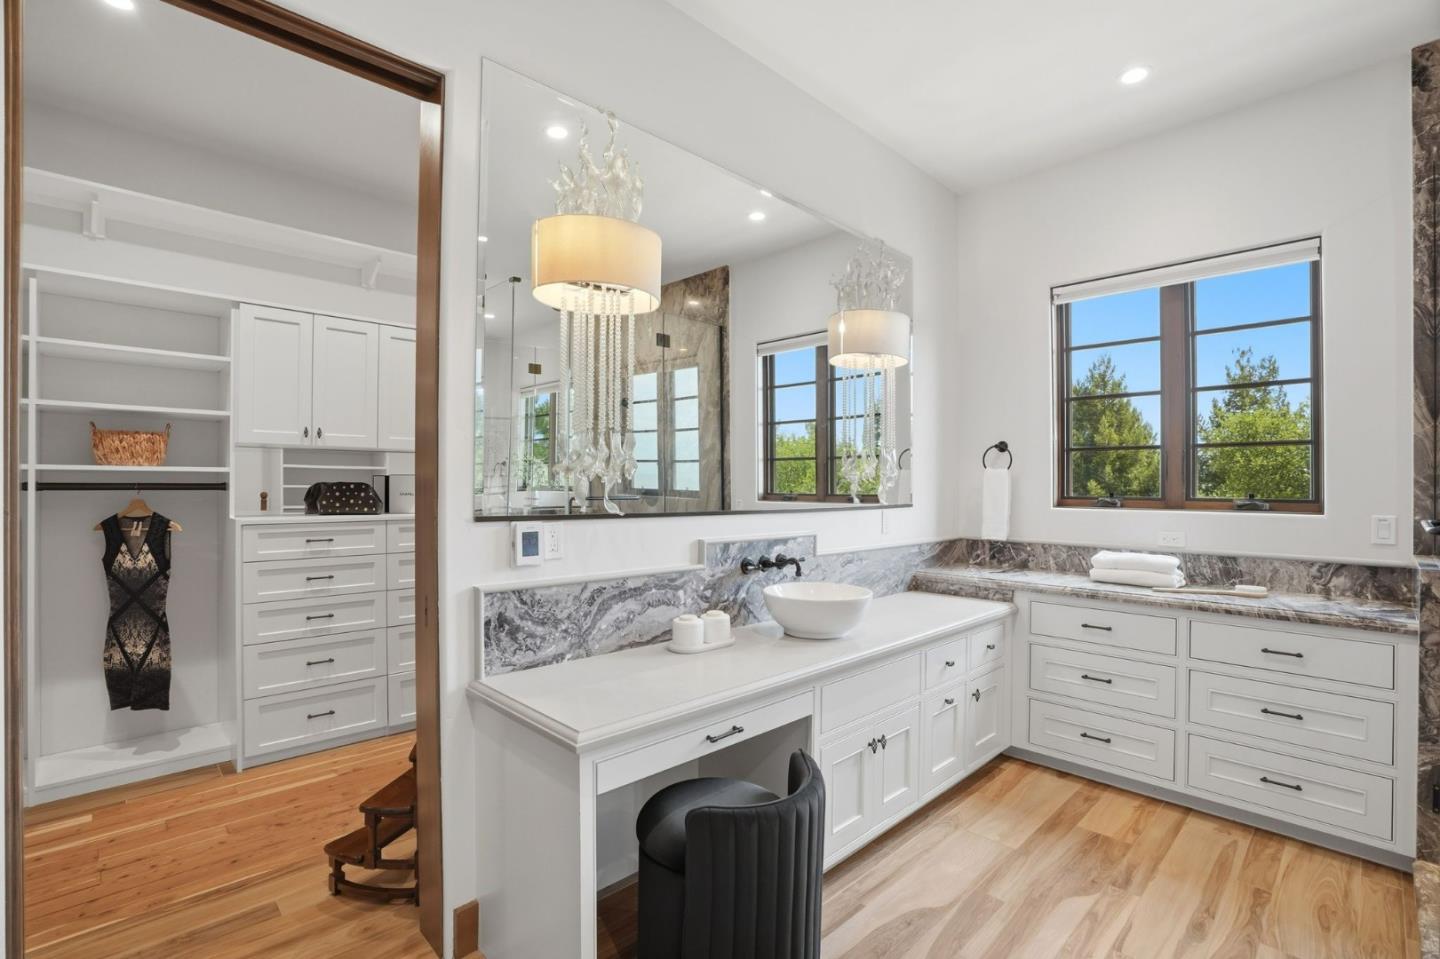
Bathroom vanity with gray marble counters, large mirrors, black-framed windows, and an adjoining built-in closet.
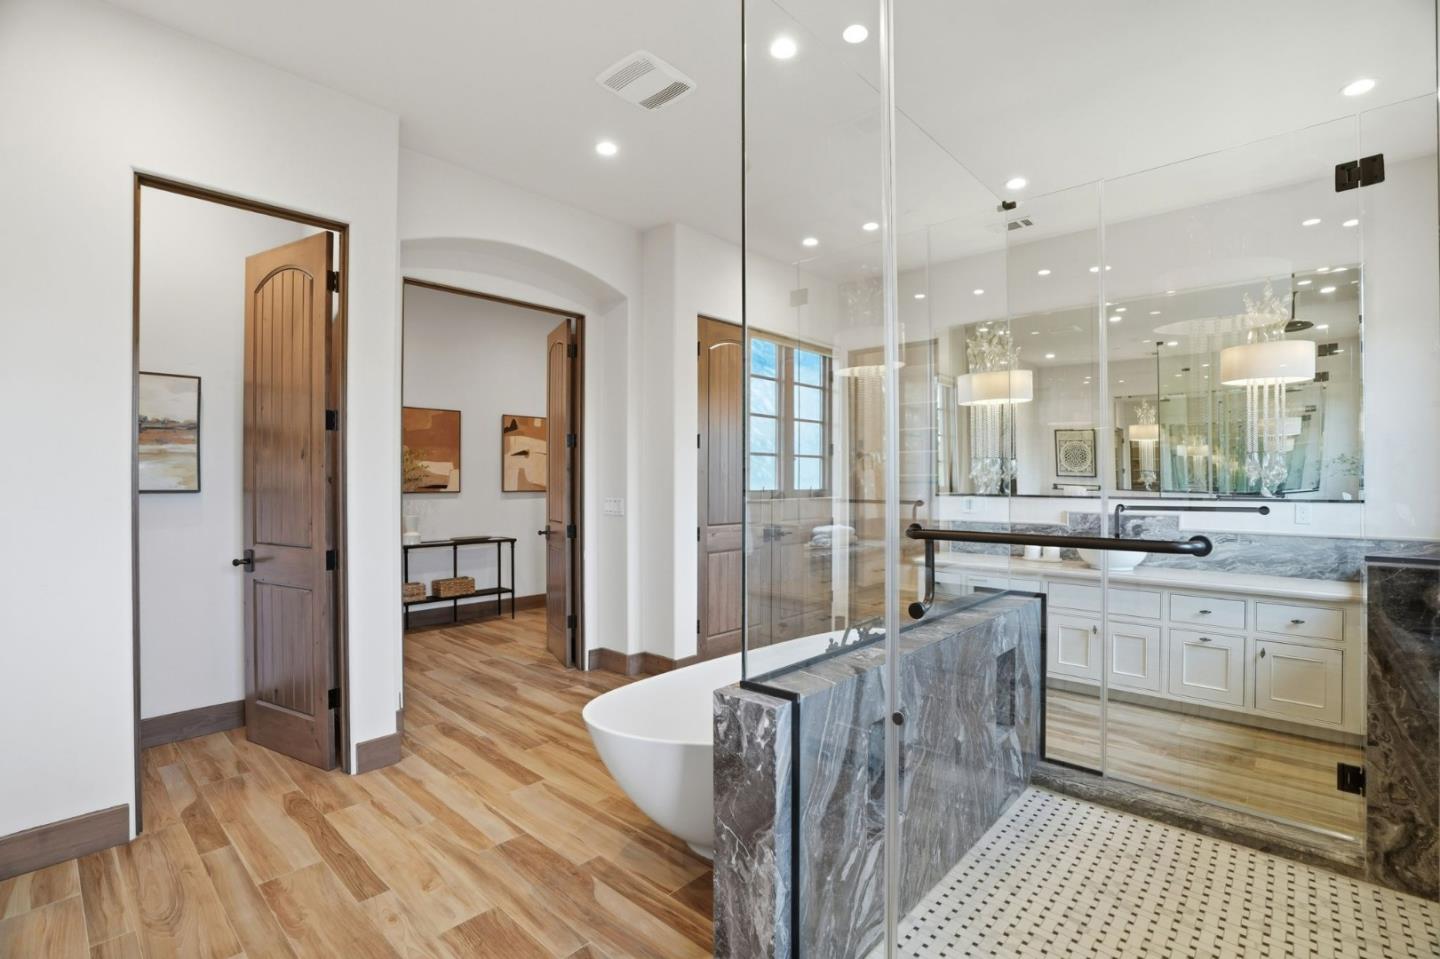
Bright bathroom with a glass shower, freestanding tub, marble surround, and double vanity.
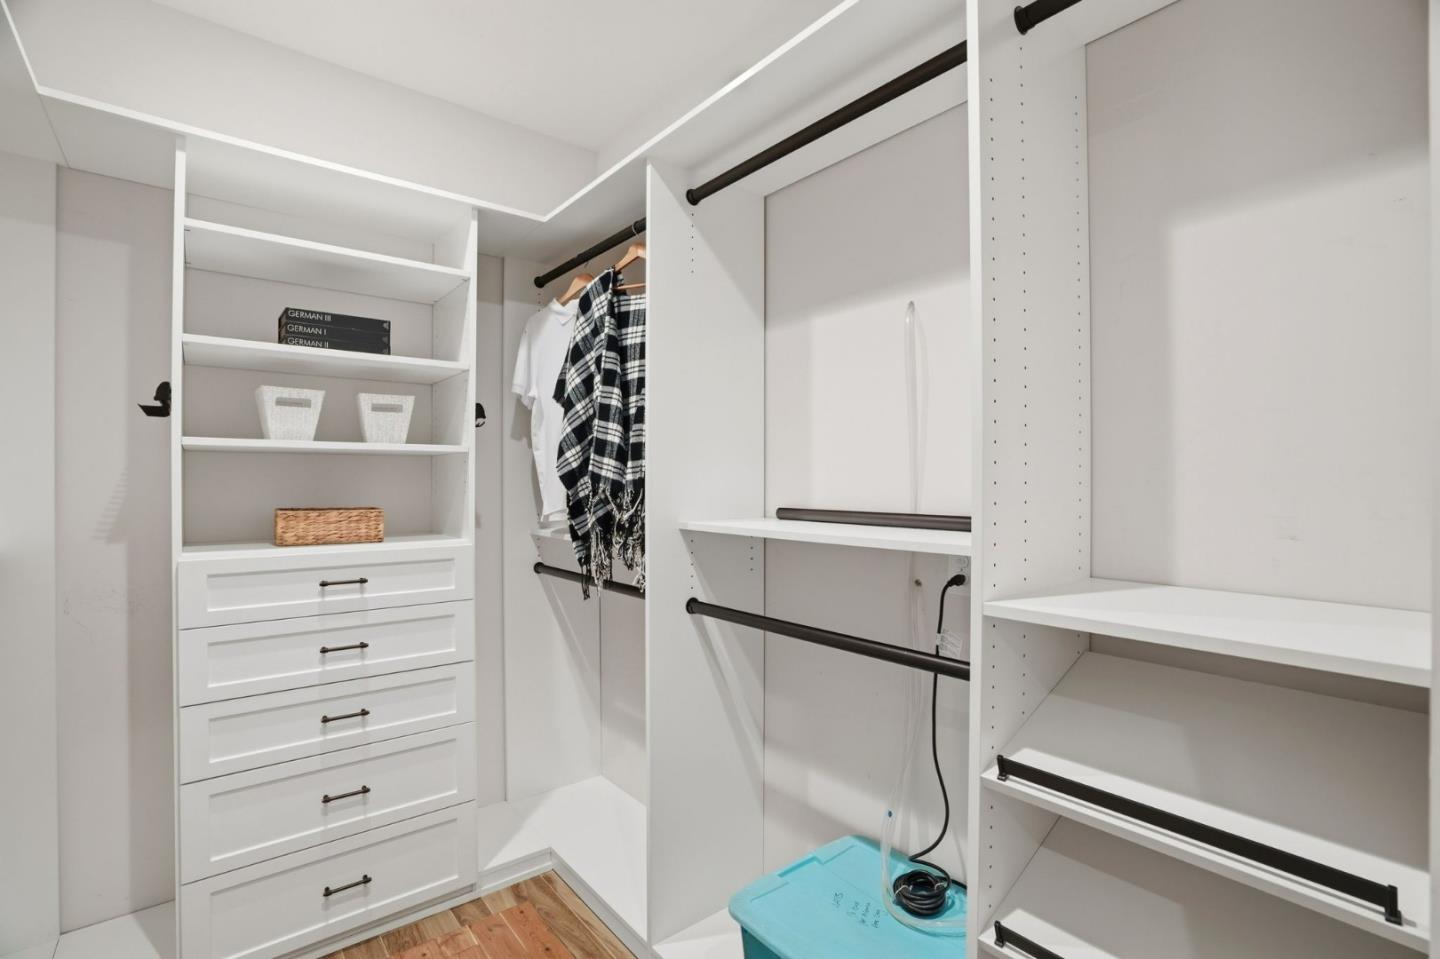
Walk-in closet with white built-in drawers, open shelving, and hanging clothes.
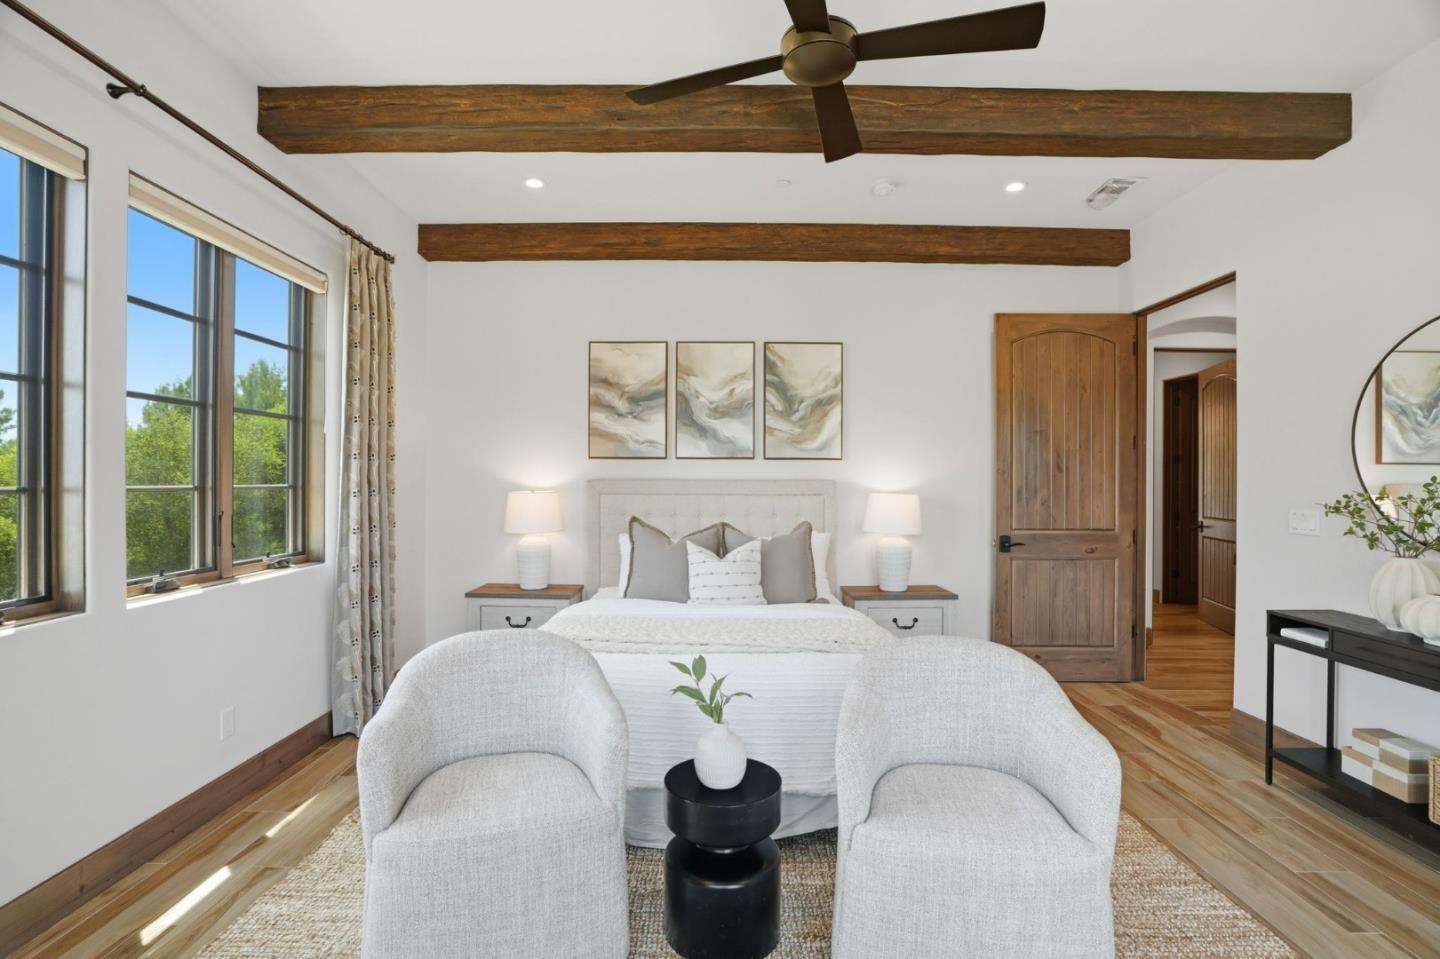
Staged bedroom with exposed wooden ceiling beams, large windows, and two chairs at the foot of the bed.
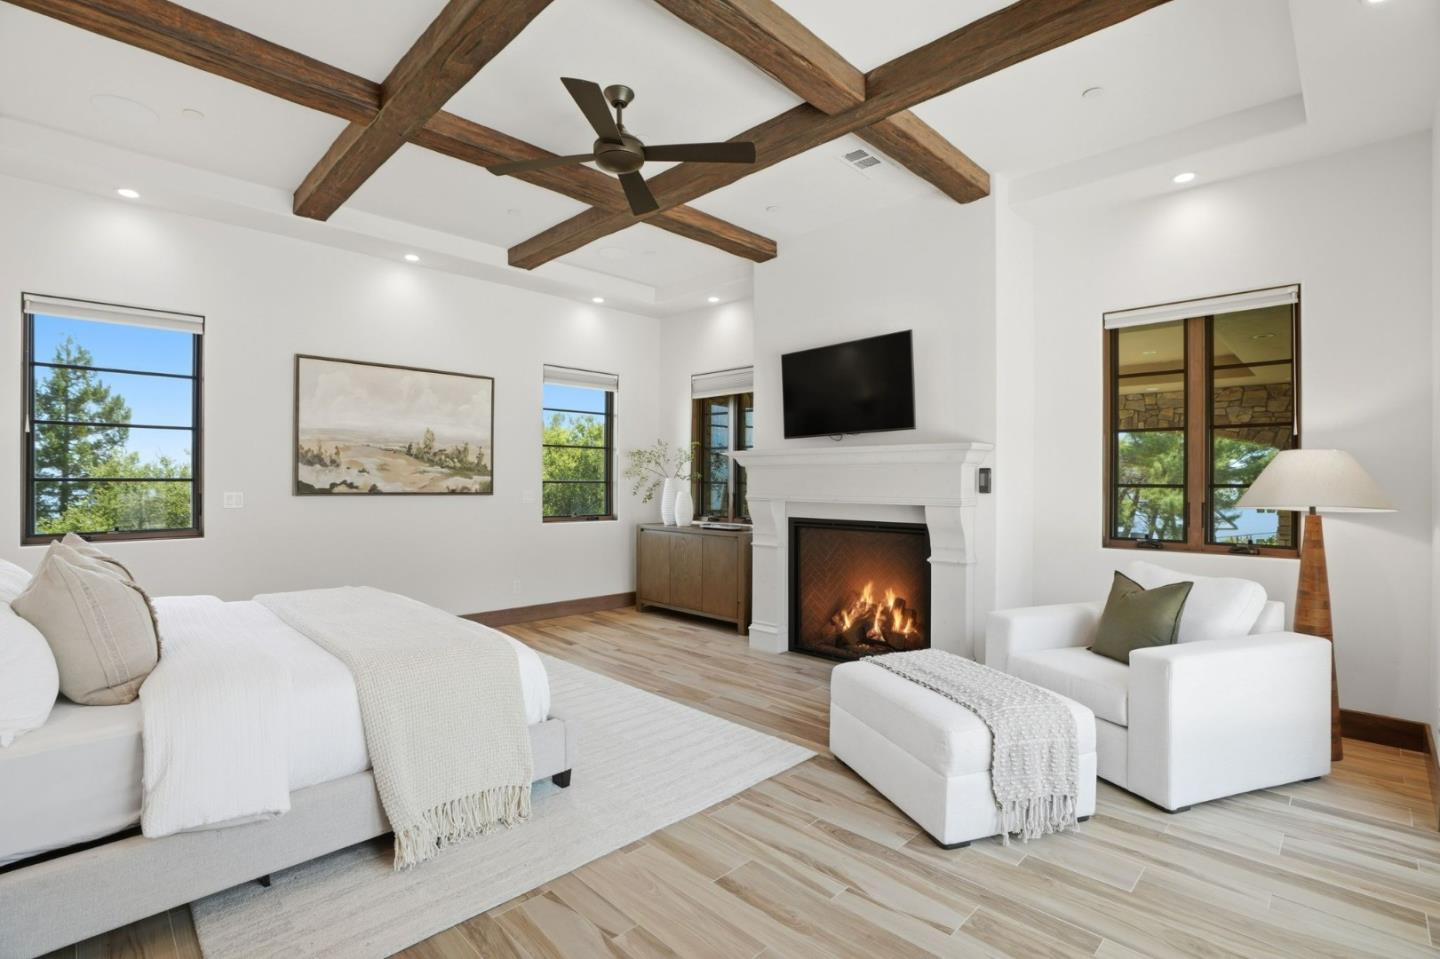
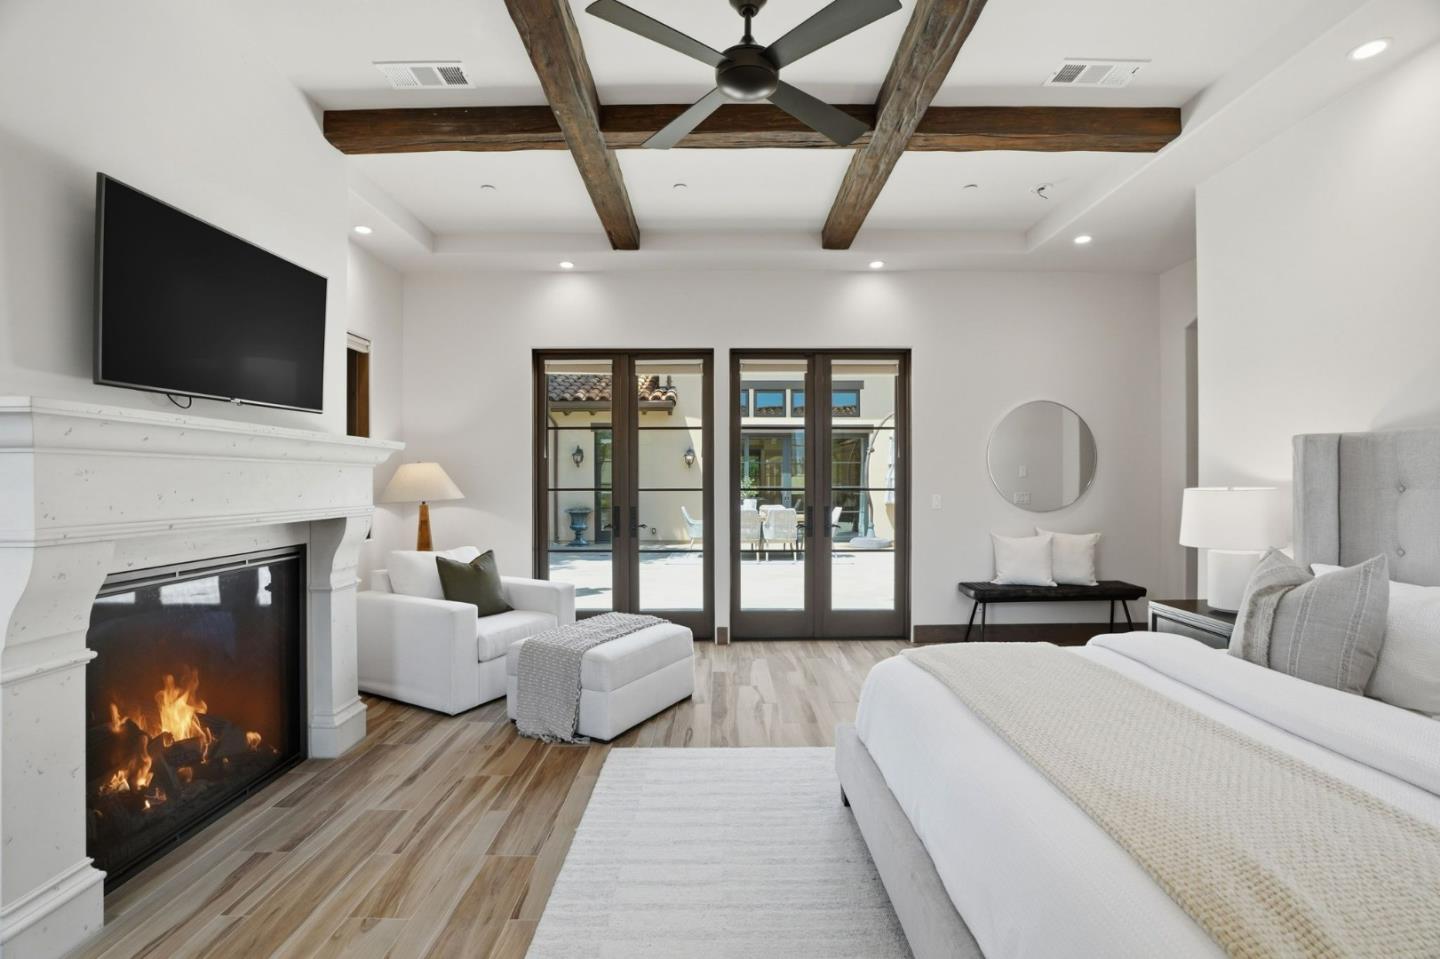
Staged bedroom with a fireplace, exposed ceiling beams, and glass doors to a patio.
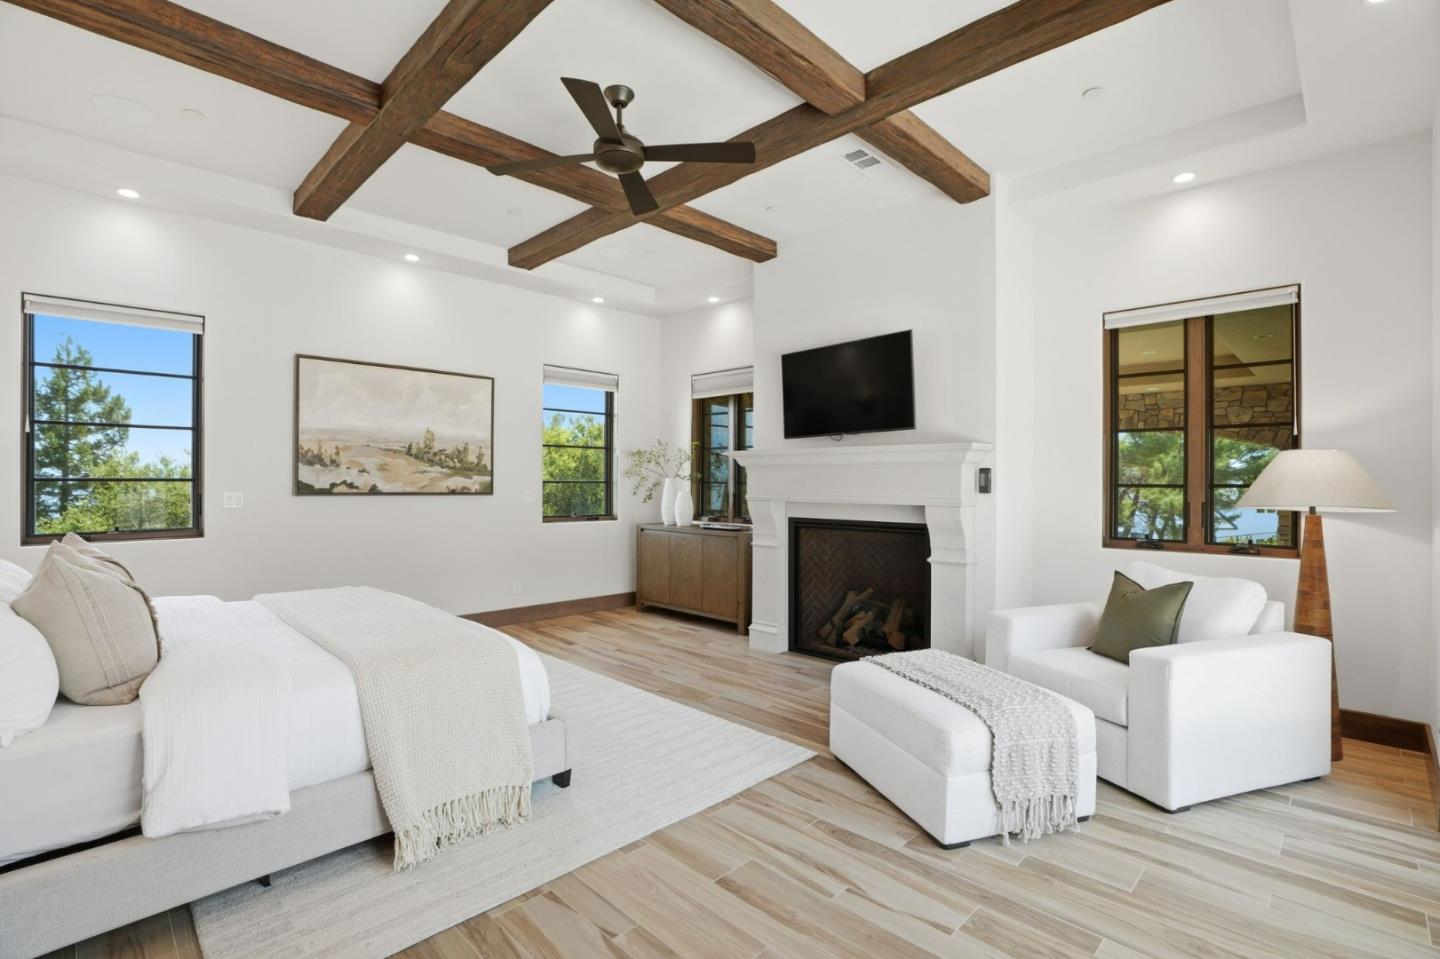
Living room with exposed wood ceiling beams, a white fireplace, and large windows.
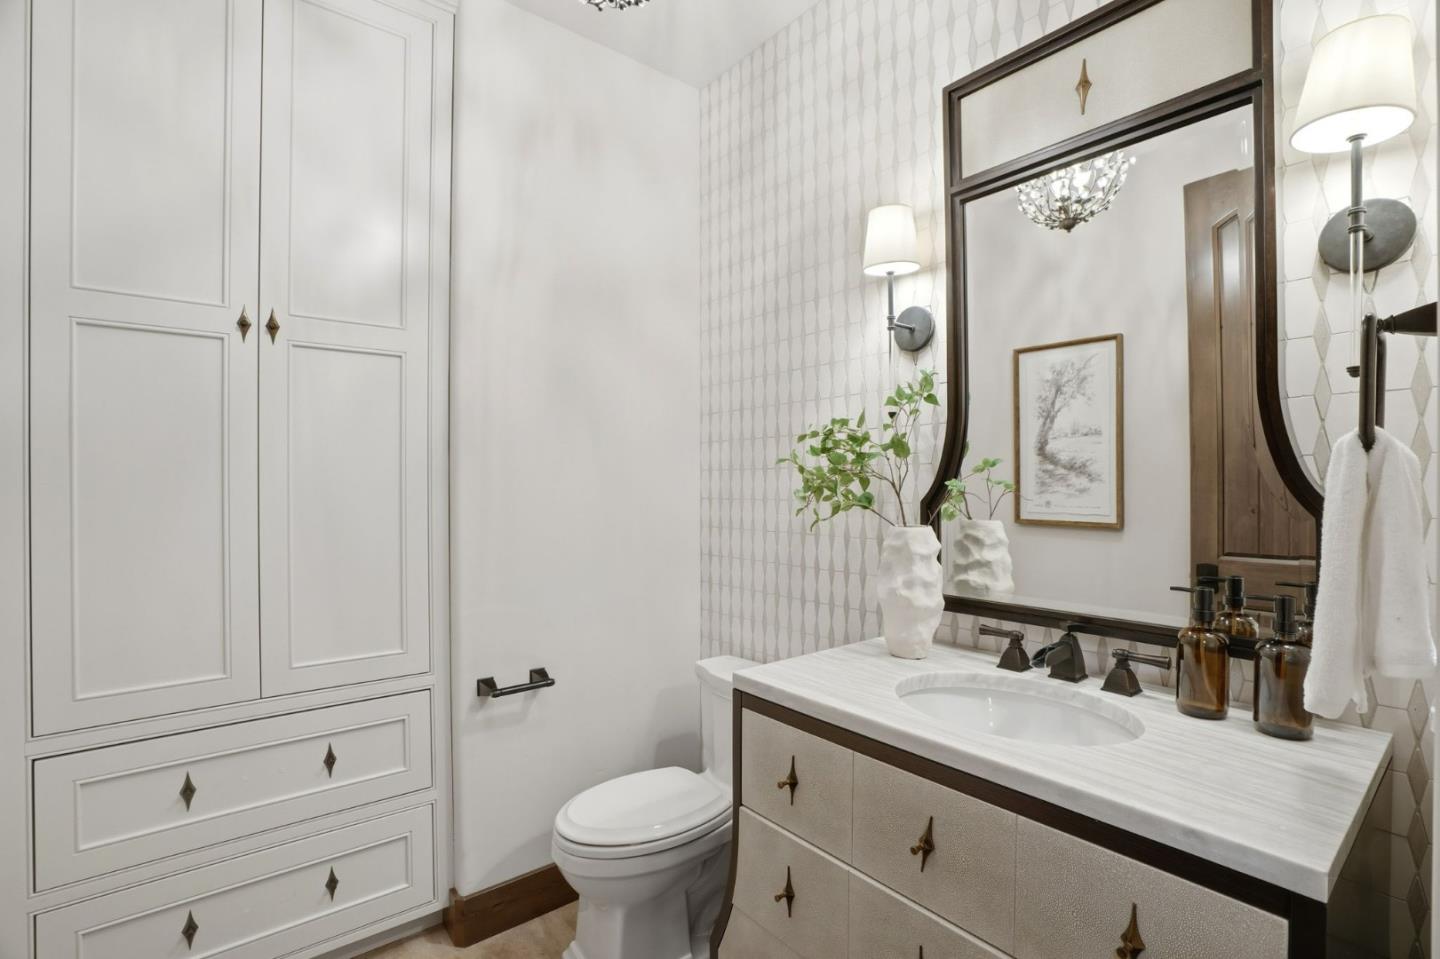
Bathroom vanity with a large framed mirror, white cabinetry, and geometric patterned tile.
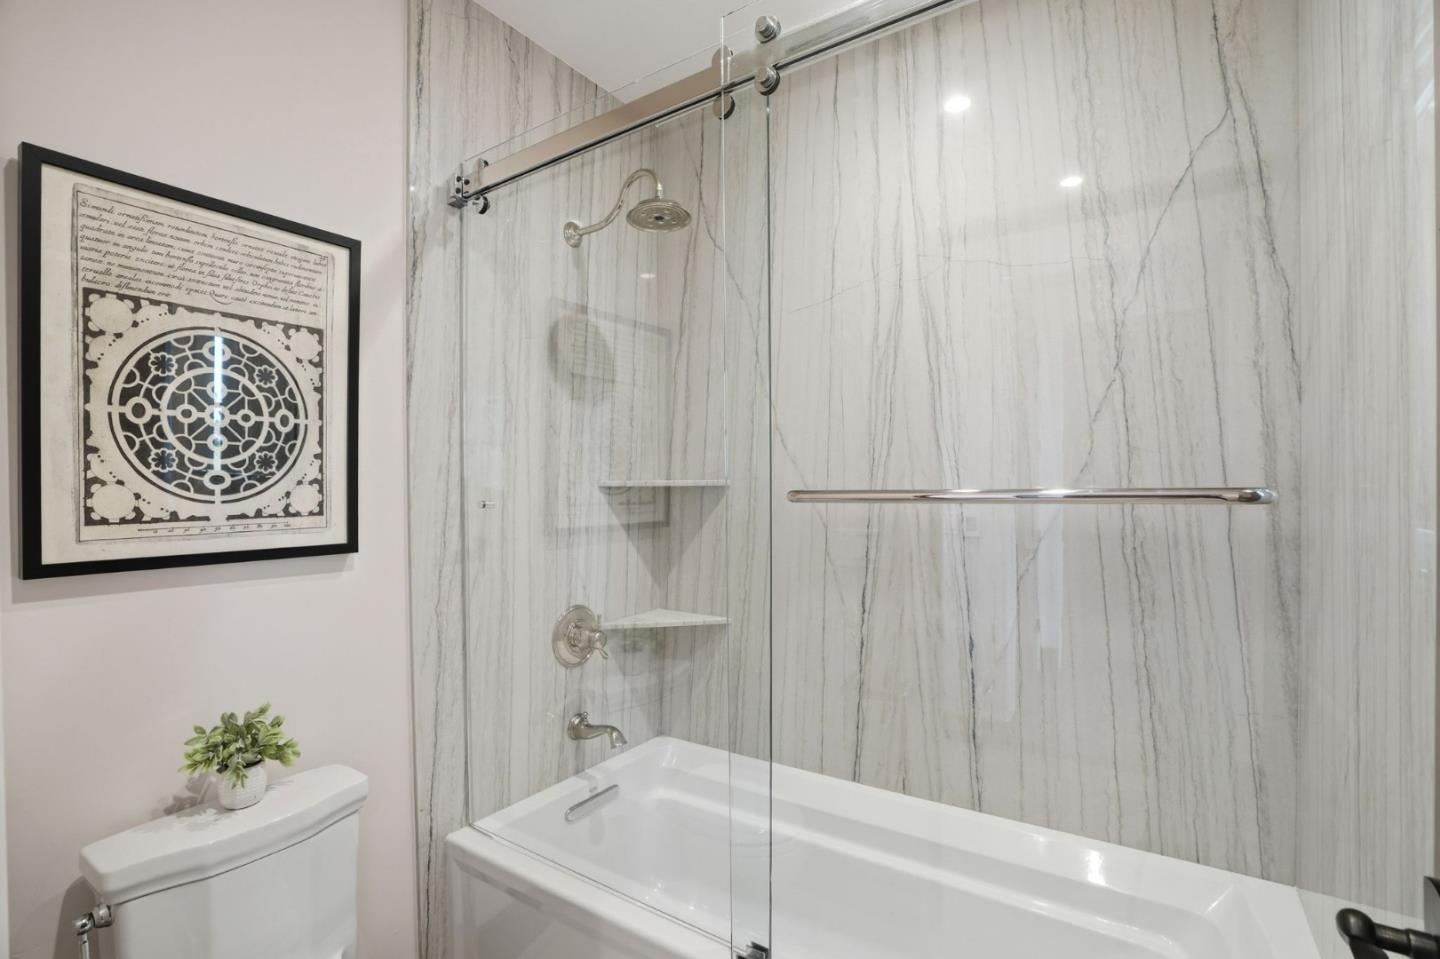
Bathroom with a glass-enclosed tub and floor-to-ceiling veined marble tile.
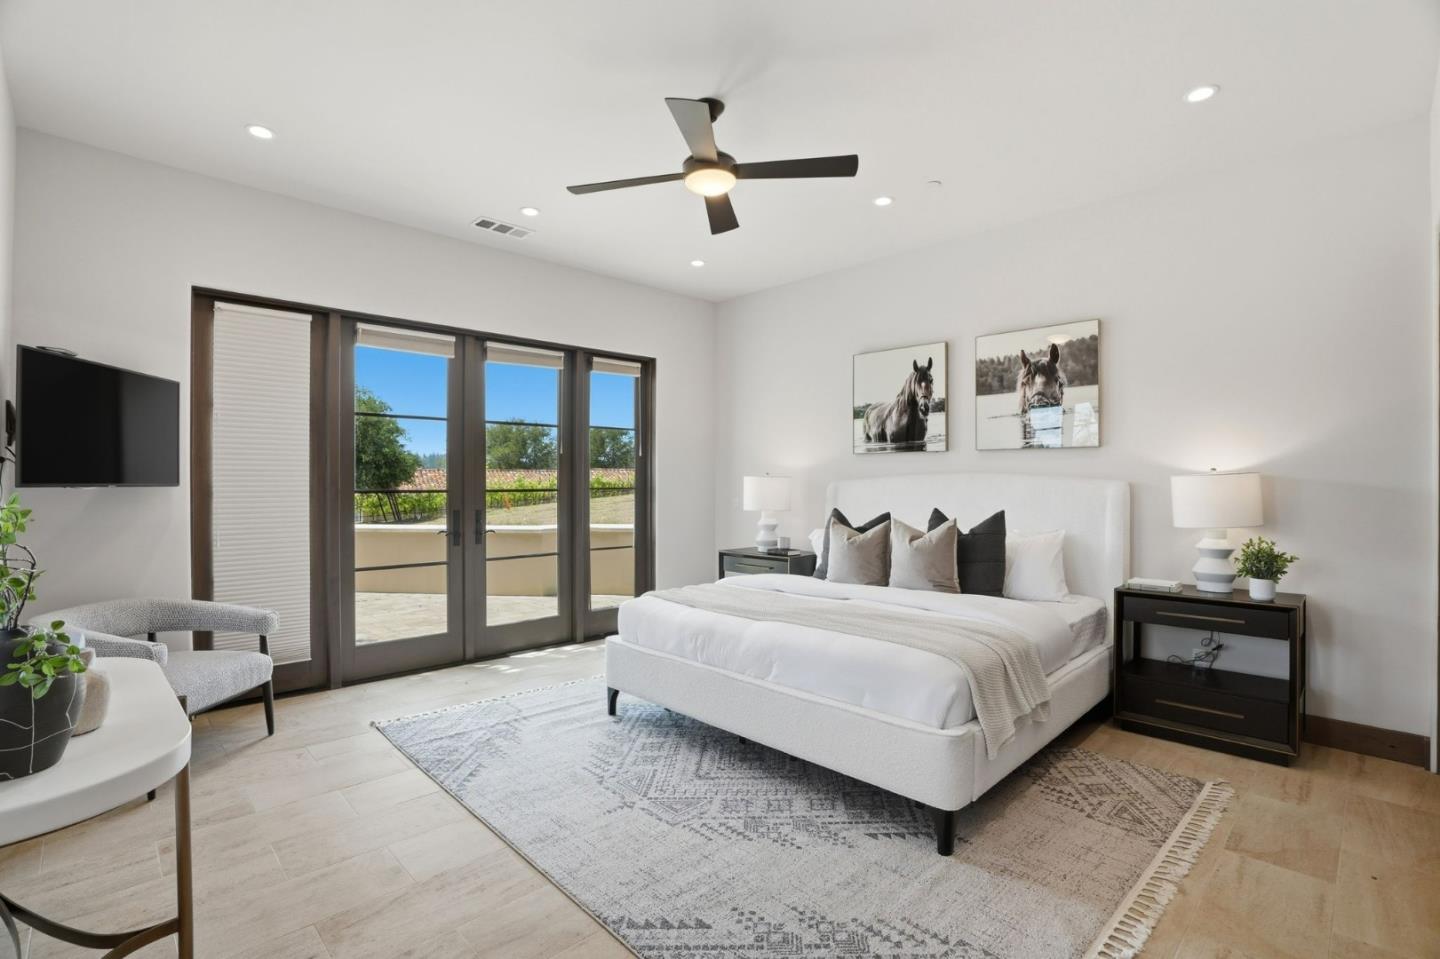
Bright bedroom with a white bed and glass doors opening to a terrace.
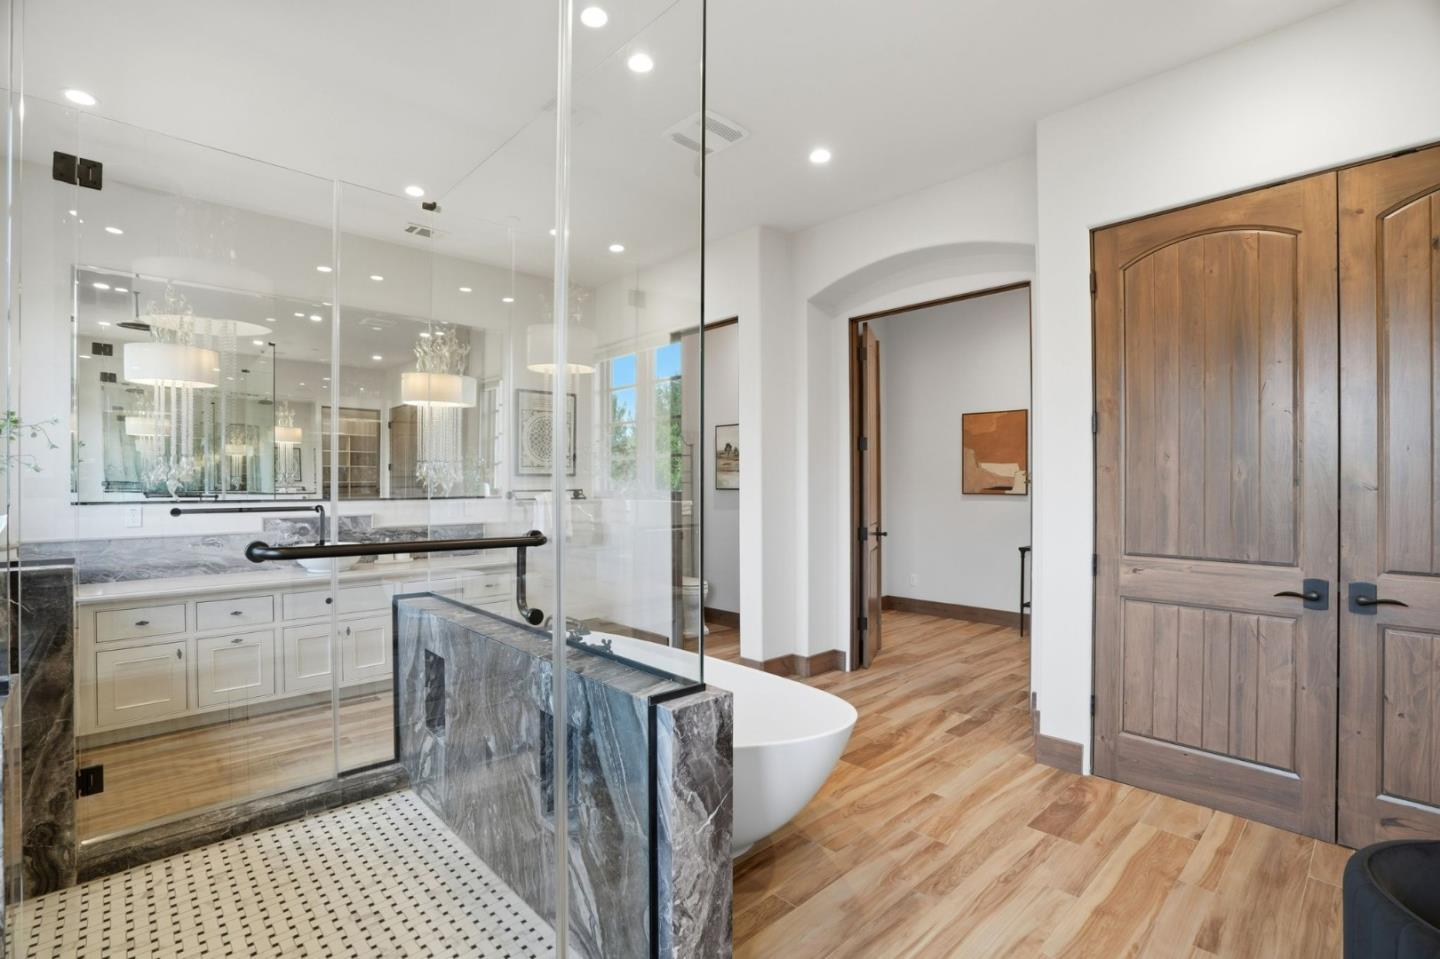
Bright bathroom with a glass shower, marble finishes, freestanding tub, and rustic double doors.
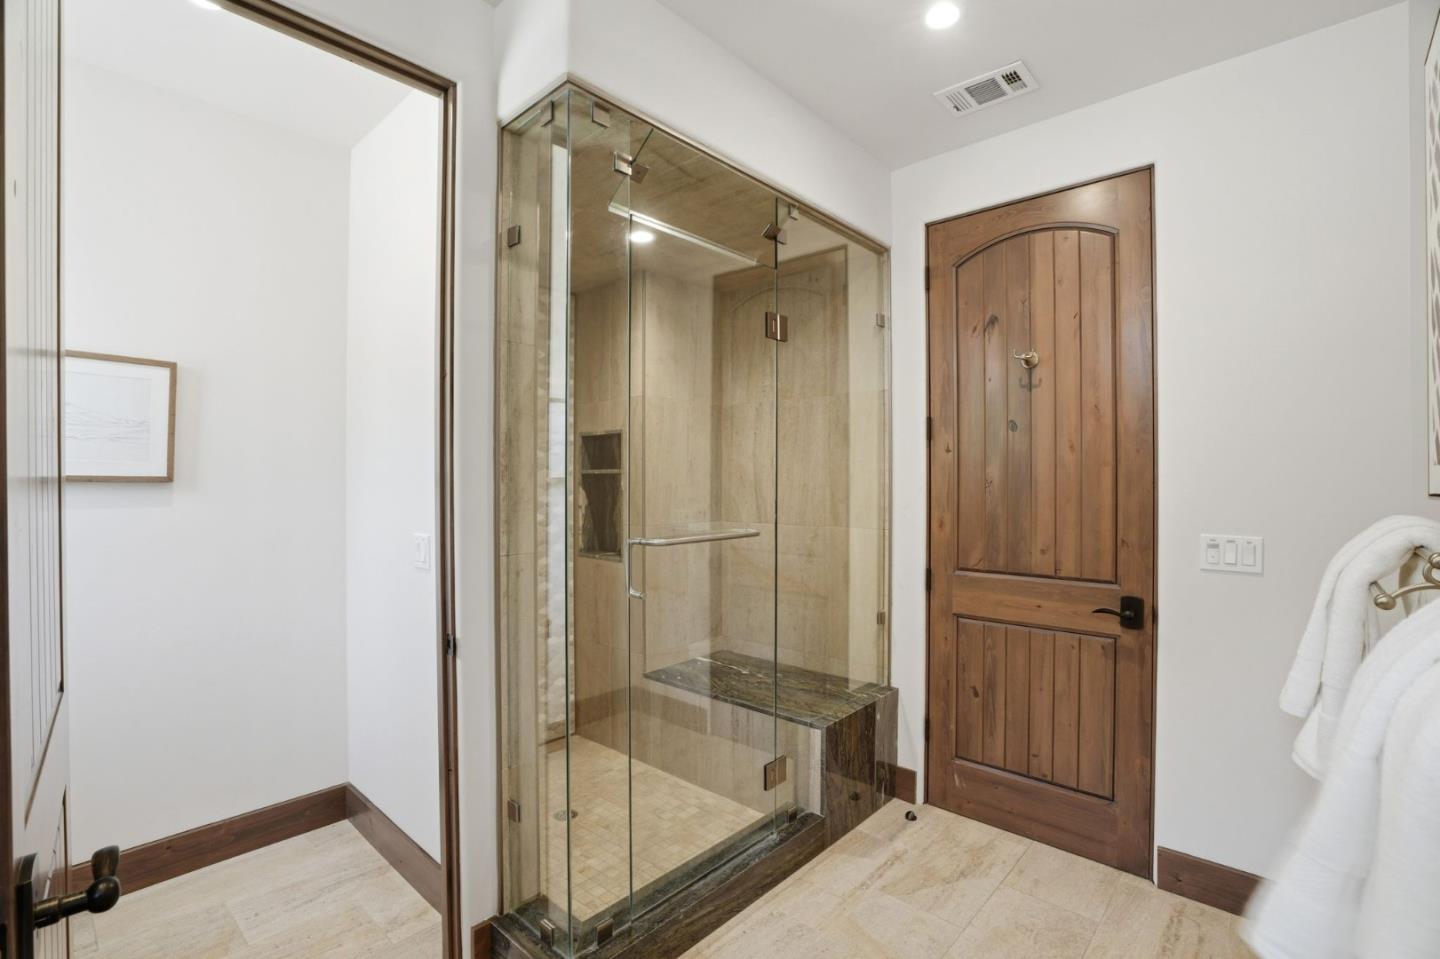
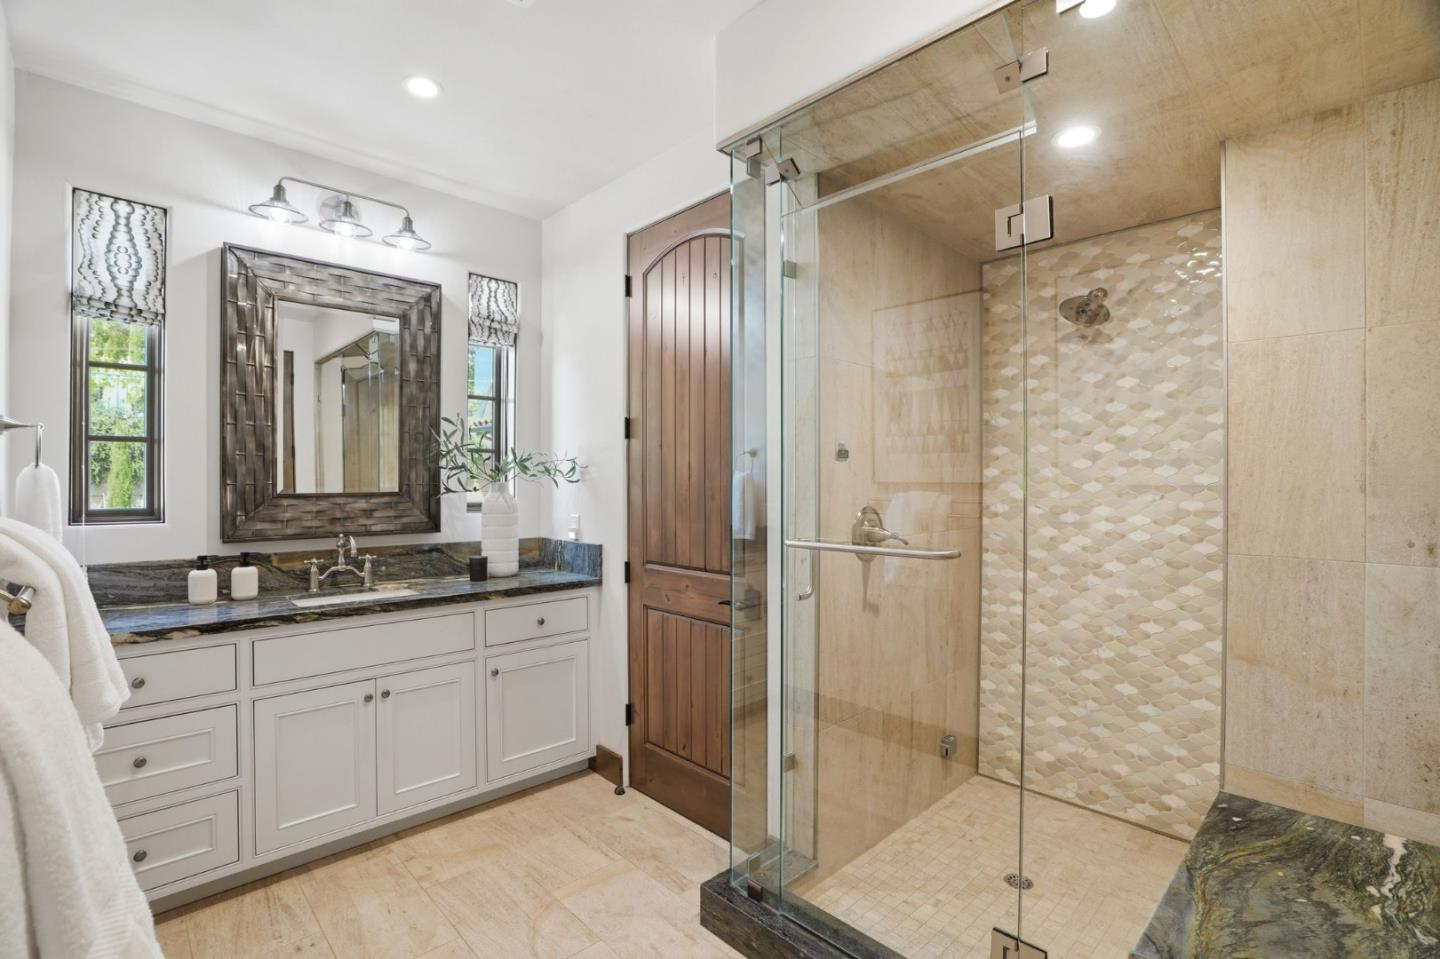
Bathroom with a glass-enclosed stone-tile shower and built-in bench beside a paneled wooden door.
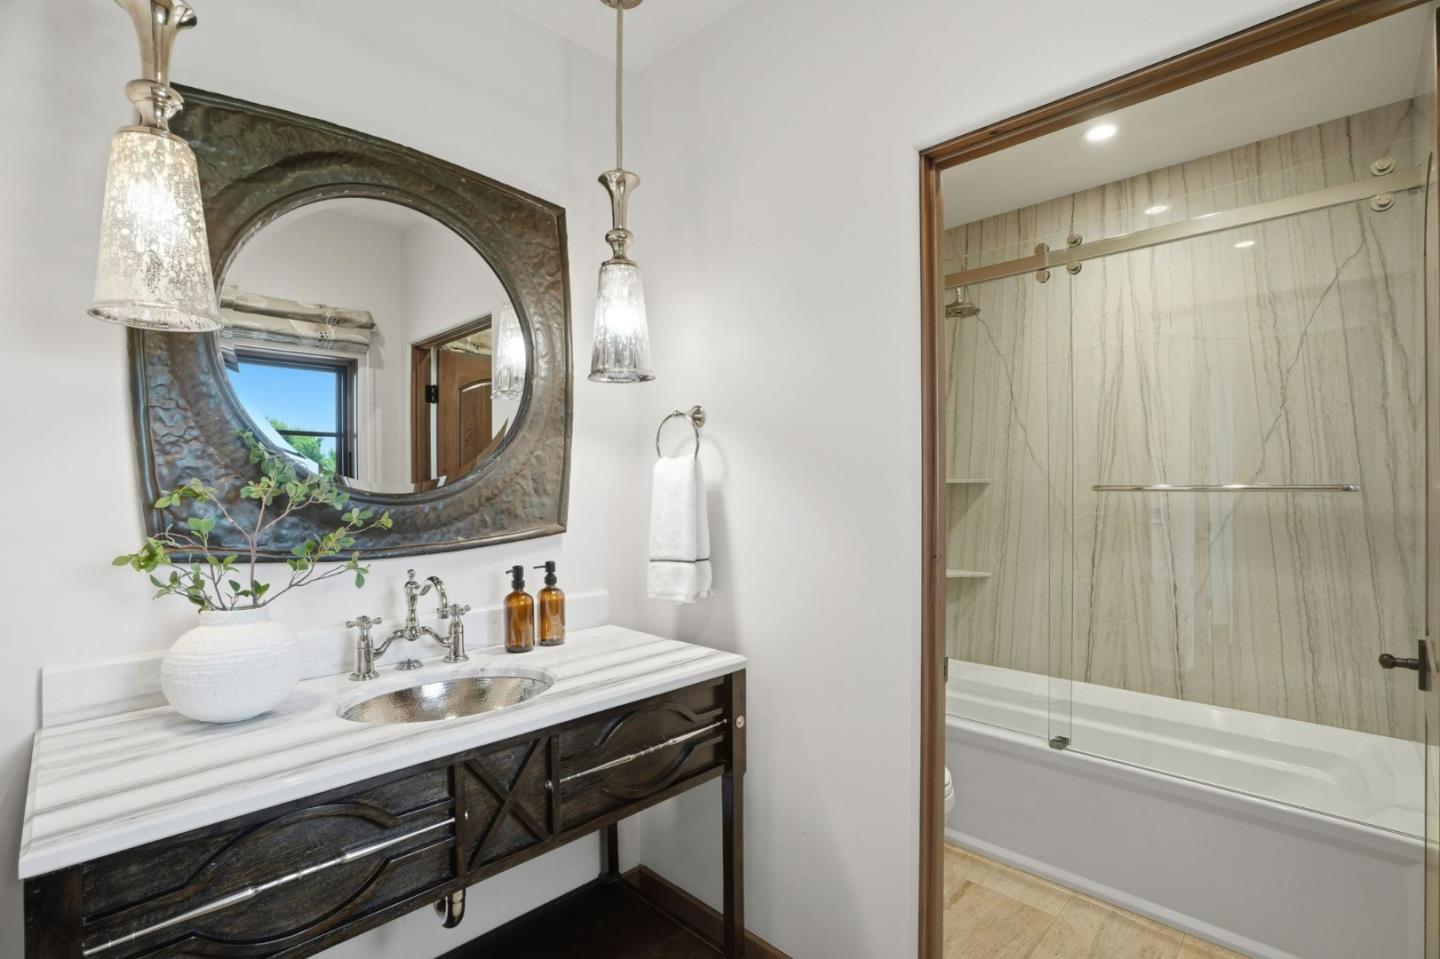
Bathroom with a dark wood vanity, ornate round mirror, and marble-look tub and shower.
Bathroom with a long white vanity and a spacious glass shower with patterned tile.
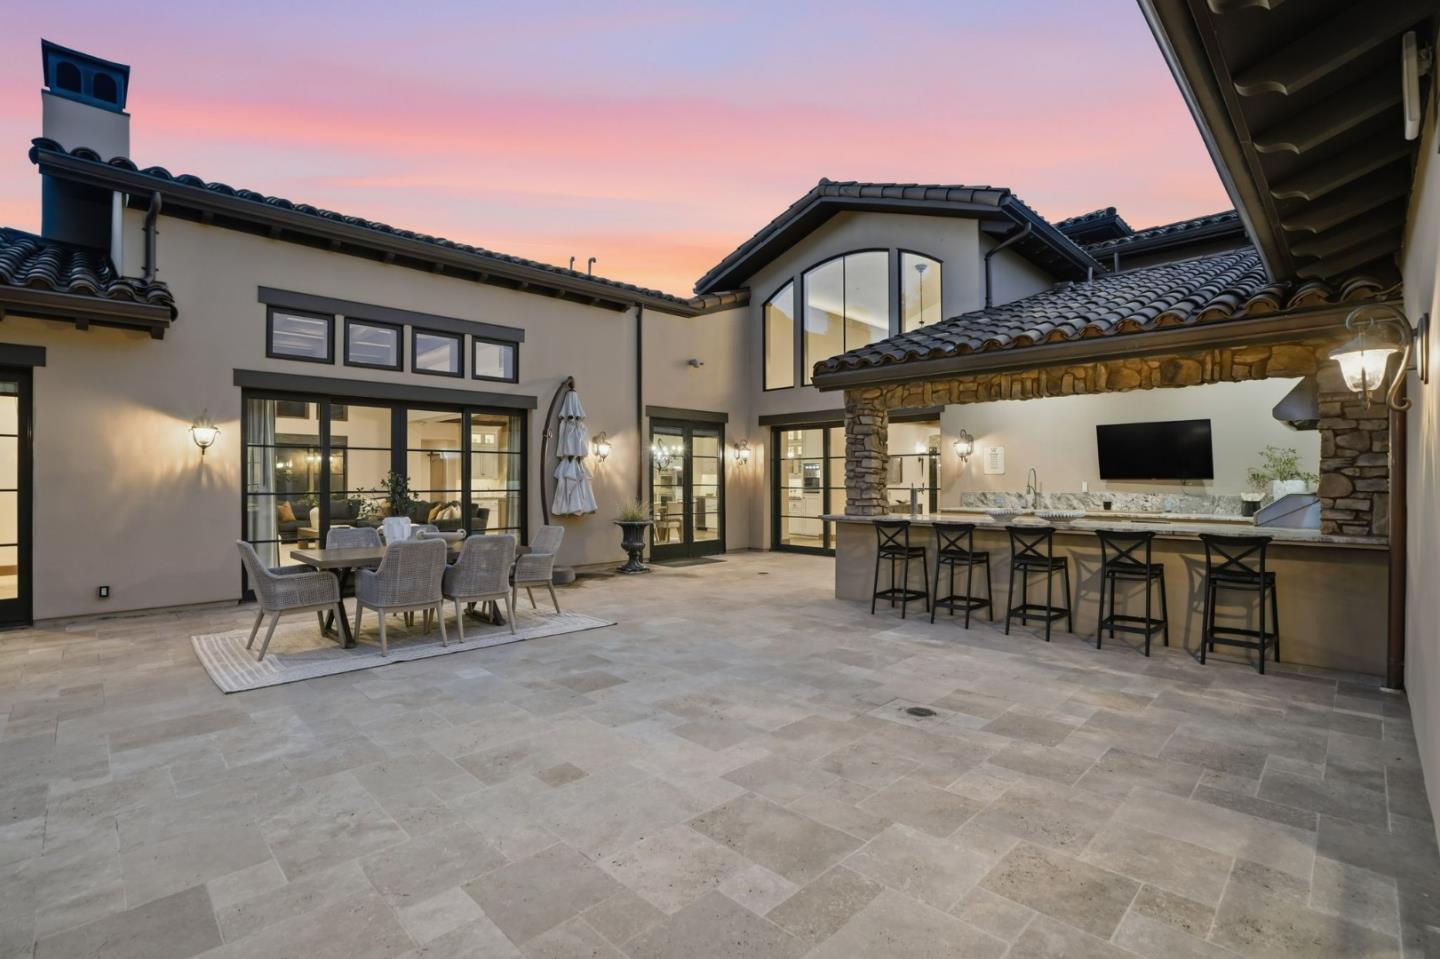
Courtyard patio with a built-in bar and dining area beneath a pink dusk sky.
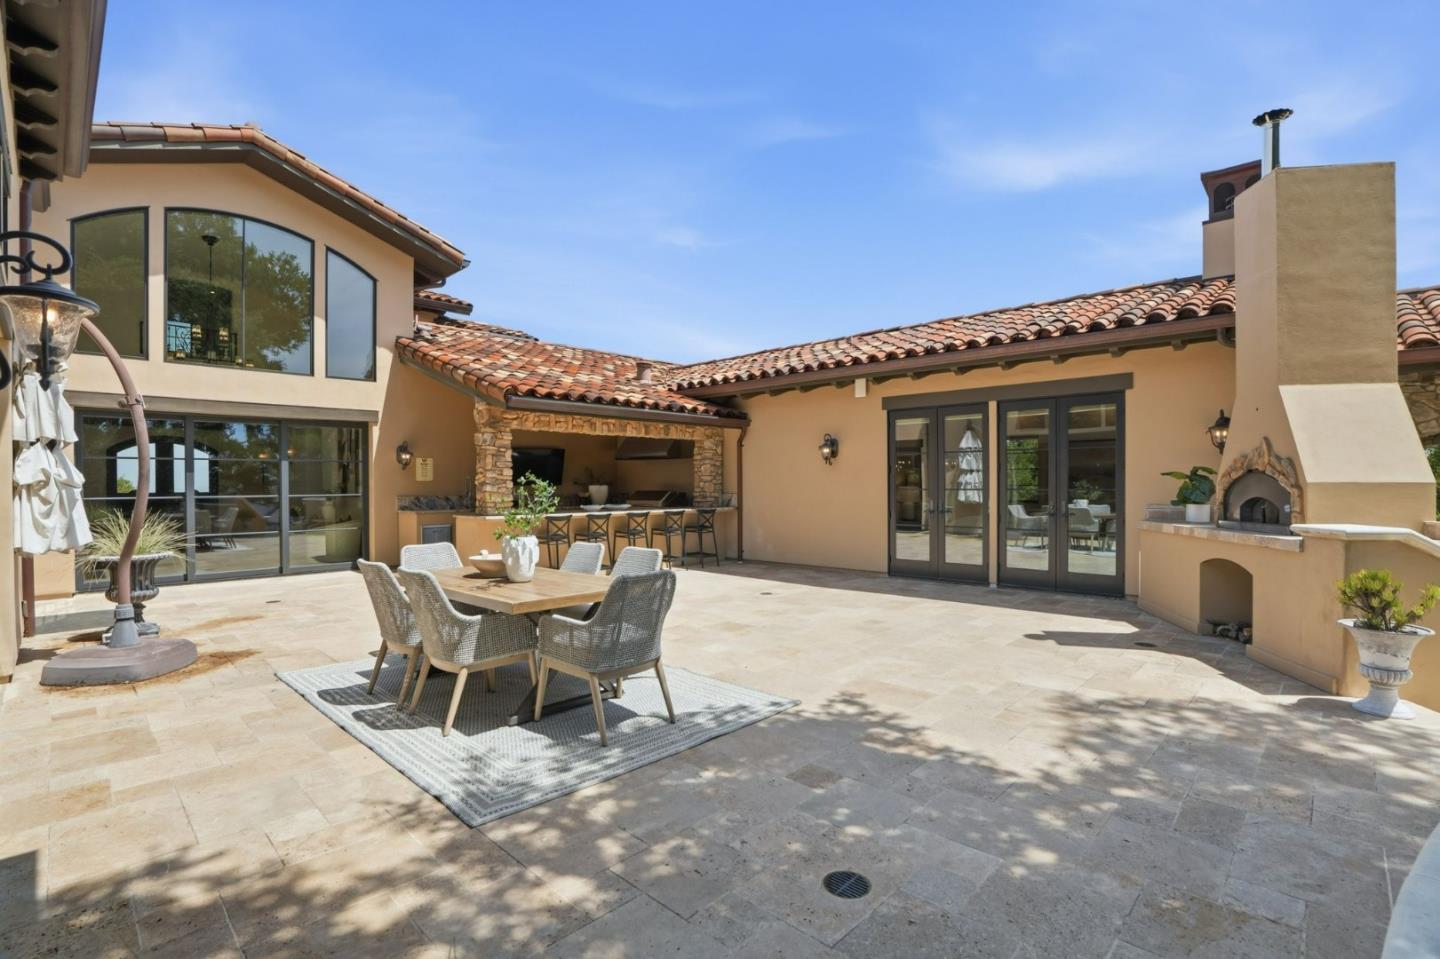
Courtyard patio with outdoor dining set, covered kitchen, and built-in fireplace.
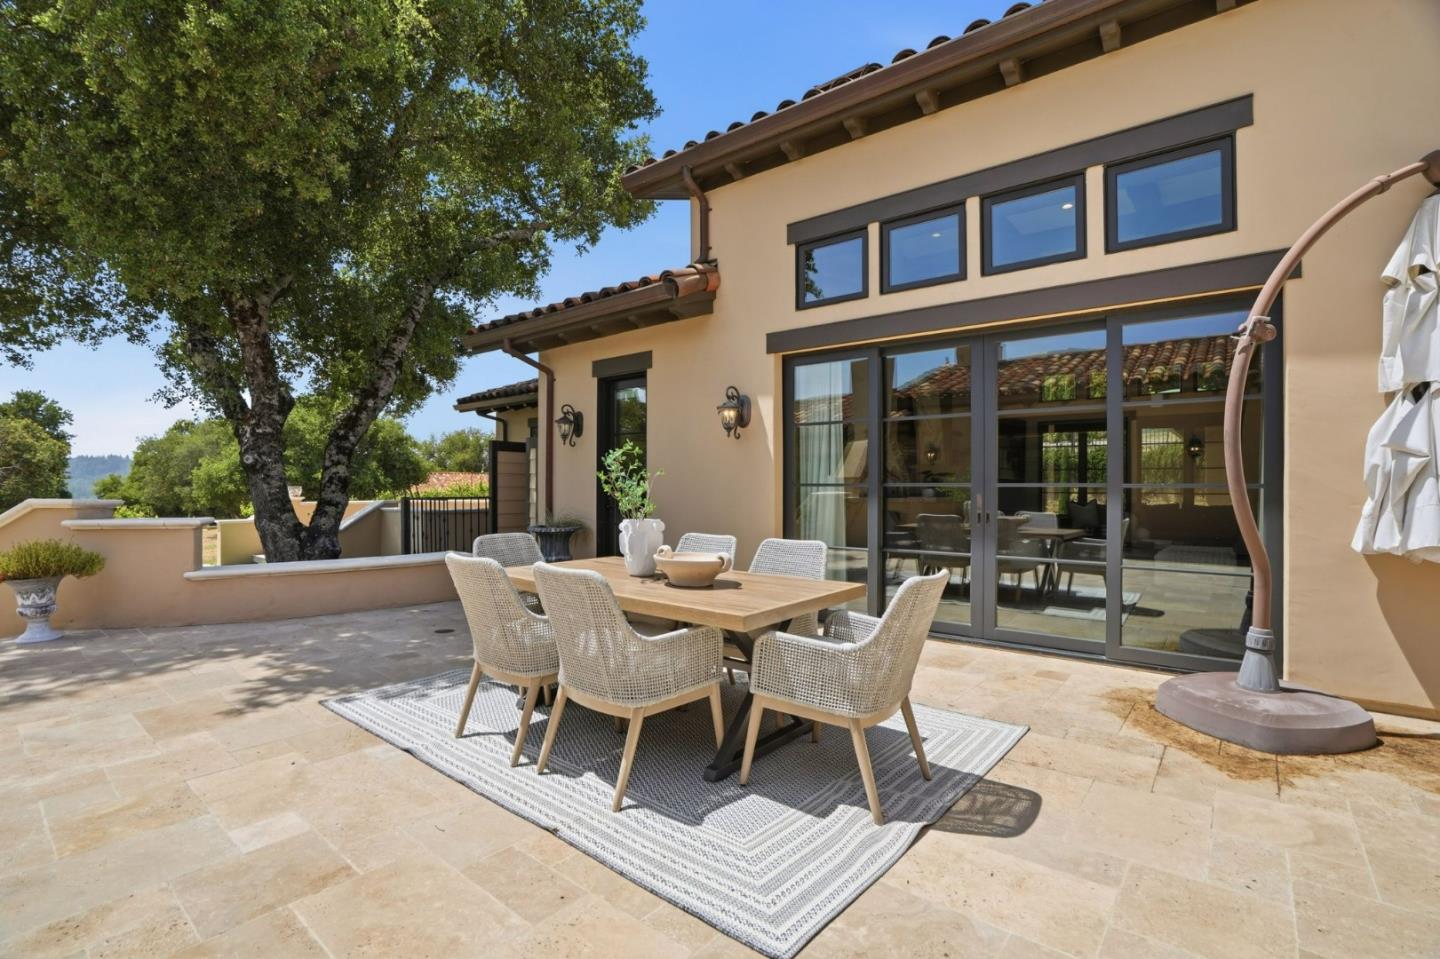
Stone patio with outdoor dining table beside the home’s large sliding glass doors.
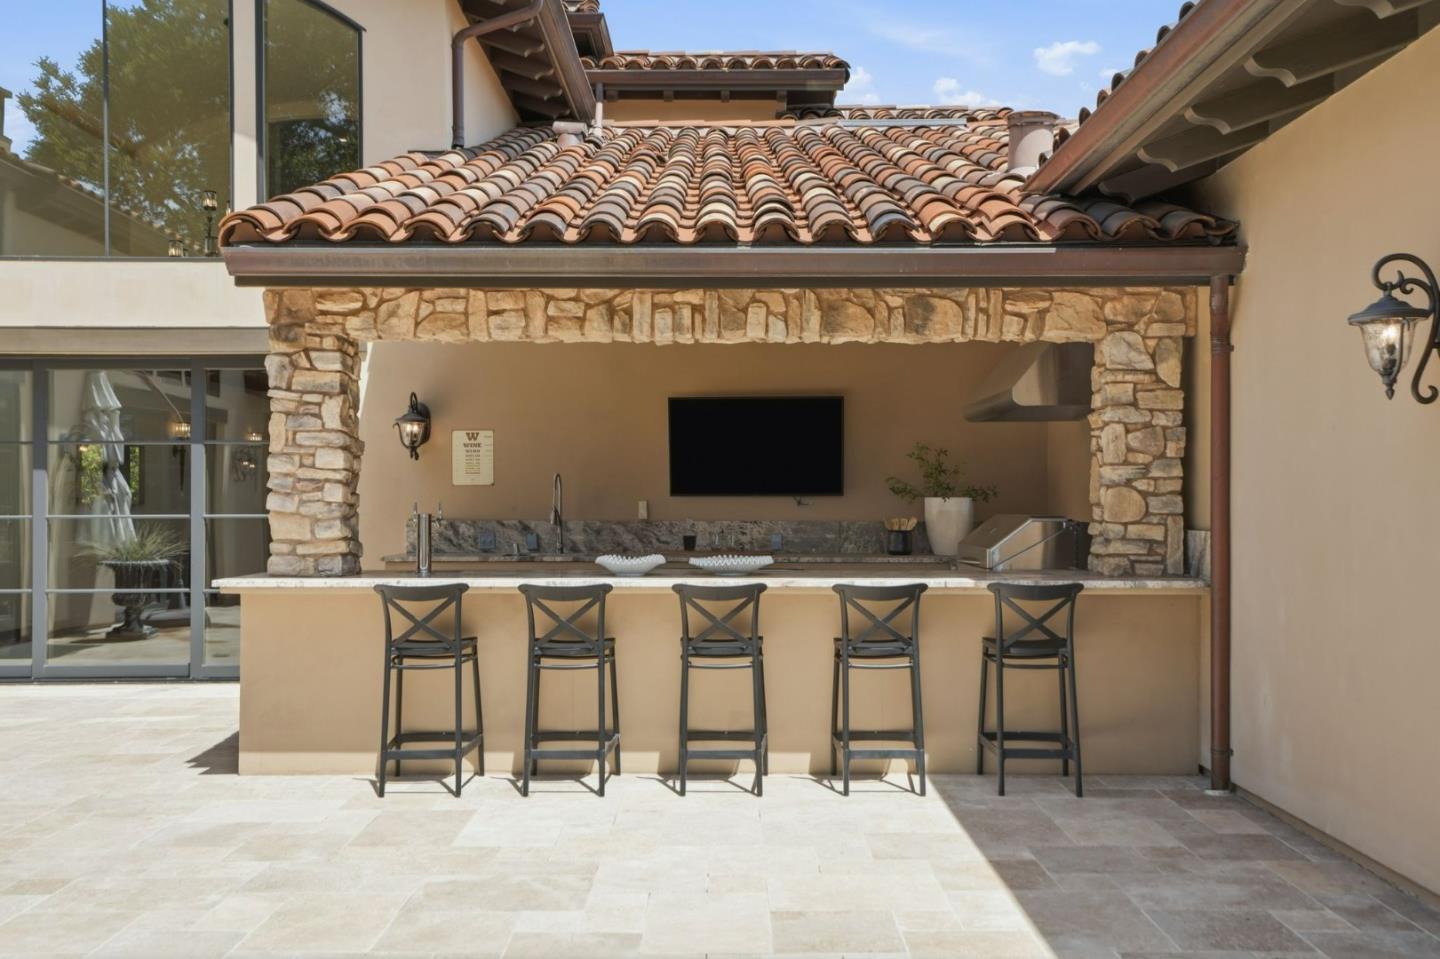
Covered outdoor kitchen with a built-in grill, stone pillars, and five bar stools.
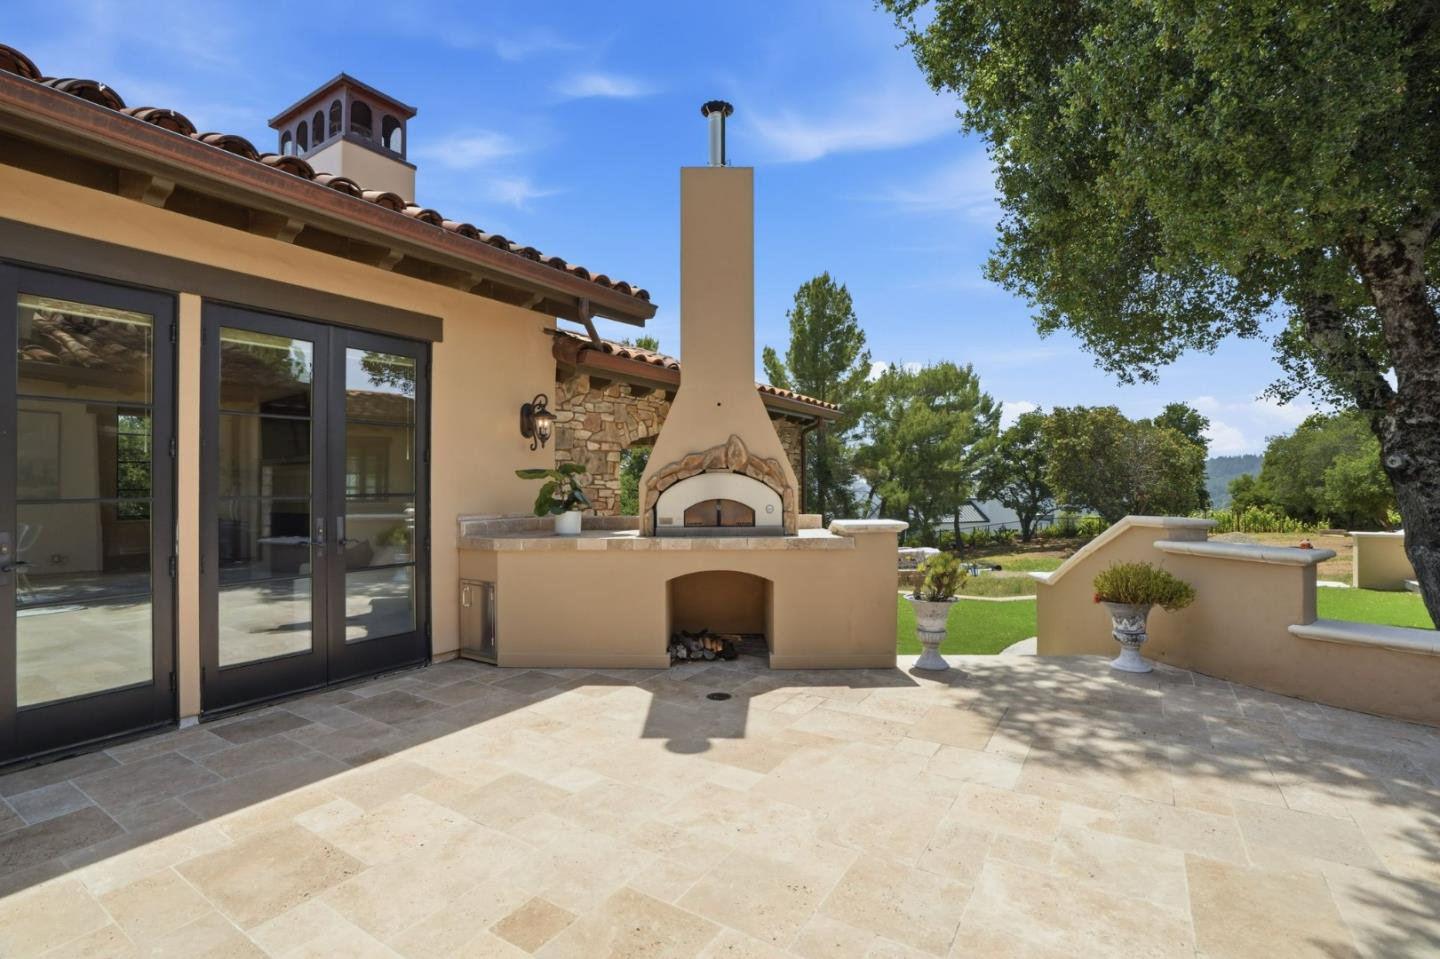
Stone-tile patio with a built-in outdoor fireplace and oven beside dark-framed glass doors.
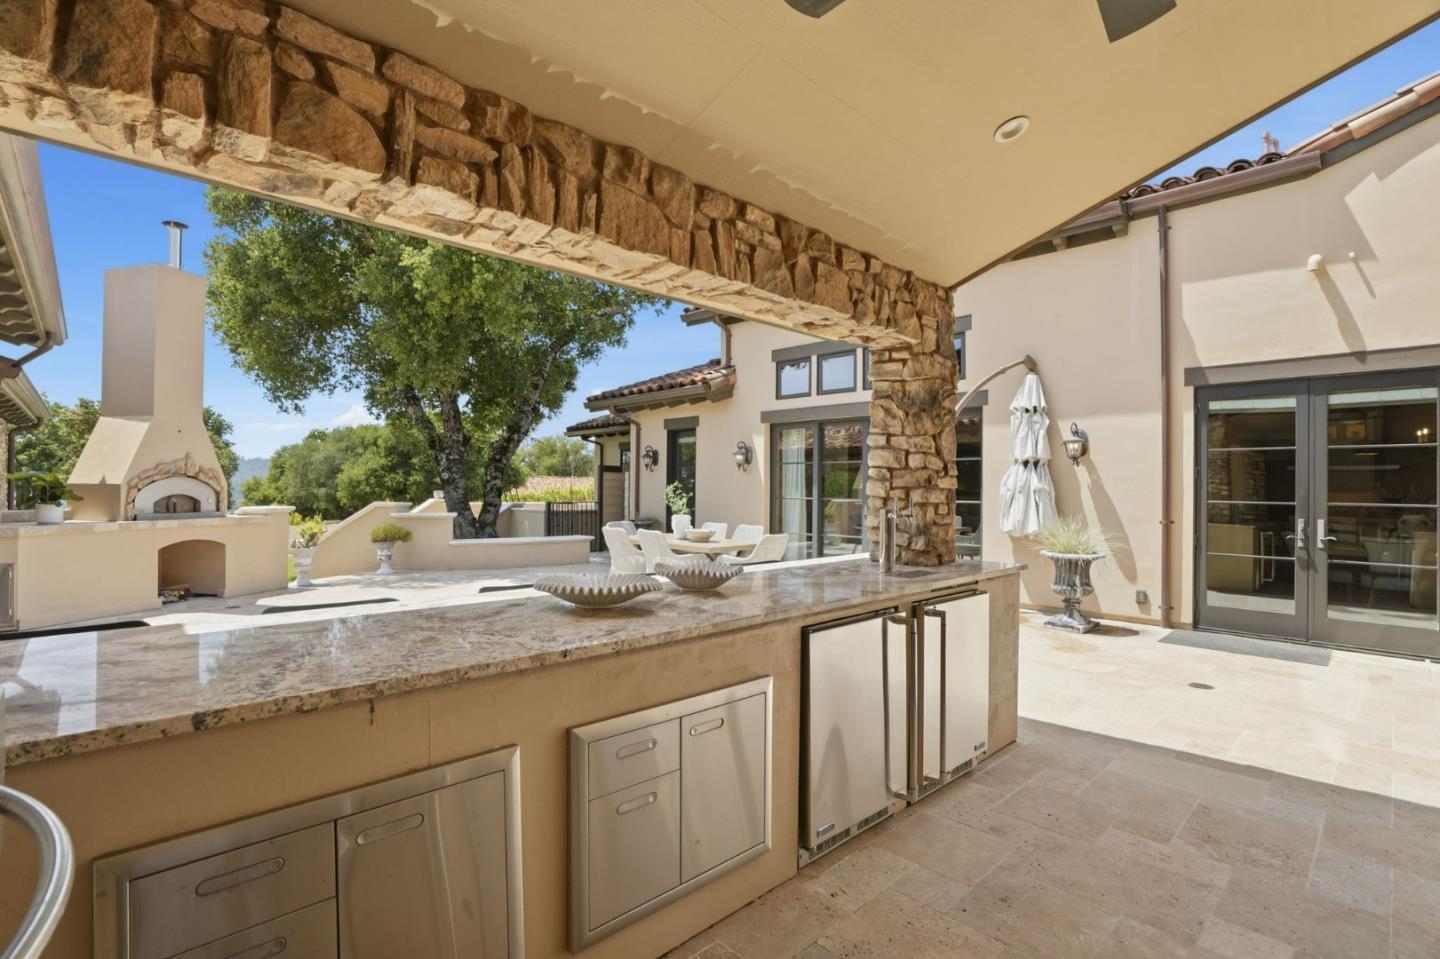
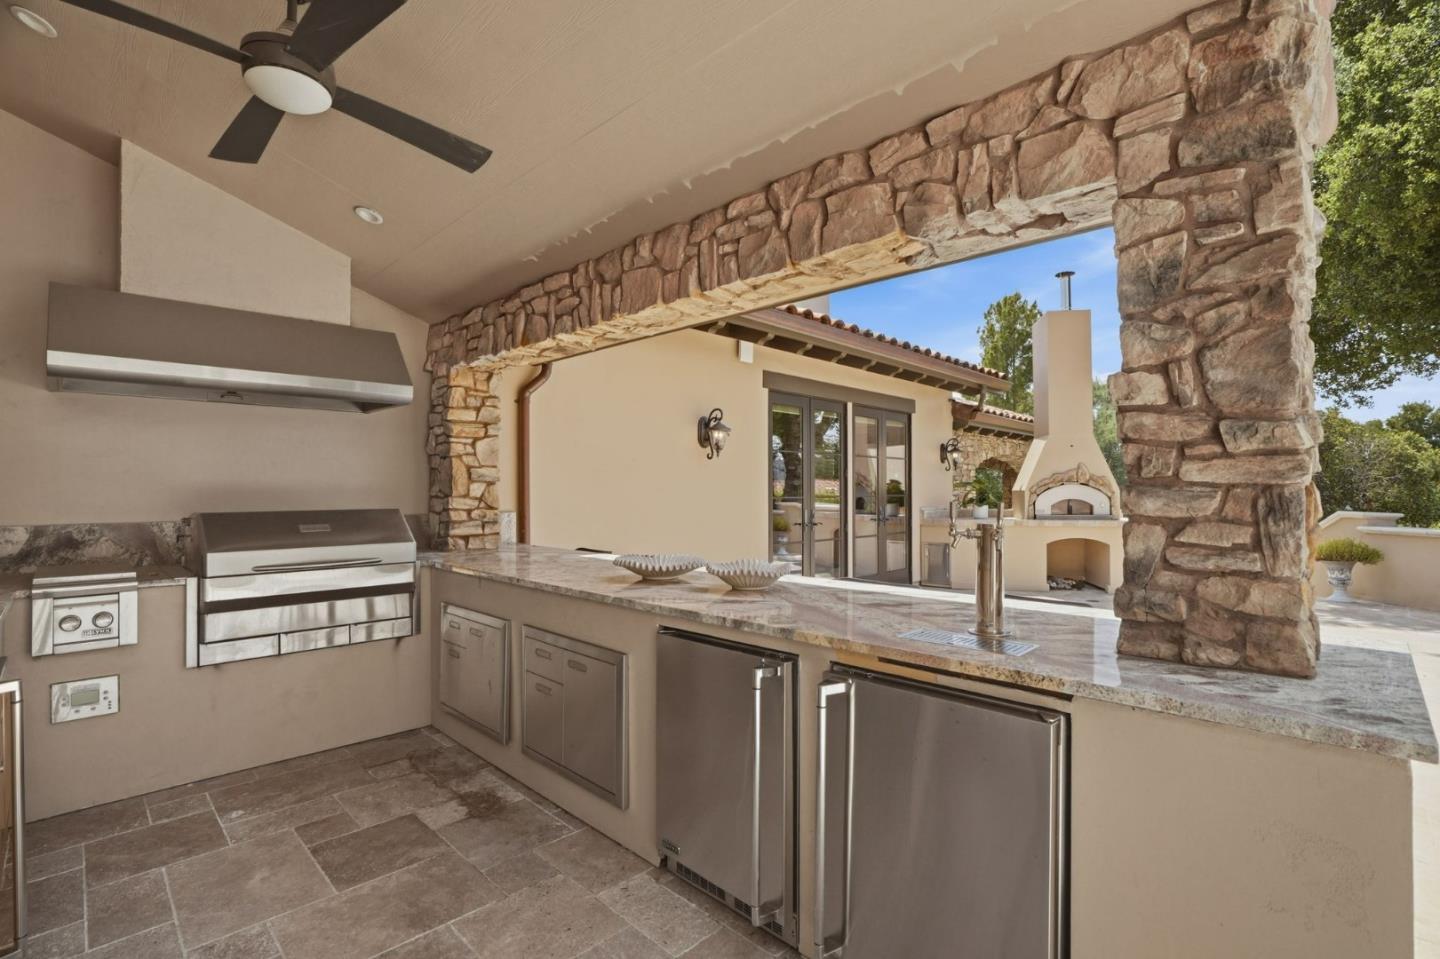
Covered outdoor kitchen with stone arch, built-in appliances, and a patio fireplace.
Kitchen with granite counters, stainless steel appliances, and a built-in grill.
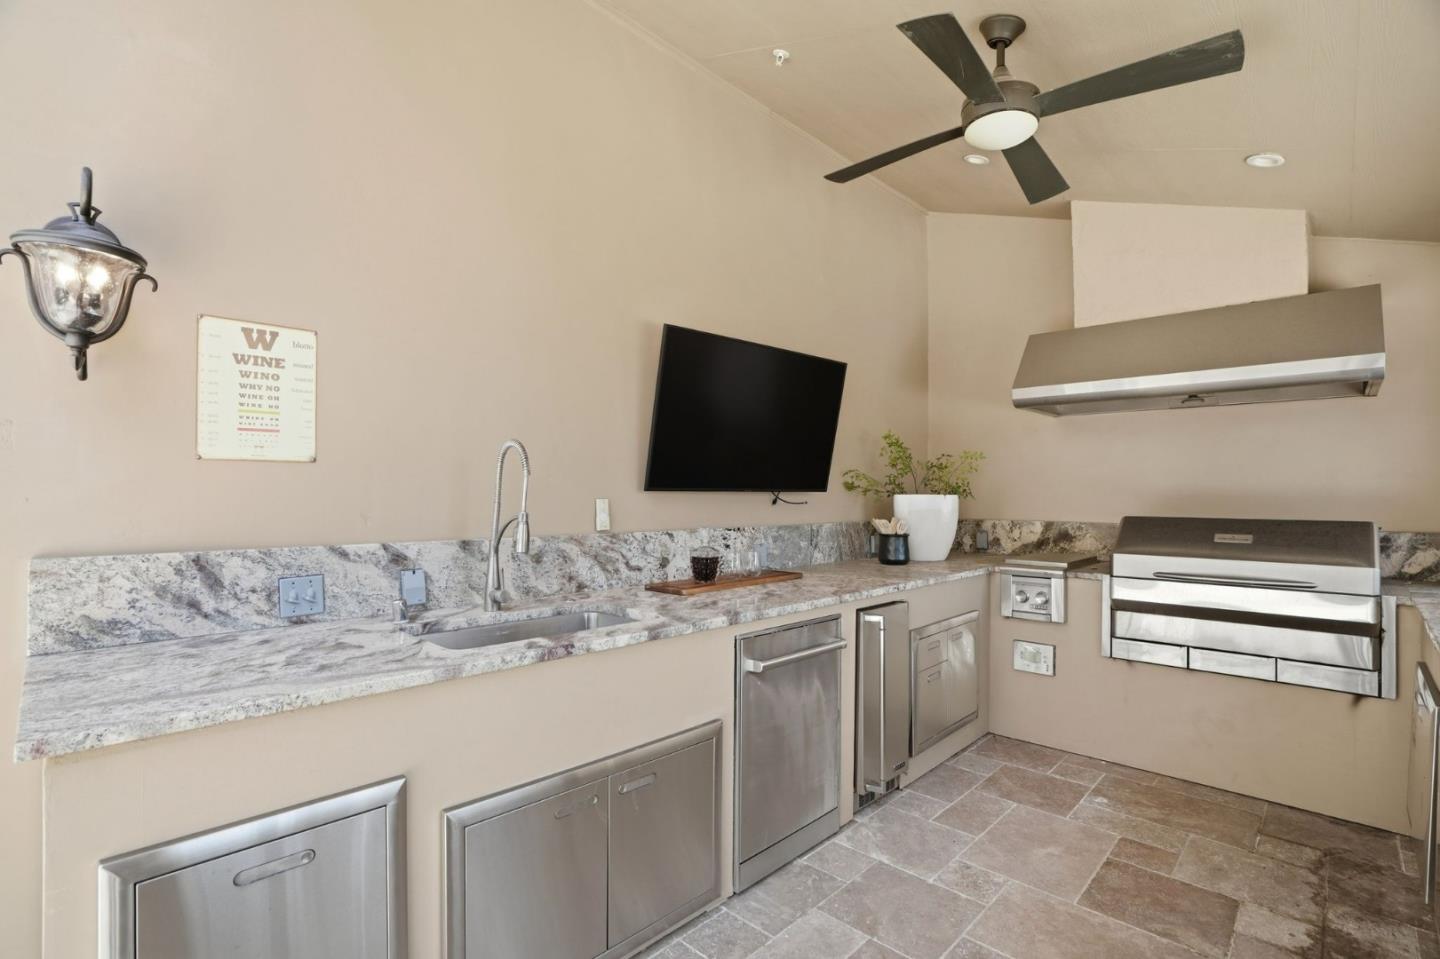
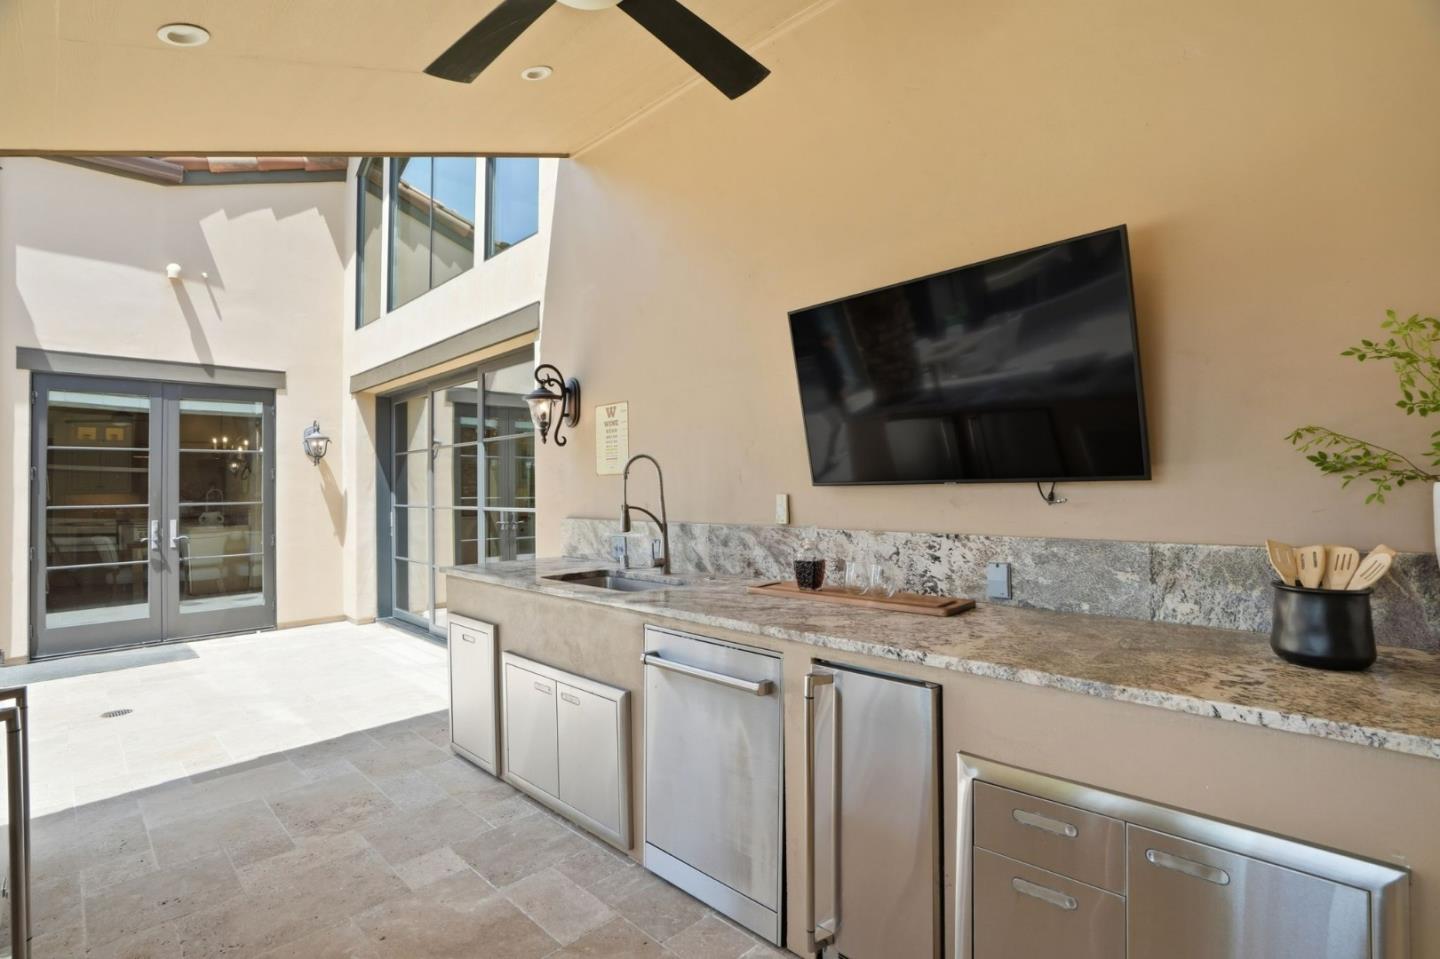
Covered outdoor kitchen with a stone counter, sink, stainless steel appliances, and wall-mounted TV.
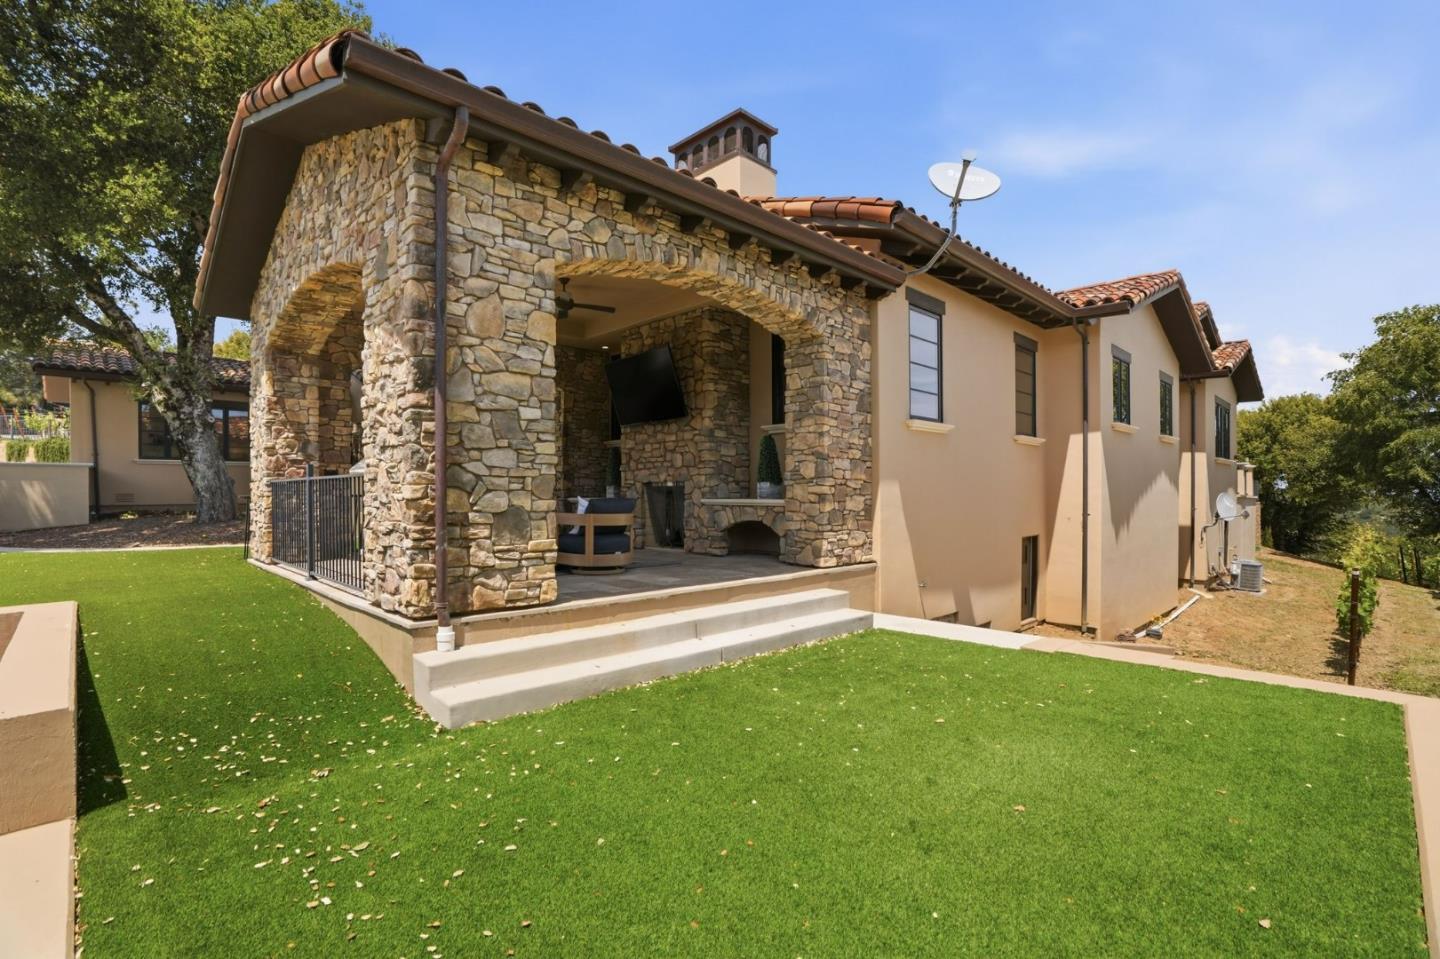
Home with a stone-covered patio, outdoor fireplace, and broad green lawn.
Covered outdoor kitchen with built-in grill, sink, stainless steel appliances, and stone fireplace.
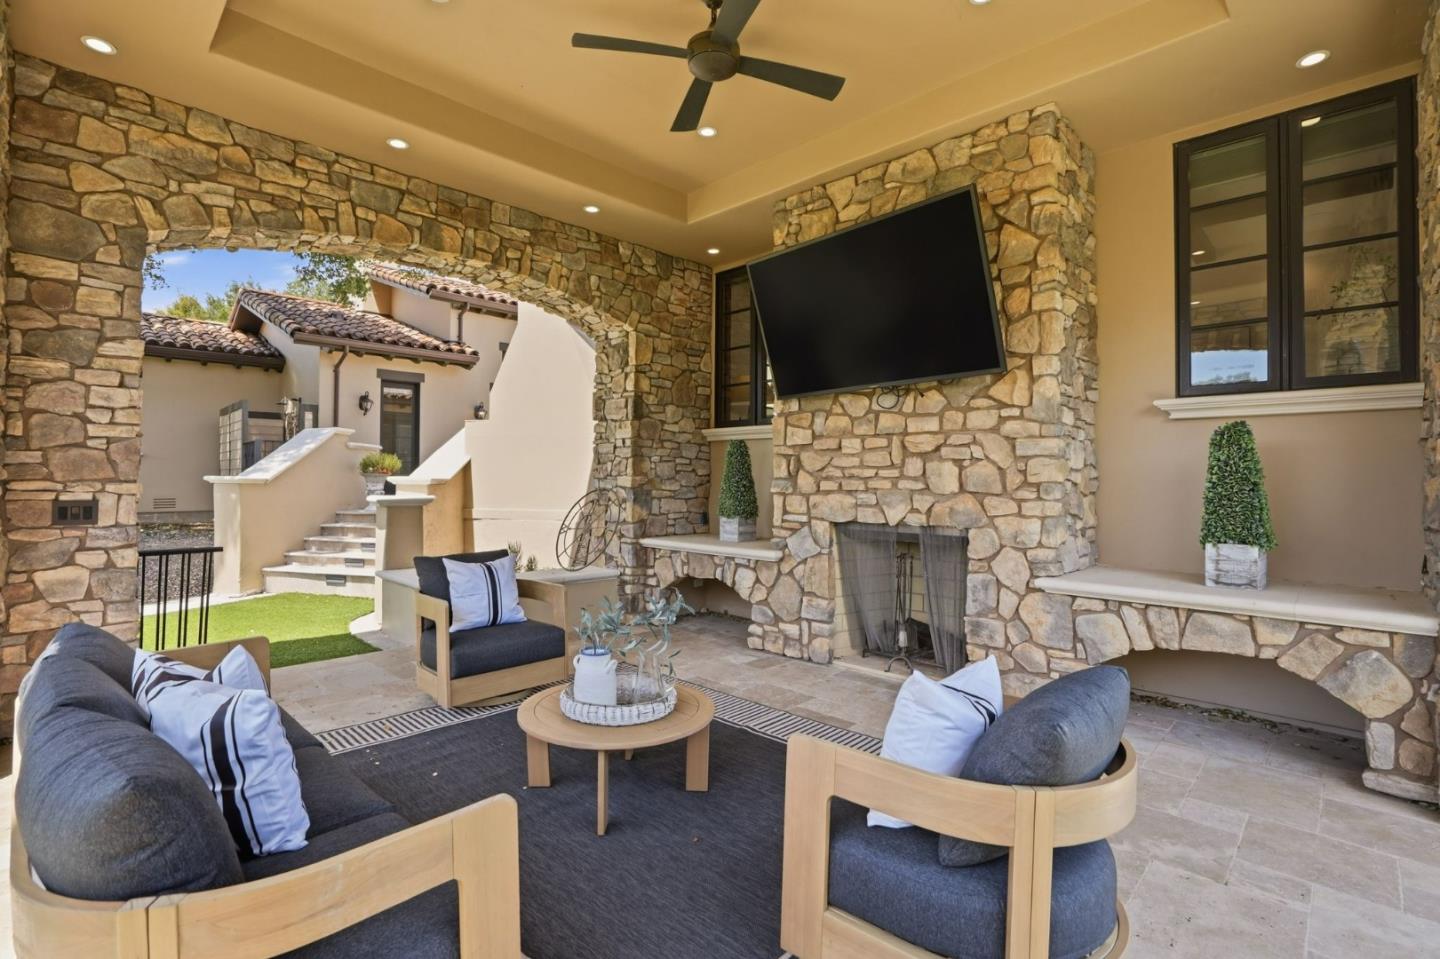
Covered patio with stone fireplace, mounted television, and cushioned seating around a low table.
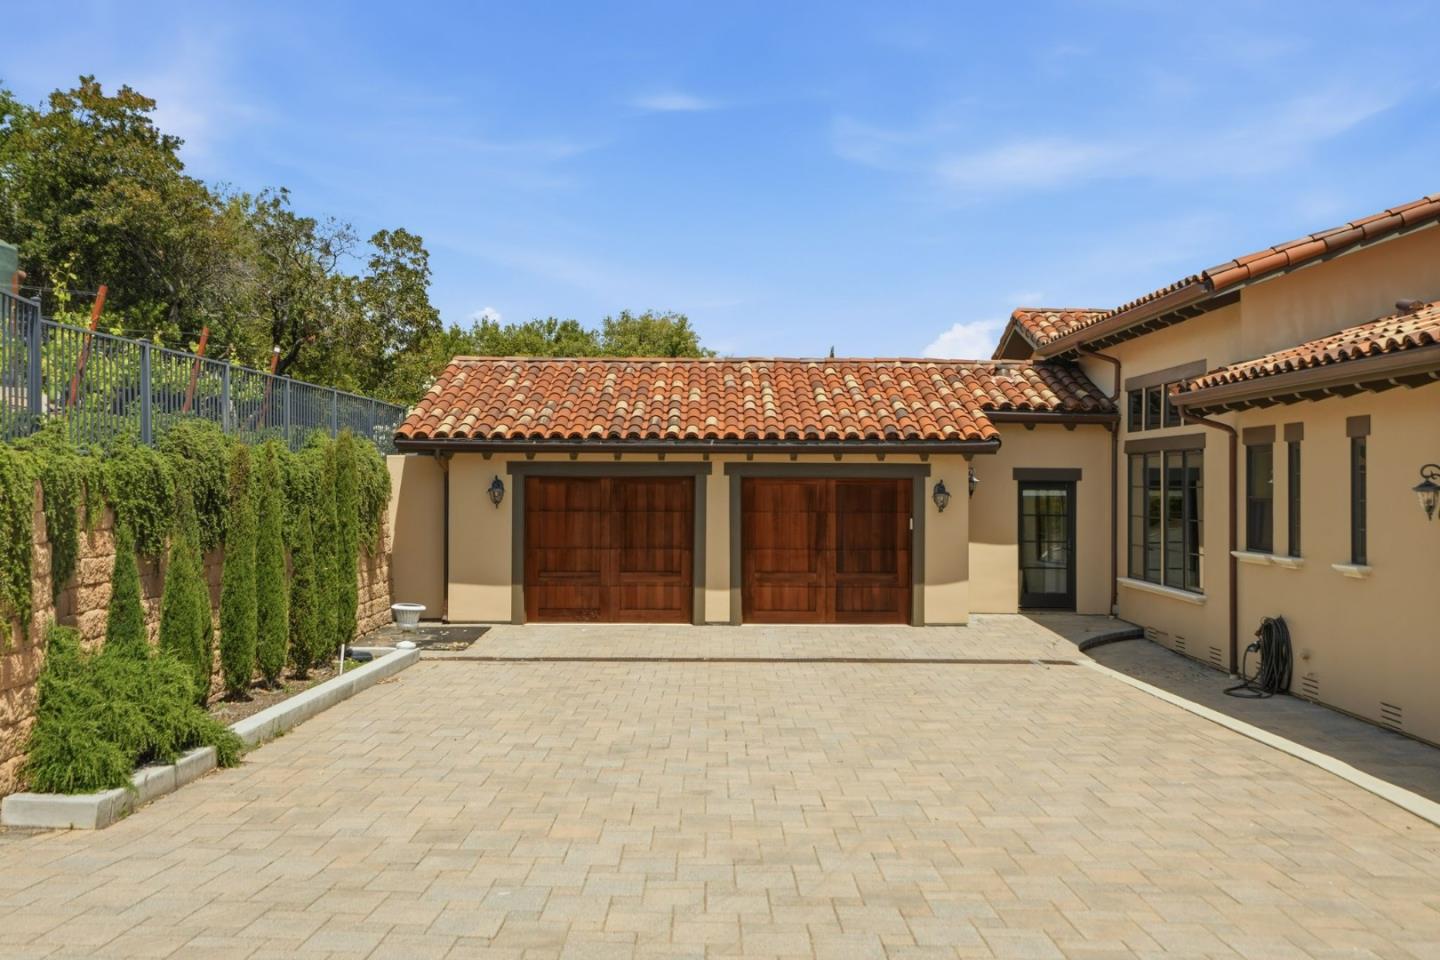
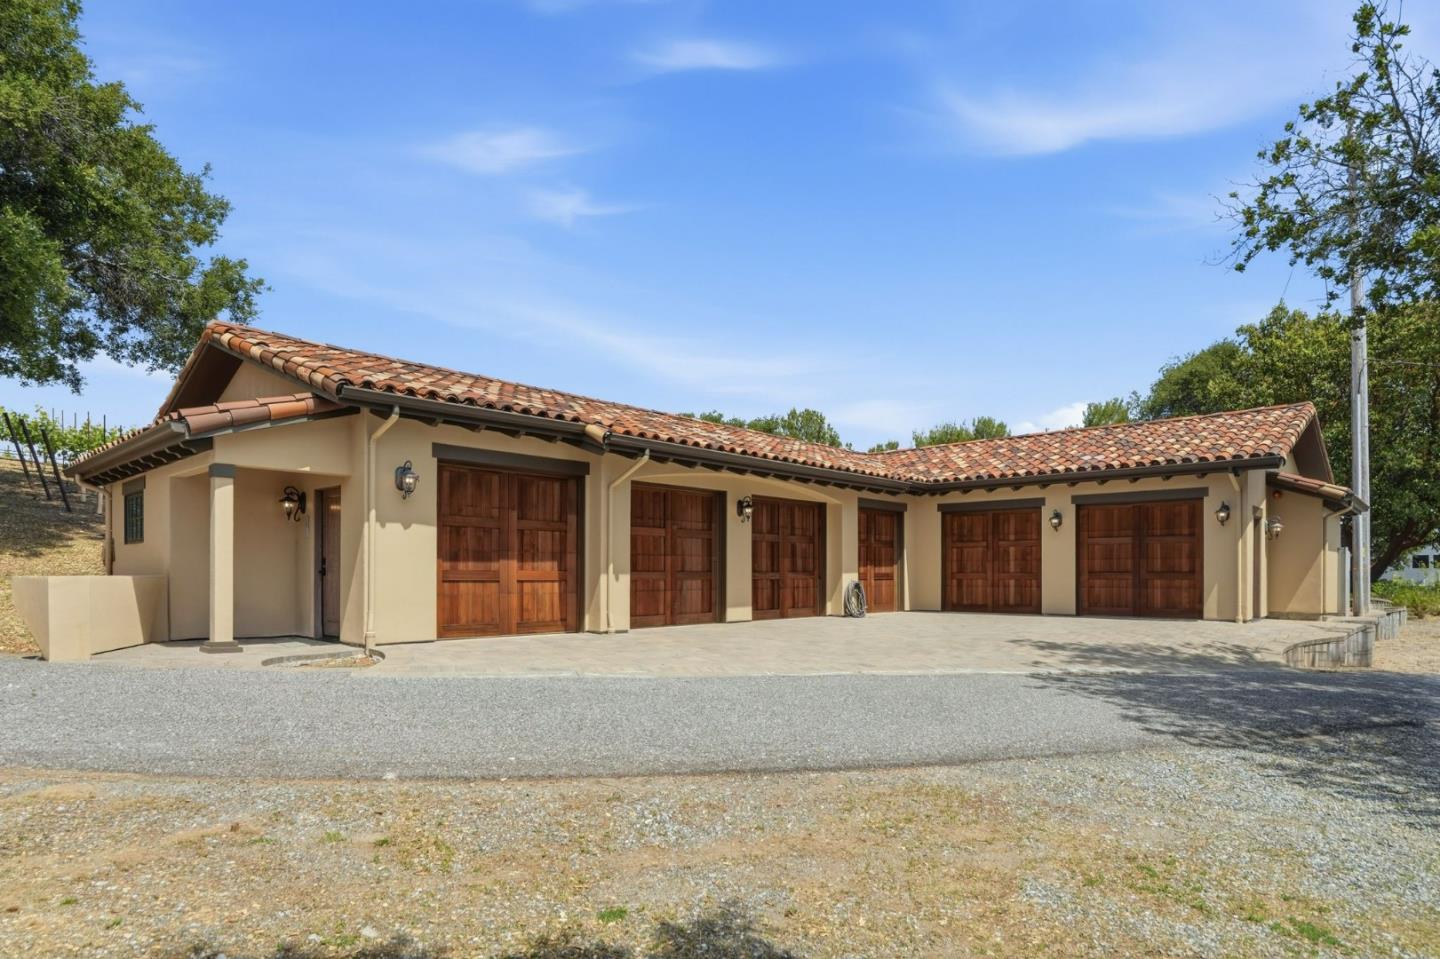
Home exterior with two wooden garage doors, terracotta tile roof, and a broad paved driveway.
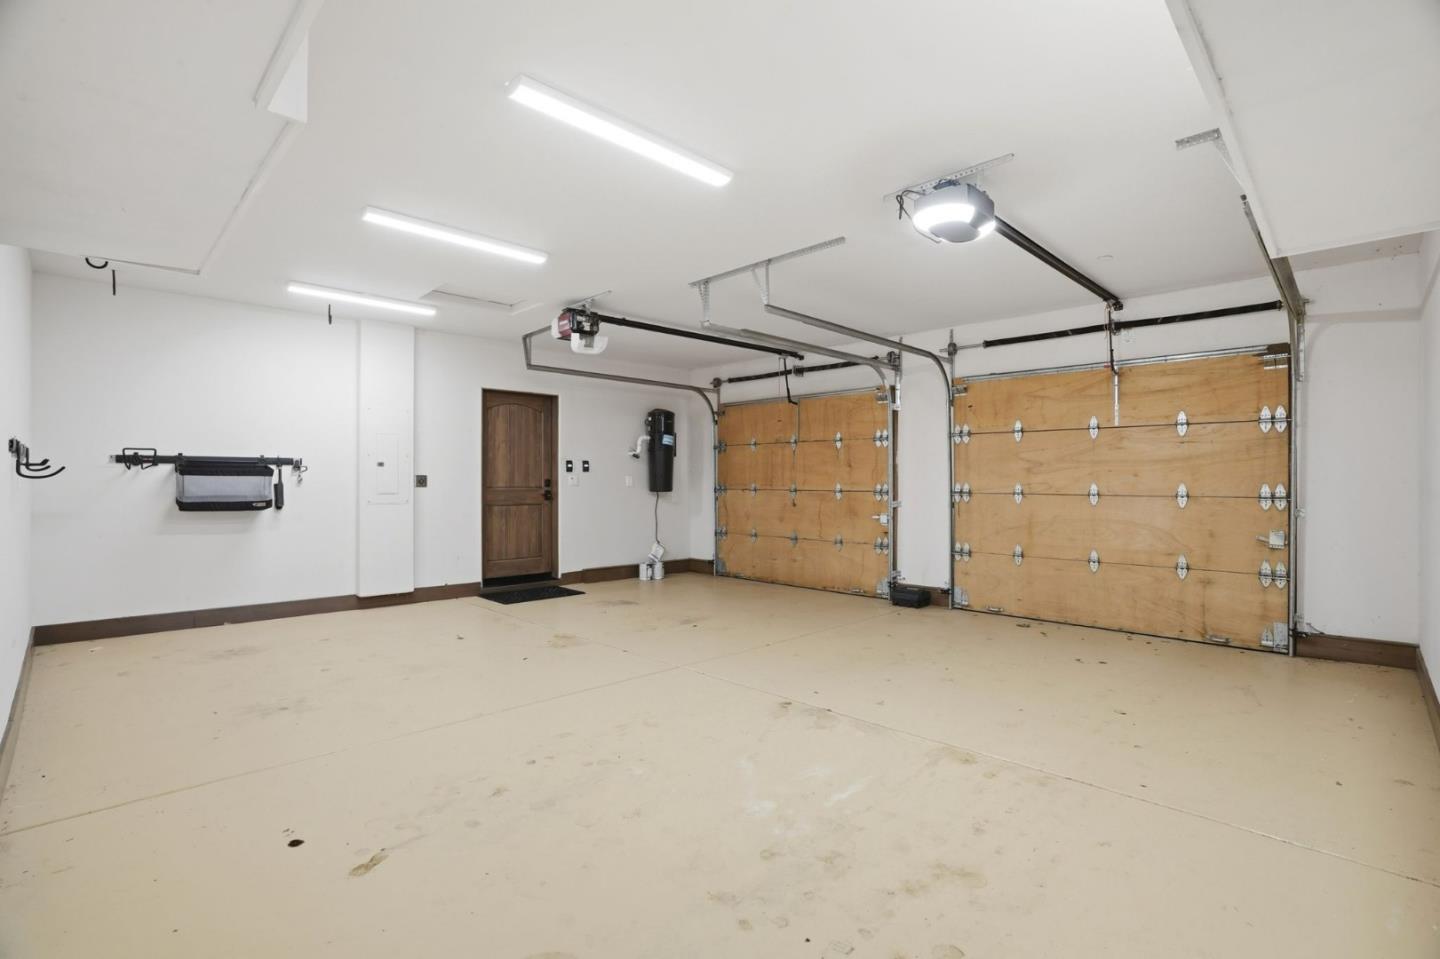
Empty two-car garage with wood overhead doors and a concrete floor.
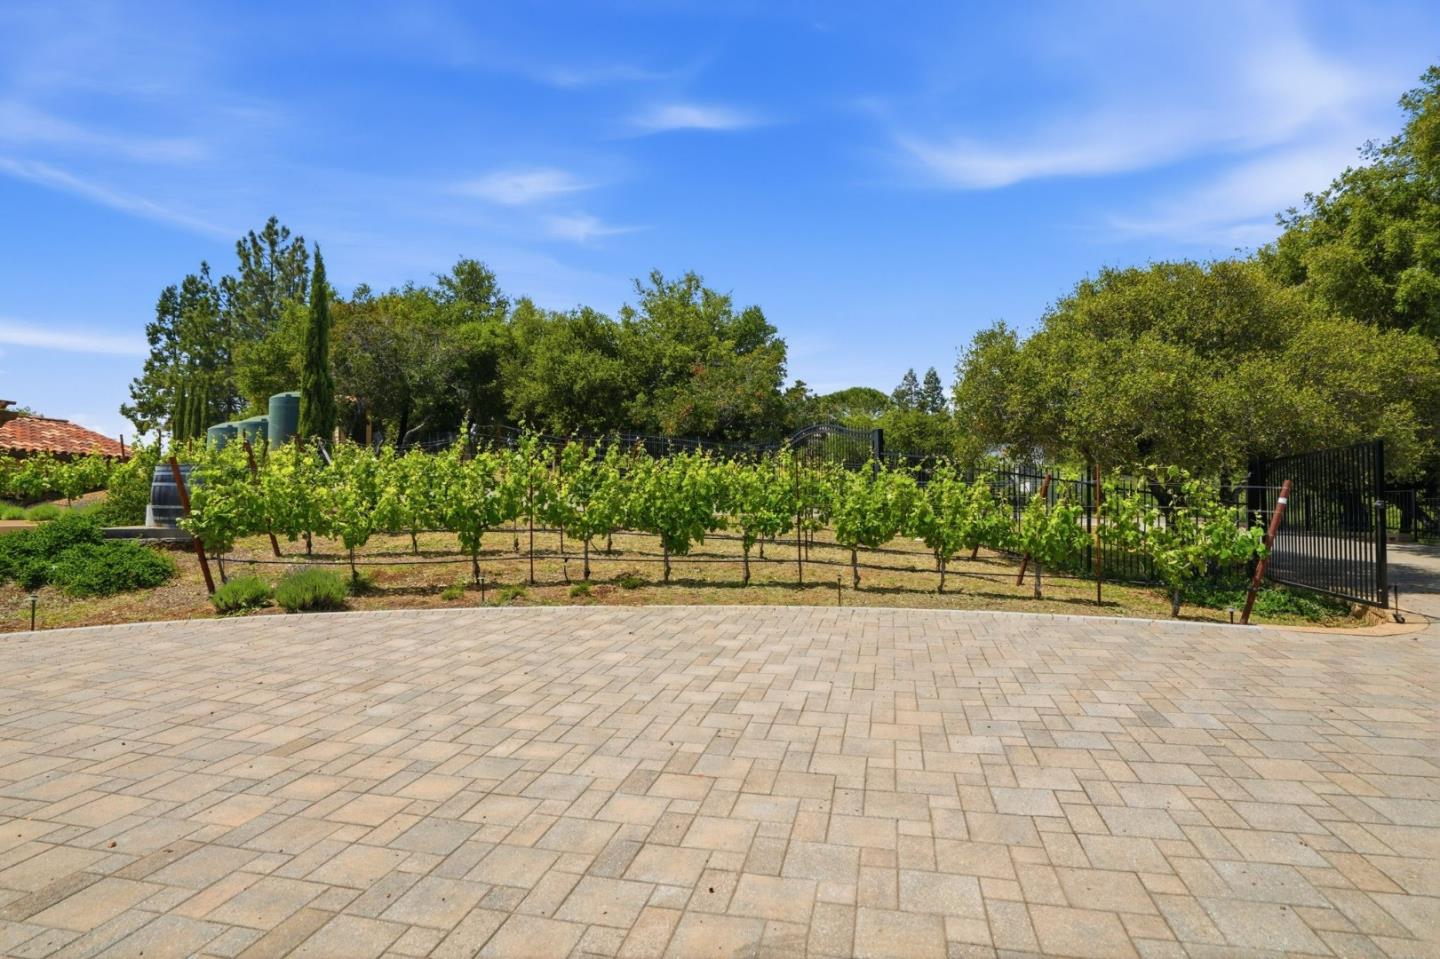
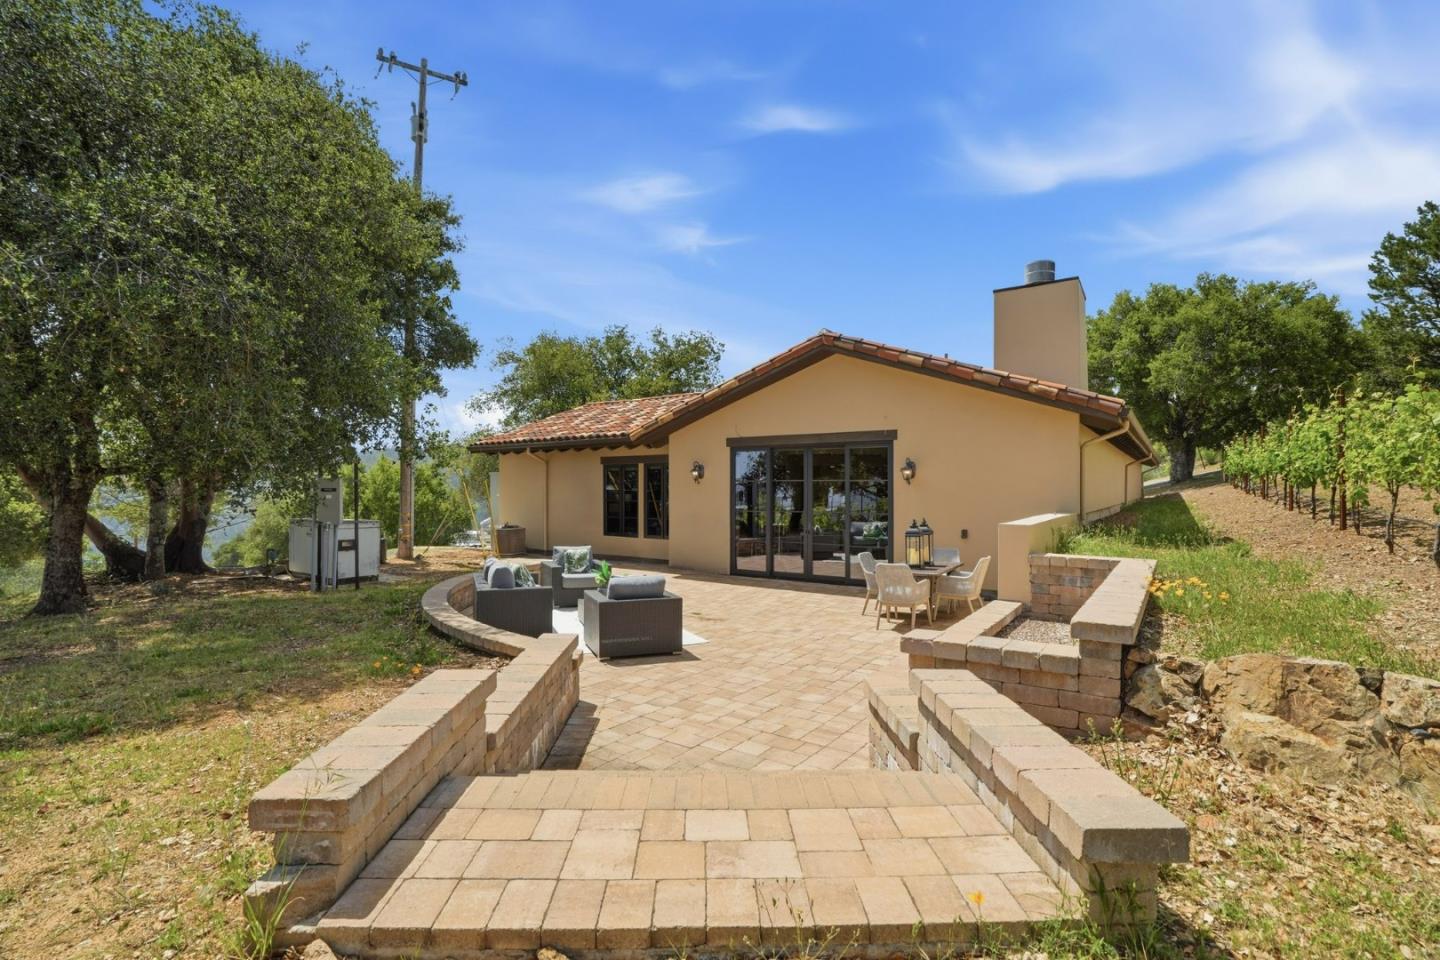
Stone-paver patio beside rows of grapevines and a black metal gate.
Long stucco garage with a terracotta tile roof and several dark wooden doors.
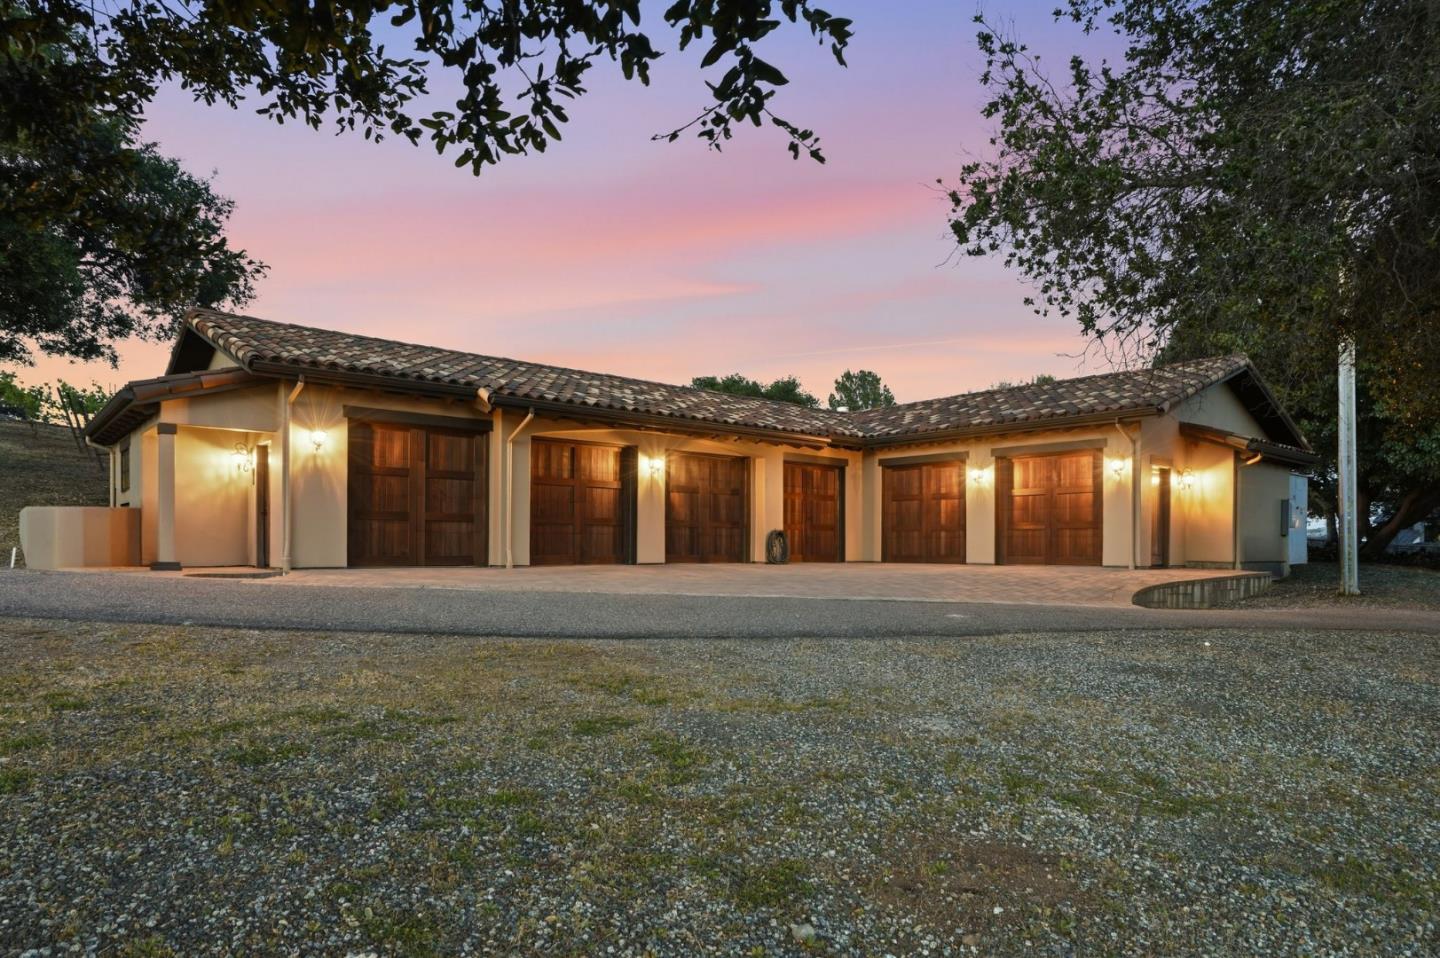
Long, tiled-roof building with multiple wooden garage doors, lit at dusk beside a gravel driveway.
Home’s rear patio with outdoor seating and grapevines along the hillside.
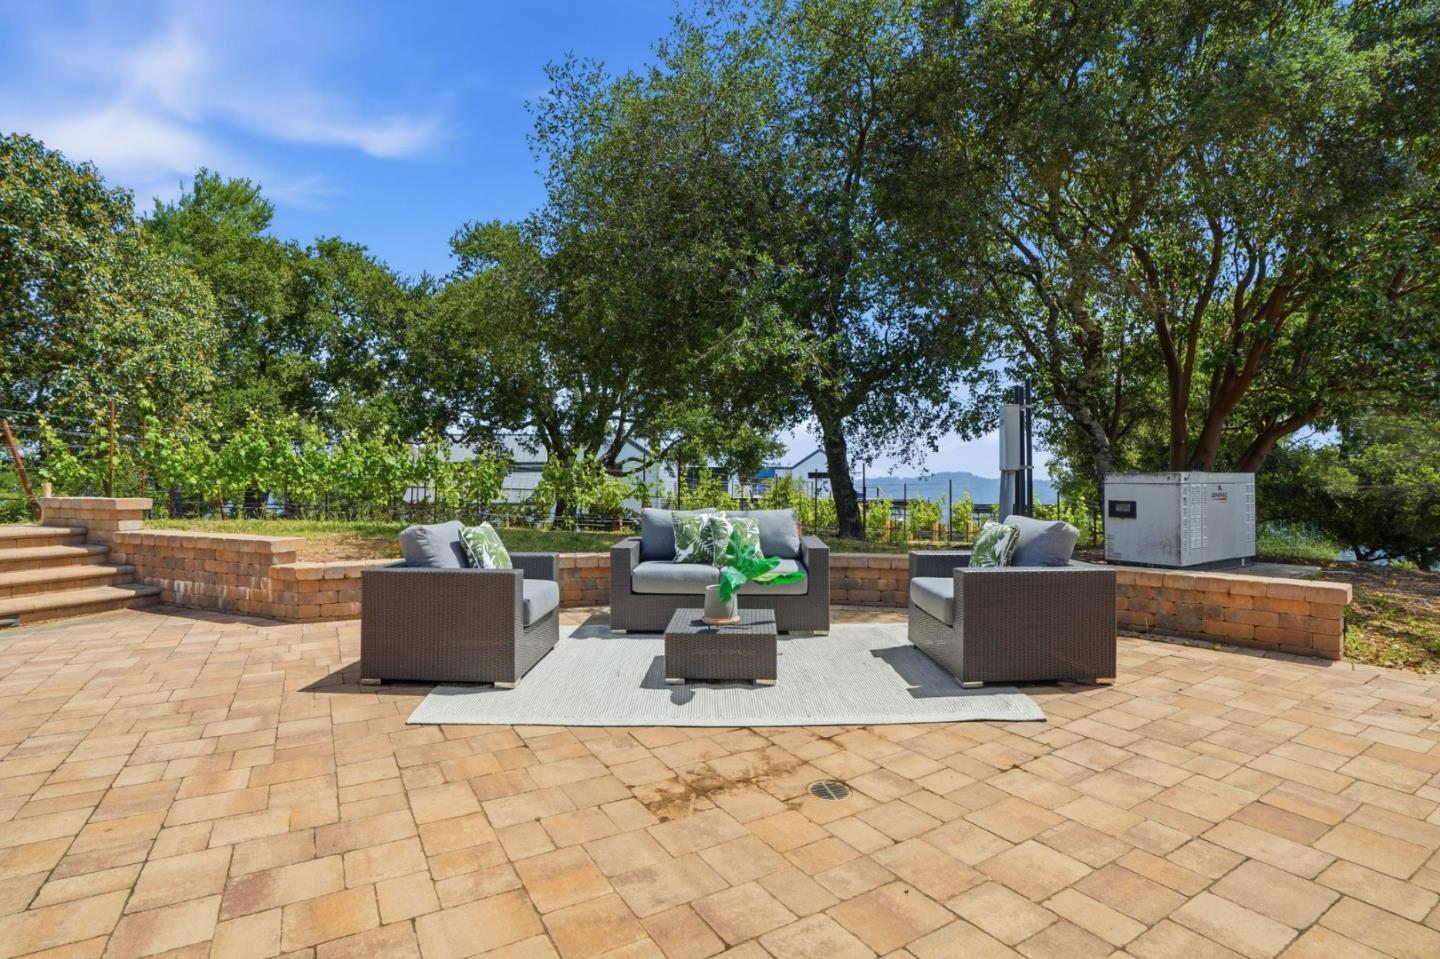
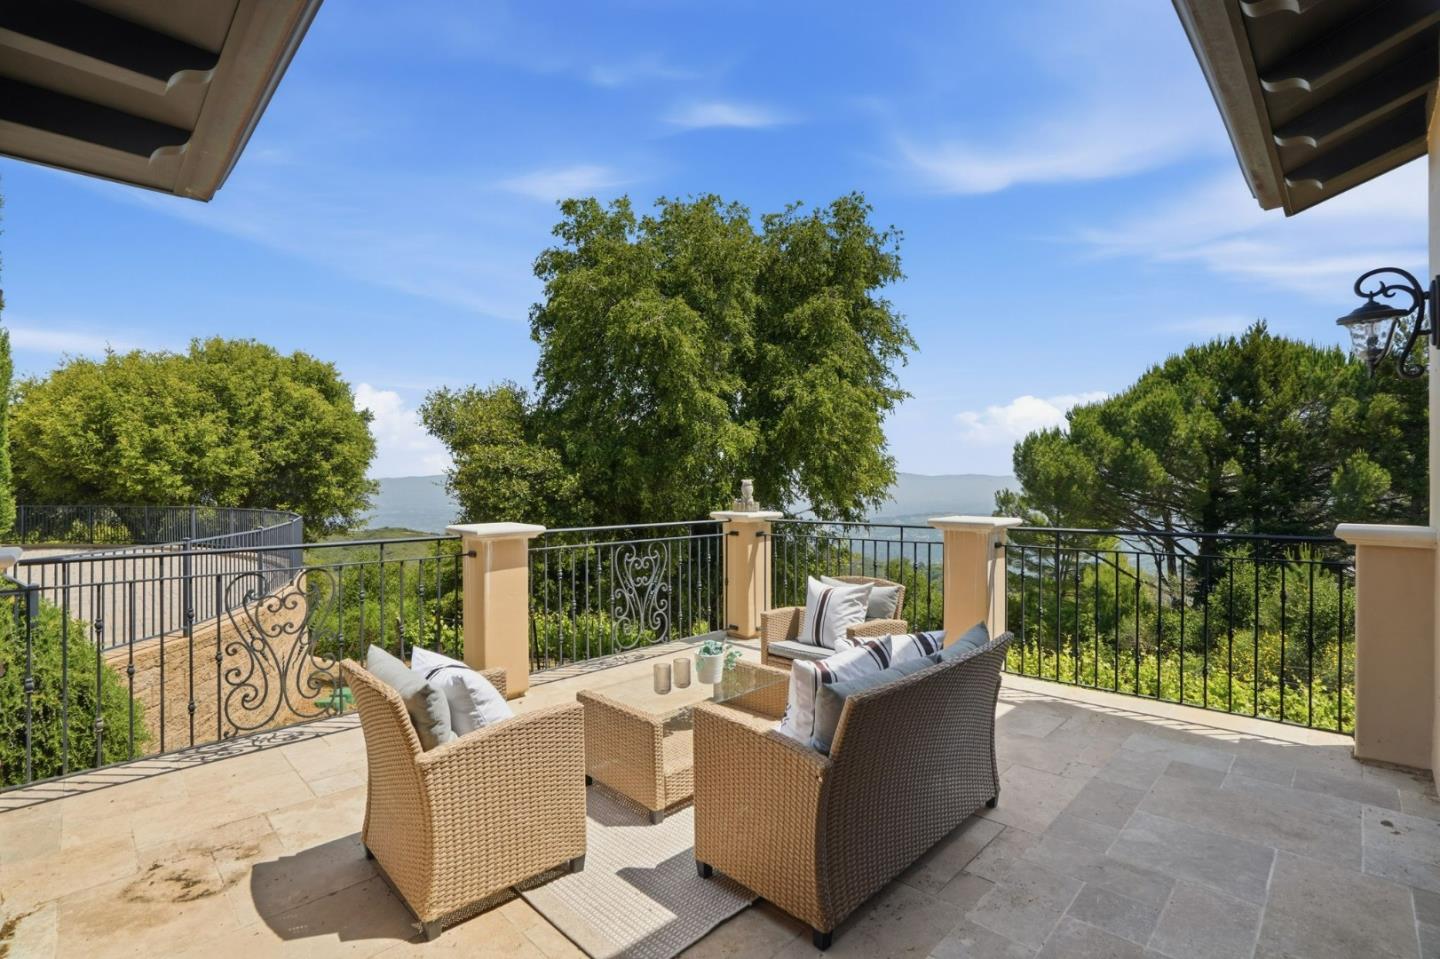
Paved patio with wicker seating on a rug beneath mature trees, with a distant ridge view.
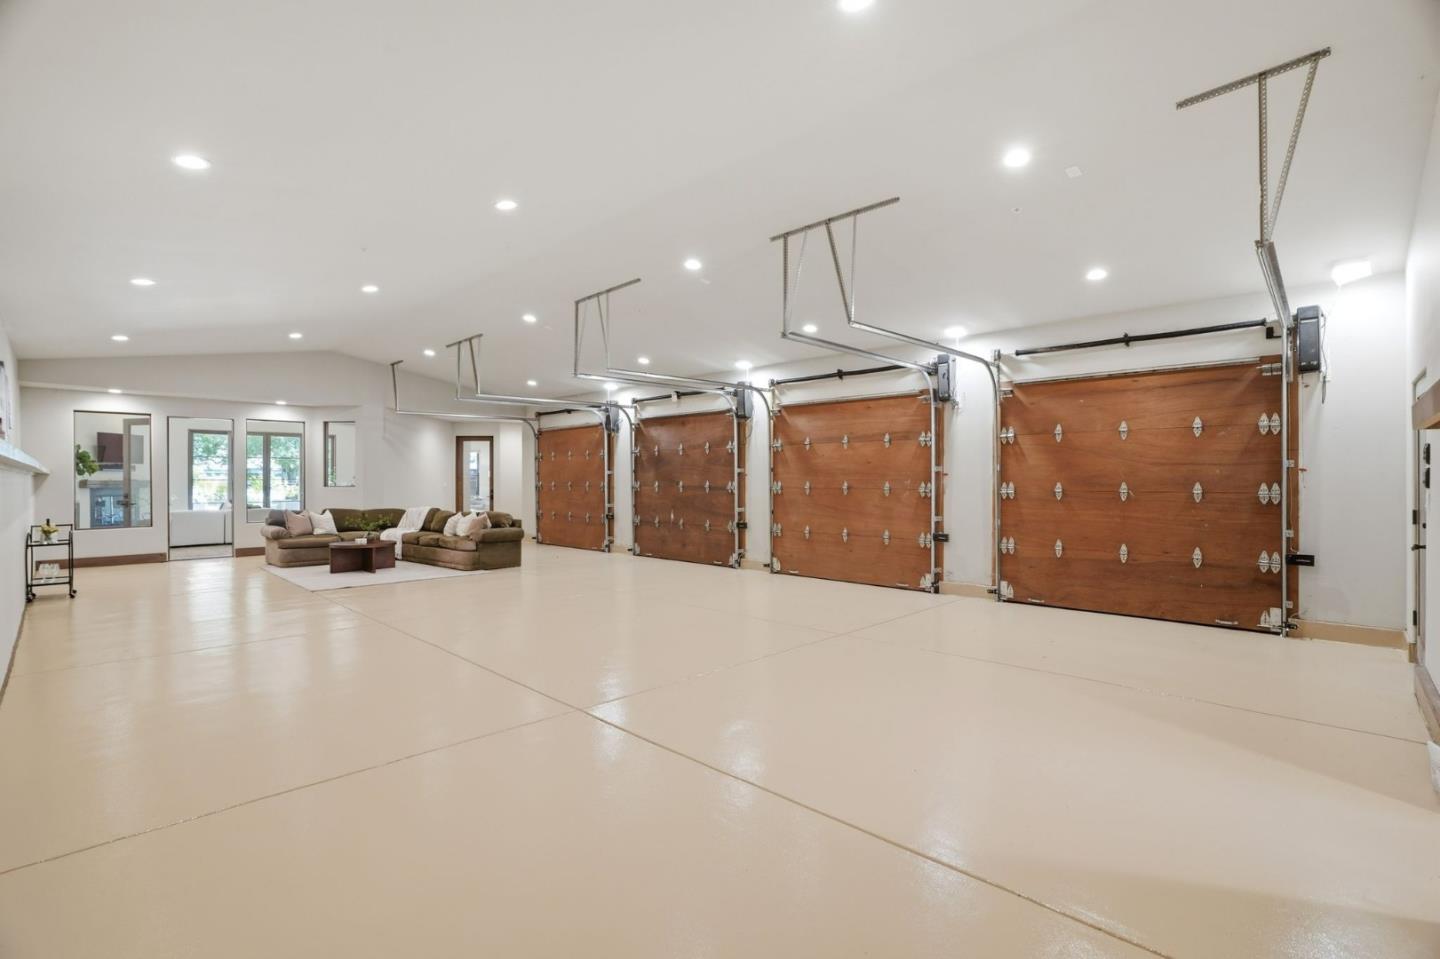
Spacious garage with three wooden doors and a small sitting area by the windows.
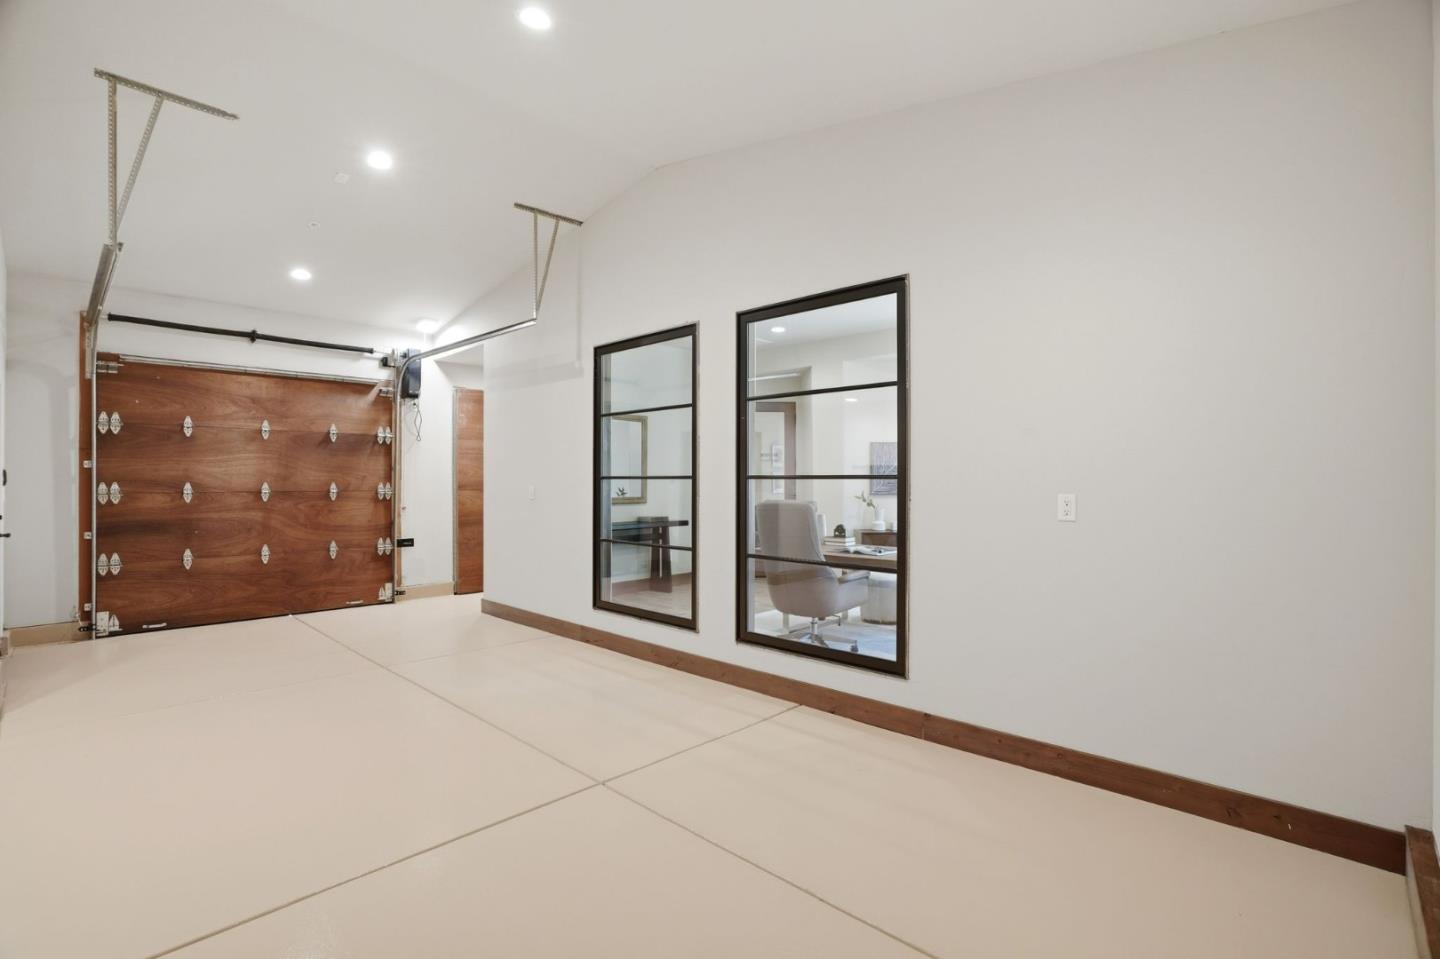
Empty garage with a wooden overhead door and black-framed windows overlooking an office.
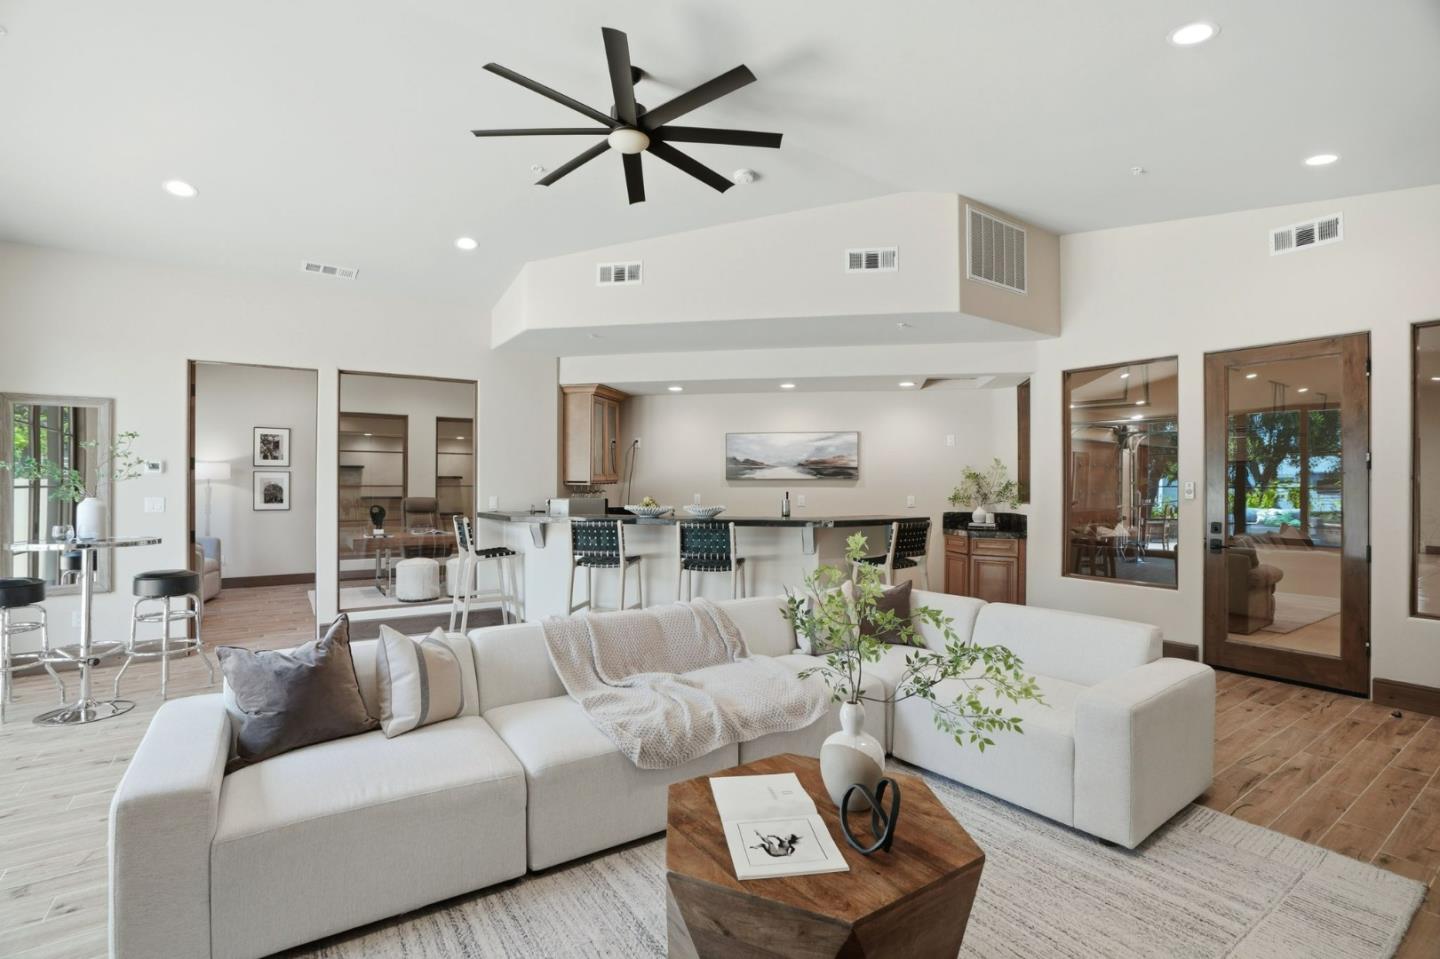
Open-plan living room with a white sectional, wood coffee table, and large black ceiling fan.
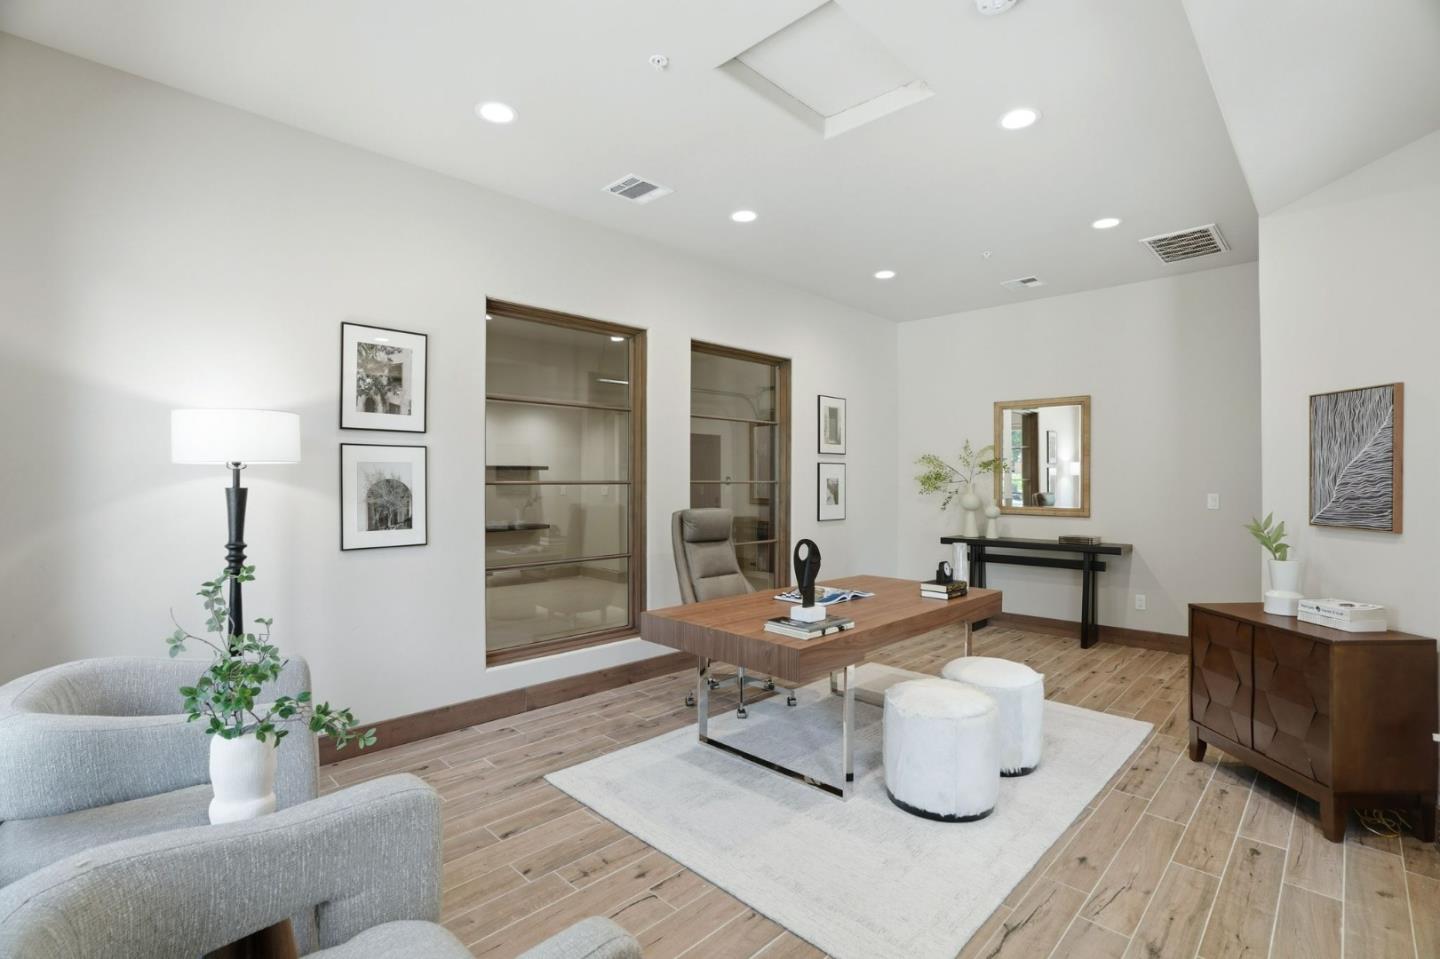
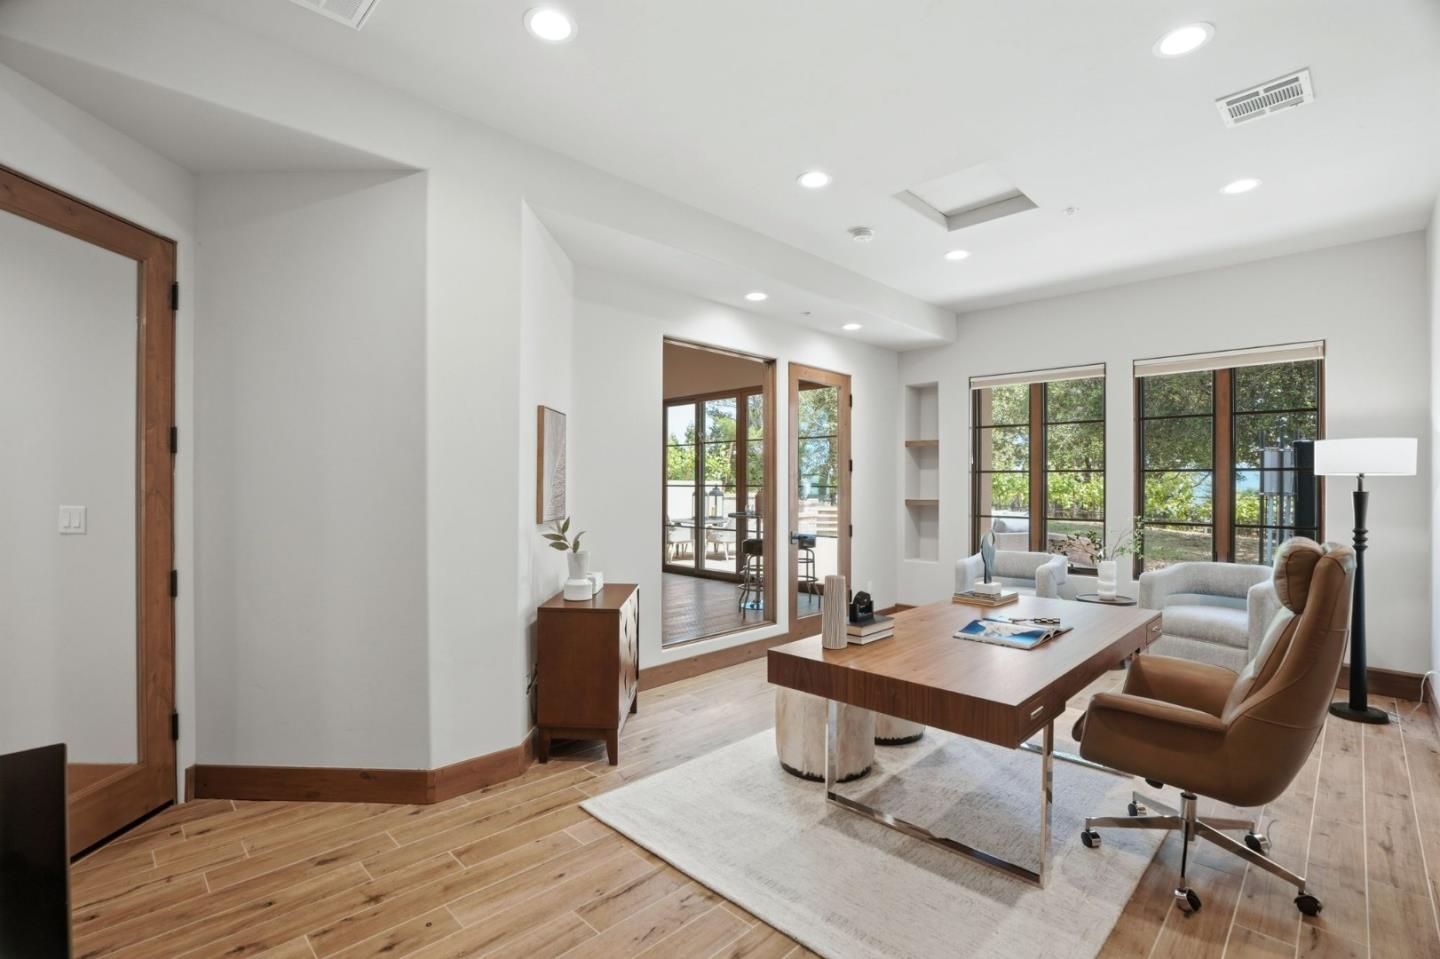
Staged home office with a wood desk, glass-front shelving, and gray seating.
Furnished living room with pale wood floors, a large coffee table, and tall windows overlooking greenery.
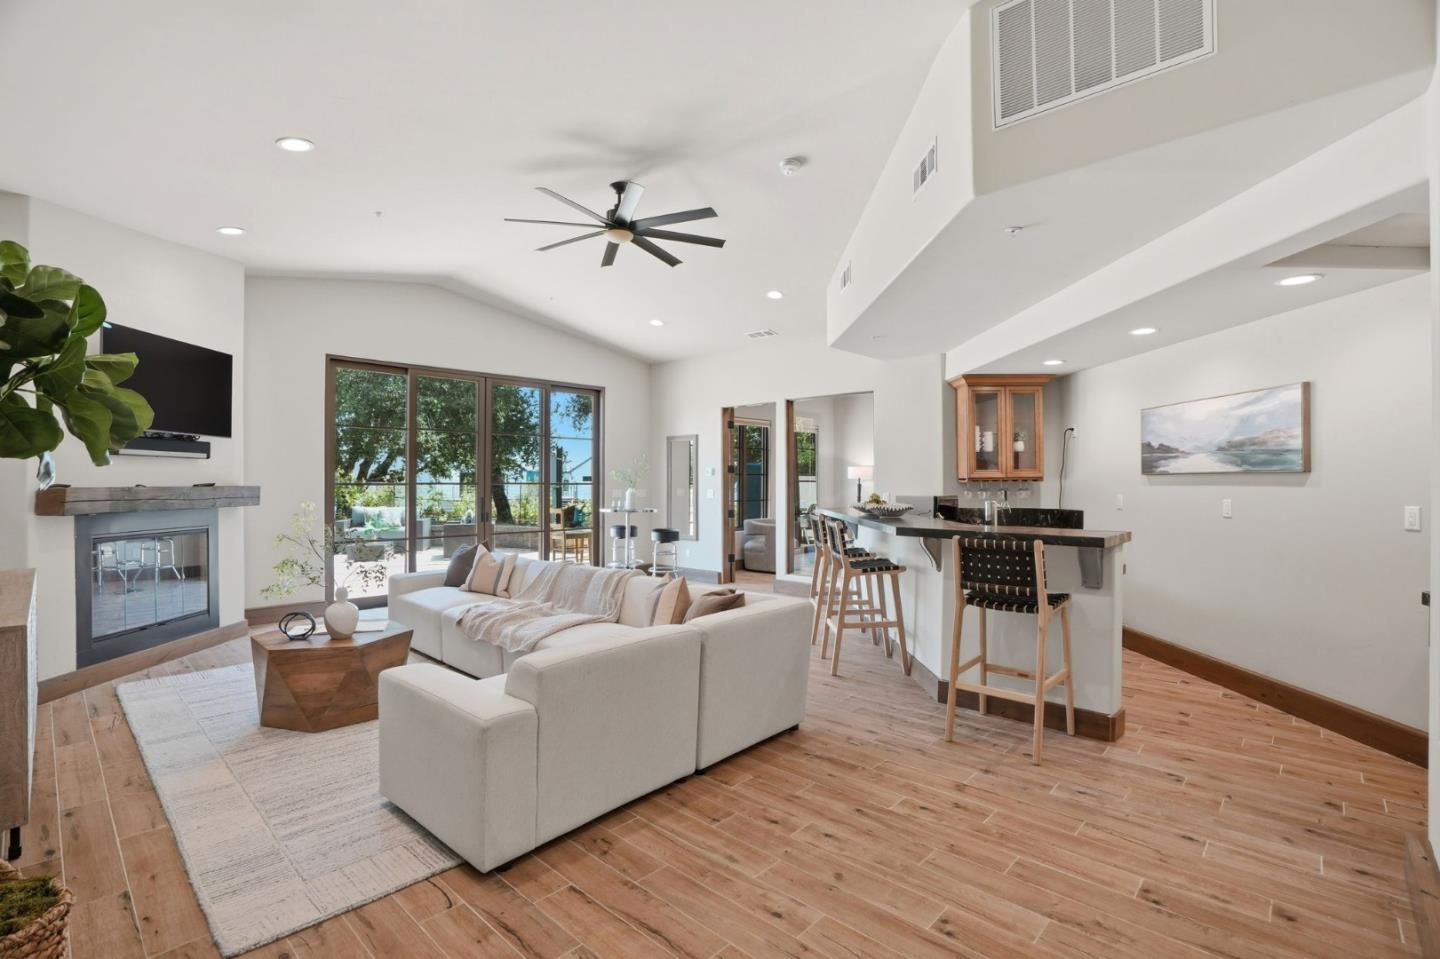
Open-plan living room and kitchen with a white sectional, fireplace, and large glass doors to a patio.
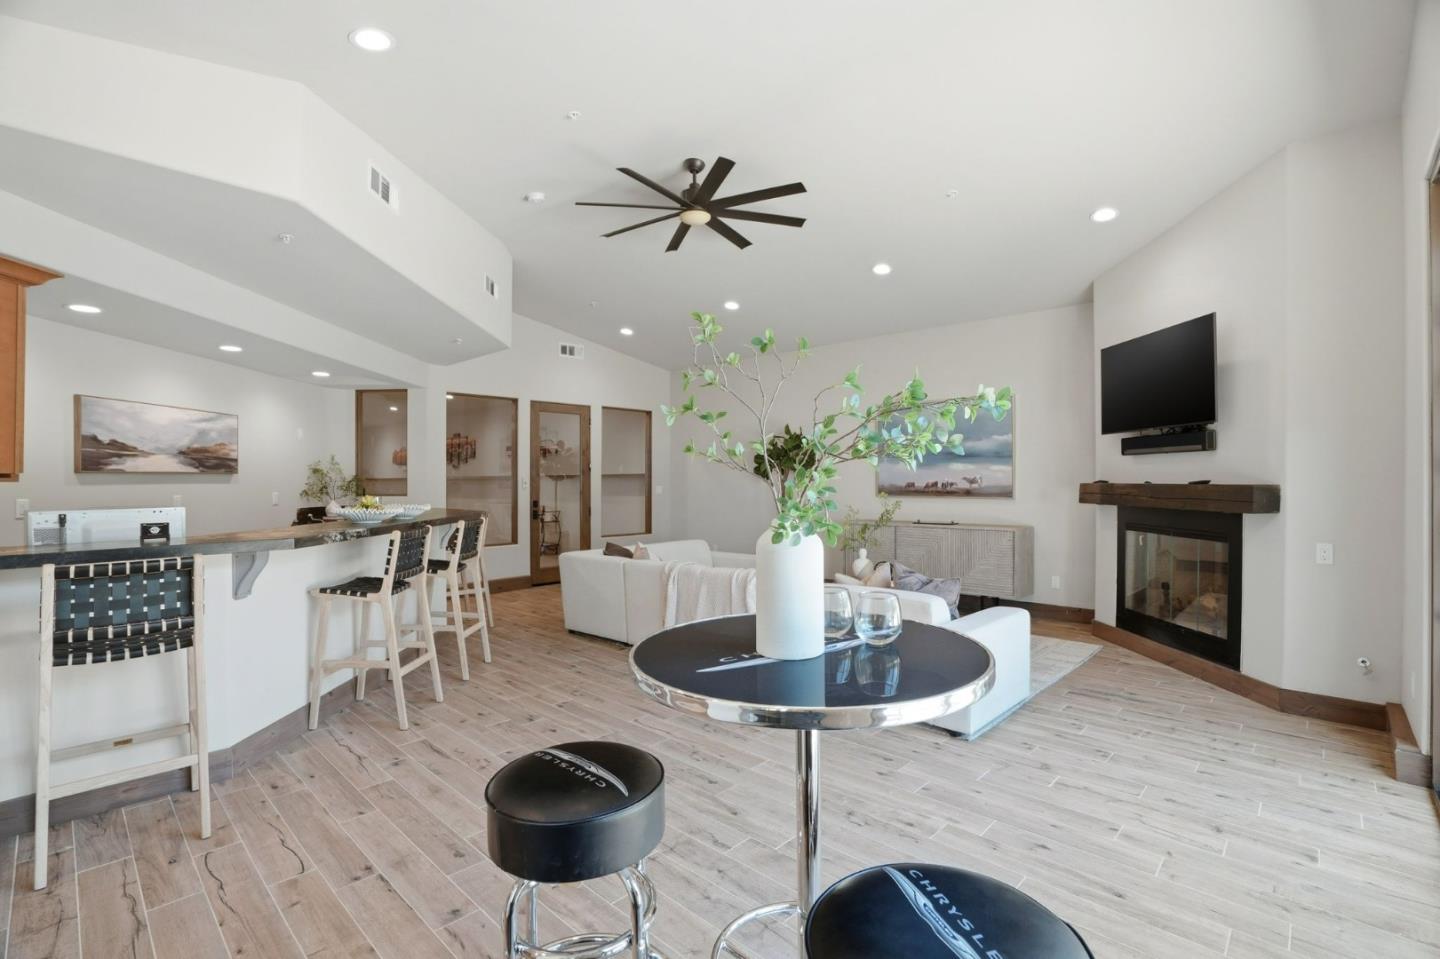
Open-plan living room and kitchen with a breakfast bar, fireplace, and light wood-look floors.
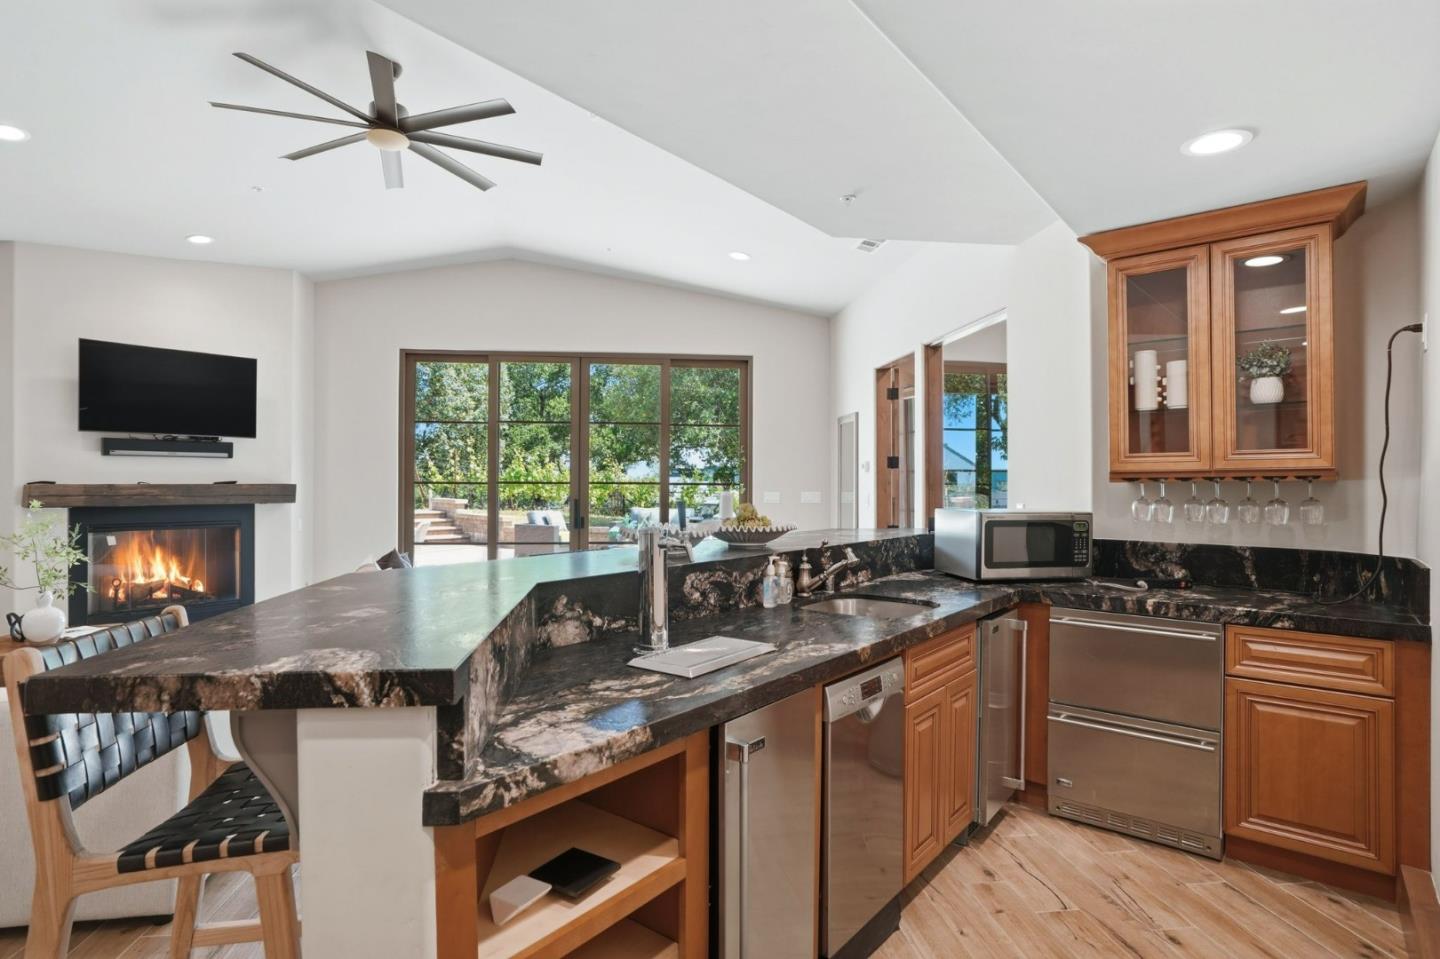
Kitchen with veined stone island, wood cabinets, stainless appliances, and a fireplace nearby.
Kitchen with a large dark-stone island, bar stools, and wood-look flooring.
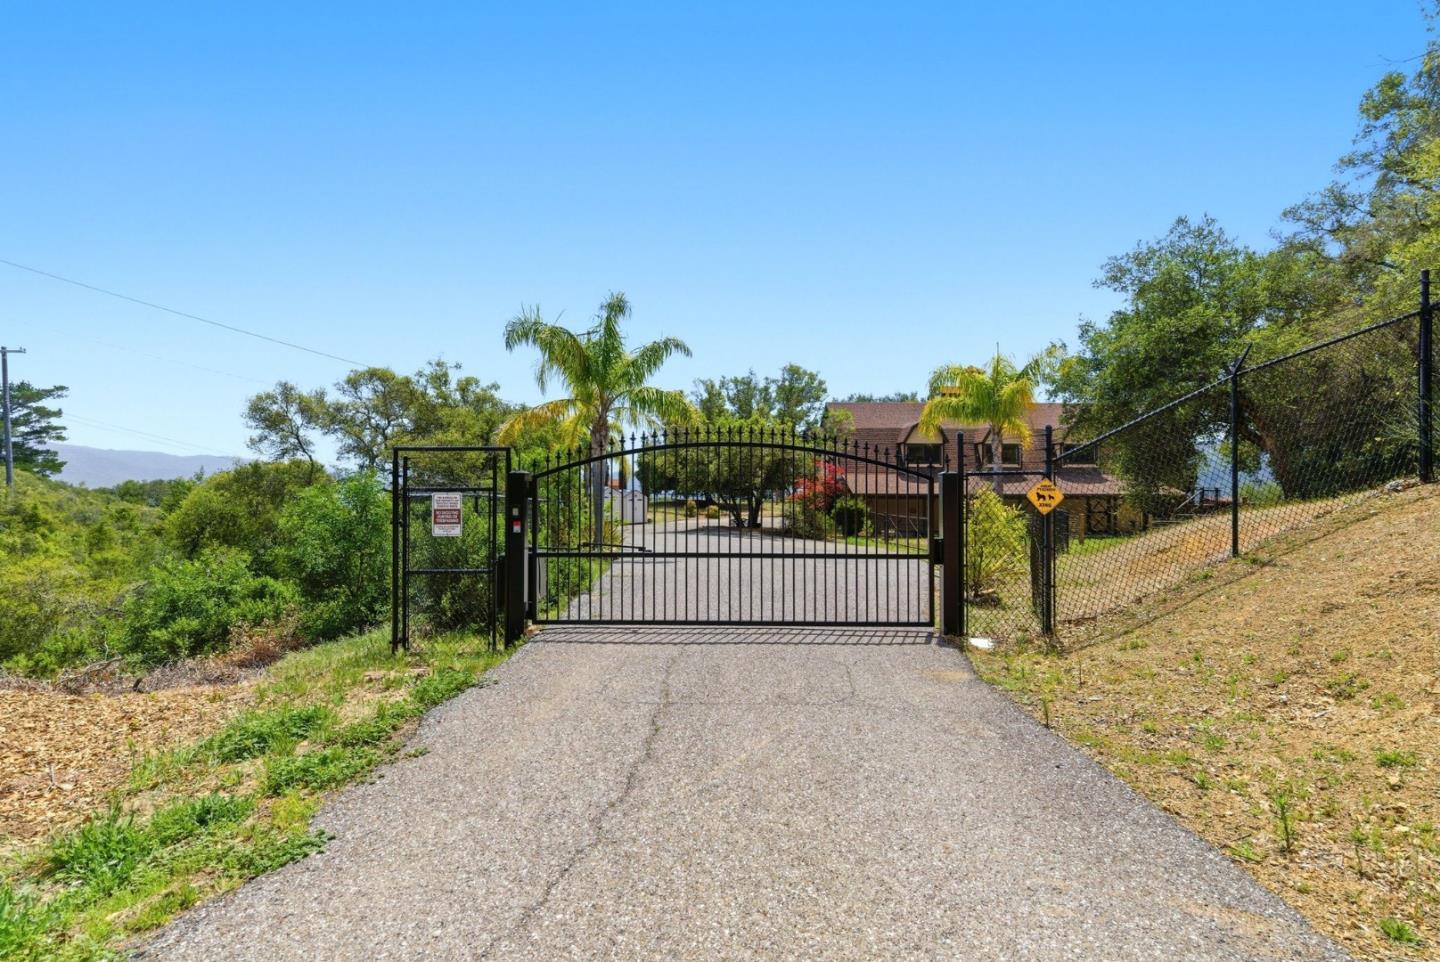
Gated driveway leading to a hillside house, with black fencing and trees.
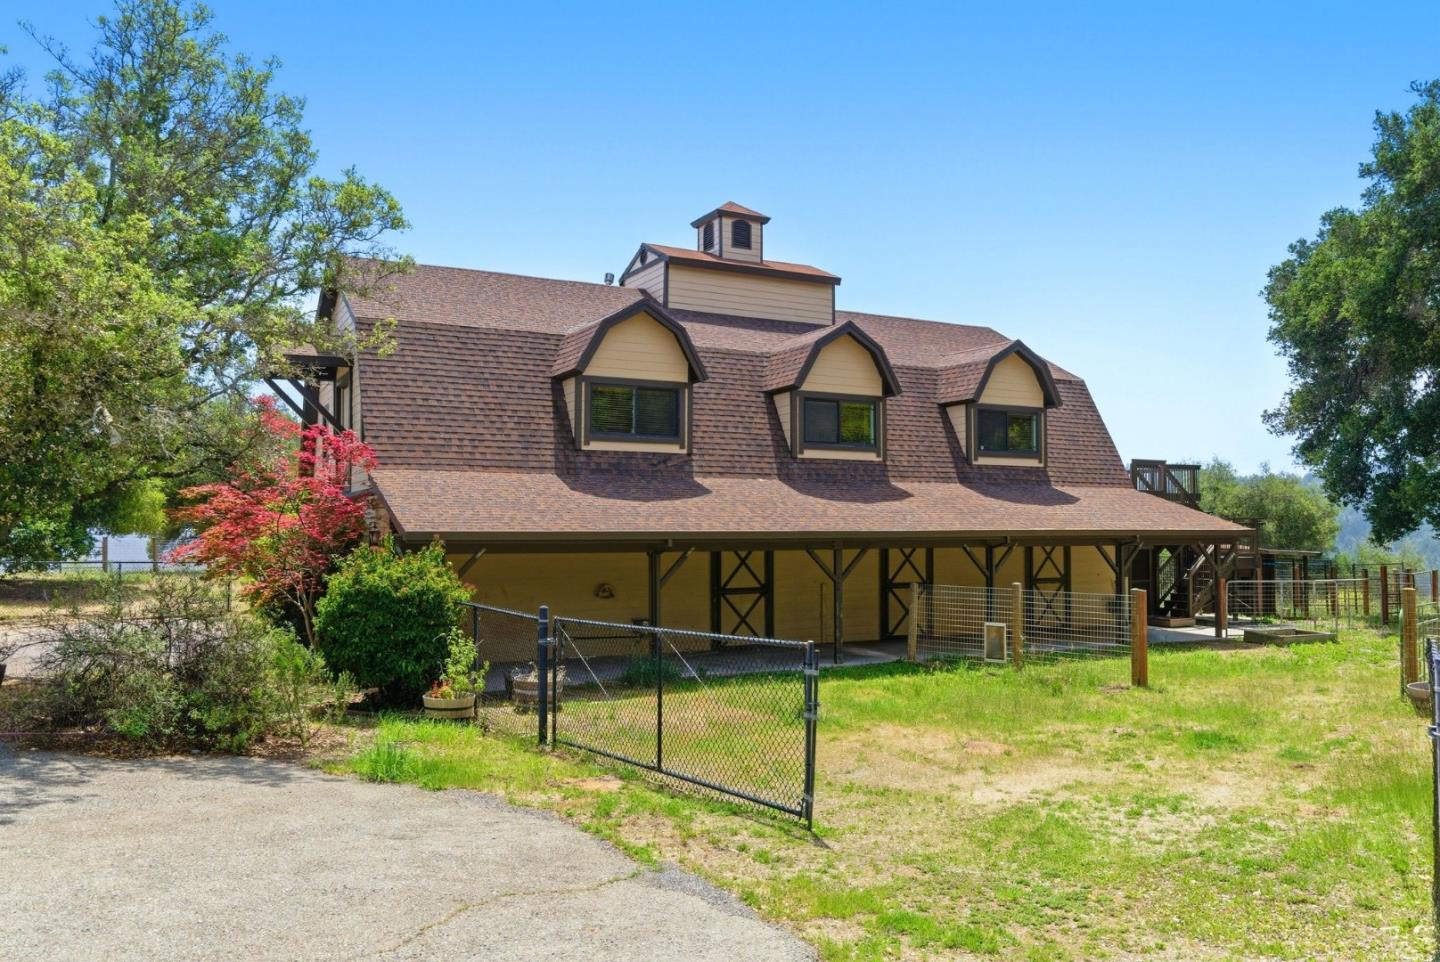
Yellow two-story home with three dormer windows, a broad porch, and a fenced yard.
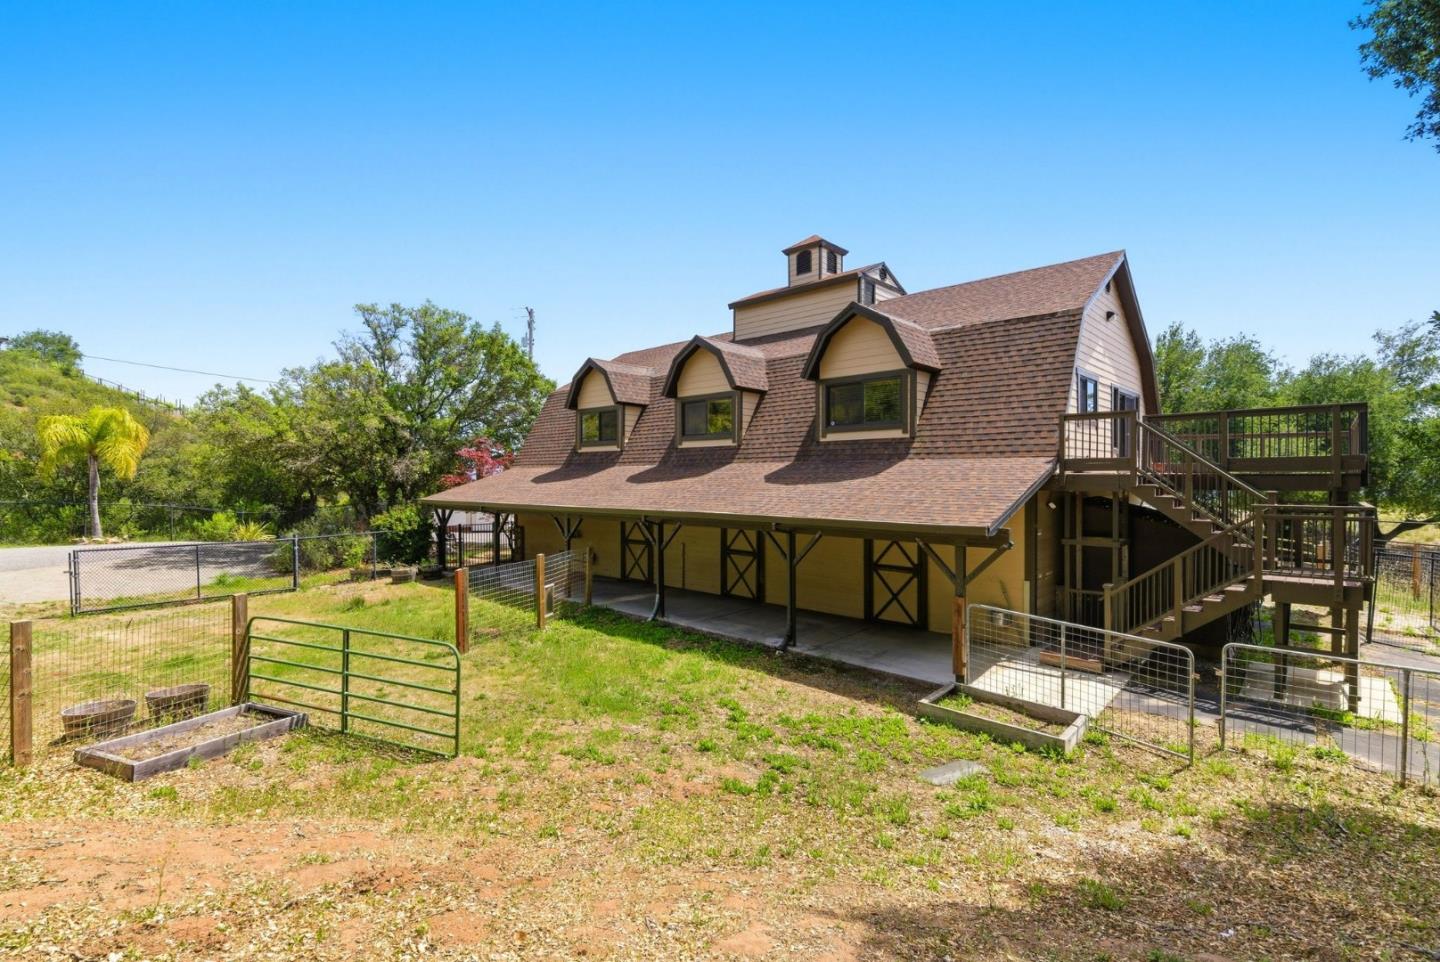
Barn-style home with dormer windows, cupola, and raised deck, seen from its fenced yard.
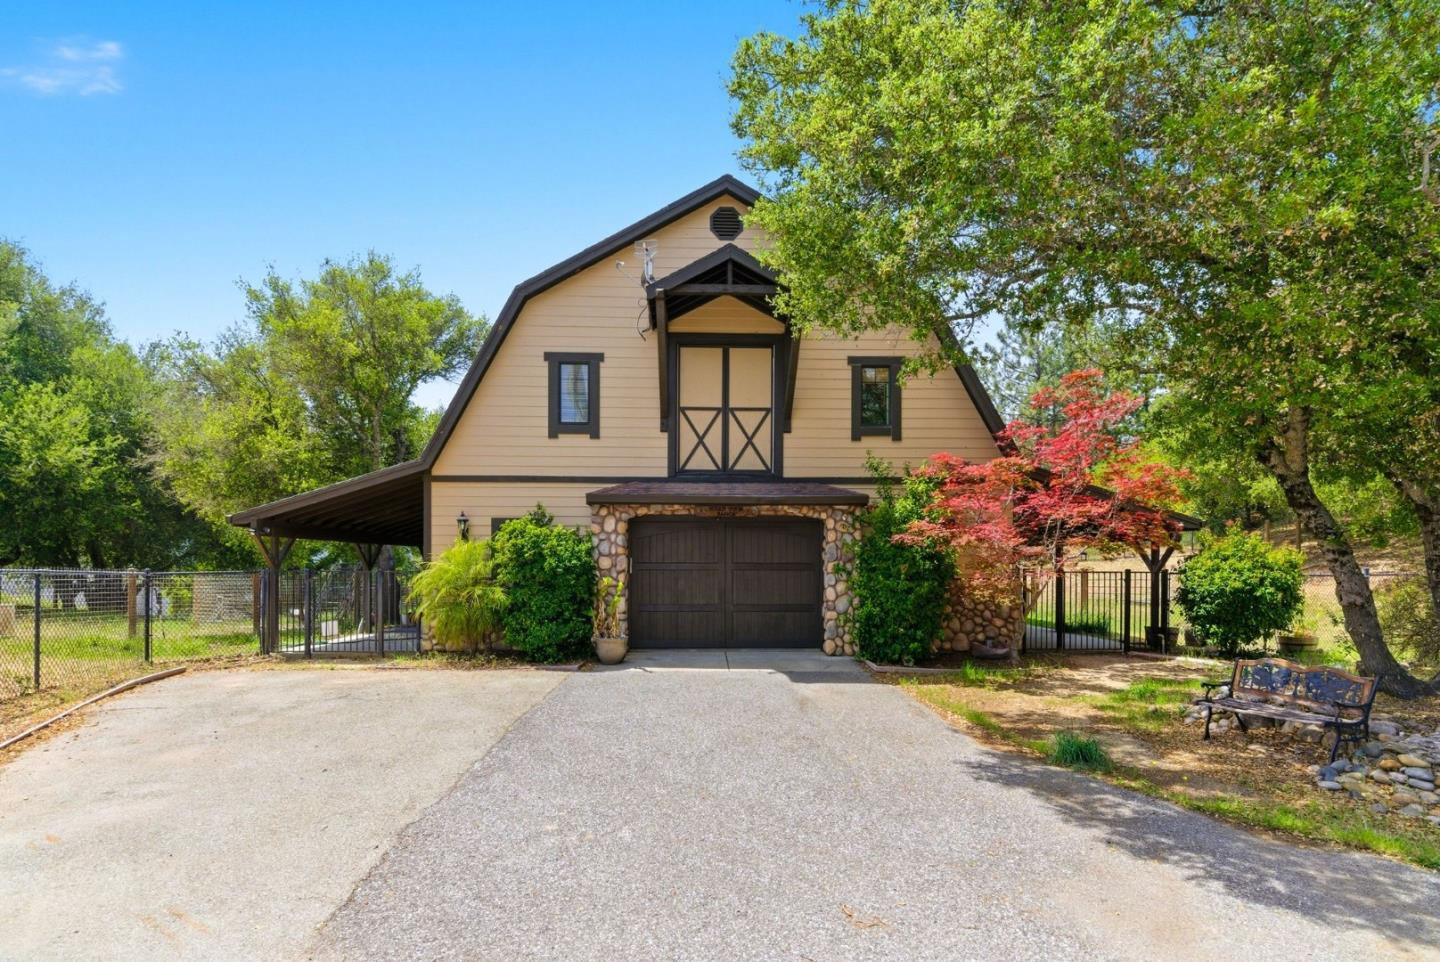
Tan house with a stone-framed garage, covered carports, and a wide driveway beneath mature trees.
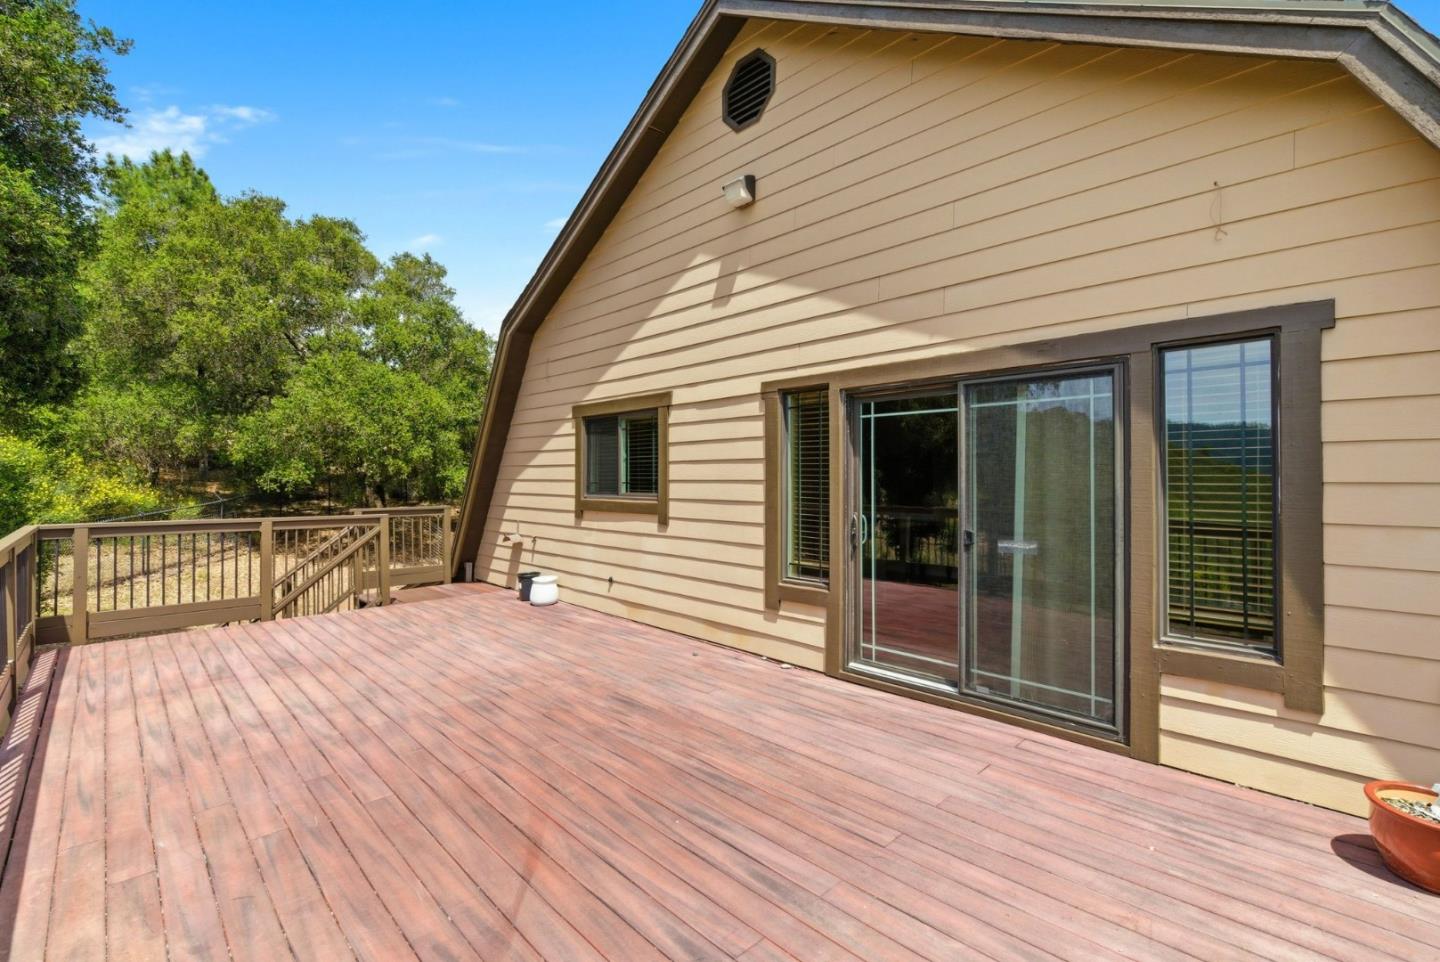
Wide wooden deck beside a tan house, with sliding glass doors and trees beyond the railing.
Open-plan kitchen with granite breakfast bar, stainless steel appliances, and vaulted ceiling.
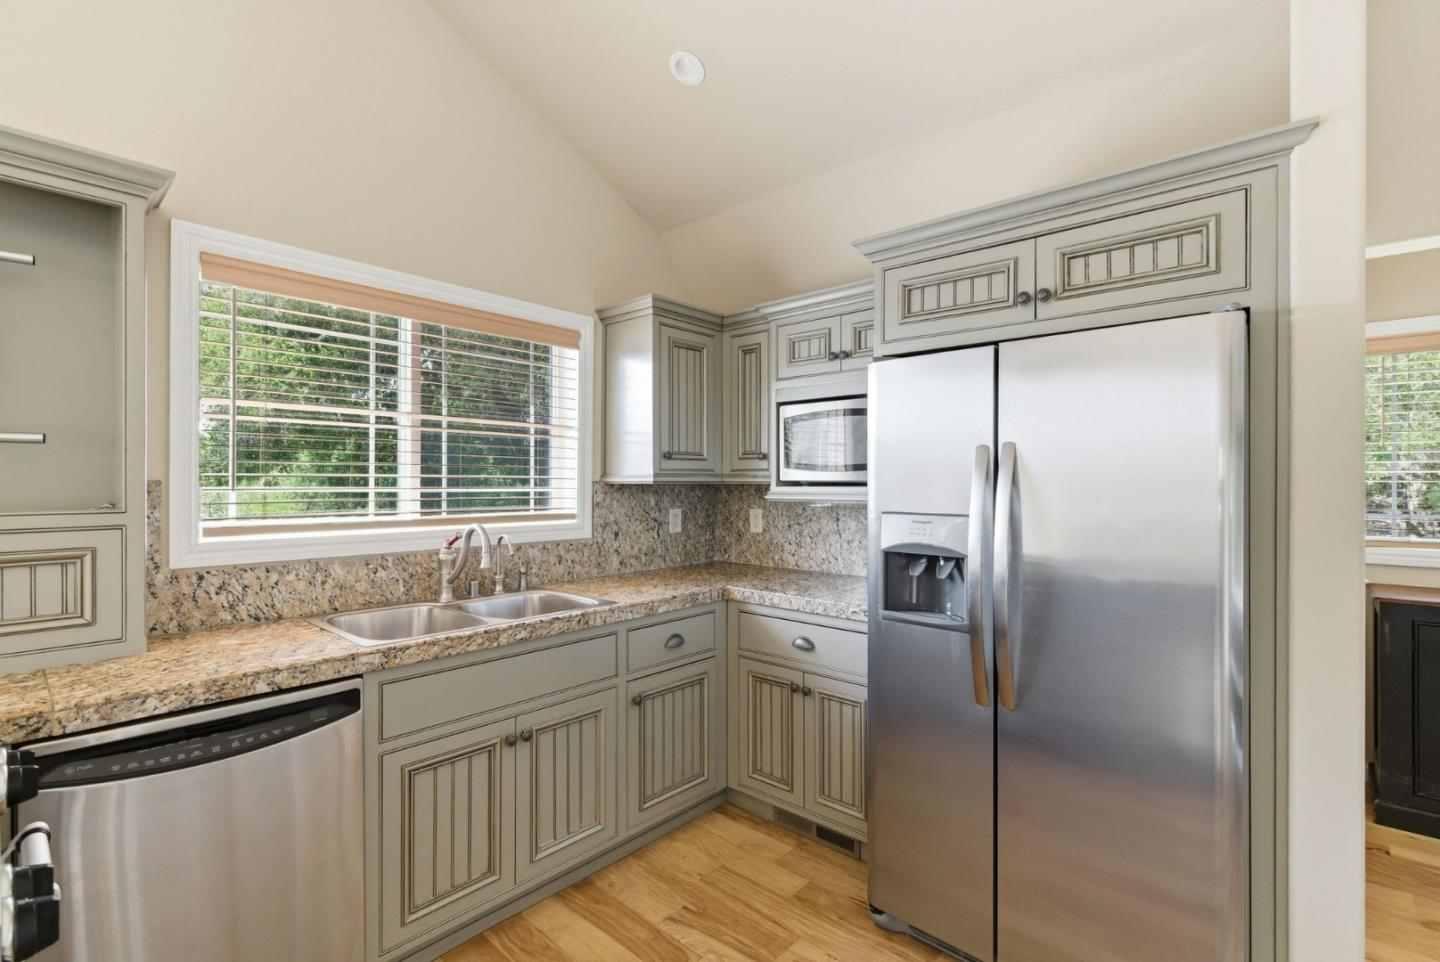
Kitchen with gray paneled cabinets, granite counters, stainless steel appliances, and a sink beneath a wide window.
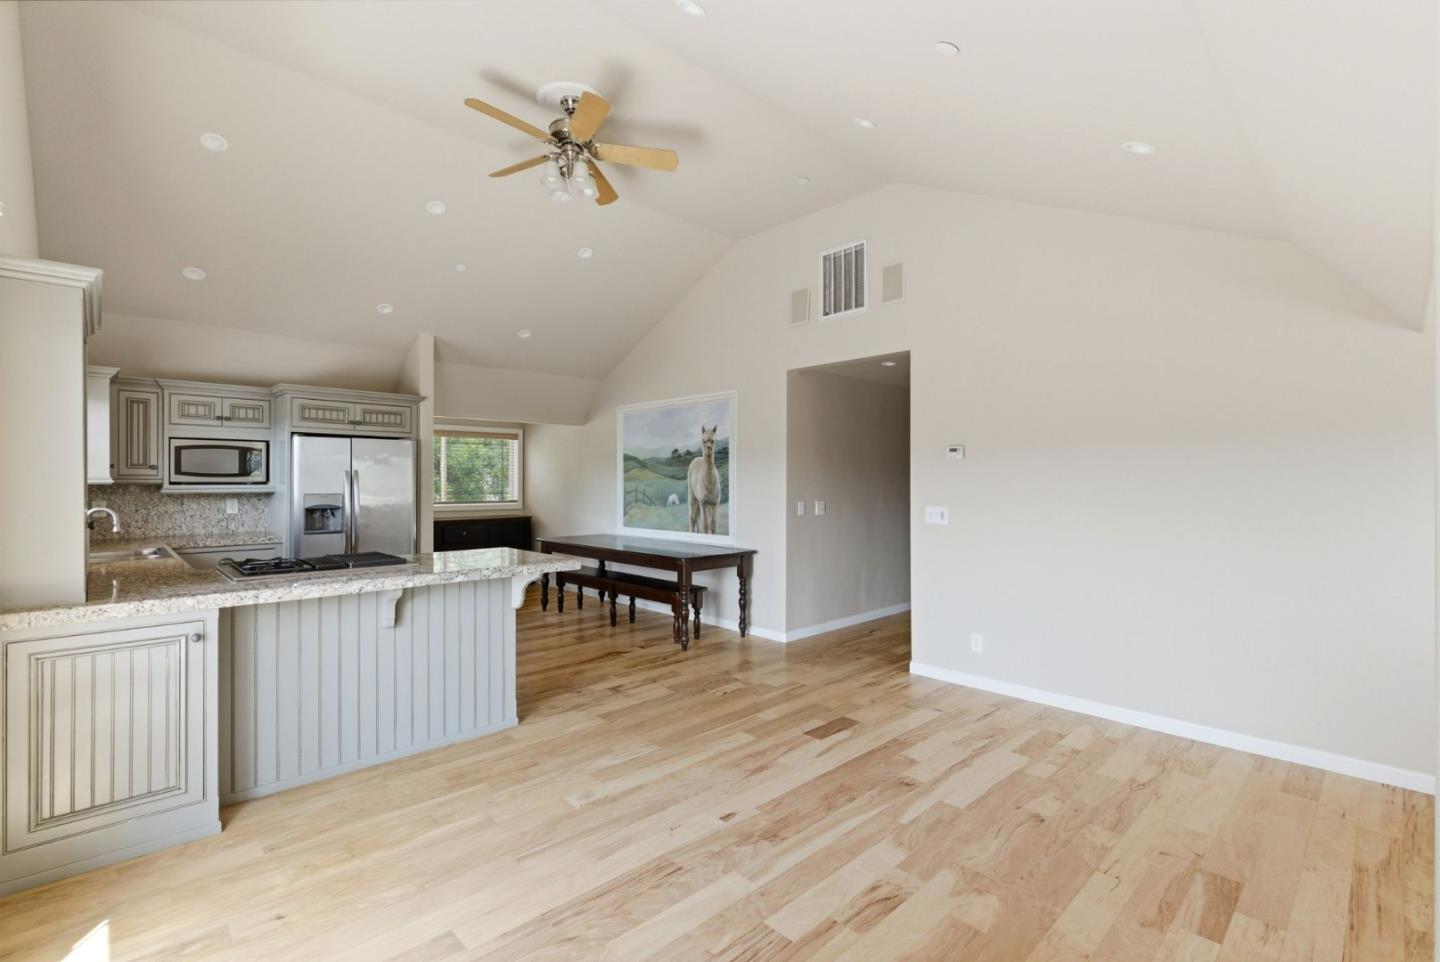
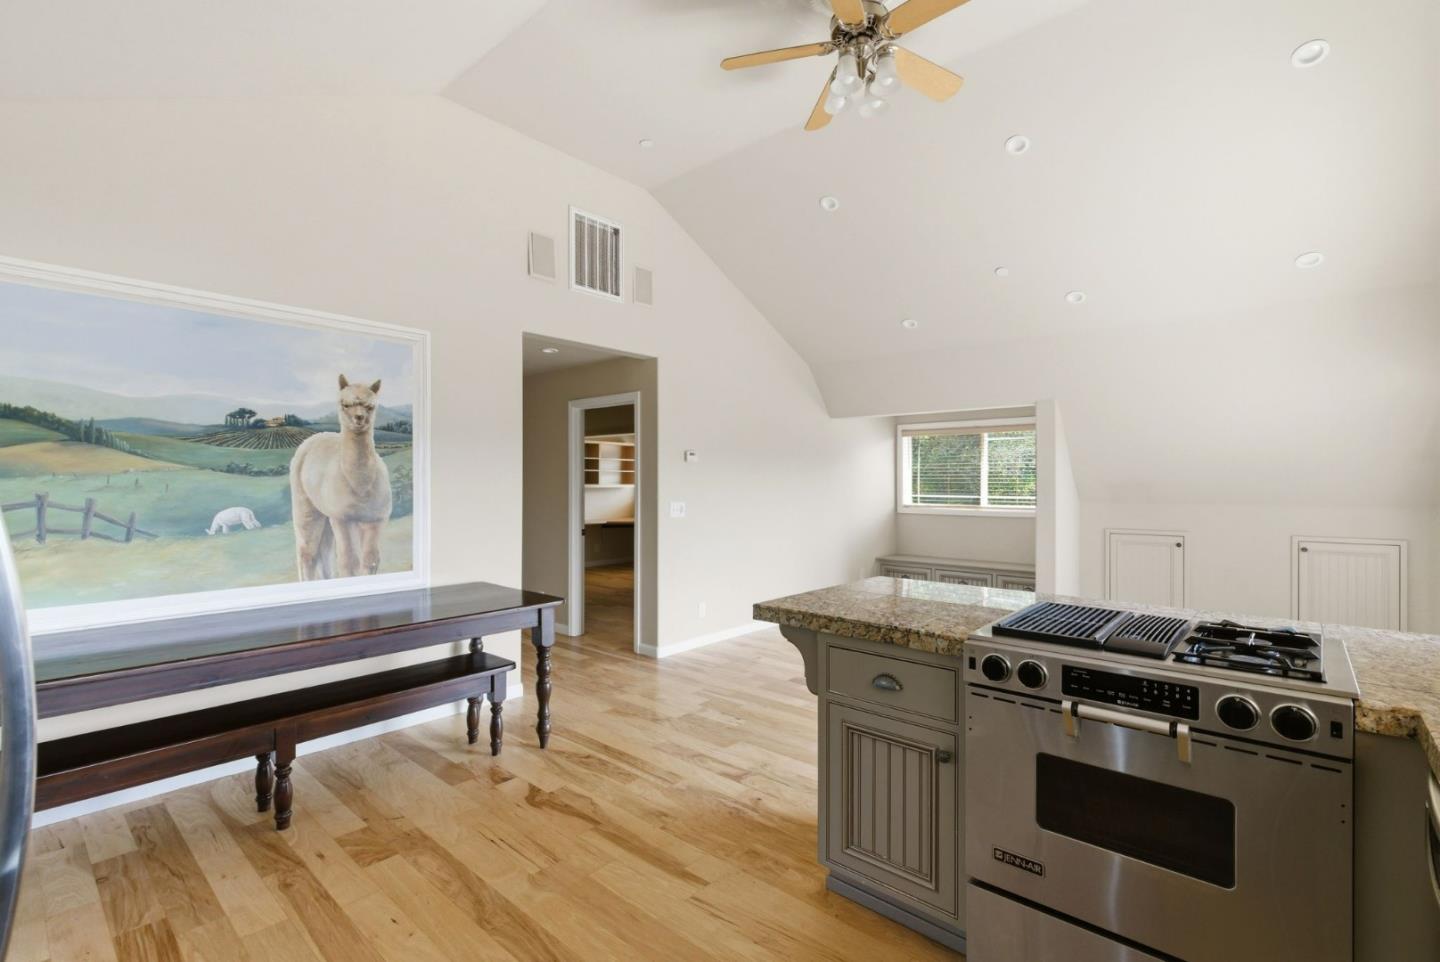
Kitchen with vaulted ceiling, granite island, stainless steel range, and alpaca painting.
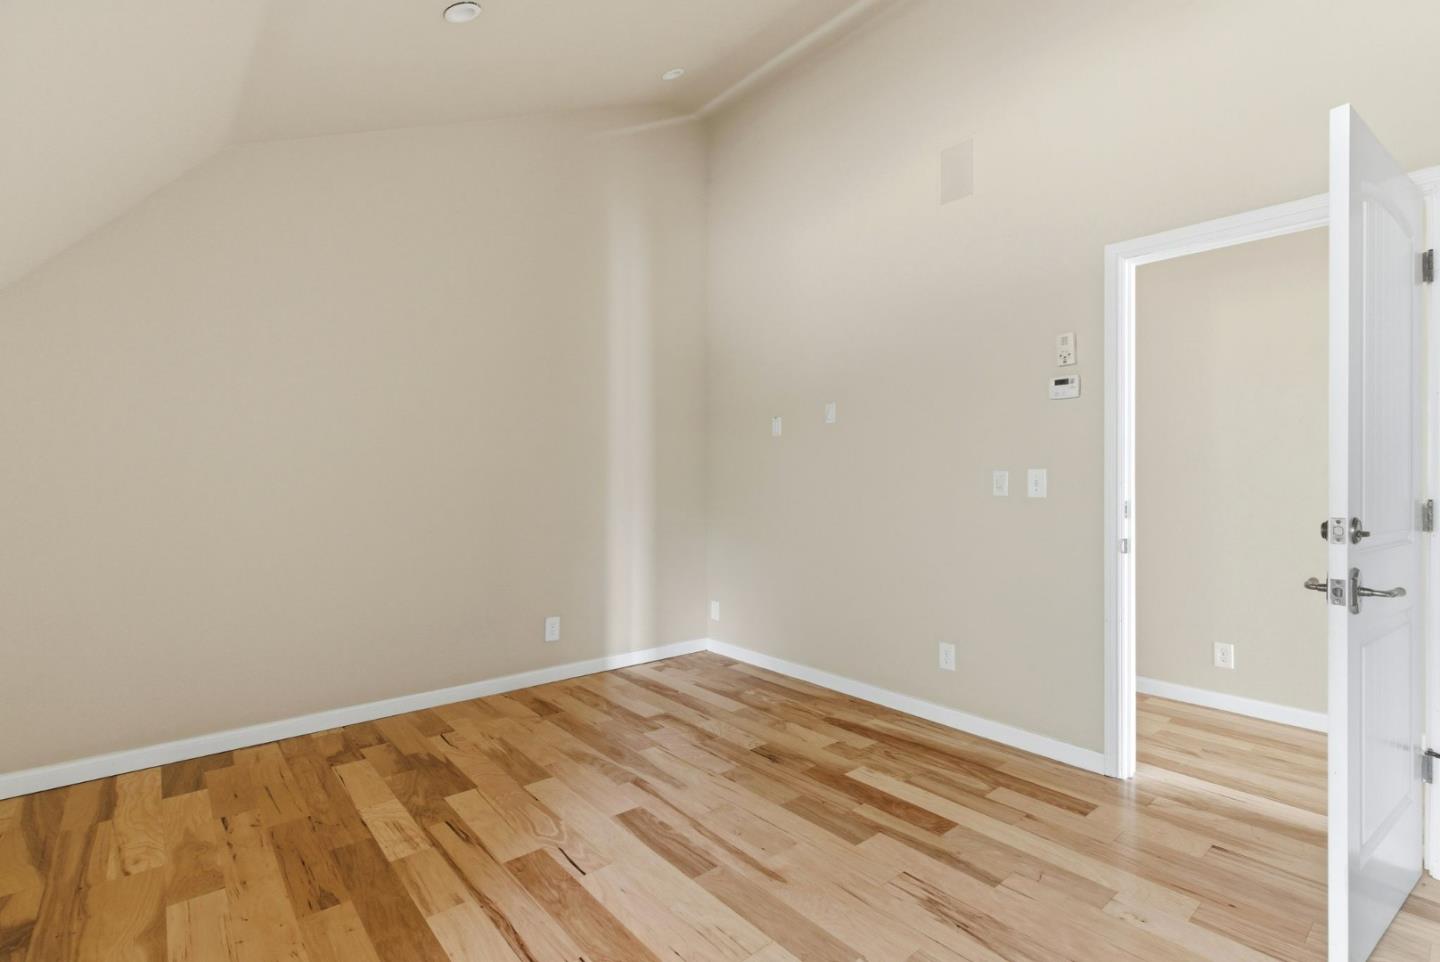
Empty room with patchwork hardwood floors, a high sloped ceiling, and an open door.
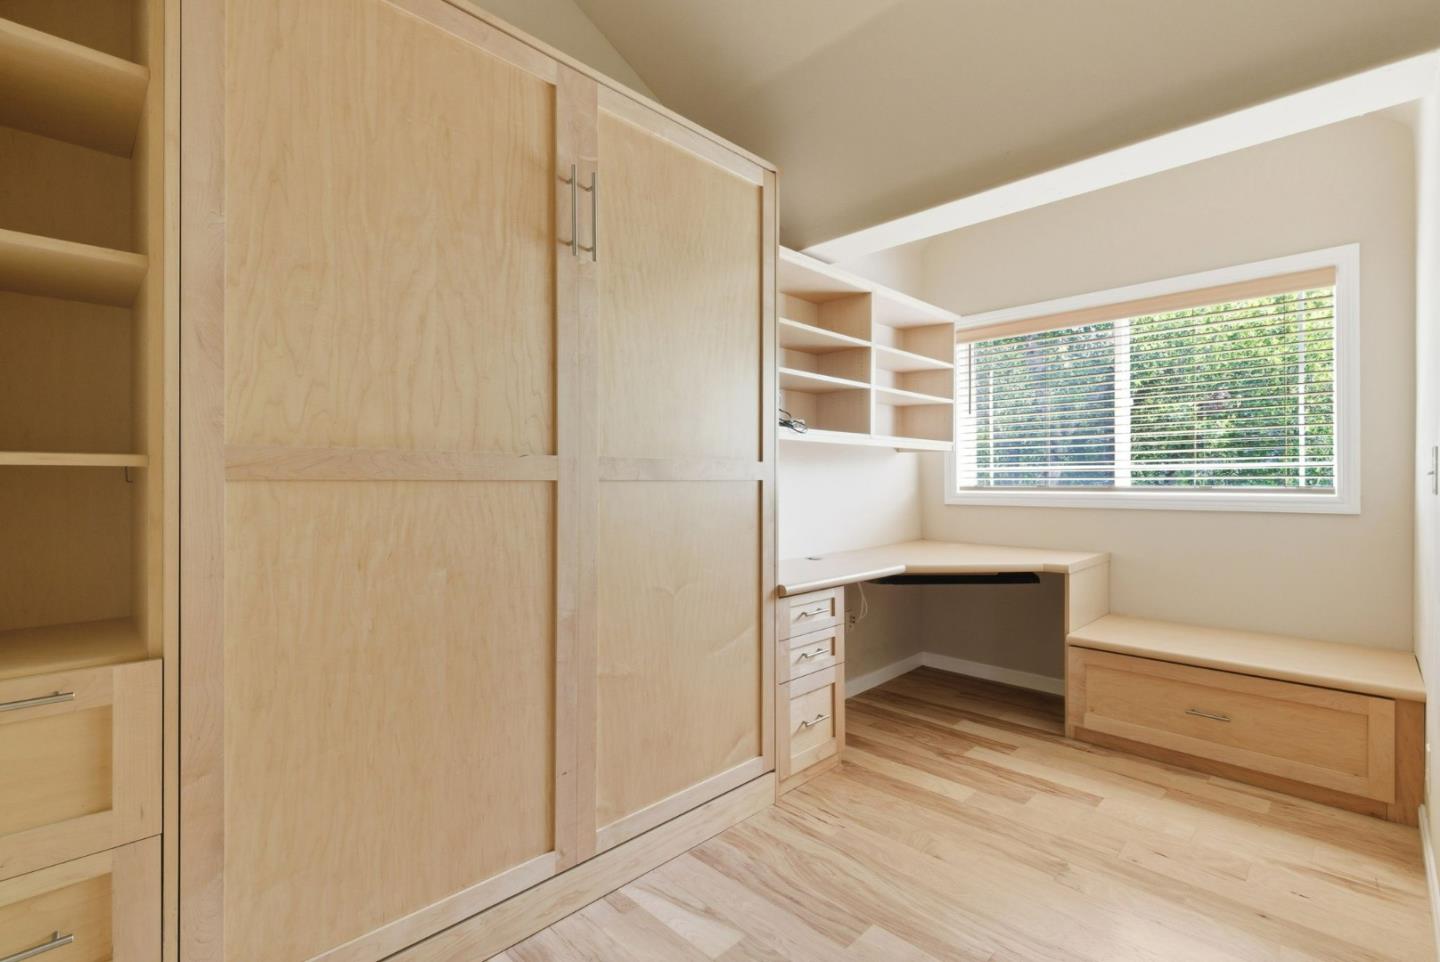
Built-in home office with pale wood cabinets, desk, shelving, and a window-seat bench.
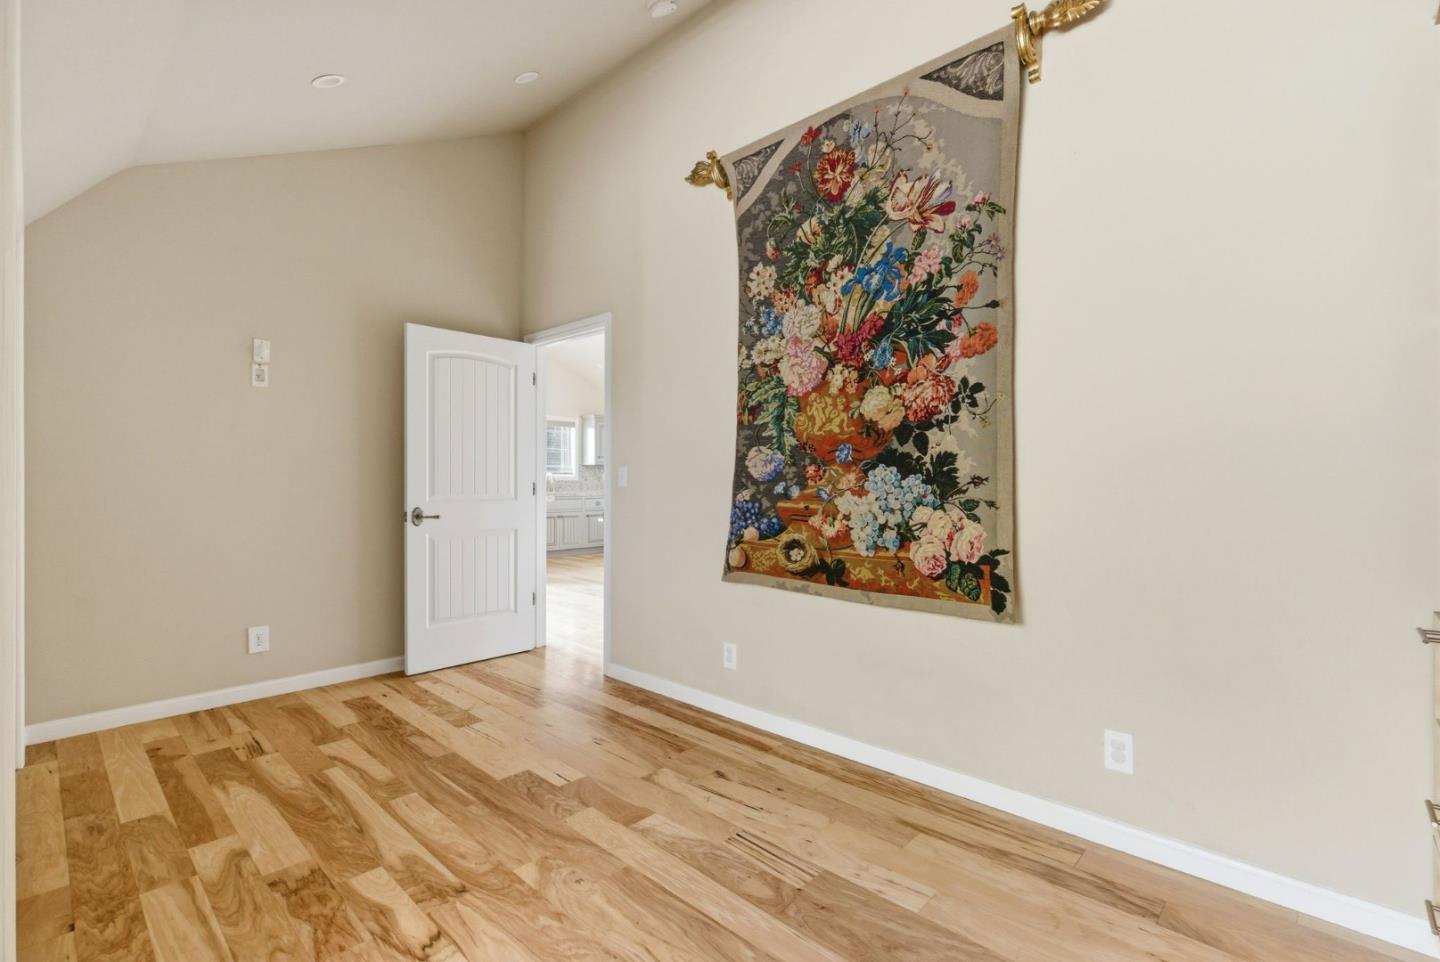
Unfurnished room with light hardwood floors and a colorful floral tapestry on the wall.
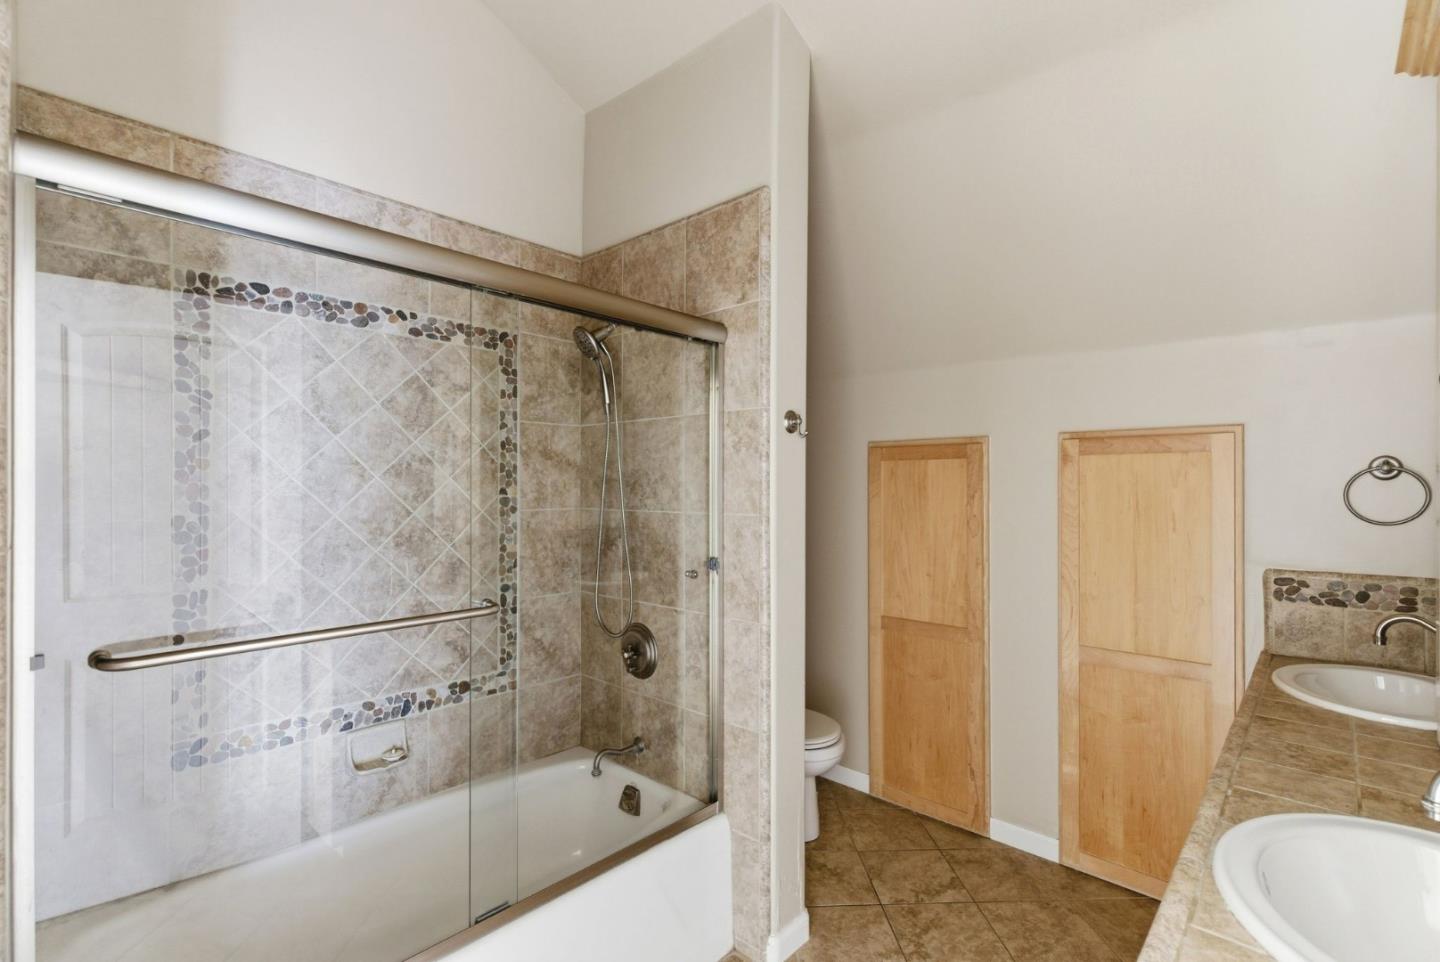
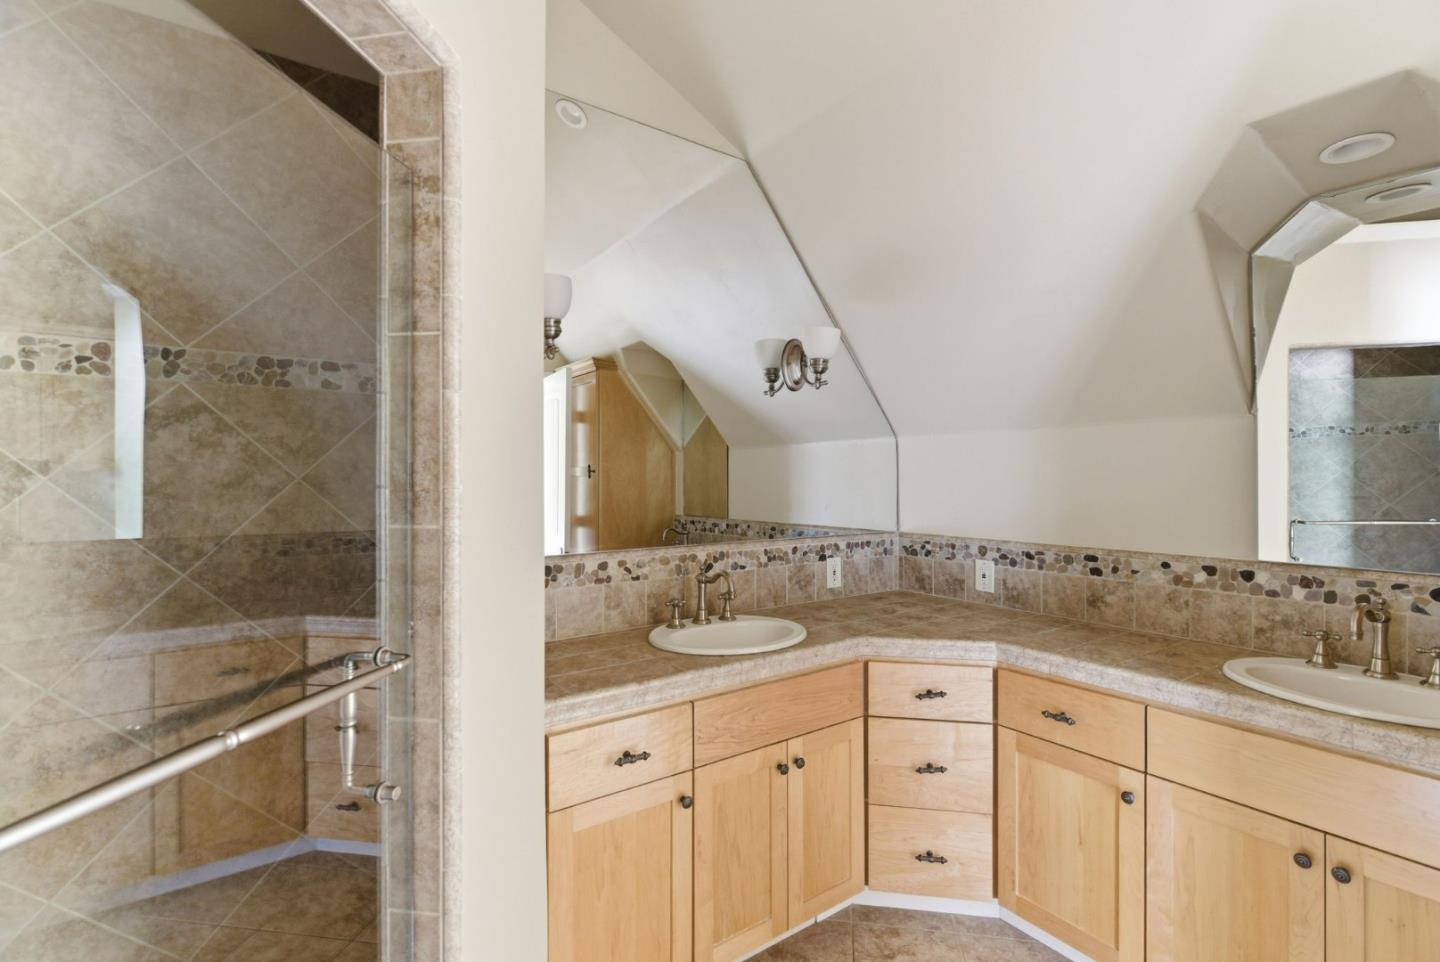
Bathroom with a tiled tub and glass shower enclosure, toilet, and double-sink vanity.
Bathroom with a double-sink wood vanity and glass-enclosed tiled shower.
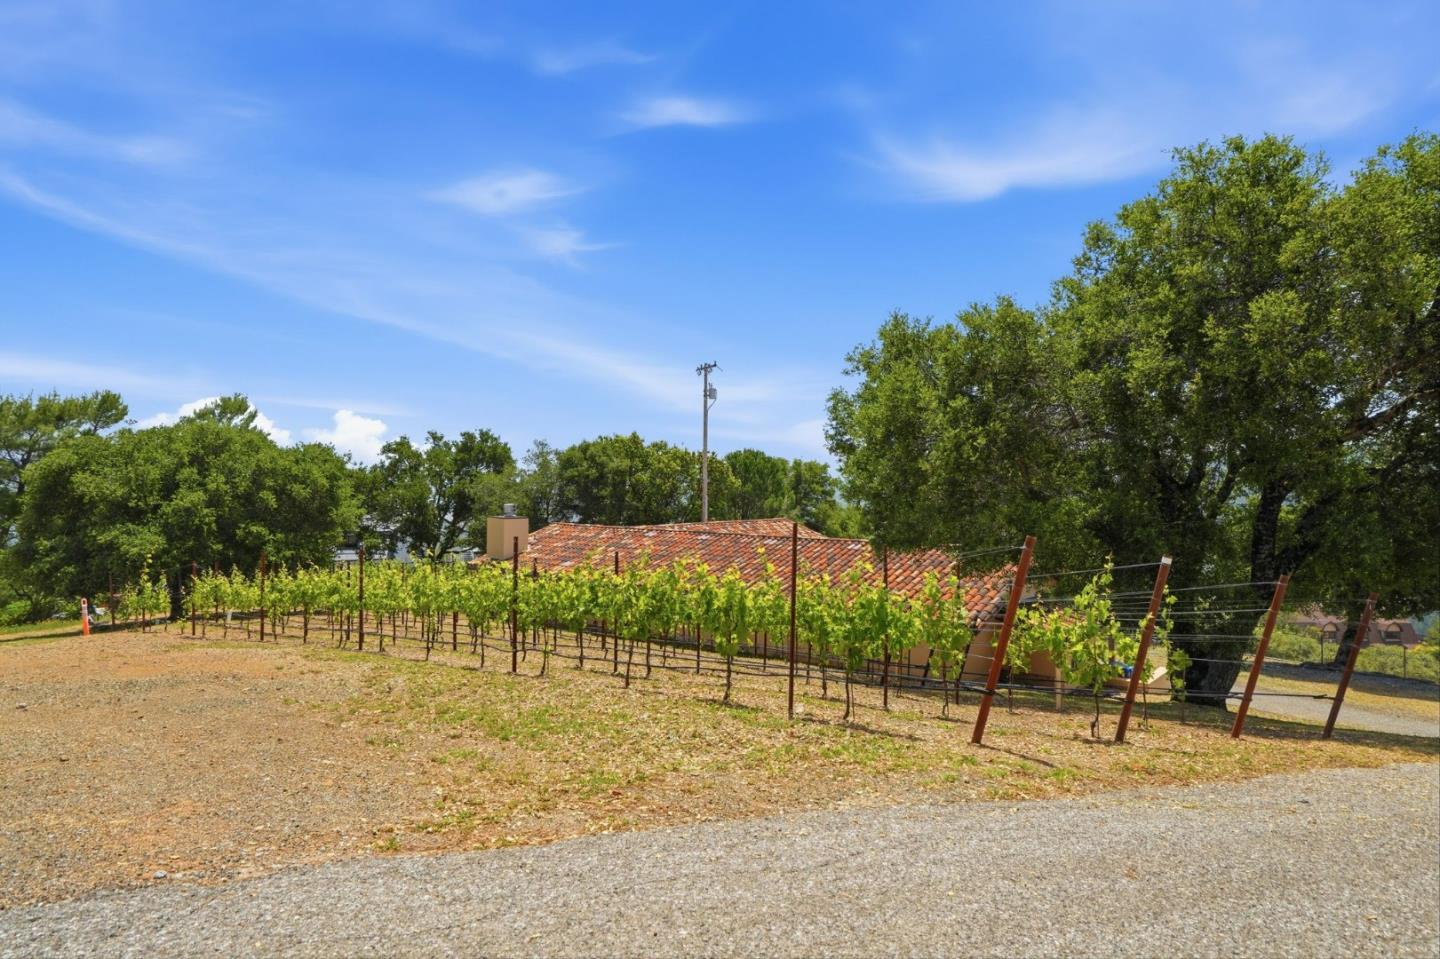
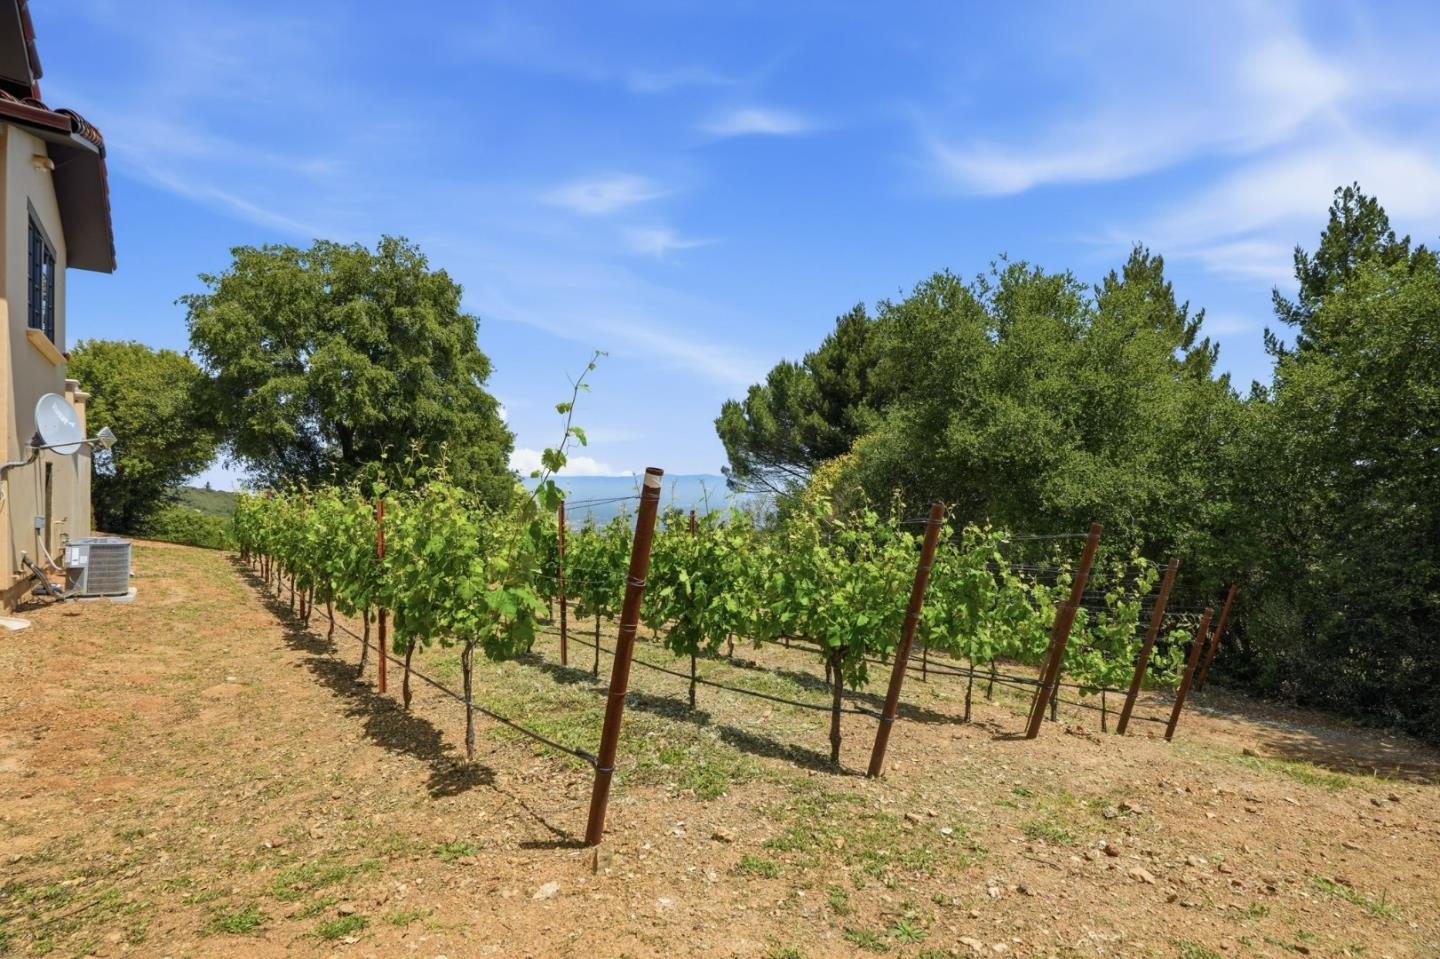
Vineyard rows and a red tile roofed home among mature trees beside a gravel drive.
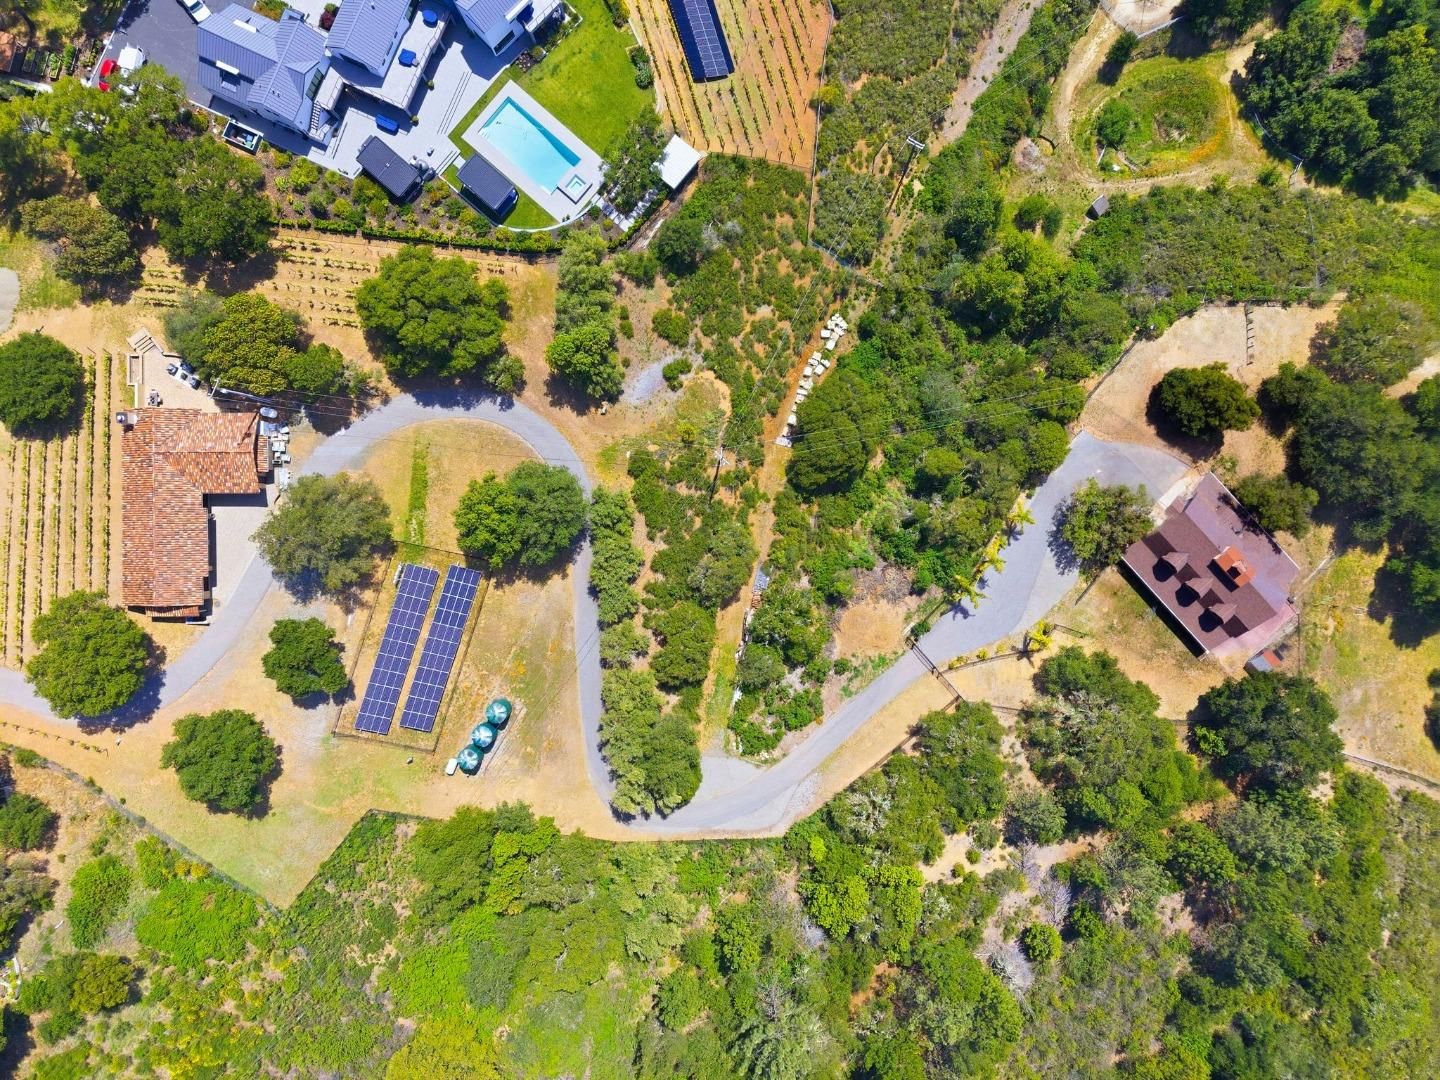
Aerial view of a rural property with a swimming pool, solar panels, and vineyard rows.
Vineyard rows beside a home, with mature trees and distant hills.
Stone-clad home with a tiled roof, arched entry, glowing windows, and a broad paved driveway at dusk.
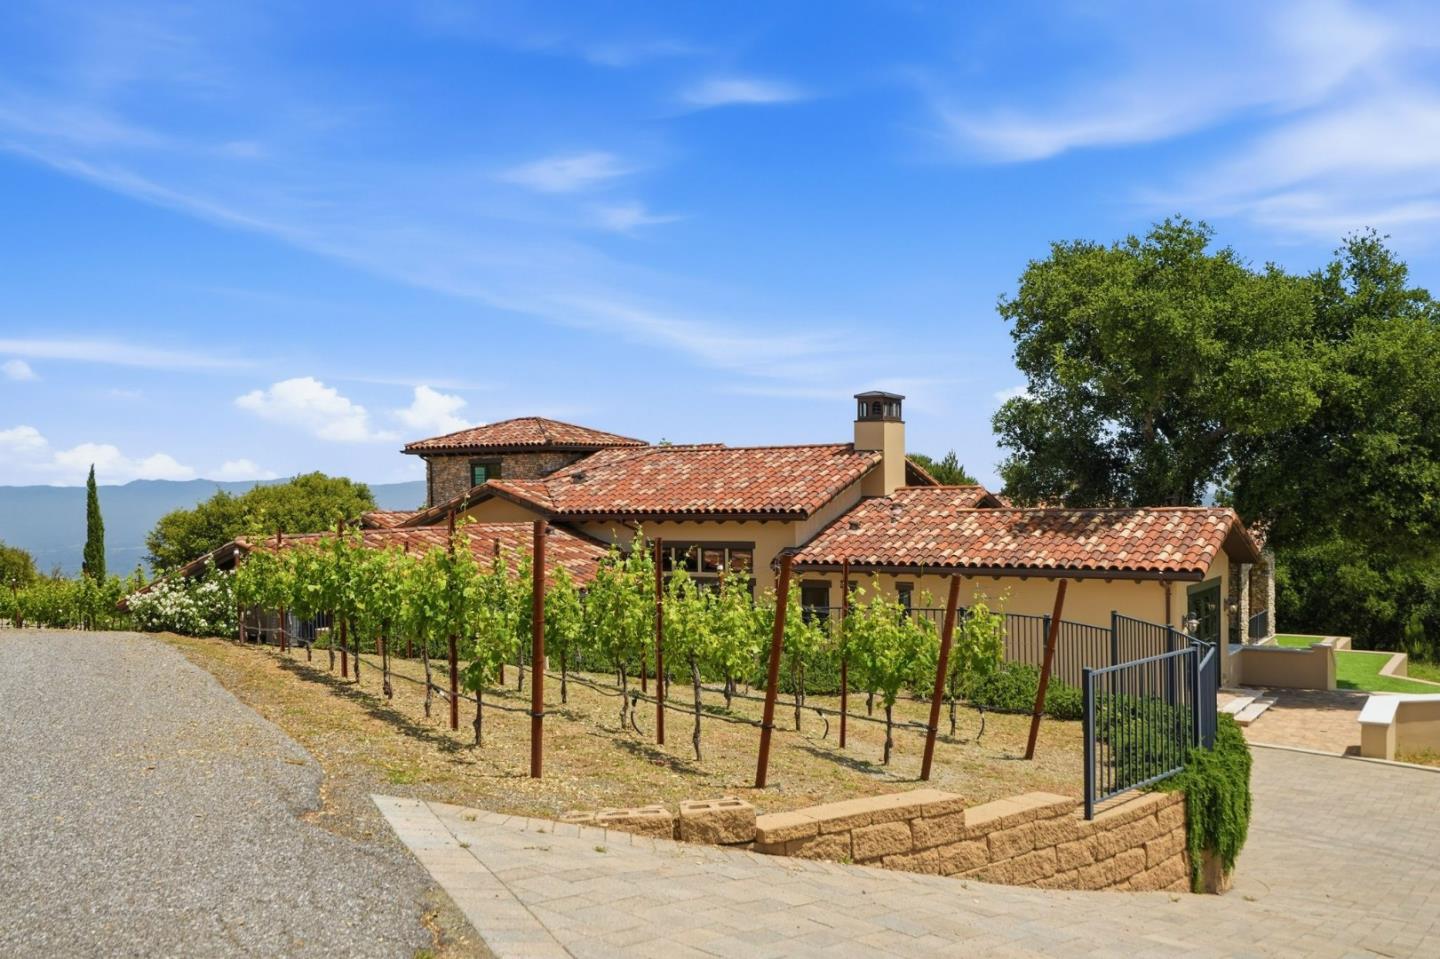
Stucco and stone home with terracotta roofs beside vineyard rows and distant mountains.
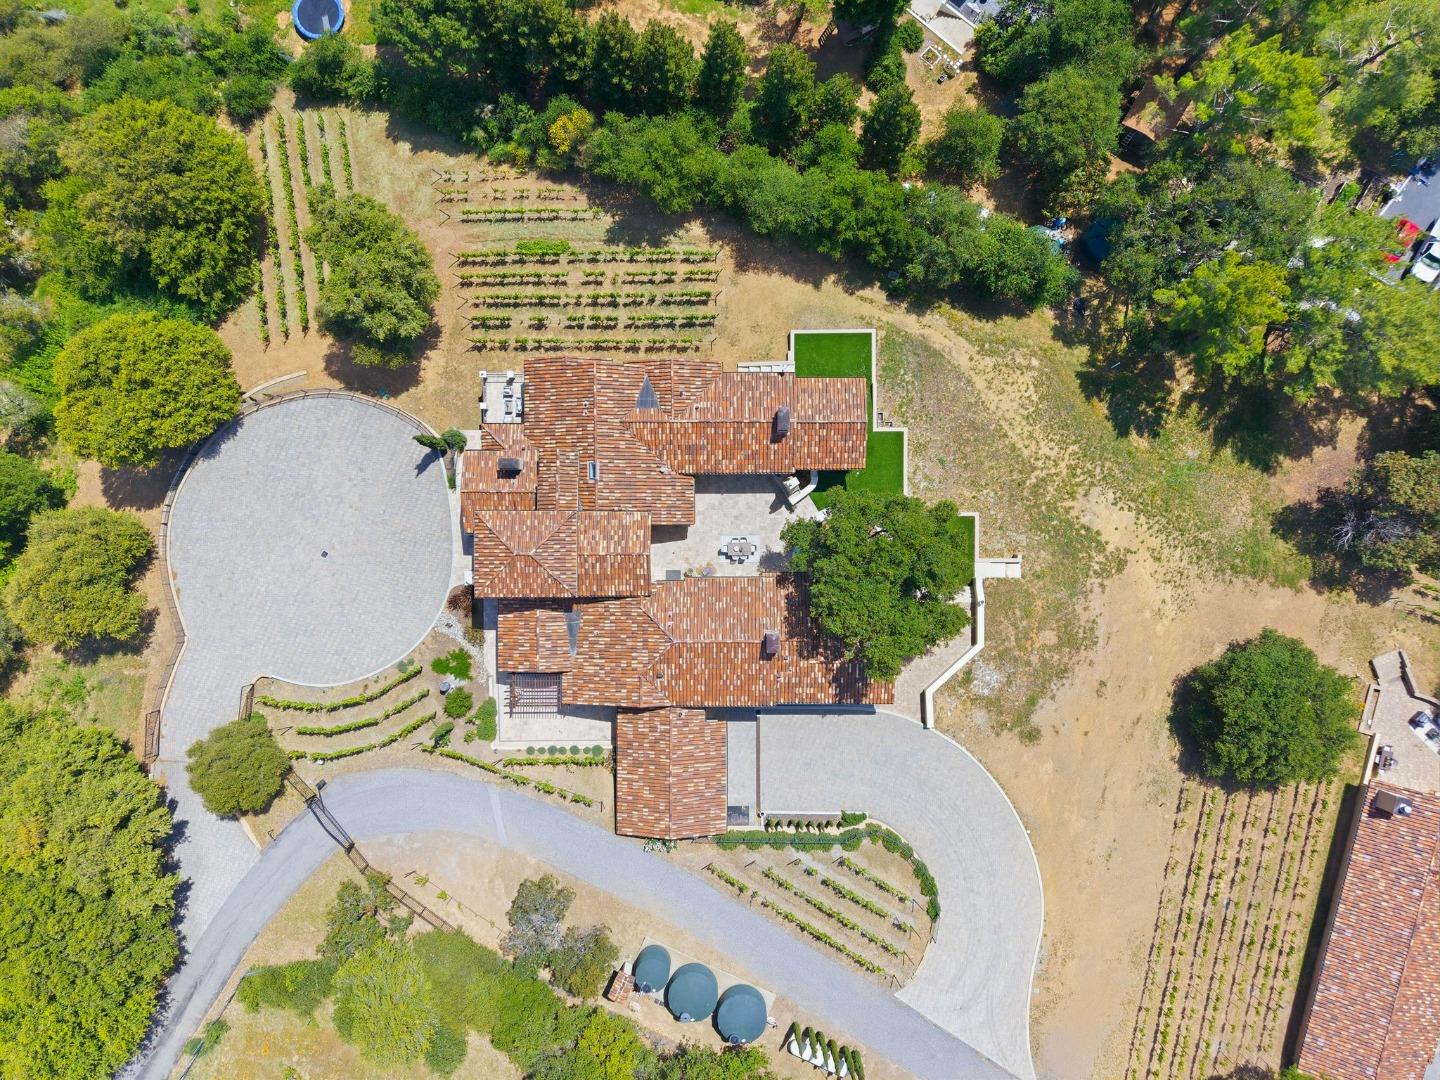
Aerial view of a tile-roofed home with vineyard rows and circular paved driveways.
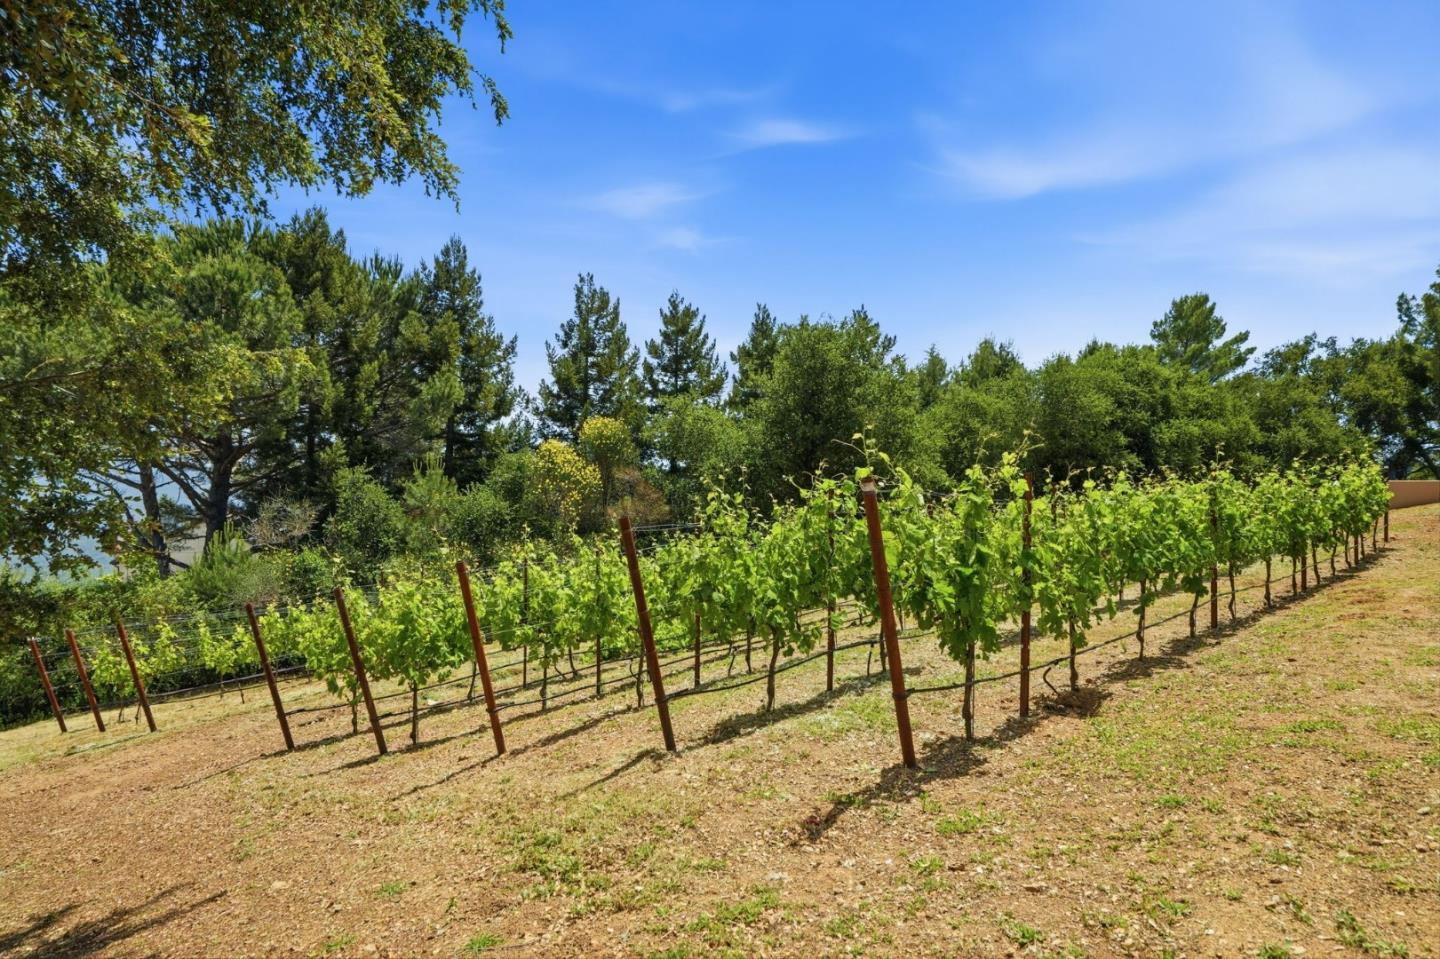
Rows of grapevines climb a sunny hillside, with mature trees behind them.
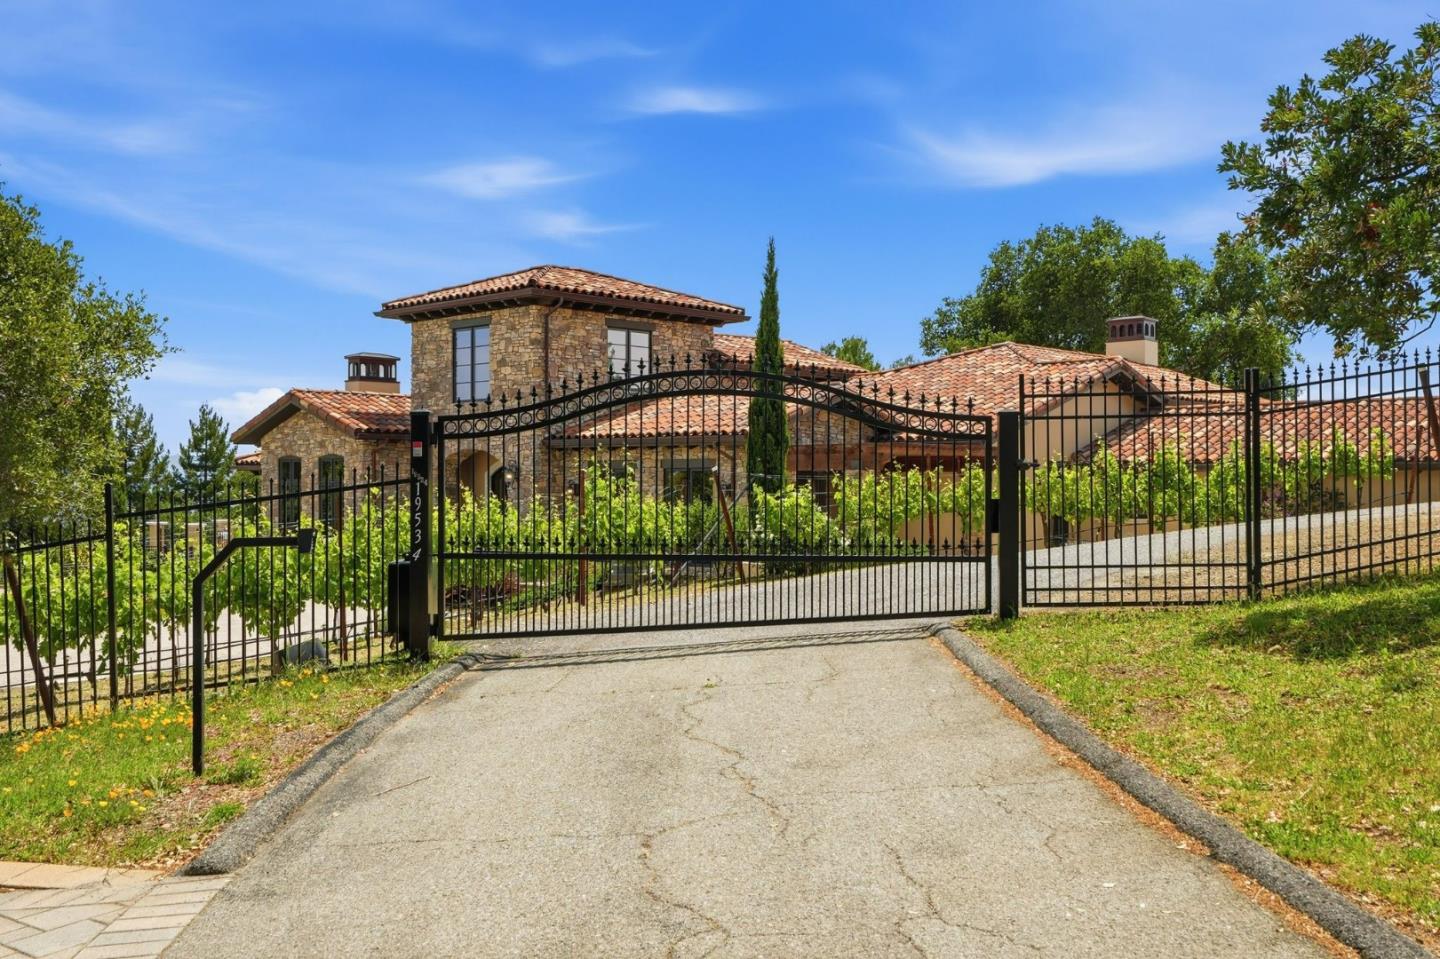
Stone house with terracotta tile roofs behind a black wrought-iron gate and paved driveway.
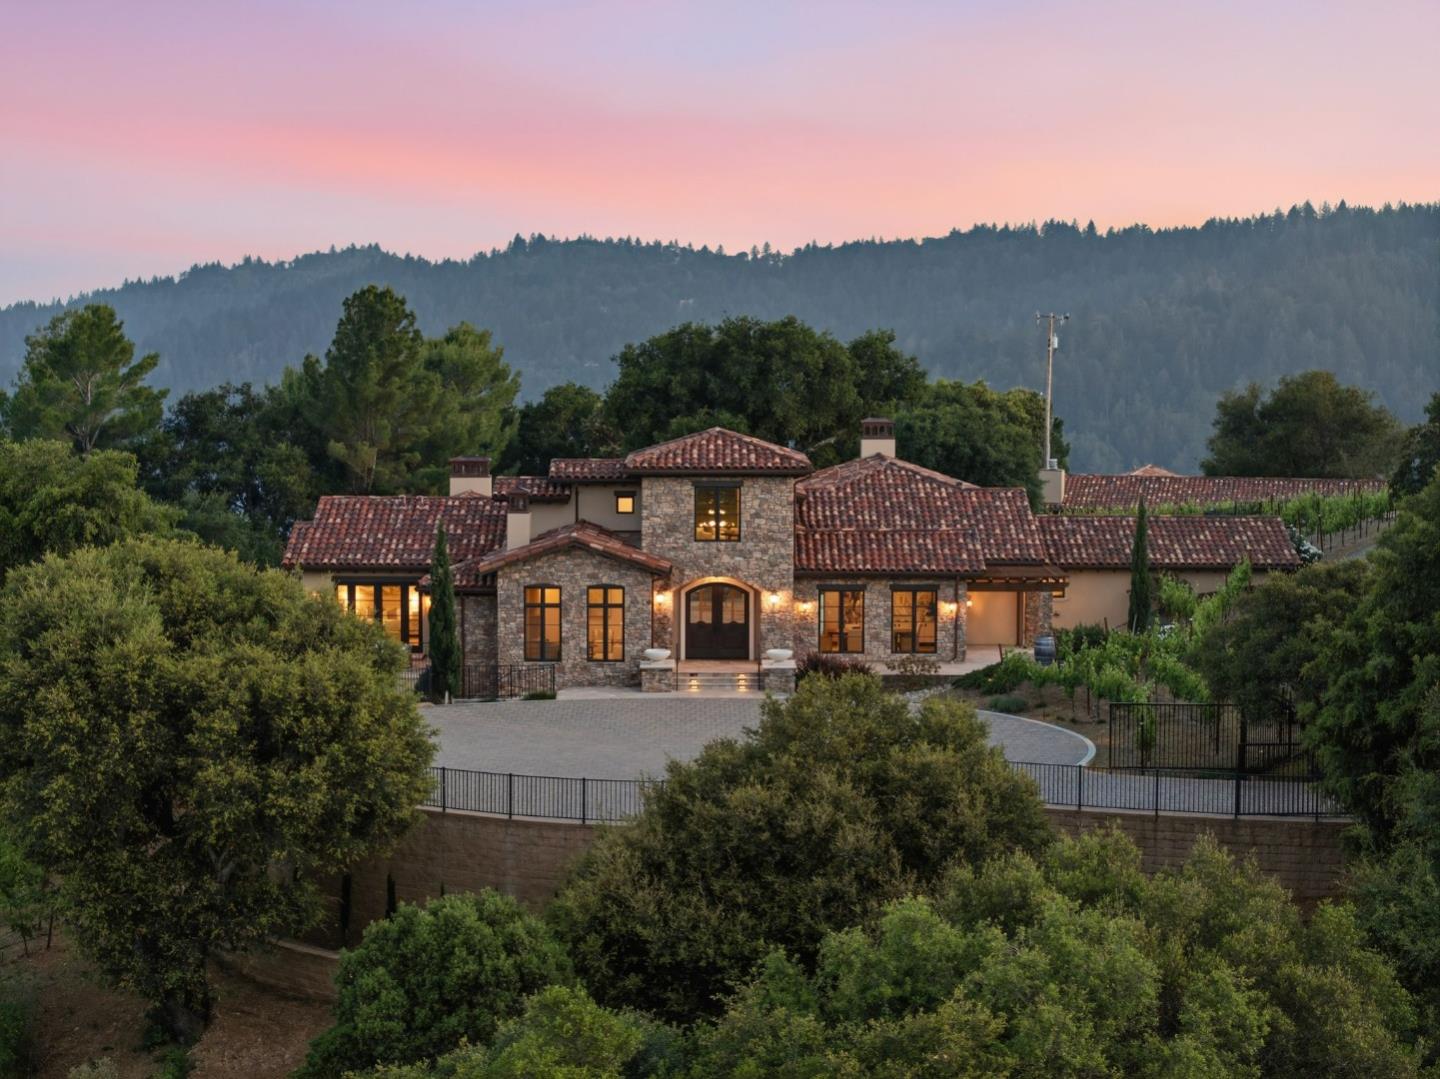
Stone-and-stucco home with red tile roofs, vineyard rows, and a wooded mountain backdrop at dusk.
Stone-fronted home with tiled roof and illuminated arched entry at dusk.
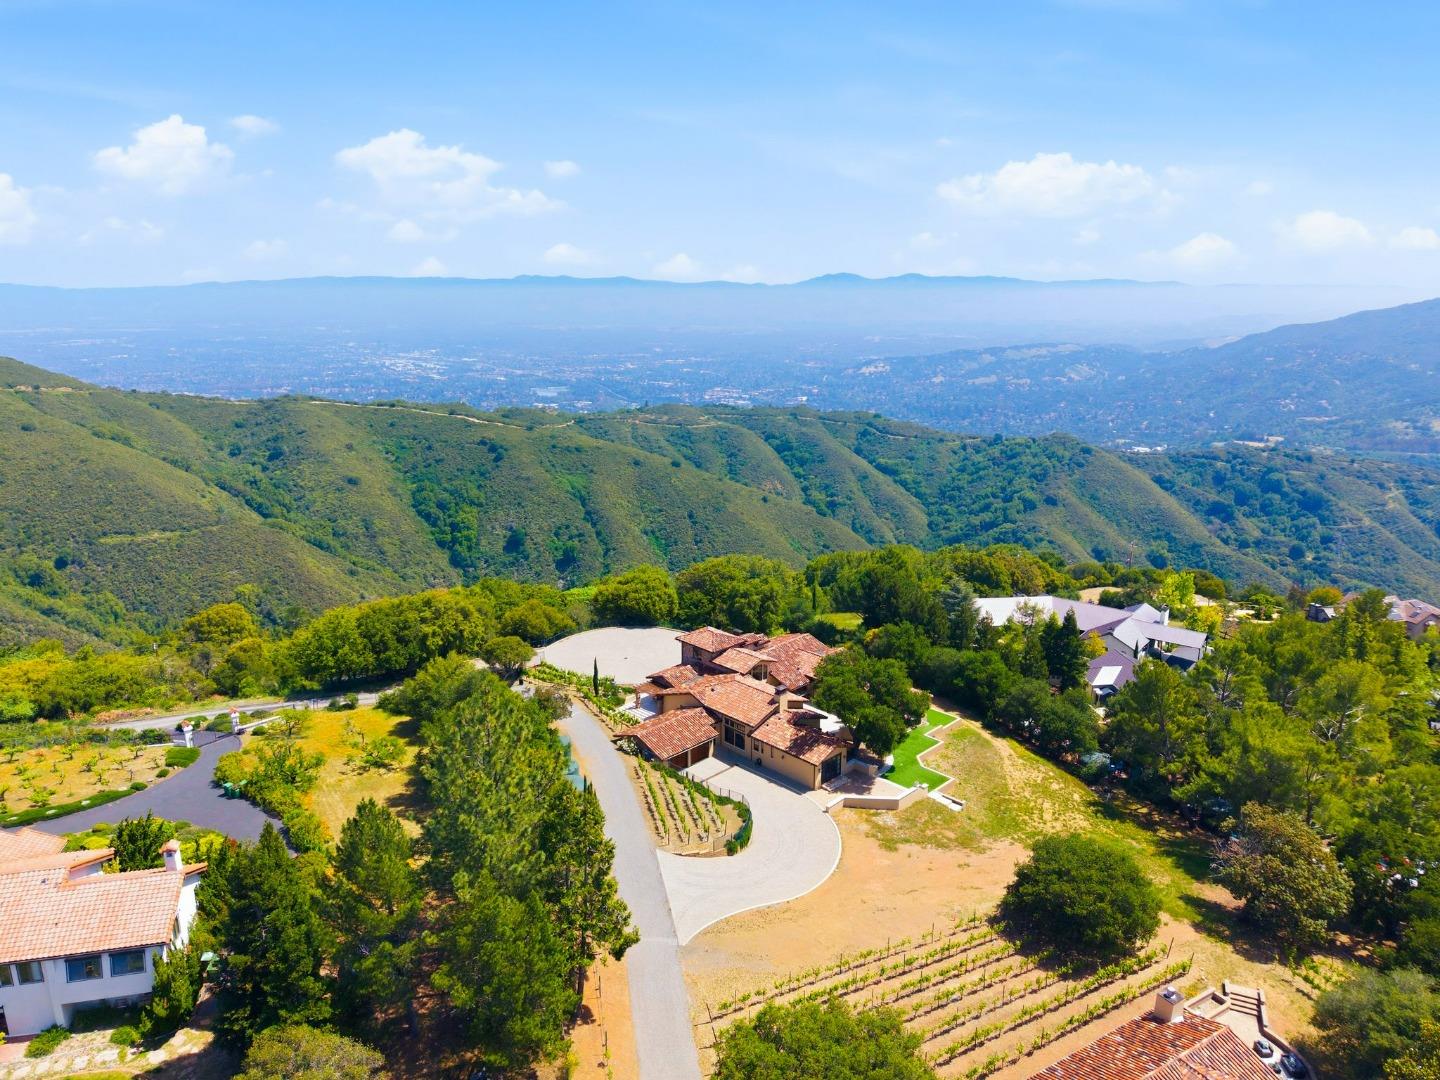
Aerial view of a tile-roofed home and vineyard rows overlooking green hills and a broad valley.
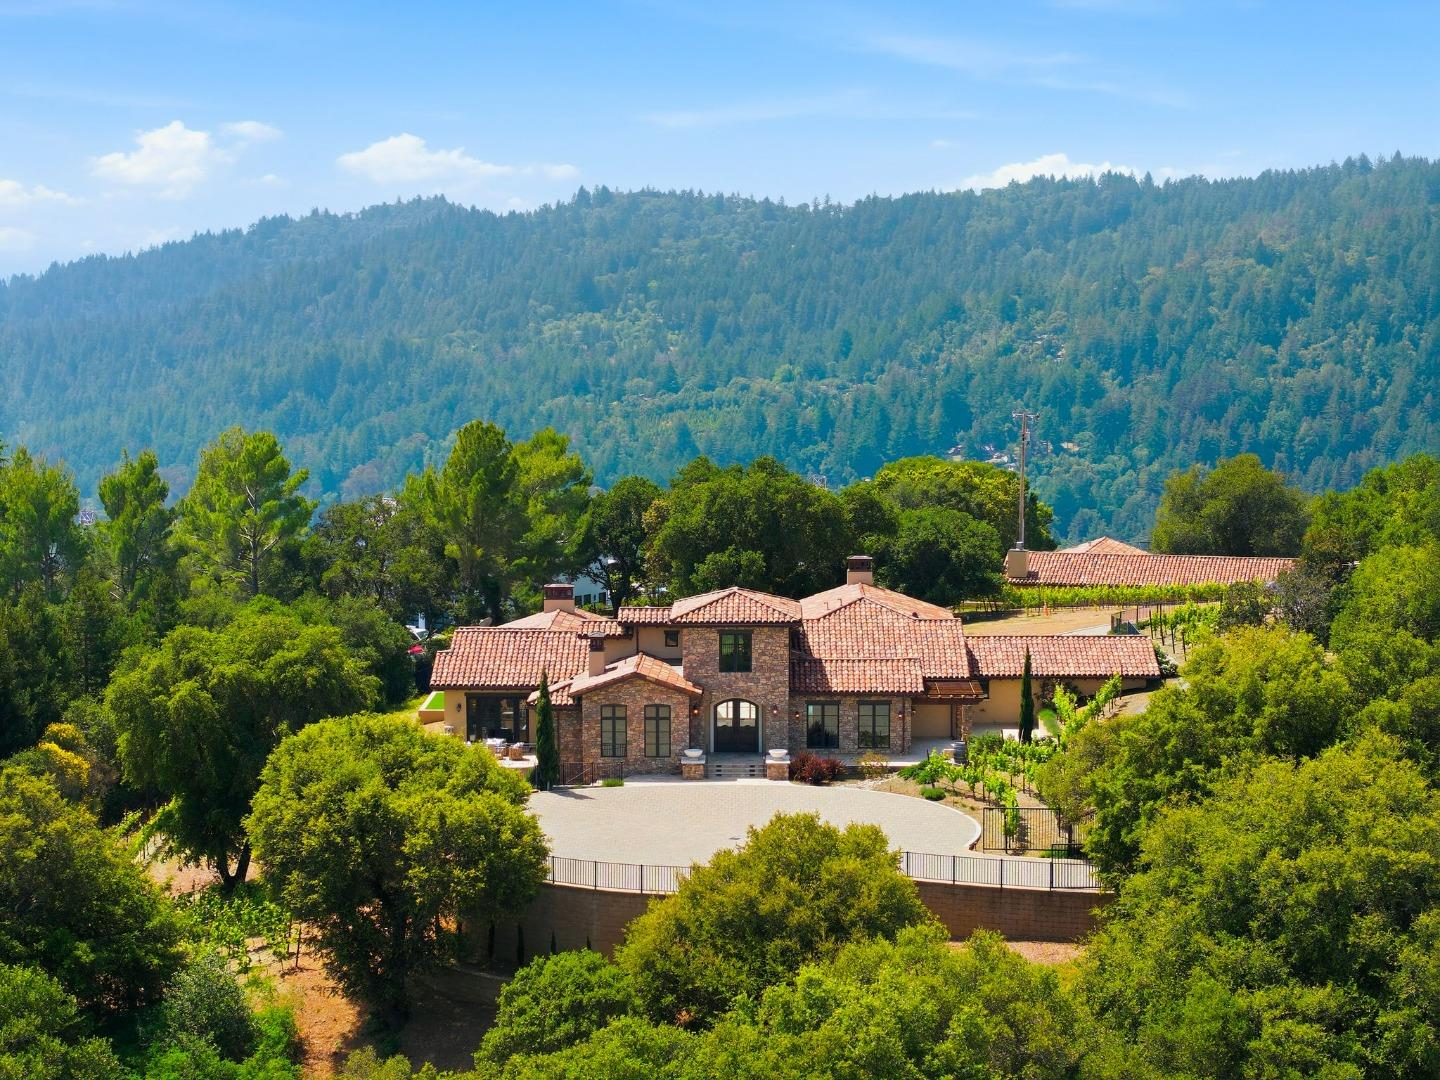
Aerial view of a tile-roofed stone home with a circular driveway and forested mountains behind it.
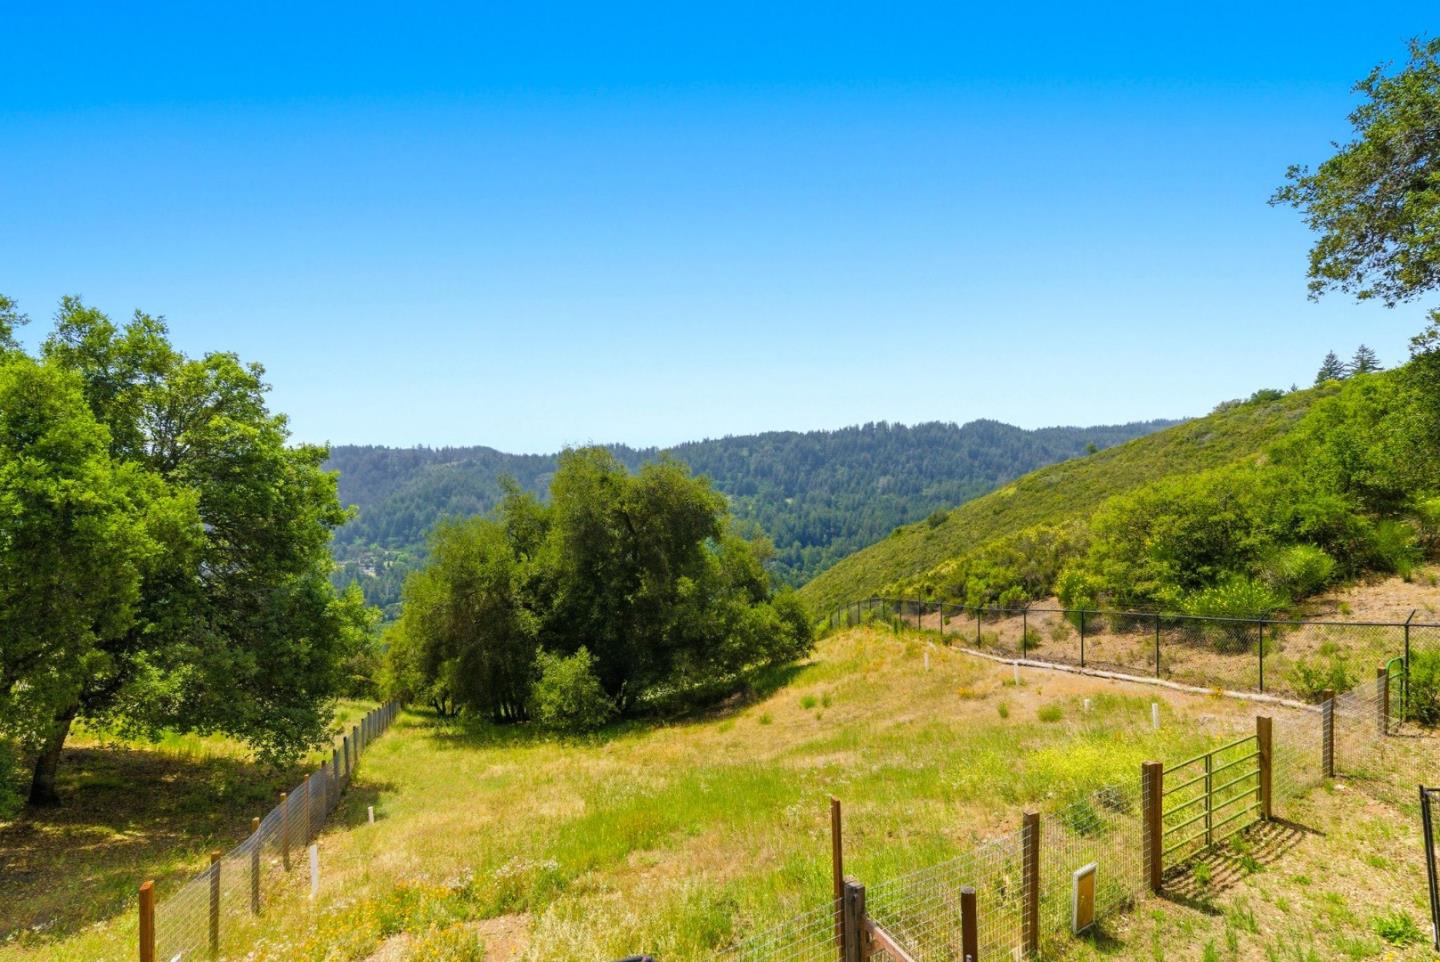
Fenced grassy hillside property with scattered trees and forested ridges in the distance.
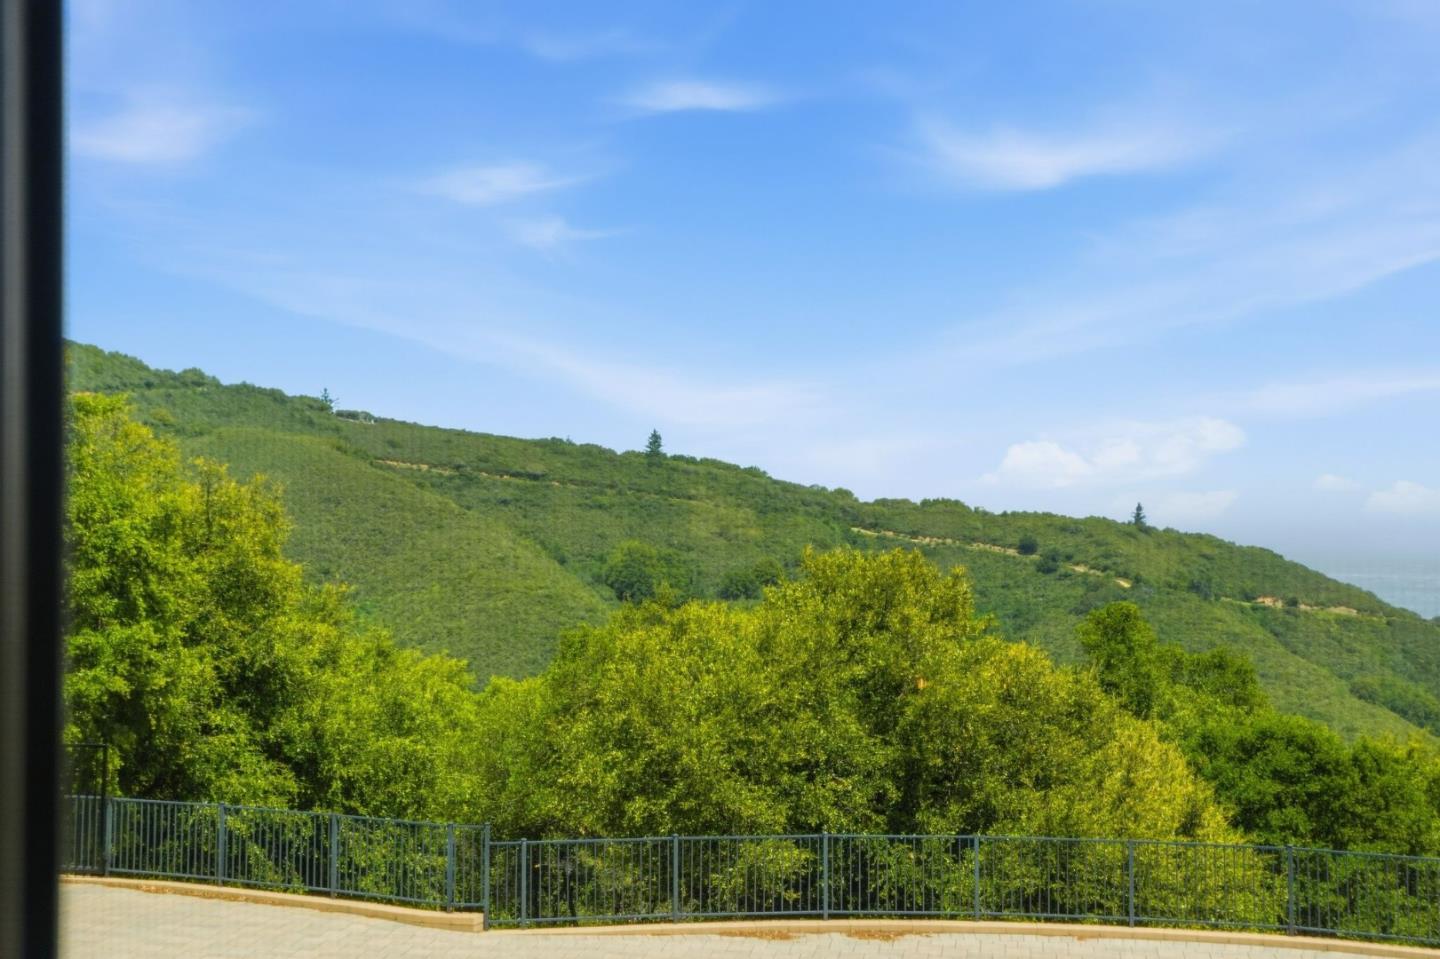
Terrace railing overlooking a lush, tree-covered hillside beneath a blue sky.
Stone terrace with wicker seating and railings overlooking tree-covered hills.
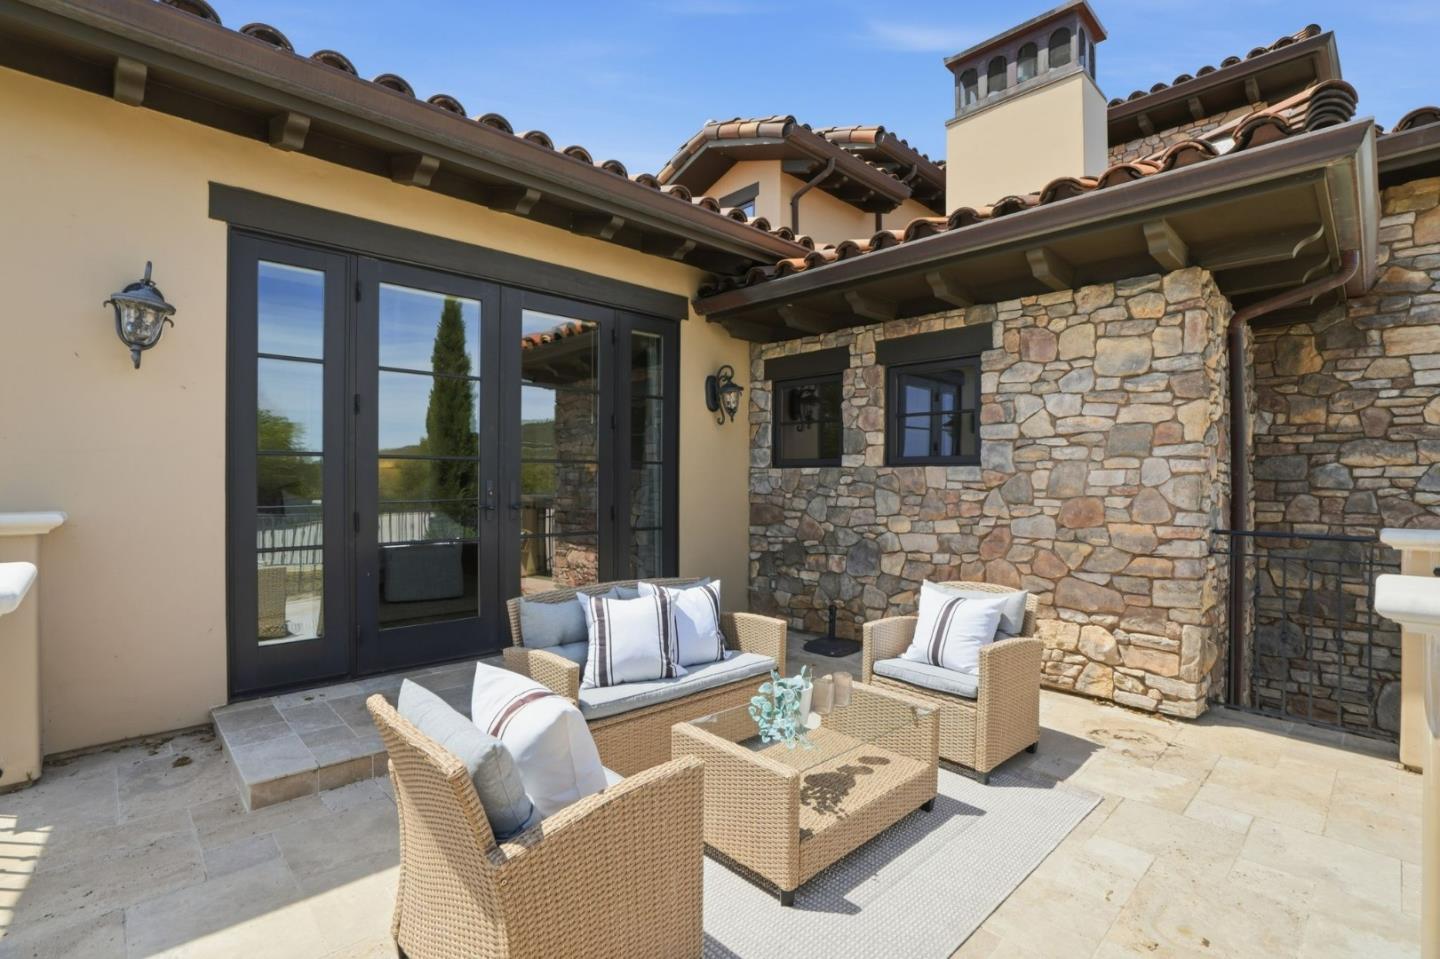
Stone patio with wicker seating, dark-framed glass doors, and a Spanish-style tiled roof.
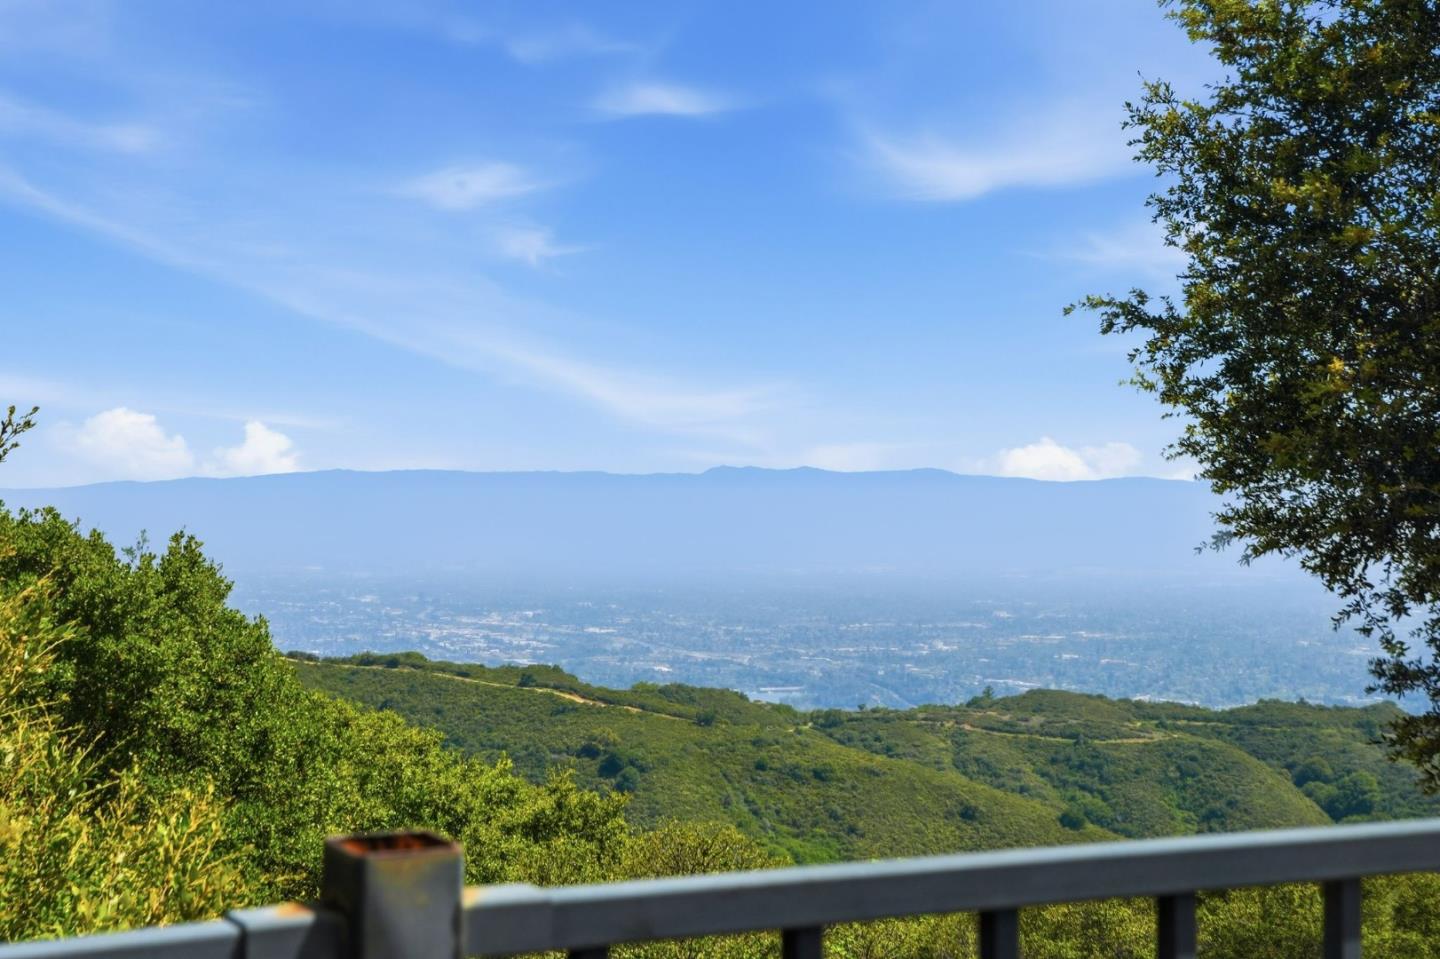
Panoramic mountain and valley view from a wooded hillside, seen over a deck railing.
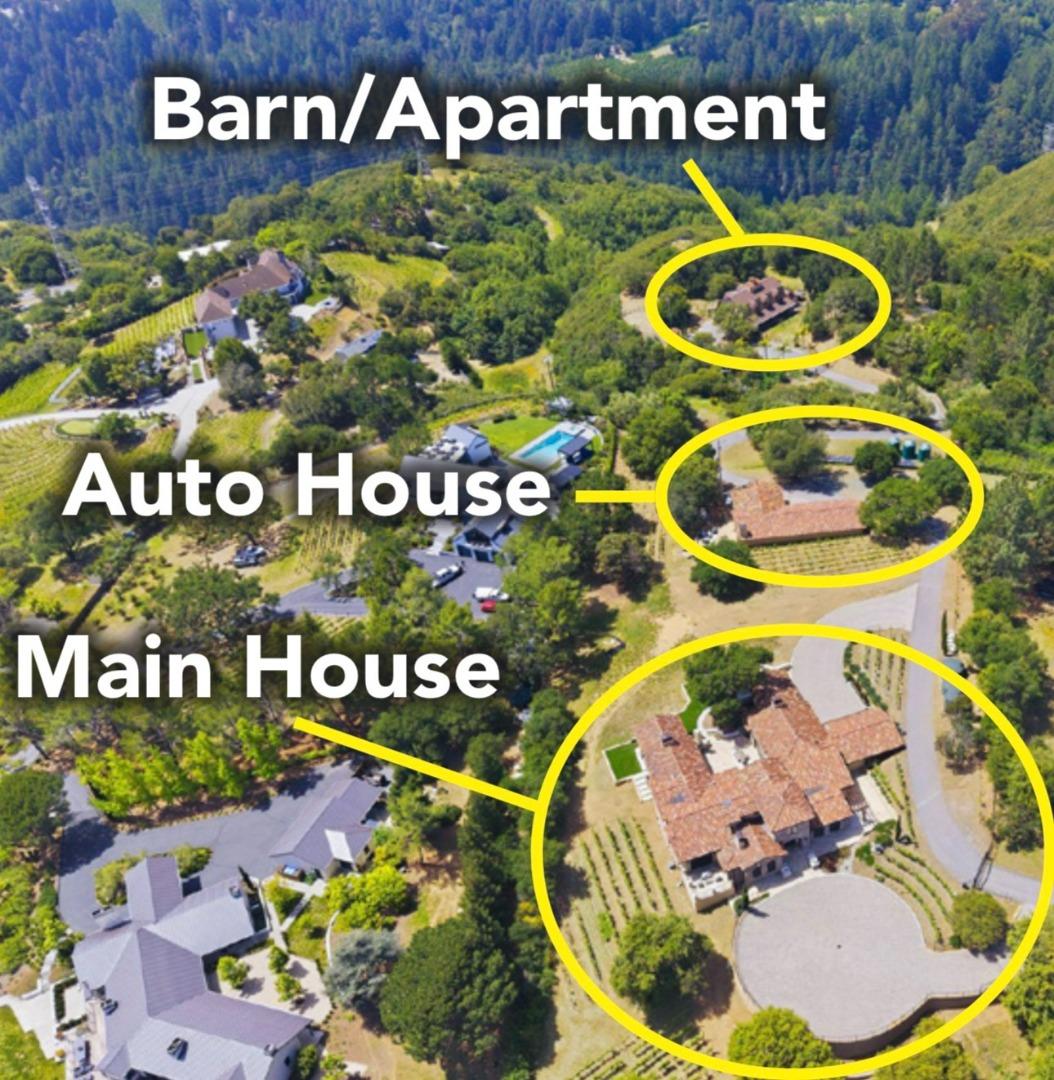
Aerial view of a wooded property with a tiled-roof main house, circular driveway, and separate outbuildings.
SEE ALL PHOTOS
Stone-front home with tiled roof and illuminated entry at dusk, beyond a broad paved driveway.
Stone house with a tiled roof, arched entry, and broad paved driveway.
Stone home entrance with an arched doorway, broad steps, lanterns, and white planters.
Entry foyer with exposed wood ceiling beams, pale stone floors, and windows overlooking a sunny patio.
Living room with exposed wood ceiling beams, pale tile floors, and sliding glass doors to a patio.
Furnished entry foyer with a vaulted ceiling, ornate chandelier, and tall glass doors to a patio.
Sitting area with two armchairs beside a large sliding glass door overlooking a stone patio and outdoor fireplace.
Dining room with exposed wood ceiling beams, a chandelier, and large windows overlooking greenery.
Staged foyer with arched double doors, exposed ceiling beams, and two upholstered chairs.
Open-plan living and dining area with exposed wood beams, a fireplace, and a large dining table.
Living room with a stone fireplace, exposed ceiling beams, and large windows.
Kitchen with a large stone-topped island, white cabinetry, stainless steel appliances, and exposed wood ceiling beams.
Kitchen with a large stone island, four white stools, white cabinetry, and exposed wood ceiling beams.
Kitchen with carved stone range hood, white cabinets, and a wood-framed glass patio door.
Bright white kitchen with stainless steel appliances, granite counters, and dark exposed ceiling beams.
Kitchen with built-in stainless steel ovens, white cabinetry, and exposed wood ceiling beams.
Kitchen with white cabinetry, stainless steel appliances, and a glass door opening outdoors.
Living room with a blue sectional, prominent timber ceiling beams, and a dark wood fireplace surround.
Open-plan living room with a navy sectional, exposed wood beams, and a white kitchen.
Laundry room with white built-in cabinets, granite counters, and a Samsung washer and dryer.
Entry foyer with a curved staircase, ornate iron railings, and light tile flooring.
Entry hall with arched doorways, patterned wallpaper, and a decorative wall fountain.
Living room with a desk, white sofa, and large windows overlooking trees and a green hillside.
Living room with white sofas, a dark coffee table, and rustic wooden doors.
Living room with a lit fireplace, white seating, and exposed wood ceiling beams.
Bedroom with exposed wood beams and glass doors opening onto a balcony.
Primary bathroom with a freestanding tub, marble-walled glass shower, and matching vanities.
Bathroom with freestanding soaking tub, marble shower, double vanity, and large windows.
Primary bathroom with a freestanding tub, glass shower, marble surfaces, and white vanities.
Bathroom vanity with gray marble counters, large mirrors, black-framed windows, and an adjoining built-in closet.
Bright bathroom with a glass shower, freestanding tub, marble surround, and double vanity.
Walk-in closet with white built-in drawers, open shelving, and hanging clothes.
Staged bedroom with exposed wooden ceiling beams, large windows, and two chairs at the foot of the bed.
Staged bedroom with a fireplace, exposed ceiling beams, and glass doors to a patio.
Living room with exposed wood ceiling beams, a white fireplace, and large windows.
Bathroom vanity with a large framed mirror, white cabinetry, and geometric patterned tile.
Bathroom with a glass-enclosed tub and floor-to-ceiling veined marble tile.
Bright bedroom with a white bed and glass doors opening to a terrace.
Bright bathroom with a glass shower, marble finishes, freestanding tub, and rustic double doors.
Bathroom with a glass-enclosed stone-tile shower and built-in bench beside a paneled wooden door.
Bathroom with a dark wood vanity, ornate round mirror, and marble-look tub and shower.
Bathroom with a long white vanity and a spacious glass shower with patterned tile.
Courtyard patio with a built-in bar and dining area beneath a pink dusk sky.
Courtyard patio with outdoor dining set, covered kitchen, and built-in fireplace.
Stone patio with outdoor dining table beside the home’s large sliding glass doors.
Covered outdoor kitchen with a built-in grill, stone pillars, and five bar stools.
Stone-tile patio with a built-in outdoor fireplace and oven beside dark-framed glass doors.
Covered outdoor kitchen with stone arch, built-in appliances, and a patio fireplace.
Kitchen with granite counters, stainless steel appliances, and a built-in grill.
Covered outdoor kitchen with a stone counter, sink, stainless steel appliances, and wall-mounted TV.
Home with a stone-covered patio, outdoor fireplace, and broad green lawn.
Covered outdoor kitchen with built-in grill, sink, stainless steel appliances, and stone fireplace.
Covered patio with stone fireplace, mounted television, and cushioned seating around a low table.
Home exterior with two wooden garage doors, terracotta tile roof, and a broad paved driveway.
Empty two-car garage with wood overhead doors and a concrete floor.
Stone-paver patio beside rows of grapevines and a black metal gate.
Long stucco garage with a terracotta tile roof and several dark wooden doors.
Long, tiled-roof building with multiple wooden garage doors, lit at dusk beside a gravel driveway.
Home’s rear patio with outdoor seating and grapevines along the hillside.
Paved patio with wicker seating on a rug beneath mature trees, with a distant ridge view.
Spacious garage with three wooden doors and a small sitting area by the windows.
Empty garage with a wooden overhead door and black-framed windows overlooking an office.
Open-plan living room with a white sectional, wood coffee table, and large black ceiling fan.
Staged home office with a wood desk, glass-front shelving, and gray seating.
Furnished living room with pale wood floors, a large coffee table, and tall windows overlooking greenery.
Open-plan living room and kitchen with a white sectional, fireplace, and large glass doors to a patio.
Open-plan living room and kitchen with a breakfast bar, fireplace, and light wood-look floors.
Kitchen with veined stone island, wood cabinets, stainless appliances, and a fireplace nearby.
Kitchen with a large dark-stone island, bar stools, and wood-look flooring.
Gated driveway leading to a hillside house, with black fencing and trees.
Yellow two-story home with three dormer windows, a broad porch, and a fenced yard.
Barn-style home with dormer windows, cupola, and raised deck, seen from its fenced yard.
Tan house with a stone-framed garage, covered carports, and a wide driveway beneath mature trees.
Wide wooden deck beside a tan house, with sliding glass doors and trees beyond the railing.
Open-plan kitchen with granite breakfast bar, stainless steel appliances, and vaulted ceiling.
Kitchen with gray paneled cabinets, granite counters, stainless steel appliances, and a sink beneath a wide window.
Kitchen with vaulted ceiling, granite island, stainless steel range, and alpaca painting.
Empty room with patchwork hardwood floors, a high sloped ceiling, and an open door.
Built-in home office with pale wood cabinets, desk, shelving, and a window-seat bench.
Unfurnished room with light hardwood floors and a colorful floral tapestry on the wall.
Bathroom with a tiled tub and glass shower enclosure, toilet, and double-sink vanity.
Bathroom with a double-sink wood vanity and glass-enclosed tiled shower.
Vineyard rows and a red tile roofed home among mature trees beside a gravel drive.
Aerial view of a rural property with a swimming pool, solar panels, and vineyard rows.
Vineyard rows beside a home, with mature trees and distant hills.
Stone-clad home with a tiled roof, arched entry, glowing windows, and a broad paved driveway at dusk.
Stucco and stone home with terracotta roofs beside vineyard rows and distant mountains.
Aerial view of a tile-roofed home with vineyard rows and circular paved driveways.
Rows of grapevines climb a sunny hillside, with mature trees behind them.
Stone house with terracotta tile roofs behind a black wrought-iron gate and paved driveway.
Stone-and-stucco home with red tile roofs, vineyard rows, and a wooded mountain backdrop at dusk.
Stone-fronted home with tiled roof and illuminated arched entry at dusk.
Aerial view of a tile-roofed home and vineyard rows overlooking green hills and a broad valley.
Aerial view of a tile-roofed stone home with a circular driveway and forested mountains behind it.
Fenced grassy hillside property with scattered trees and forested ridges in the distance.
Terrace railing overlooking a lush, tree-covered hillside beneath a blue sky.
Stone terrace with wicker seating and railings overlooking tree-covered hills.
Stone patio with wicker seating, dark-framed glass doors, and a Spanish-style tiled roof.
Panoramic mountain and valley view from a wooded hillside, seen over a deck railing.
Aerial view of a wooded property with a tiled-roof main house, circular driveway, and separate outbuildings.
Pending

19534 Montevina Road

19534 Montevina RD, Los Gatos 1, CA 95033

$4,499,999
MOTIVATED SELLER. $1,500,000 PRICE IMPROVEMENT!

Welcome to this newly constructed compound estate on over 10 private acres at 19534 Montevina Rd in Los Gatos. This rare hillside retreat features three separate dwellings, combining luxury living, usable land, and flexible space just minutes from downtown.

The main villa offers 4 bedrooms and 3.5 bathrooms with breathtaking views of the San Jose city lights from its main living areas and outdoor spaces. Step outside to your private vineyard producing your own custom-labeled wine before arriving at an impressive Auto House built for car enthusiasts.

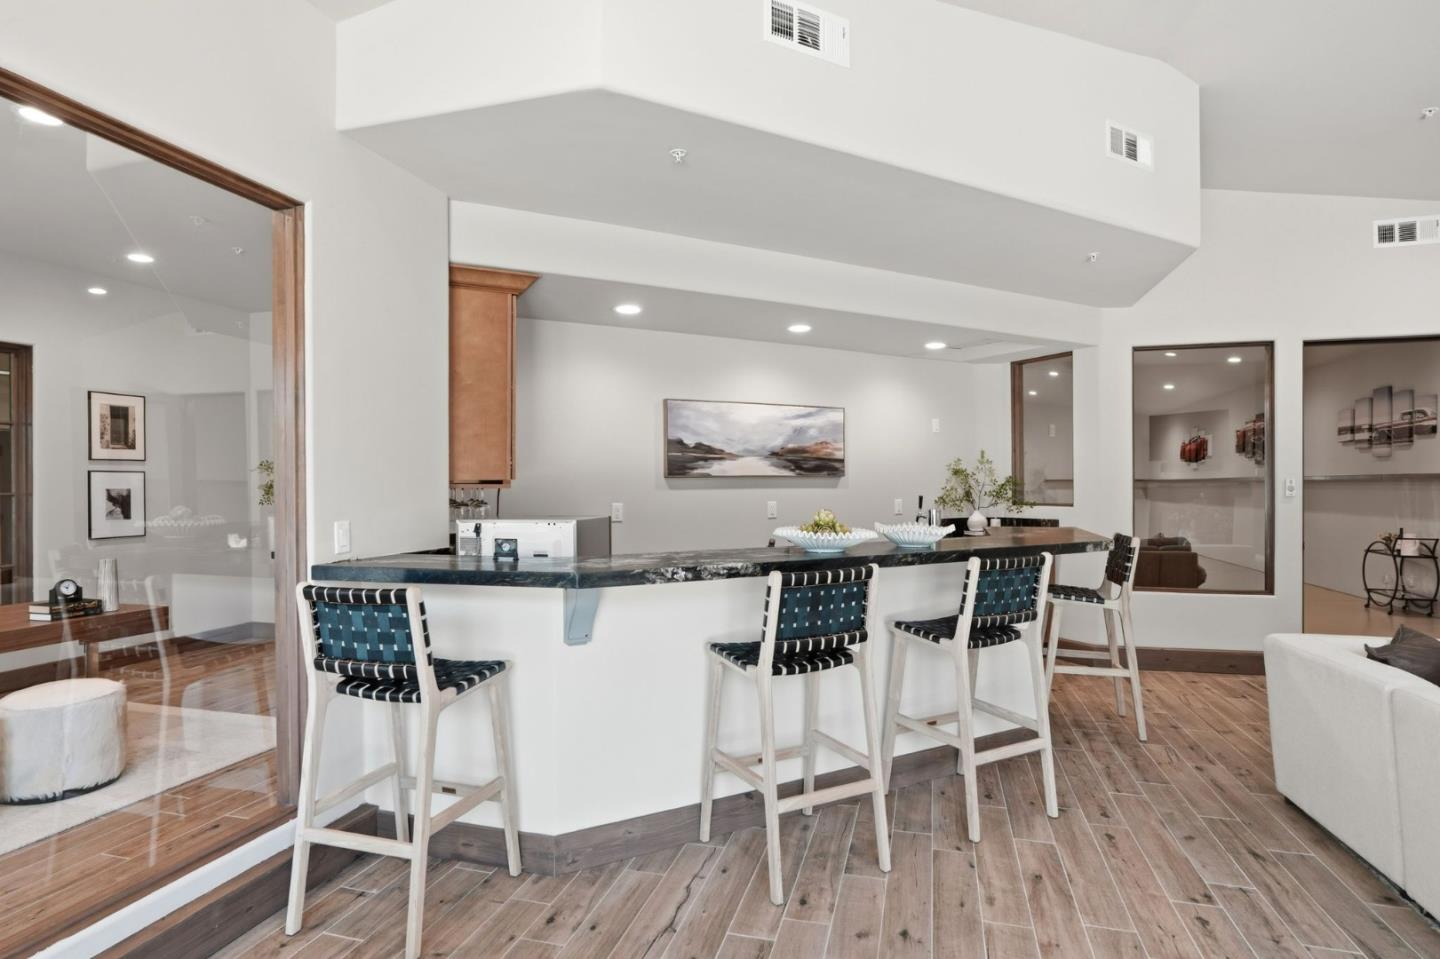
The Auto House includes five car bays for collectors, plus an office and wet bar, creating the perfect setting for storage, display, and entertaining. Down the hill, a separate gated entry leads to a barn with 8 stalls, ideal for livestock or equestrian use.

Configured as a working farm, the barn includes a laundry room and bathroom downstairs, with a fully permitted 2-bedroom, 3-bathroom living space upstairs perfect for ranch hands, rental income, guests, or returning adult children.

Enjoy close proximity to the El Sereno Open Space Preserve Trail, world-renowned schools, and all the incredible restaurants and entertainment Los Gatos has to offer.

6
beds

7
baths

4,963 Sq.Ft. LIVING AREA

10.38 Acres lot

Dominic Nicoli

Dominic Nicoli

Features & Amenities

Interior

  • total bedrooms6
  • Total bathrooms7
  • full bathrooms6
  • half bathroom1
  • Laundry room In Utility Room
  • Flooring Wood
  • Fireplace Family Room, Living Room
  • APPLIANCES Builtin BBQGrill, Cooktop Gas, Dishwasher, Freezer, Garbage Disposal, Hood Over Range, Microwave, Oven Range Built In Gas, Refrigerator, Trash Compactor, Wine Refrigerator
  • other interior Features High Ceiling, Wet Bar, Security Gate

Area & Lot

  • Status Pending
  • Date Sold September 14, 2026
  • Living Area4,963 Sq.Ft.
  • Total Area4,963 Sq.Ft.
  • Lot Area10.38 Acres
  • MLS® IDML82041336
  • TypeResidential
  • YEAR BUILT2018
  • NeighborhoodSan Jose
  • Architecture StylesMediterranean
  • View DescriptionCity Lights, Mountains, Vineyard
  • Elementary SchoolLexingtonElementary_1
  • Middle SchoolRaymondJFisherMiddle
  • High SchoolLosGatosHigh
  • School DistrictLosGatosSaratogaJointUnionHigh

Exterior

  • STORIES2
  • Garage Space7.0
  • water SourceWell
  • utilitiesSolar
  • roofWood
  • lot featuresFarm Animals Permitted
  • parkingAttached Garage, Detached, Electric Car Hookup, Electric Gate, Gate Door Opener, Other
  • HEAT TYPECentral Forced Air_Gas
  • AIR CONDITIONINGCentral Forced Air
  • sewerSeptic Tank
  • SubstructureCrawl Space
  • Disability FeaturesParking

Financial

  • Sales Price$4,499,999
  • Zoning HS
View Virtual Tour
Stone house with a tiled roof, arched entry, and broad paved driveway.

Schedule a Showing

I would love to show you this beautiful property. Please select your preferred date and time below. I will be in touch shortly to confirm your appointment.

Schedule a Showing

I would love to show you this beautiful property. Please select your preferred date and time below. I will be in touch shortly to confirm your appointment.

Thank you for your interest in 19534 Montevina RD, Los Gatos 1, CA 95033. We are reviewing your request and will be in touch shortly!

Mortgage Calculator

Estimate your monthly mortgage payment, including the principal and interest, property taxes, and HOA. Adjust the values to generate a more accurate rate.

All estimates are provided for informational purposes only. Actual amounts may vary.
$0,000 Your Payment 20 15 65
$0,000 Your Payment

San Jose

Explore

Let’s Find Your Dream Home

Dominic is passionate about life and business and tirelessly works at providing unparalleled results and service for his valued clients. Dominic was also instrumental in the creation of the Intero Foundation which provides financial assistance and support to Bay Area children with special needs. He remains one of its biggest yearly contributors.

Follow Me on Instagram