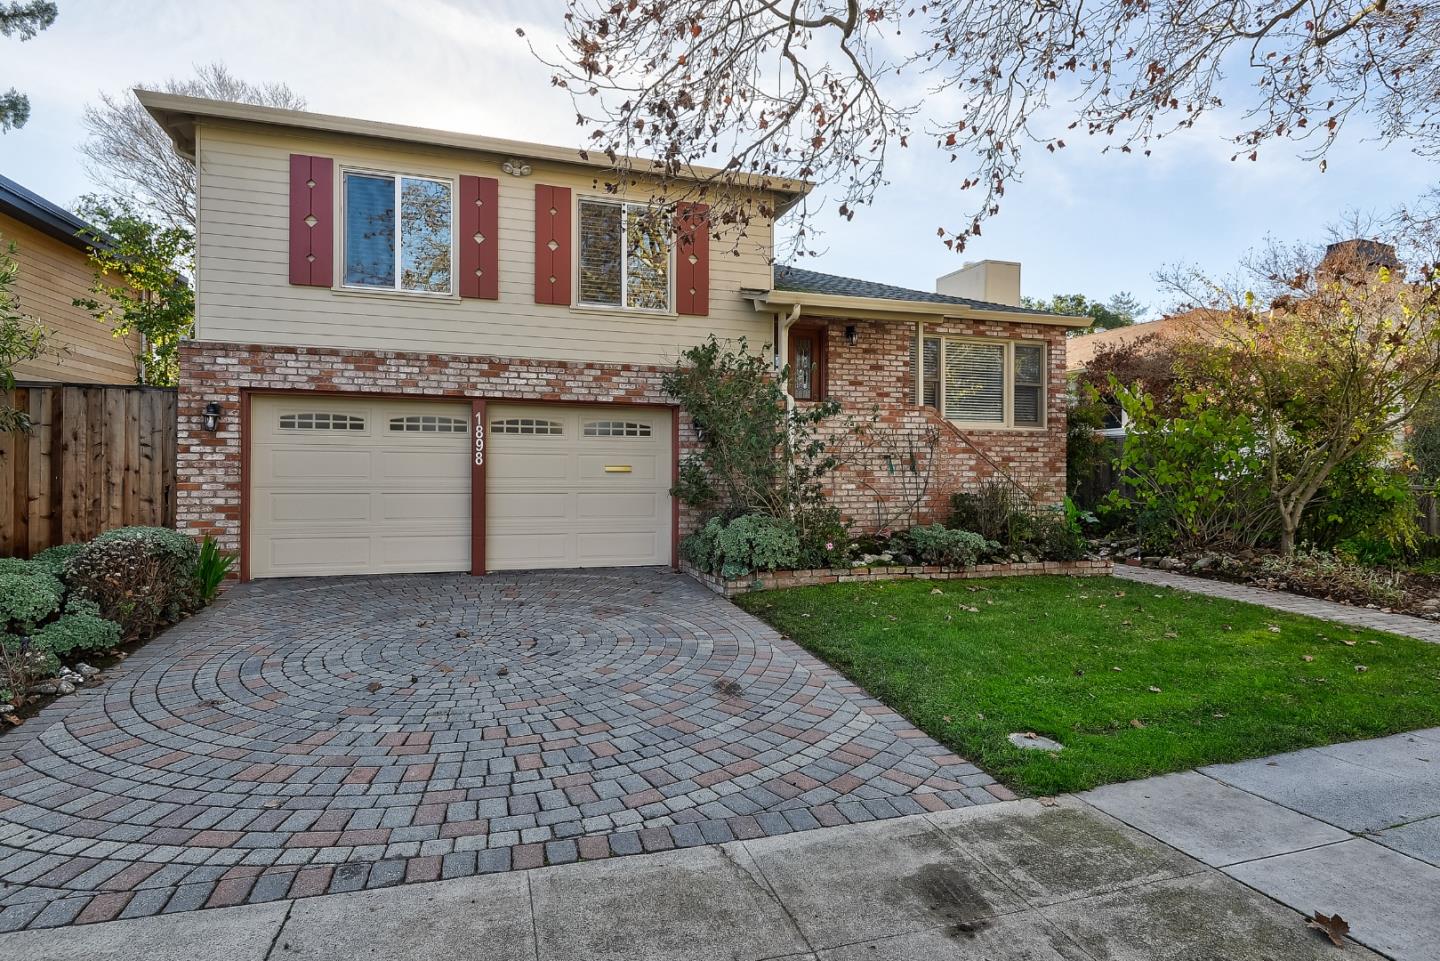
Two-story brick-and-siding home with red shutters, a double garage, and a circular paver driveway.
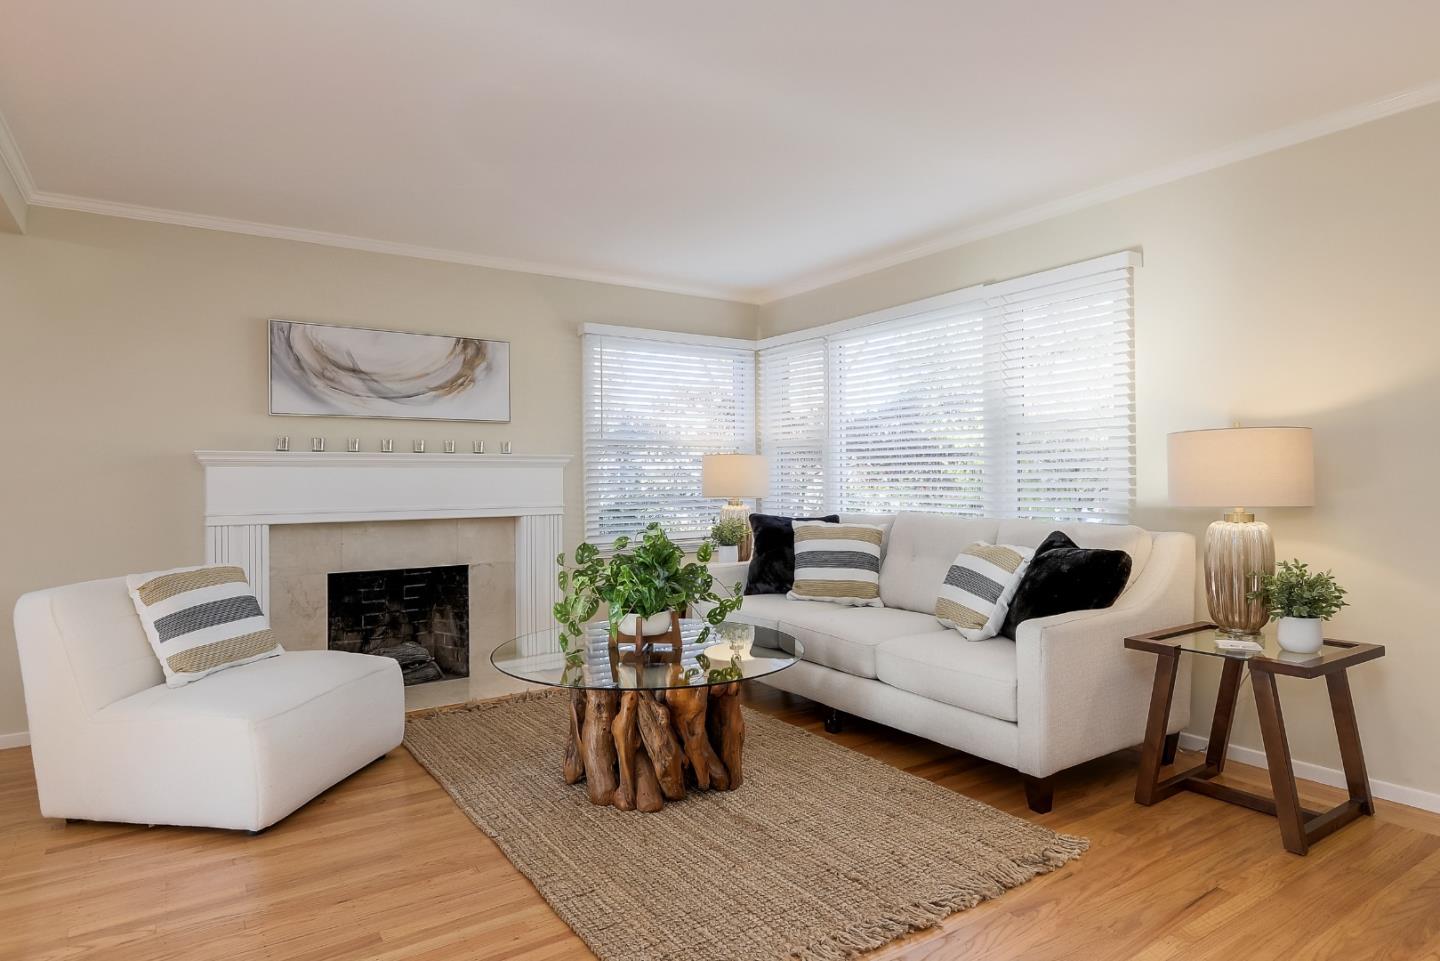
Staged living room with white sofas, a white fireplace, corner windows, and a natural wood coffee table.
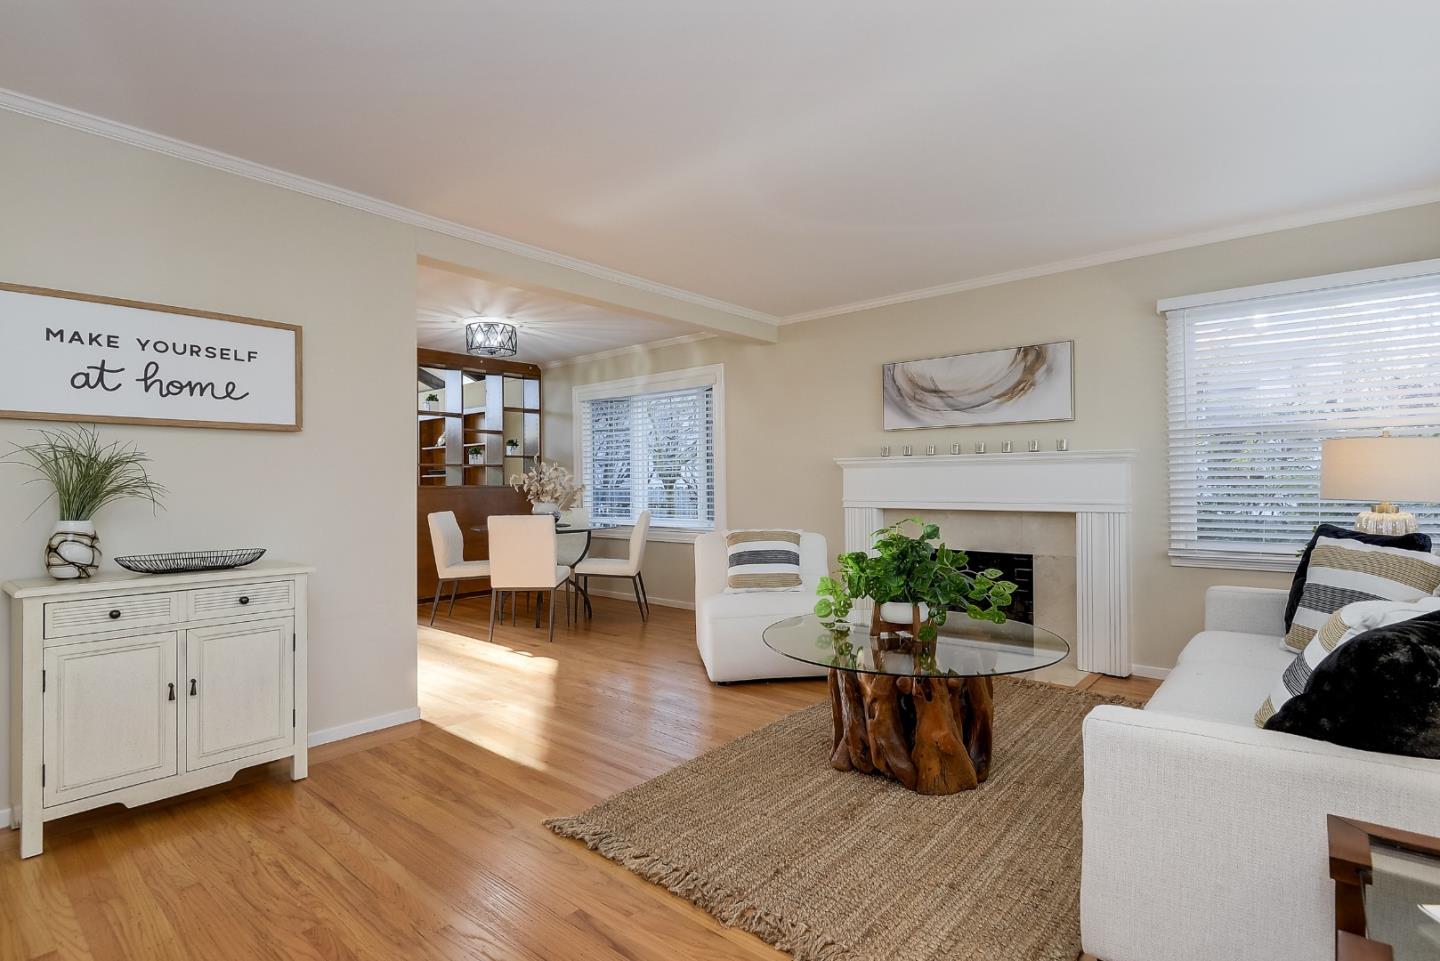
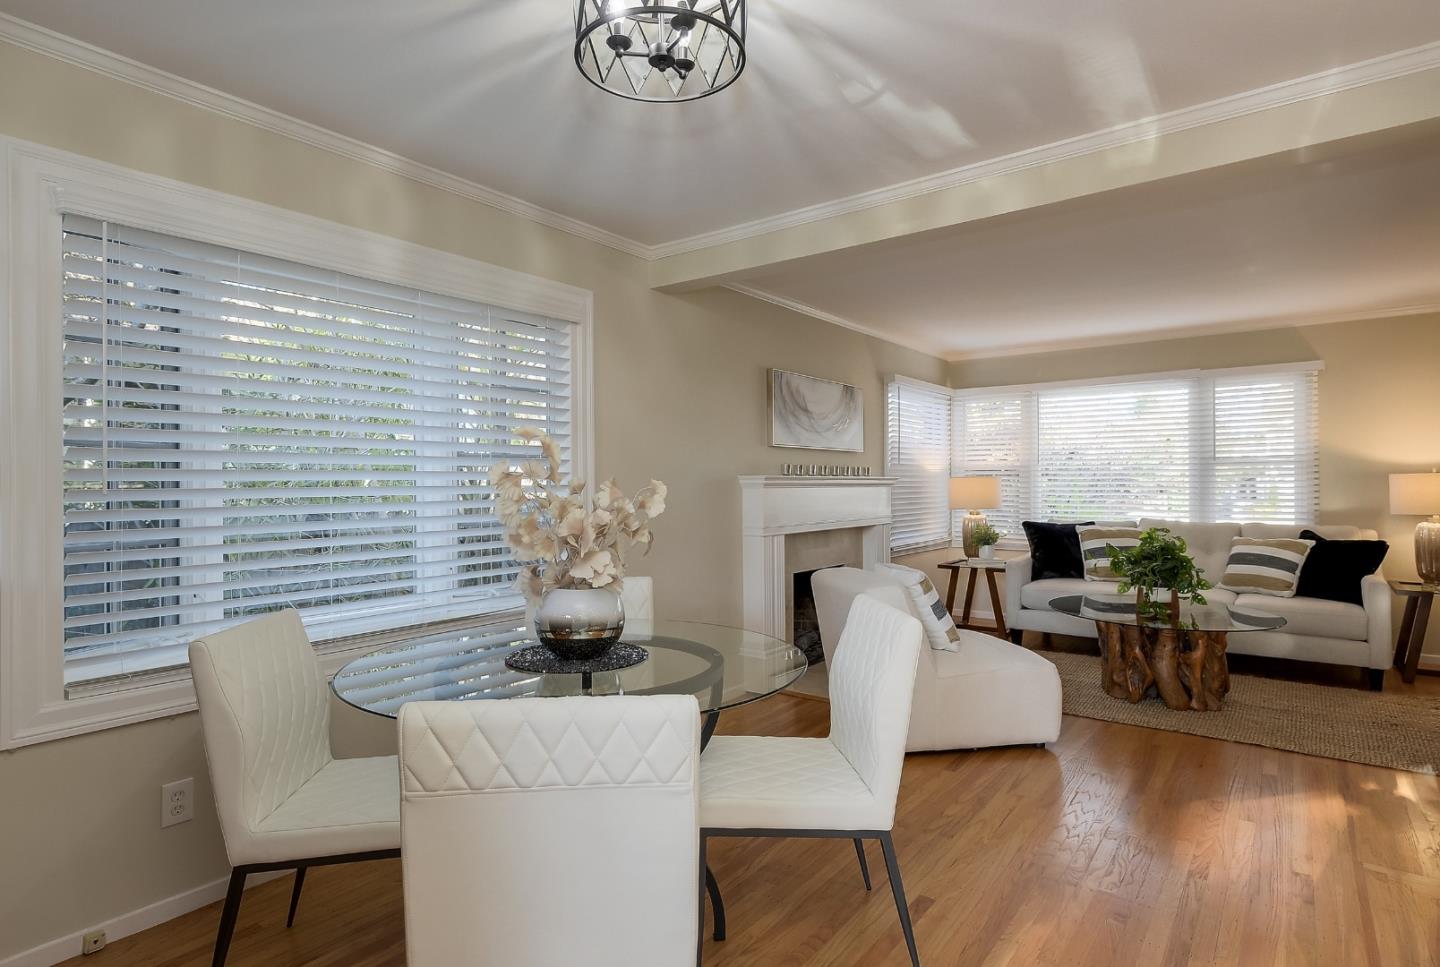
Staged living room with a white fireplace, hardwood floors, and an adjoining dining area.
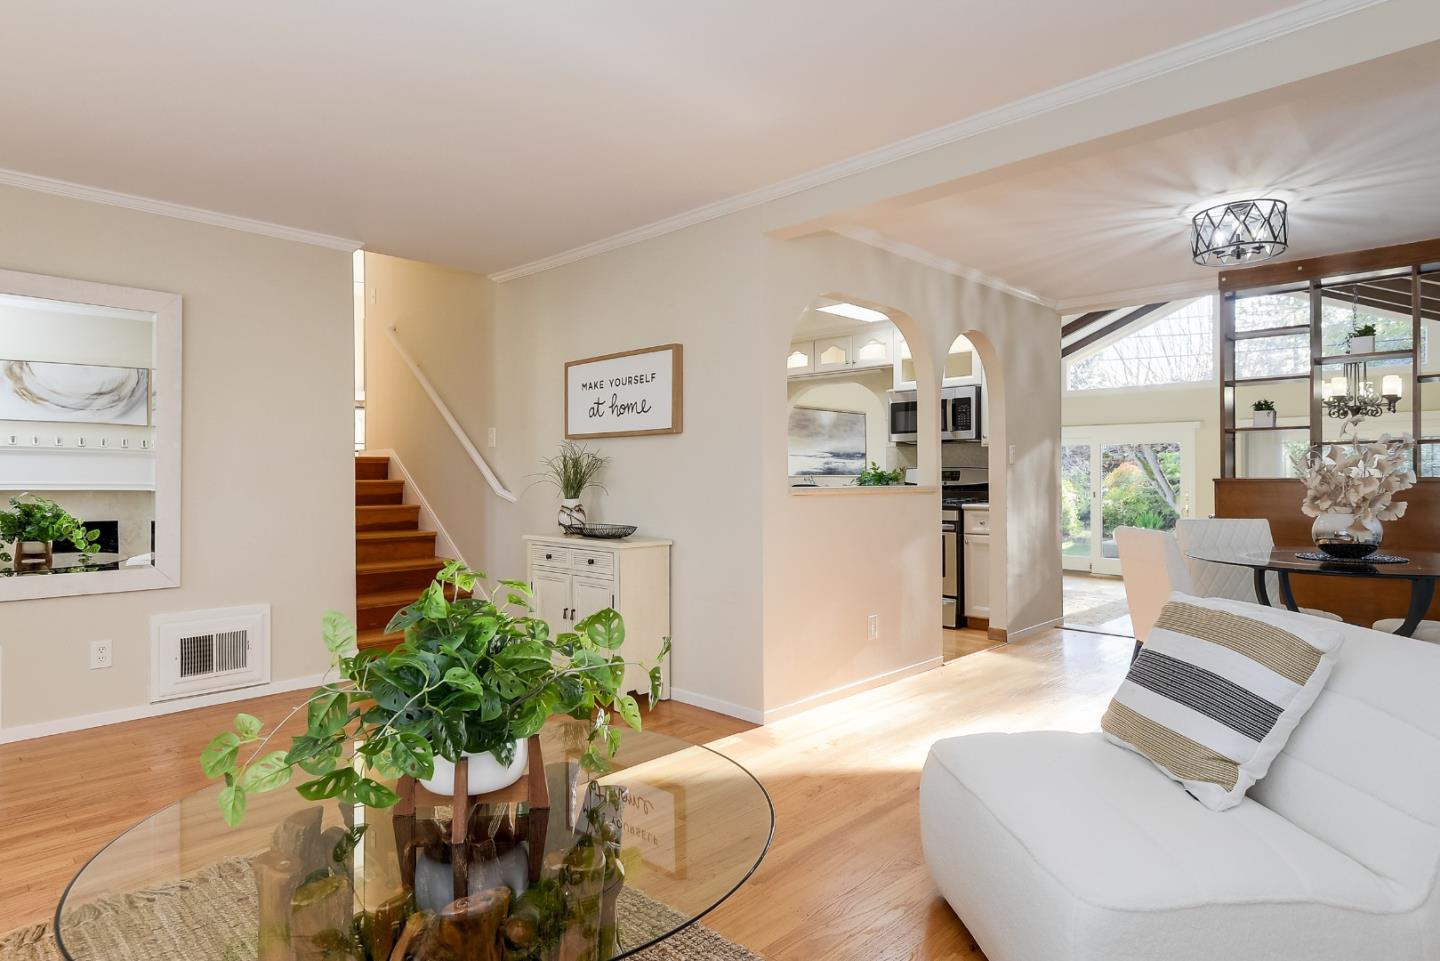
Furnished living room with hardwood floors, a fireplace, glass coffee table, and arched kitchen openings.
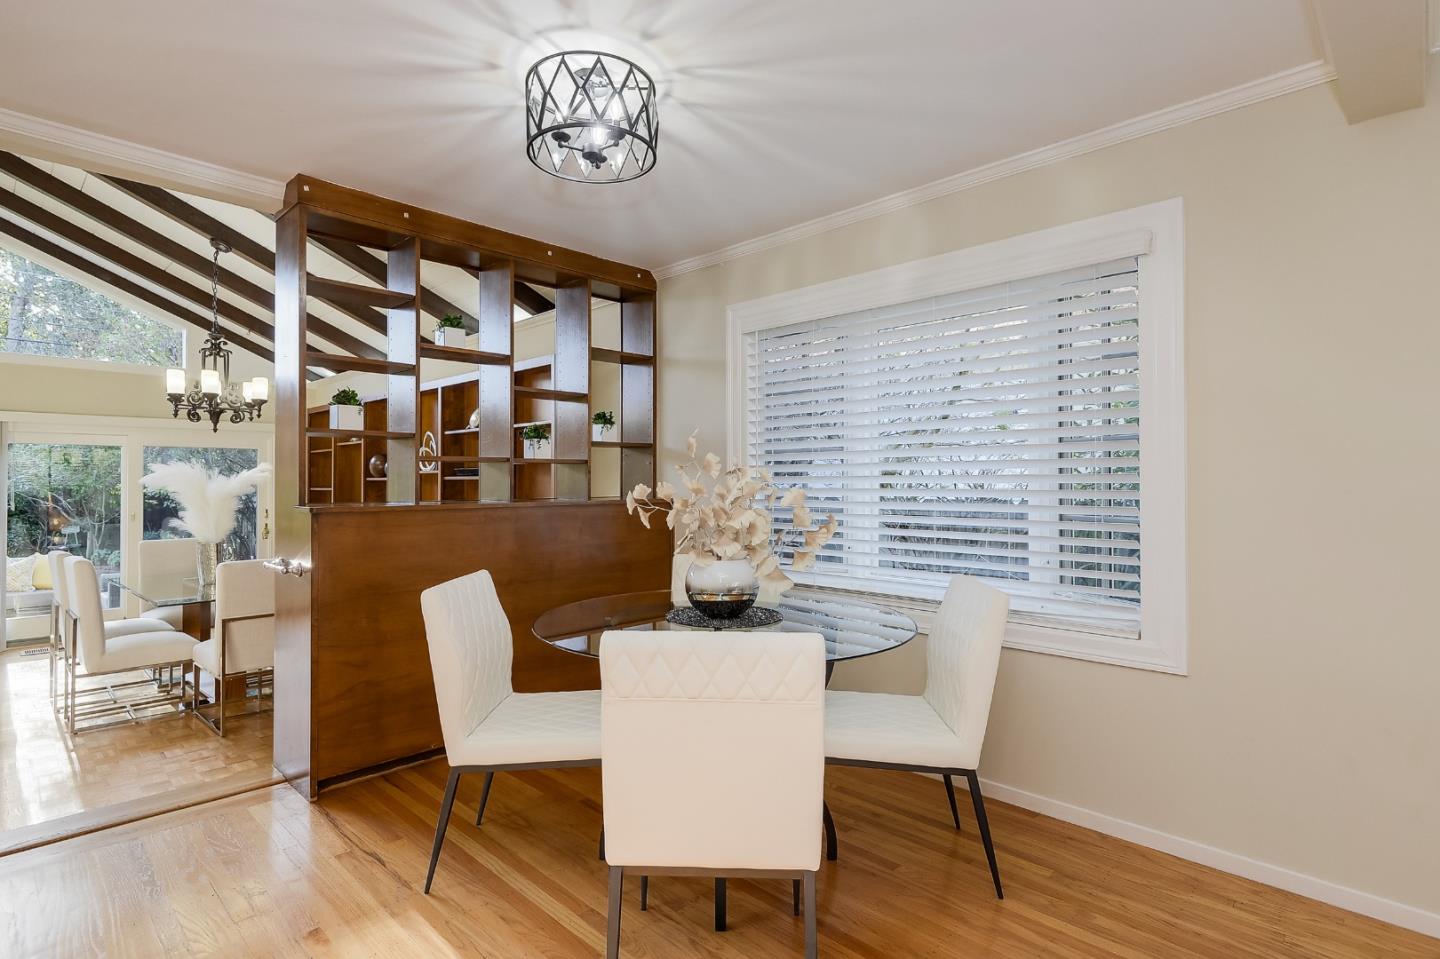
Dining room with a glass table, white chairs, hardwood floors, and a built-in wood shelving divider.
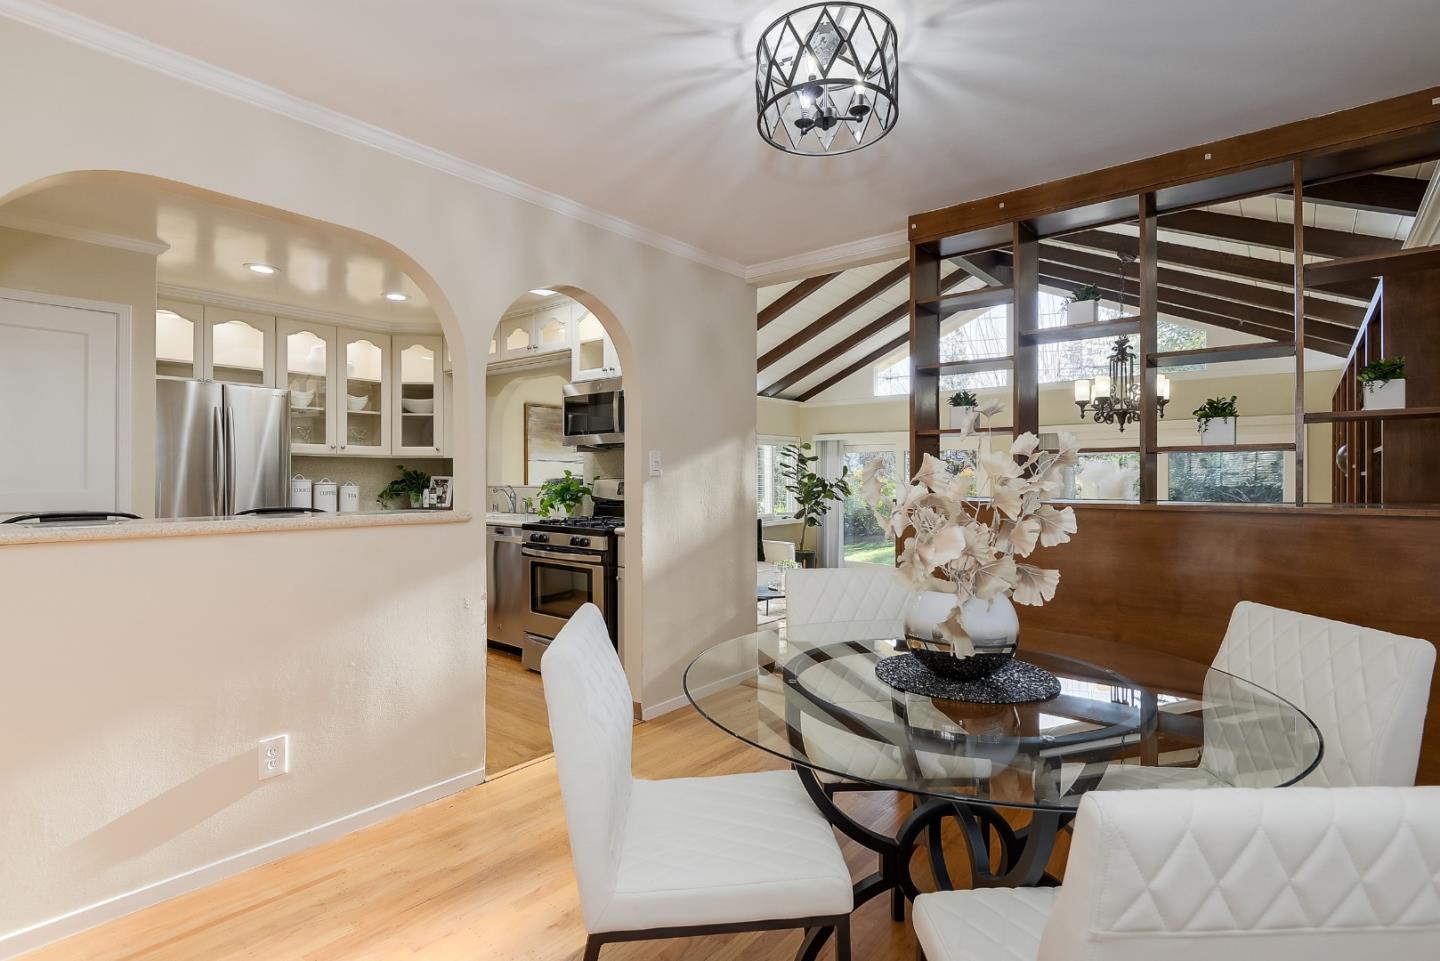
Dining room with a glass table, white chairs, arched kitchen openings, and a wood-and-glass divider.
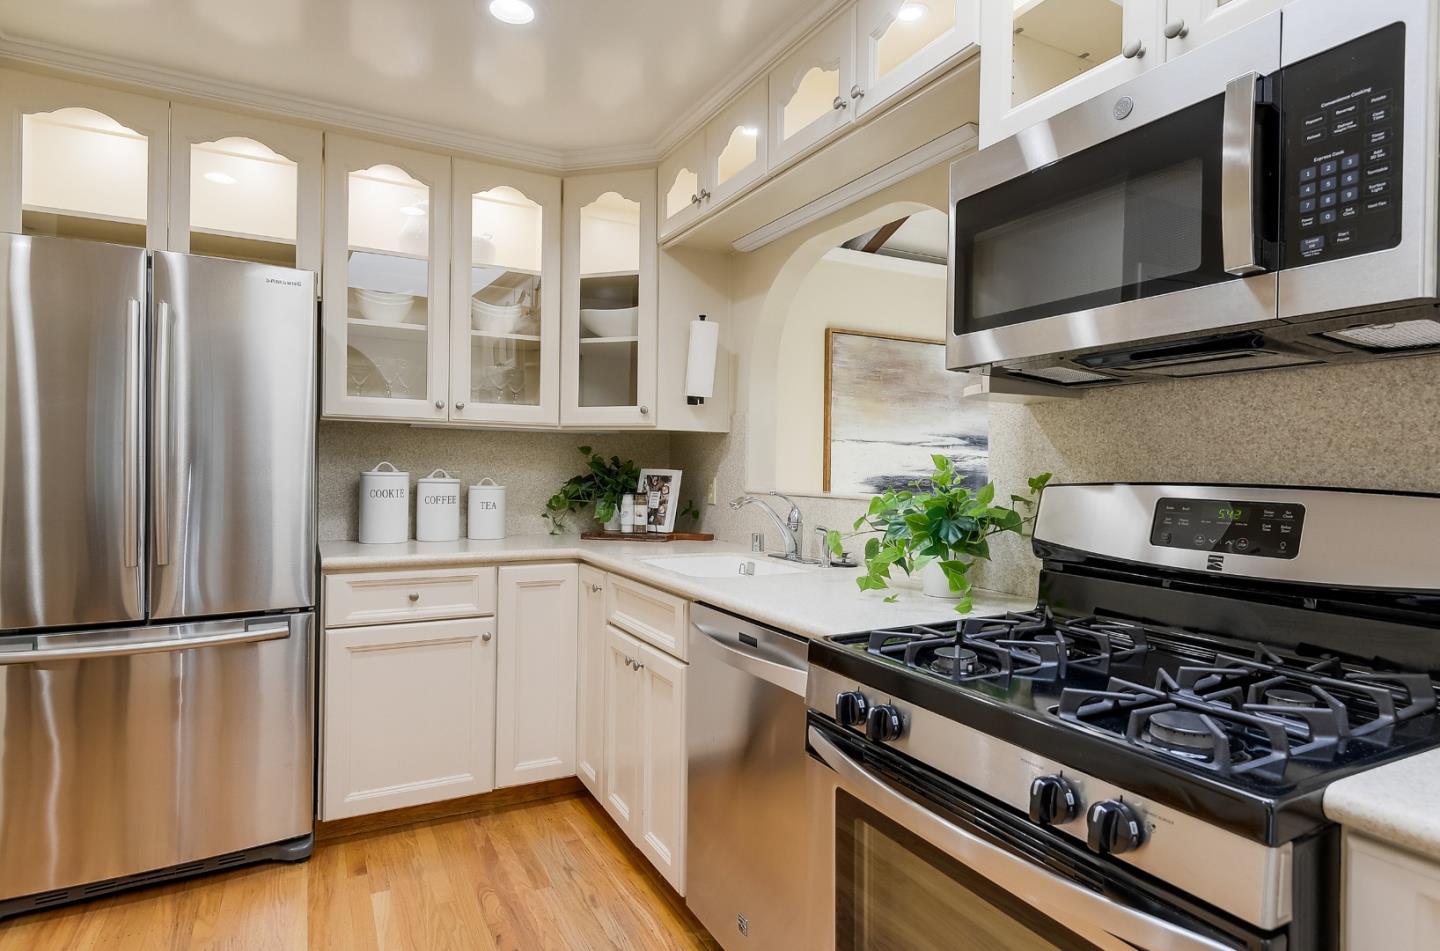
Kitchen with white cabinets, stainless steel appliances, a gas range, and hardwood floors.
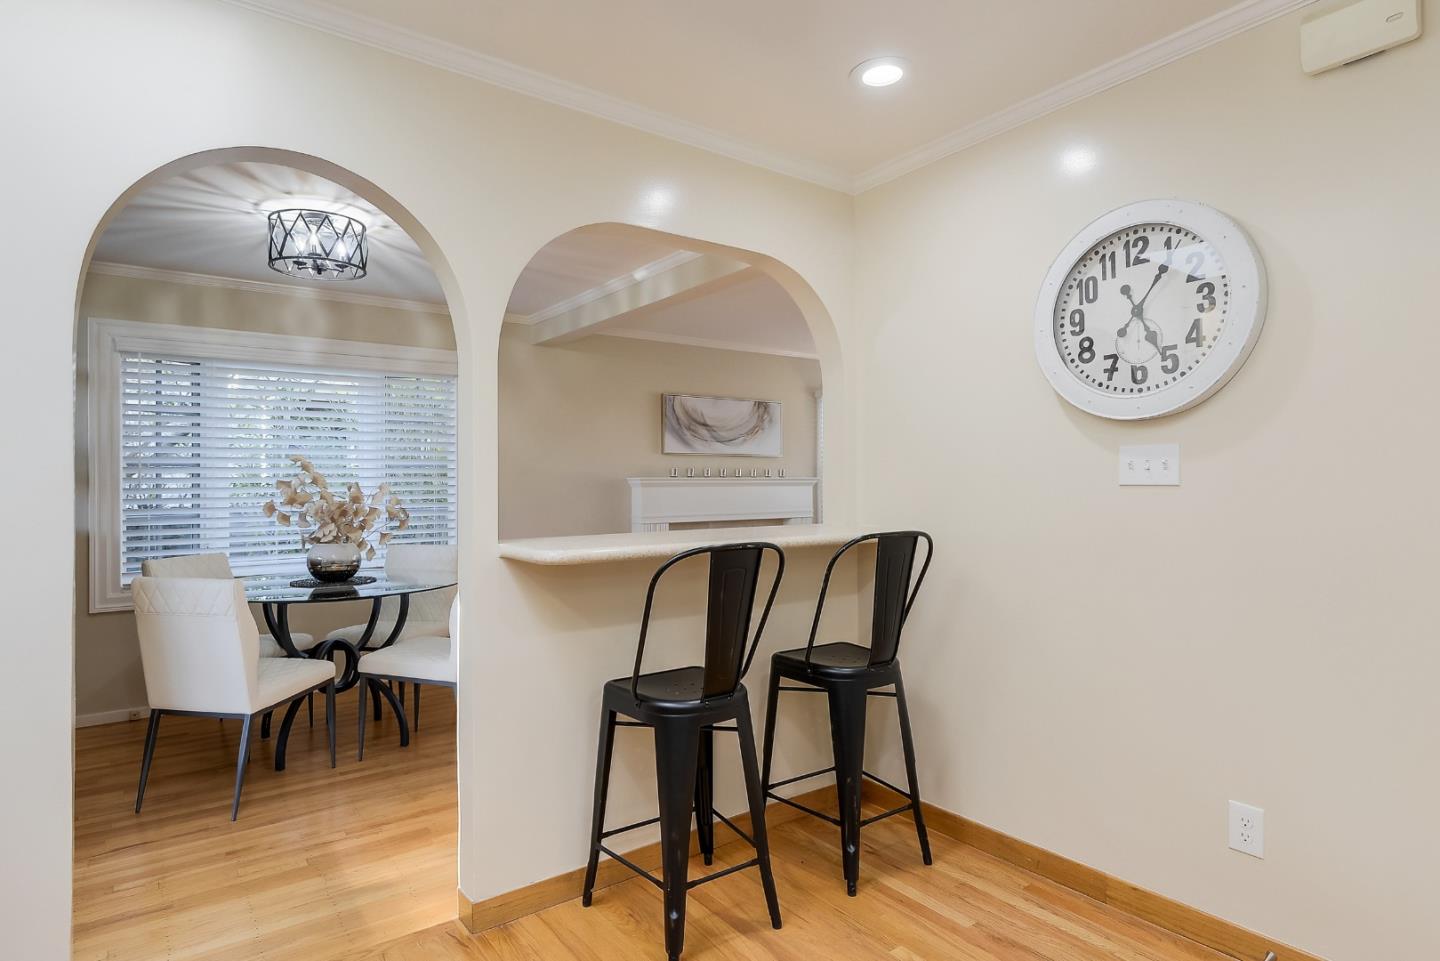
Dining area with an arched breakfast bar, two black stools, and an adjoining table by a window.
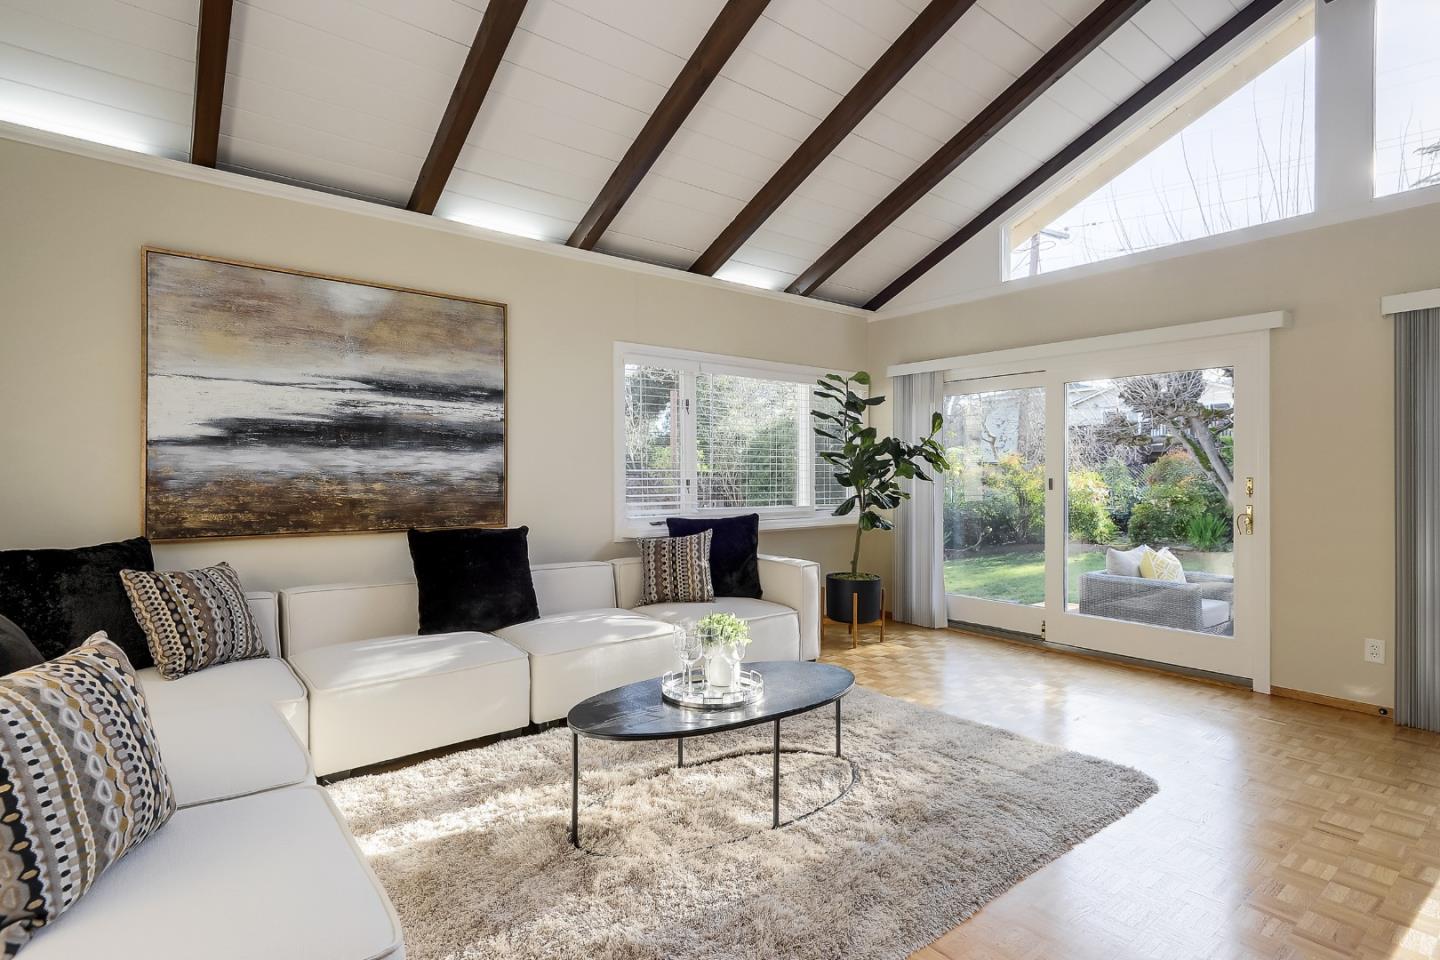
Living room with a white sectional beneath exposed beams and sliding glass doors to the garden.
Open-plan living and dining room with a glass table, white furnishings, fireplace, and large windows.
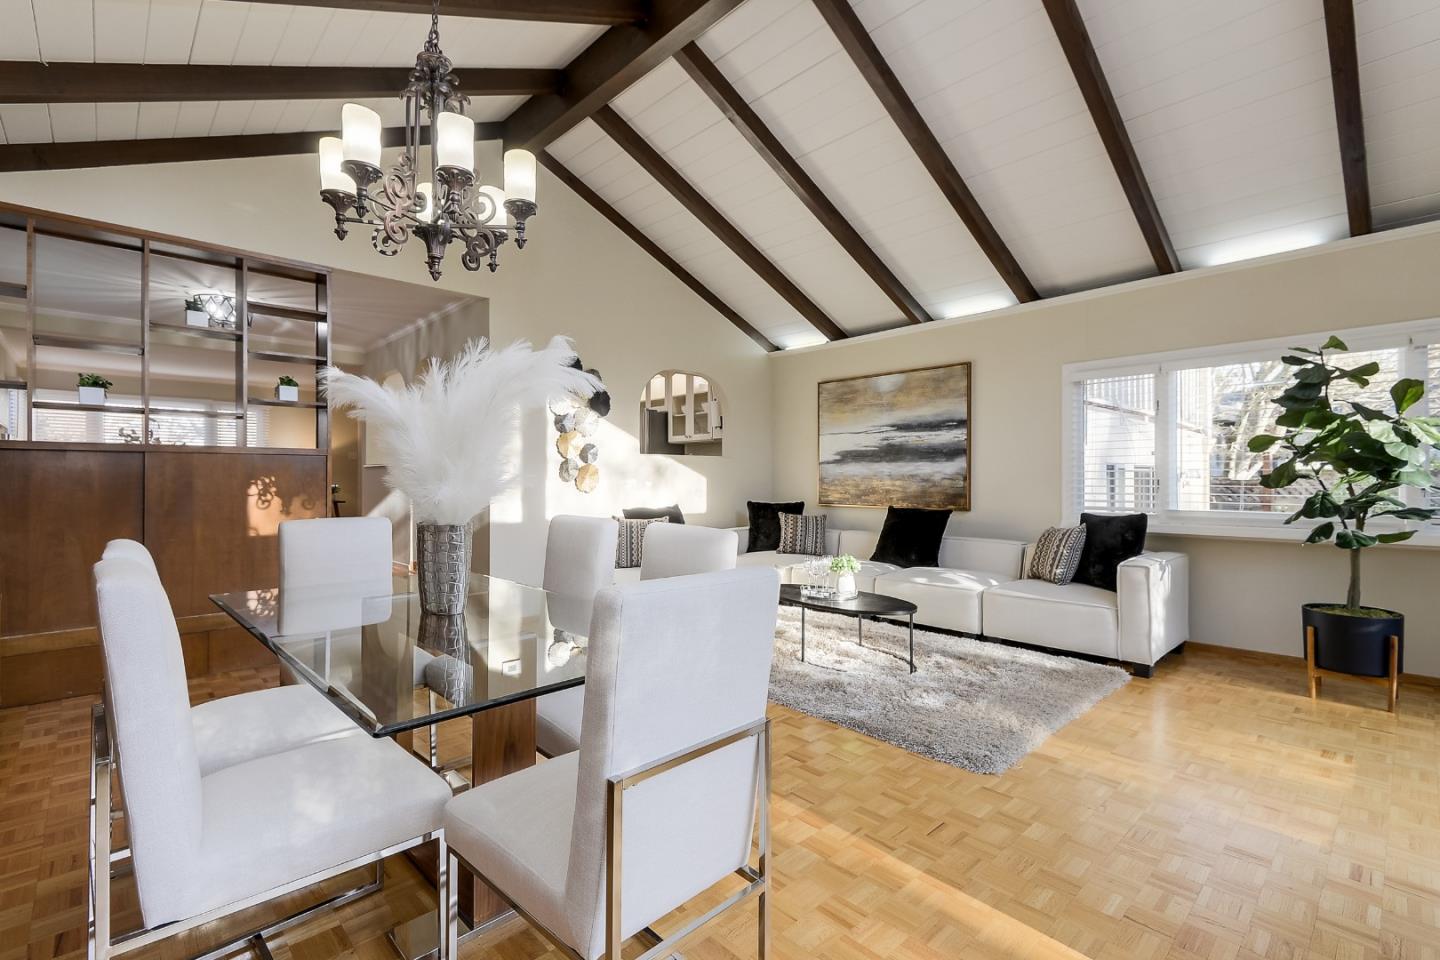
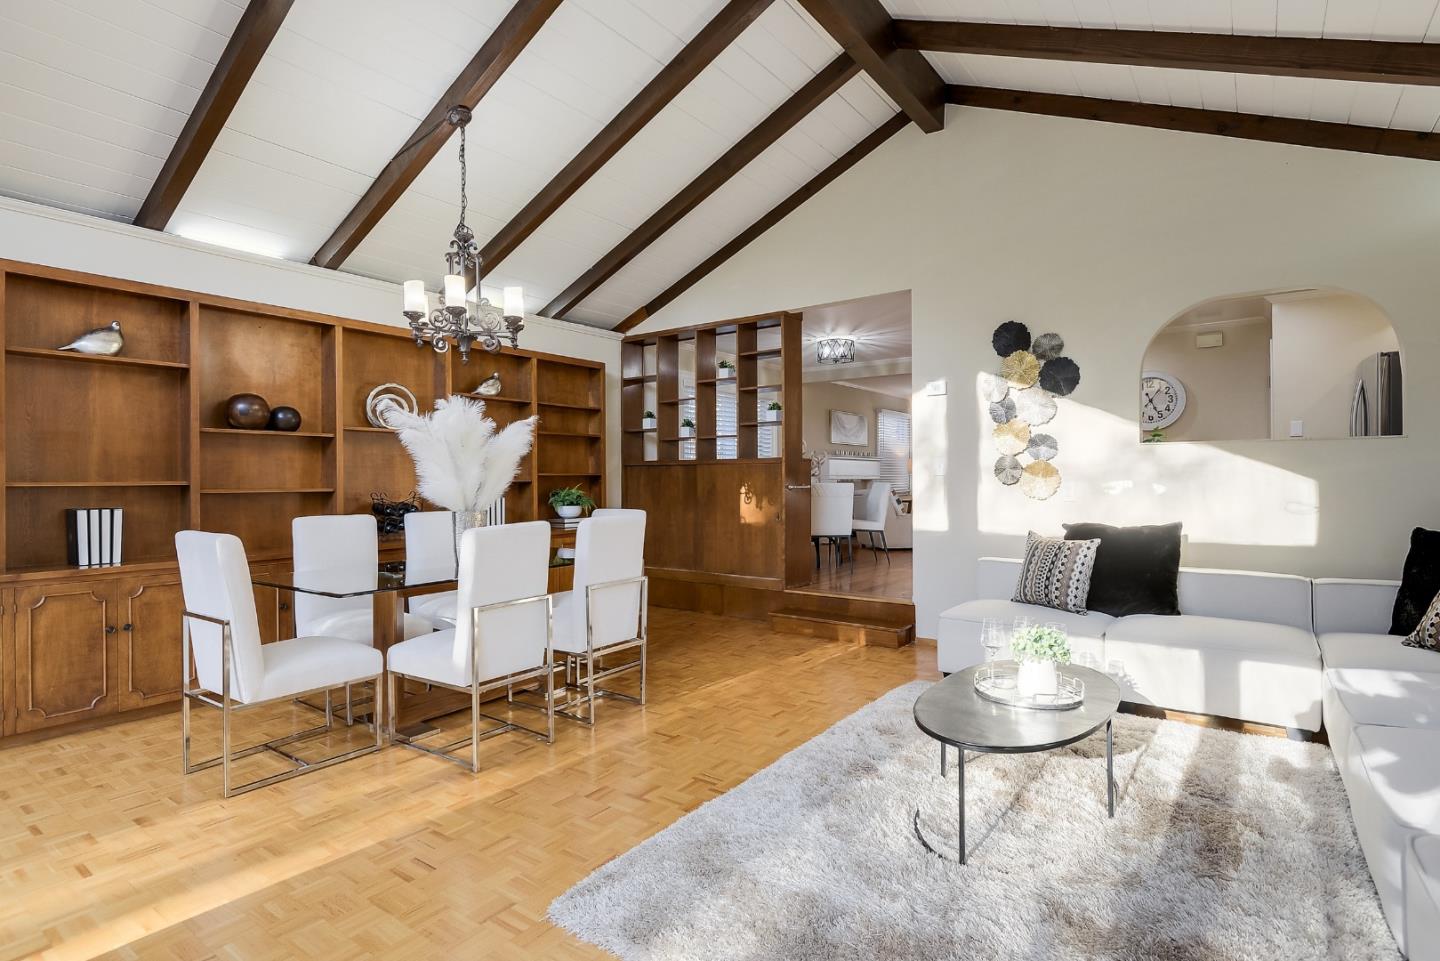
Staged living and dining room with a vaulted beam ceiling, chandelier, and parquet flooring.
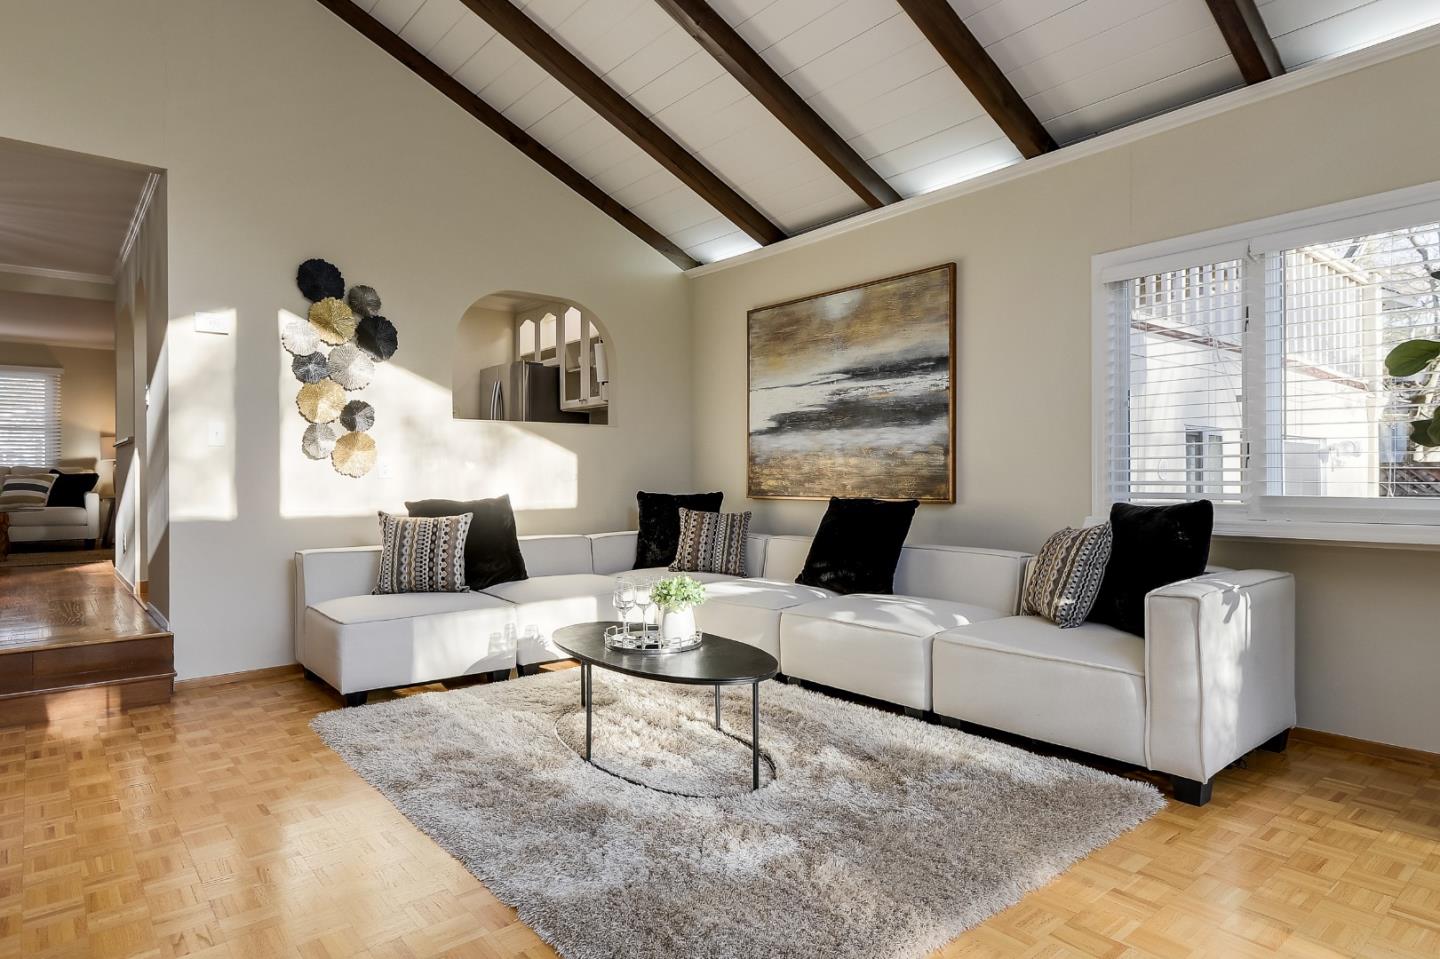
Living room with a white sectional beneath a vaulted ceiling with exposed wood beams.
Open-plan living and dining room with vaulted wood-beamed ceiling, built-in shelves, and parquet floors.
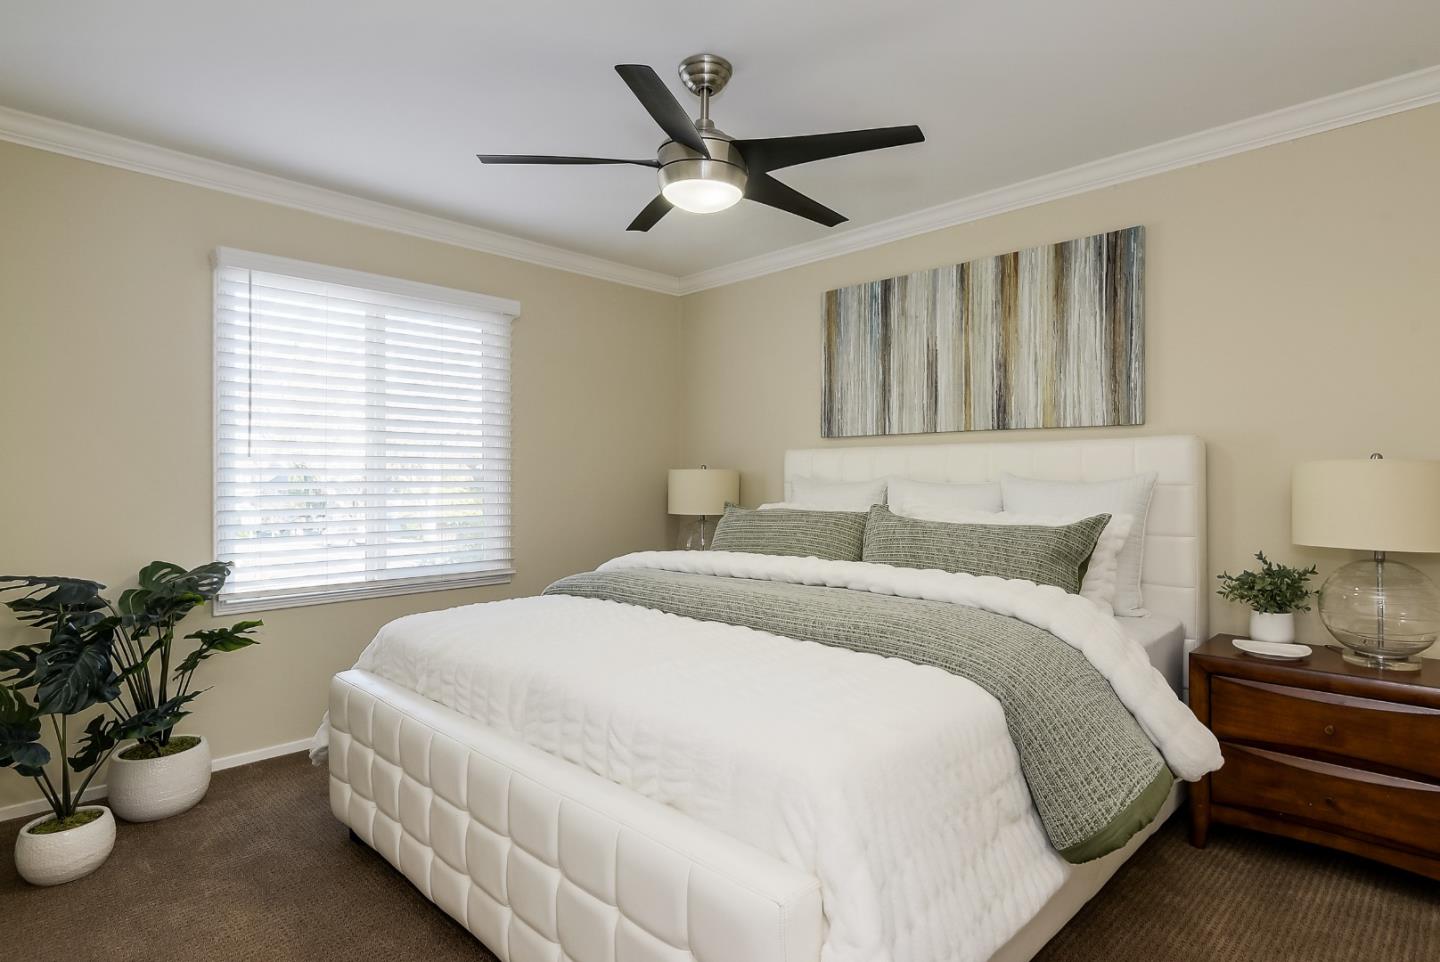
Staged bedroom with a white bed, green pillows, window blinds, and a ceiling fan.
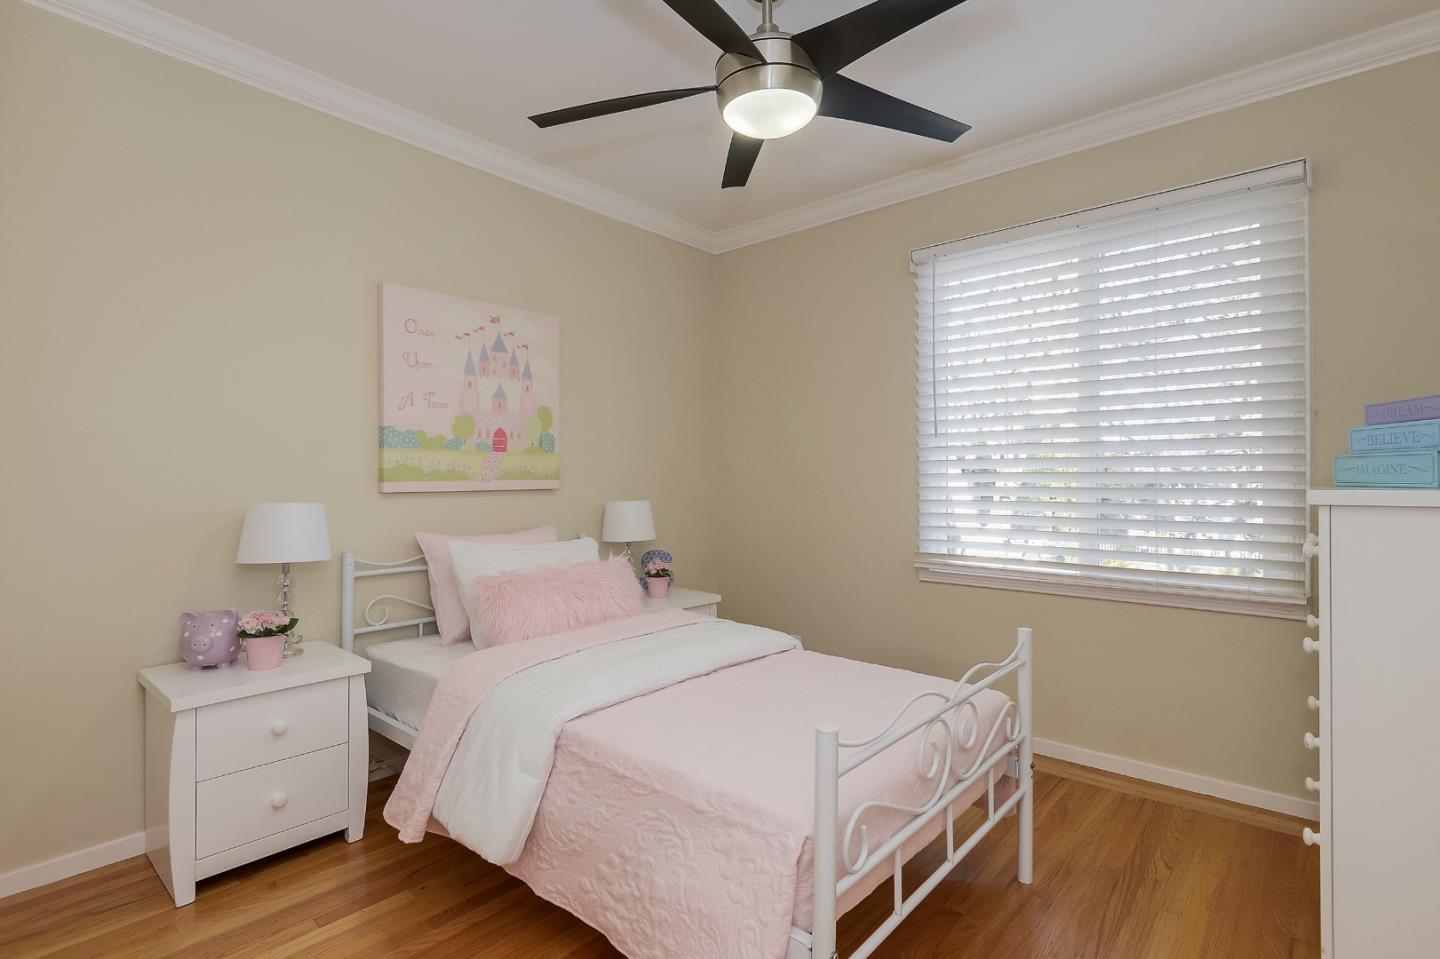
Bedroom with a white metal bed, pink bedding, hardwood floors, and a large window with blinds.
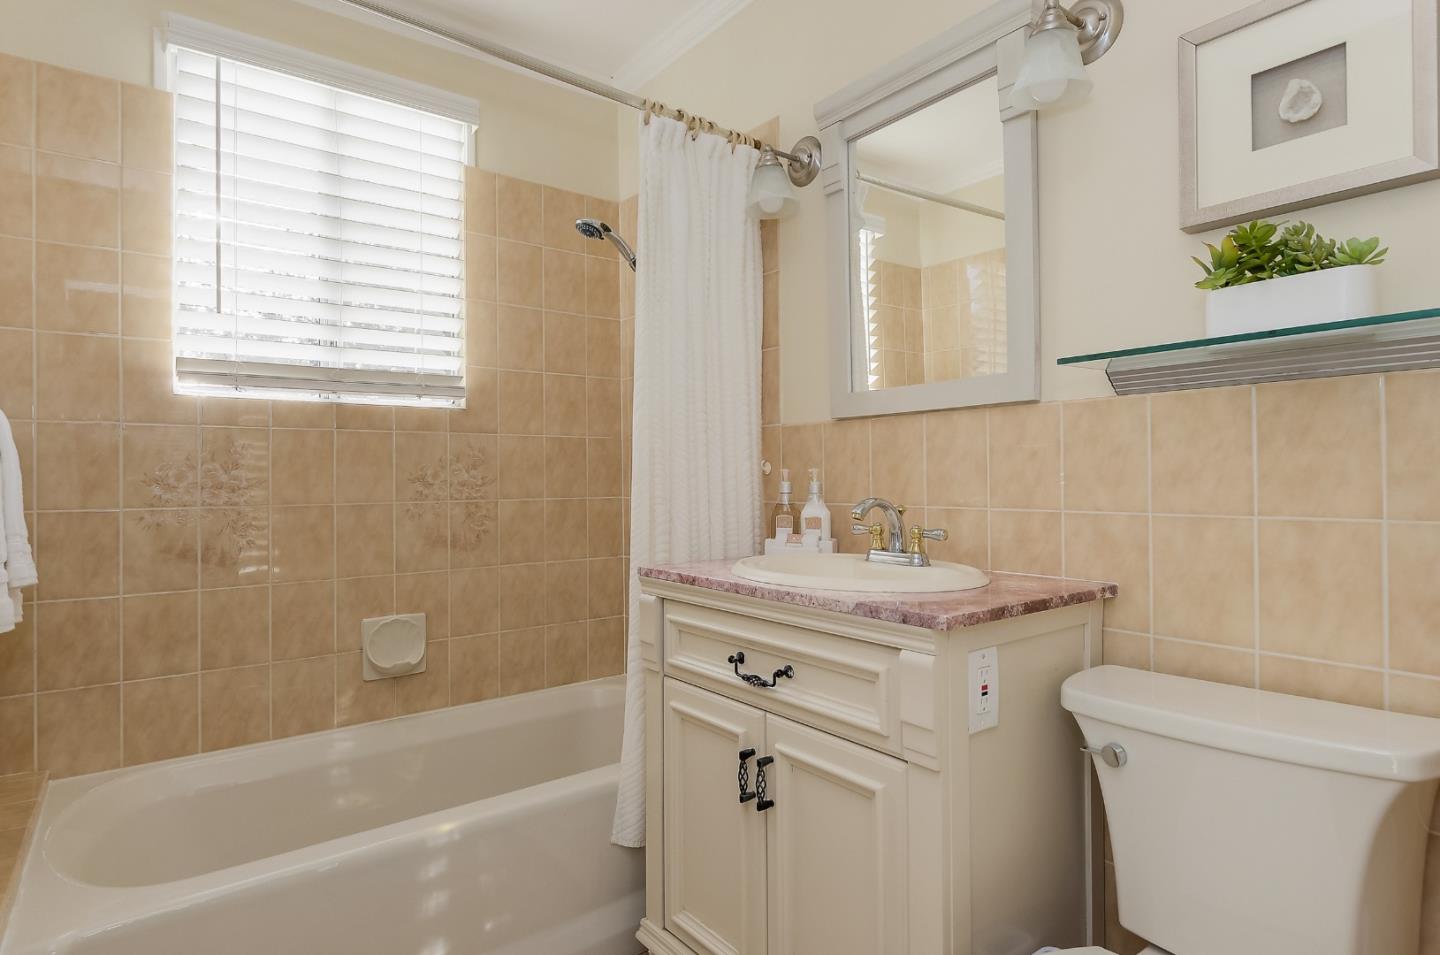
Bathroom with beige tile, a bathtub and shower, and a cream vanity beneath a large mirror.
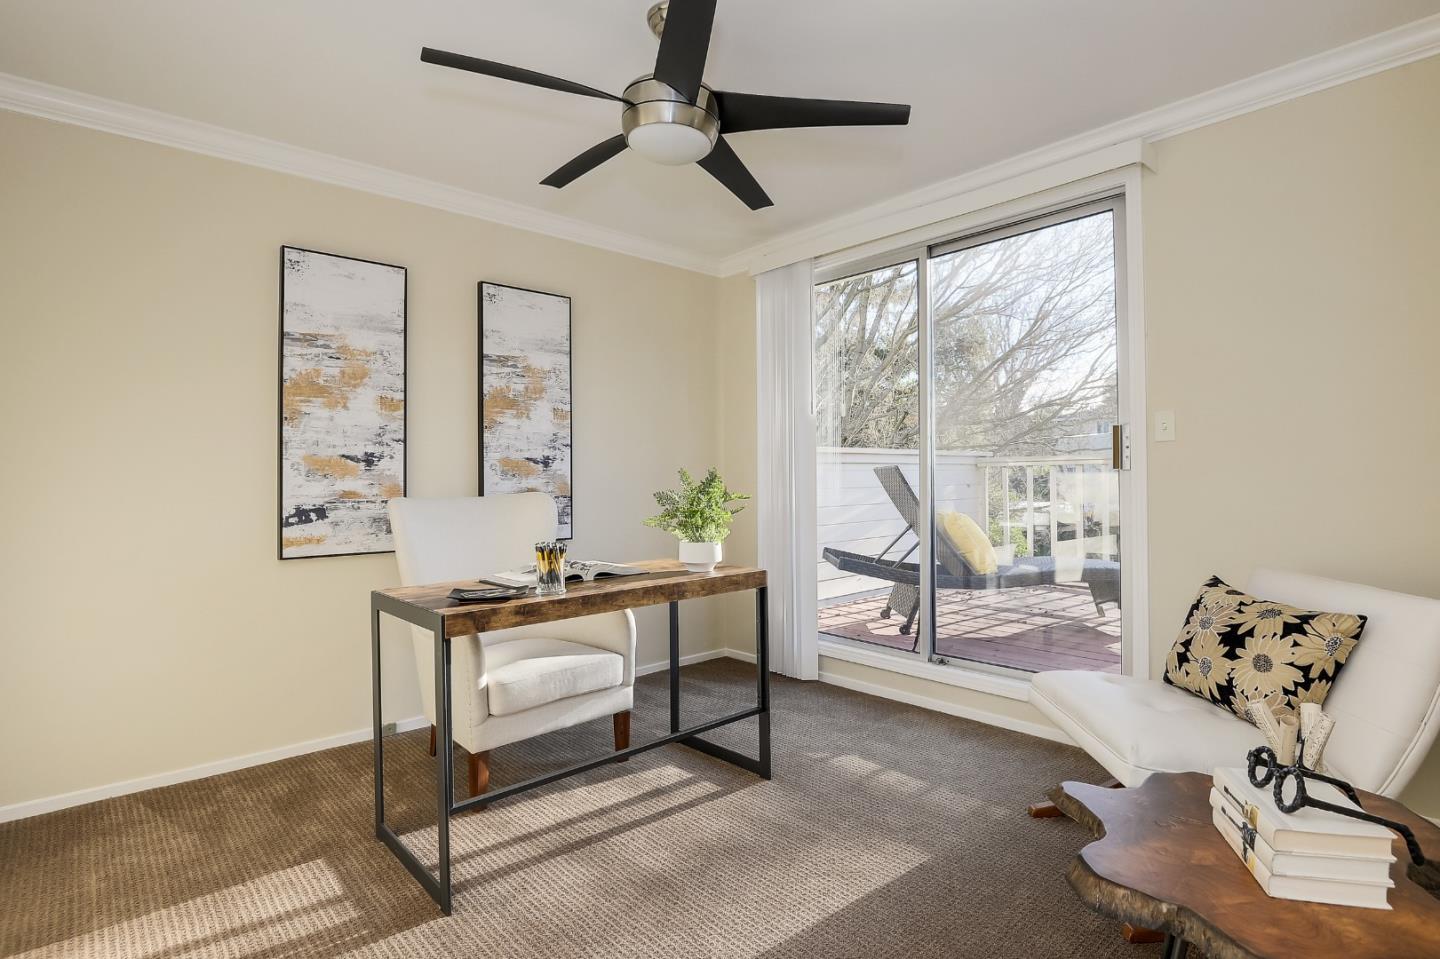
Staged home office with a desk and sliding glass doors opening to a deck.
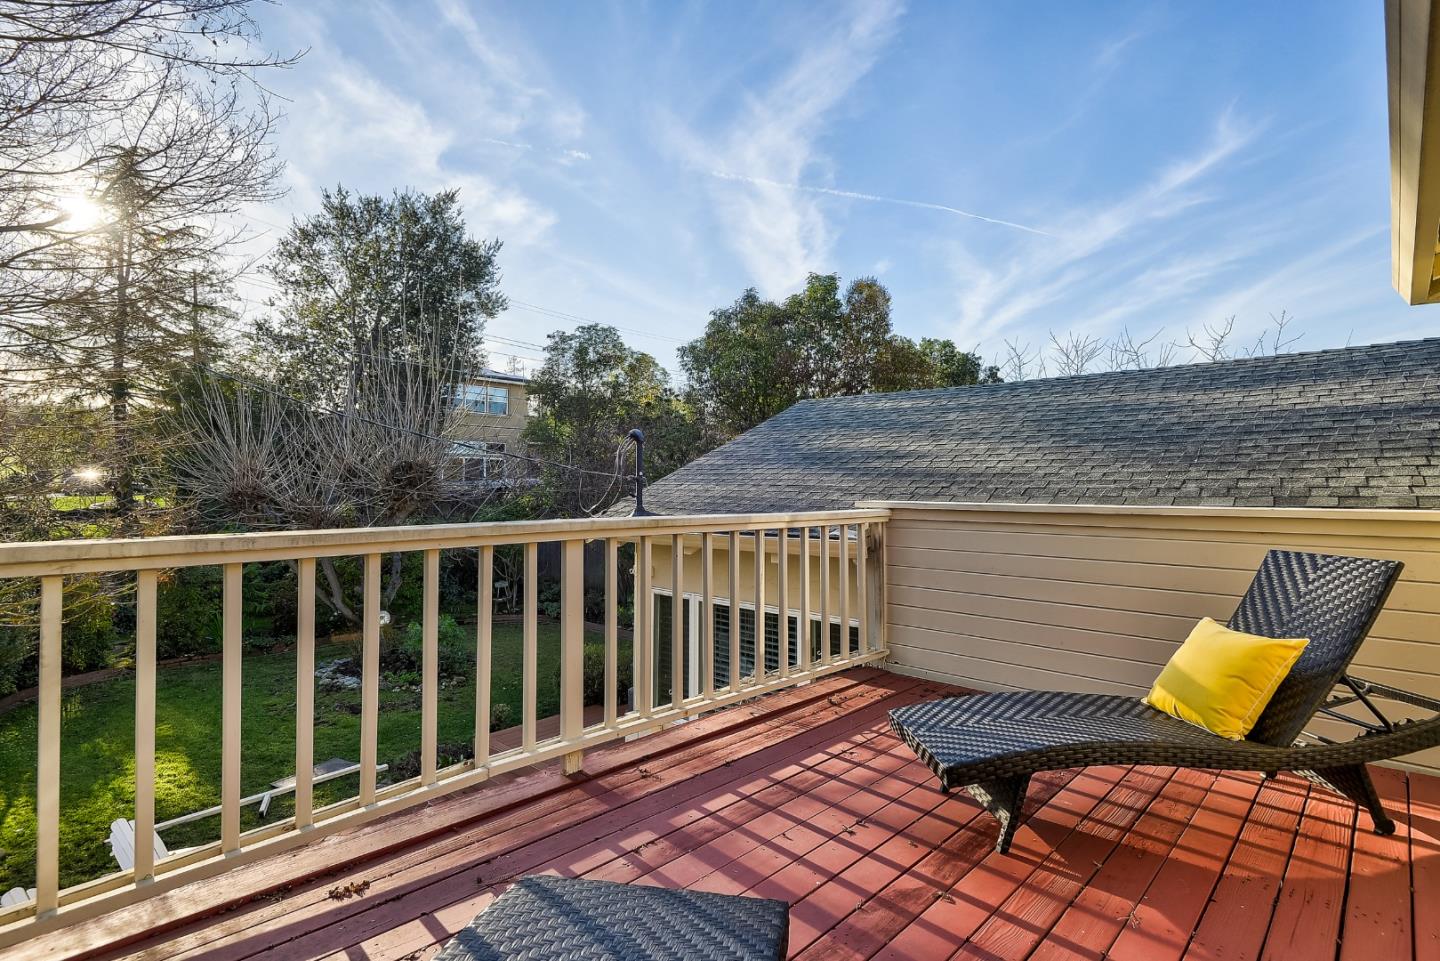
Elevated red wood deck with cream railing and a woven chaise lounge overlooking a green backyard.
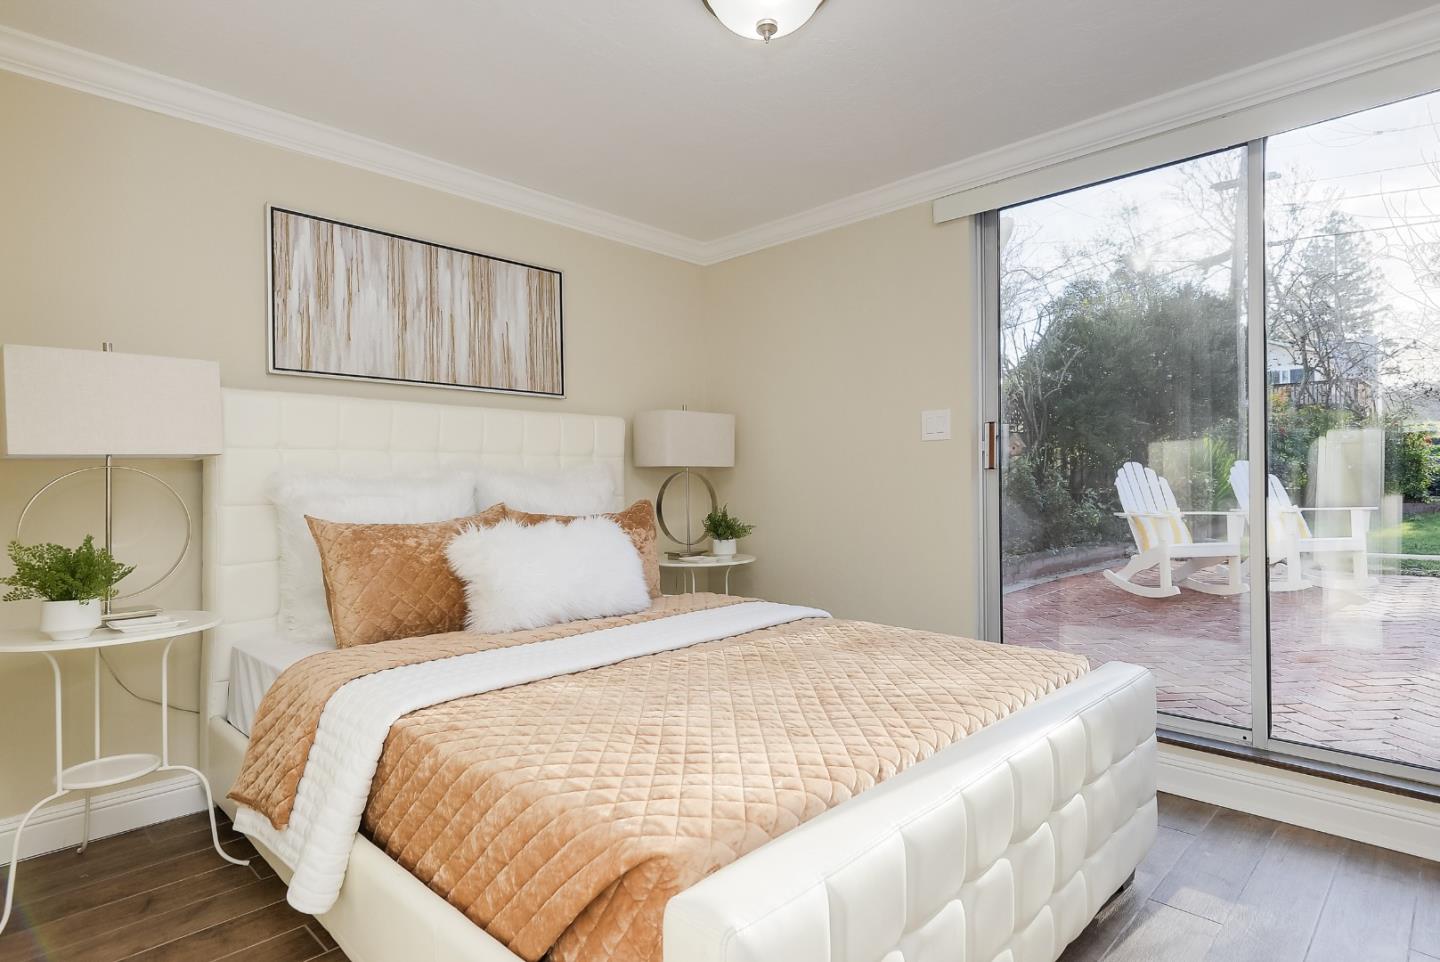
Staged bedroom with a white upholstered bed and sliding glass doors to a brick patio with rocking chairs.
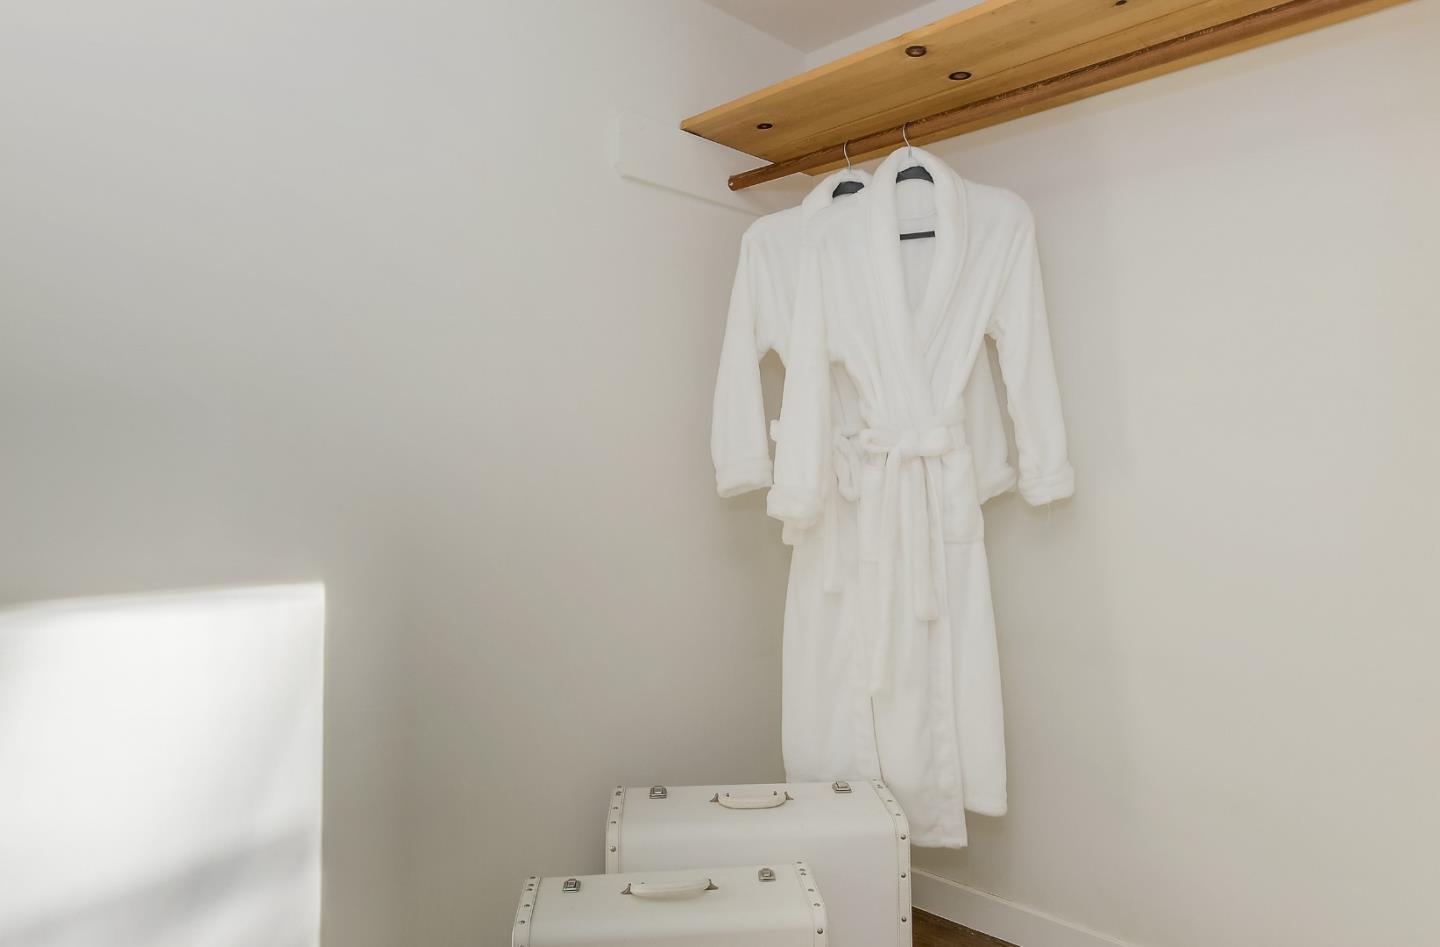
Closet with white robes hanging from a wooden shelf above two storage trunks.
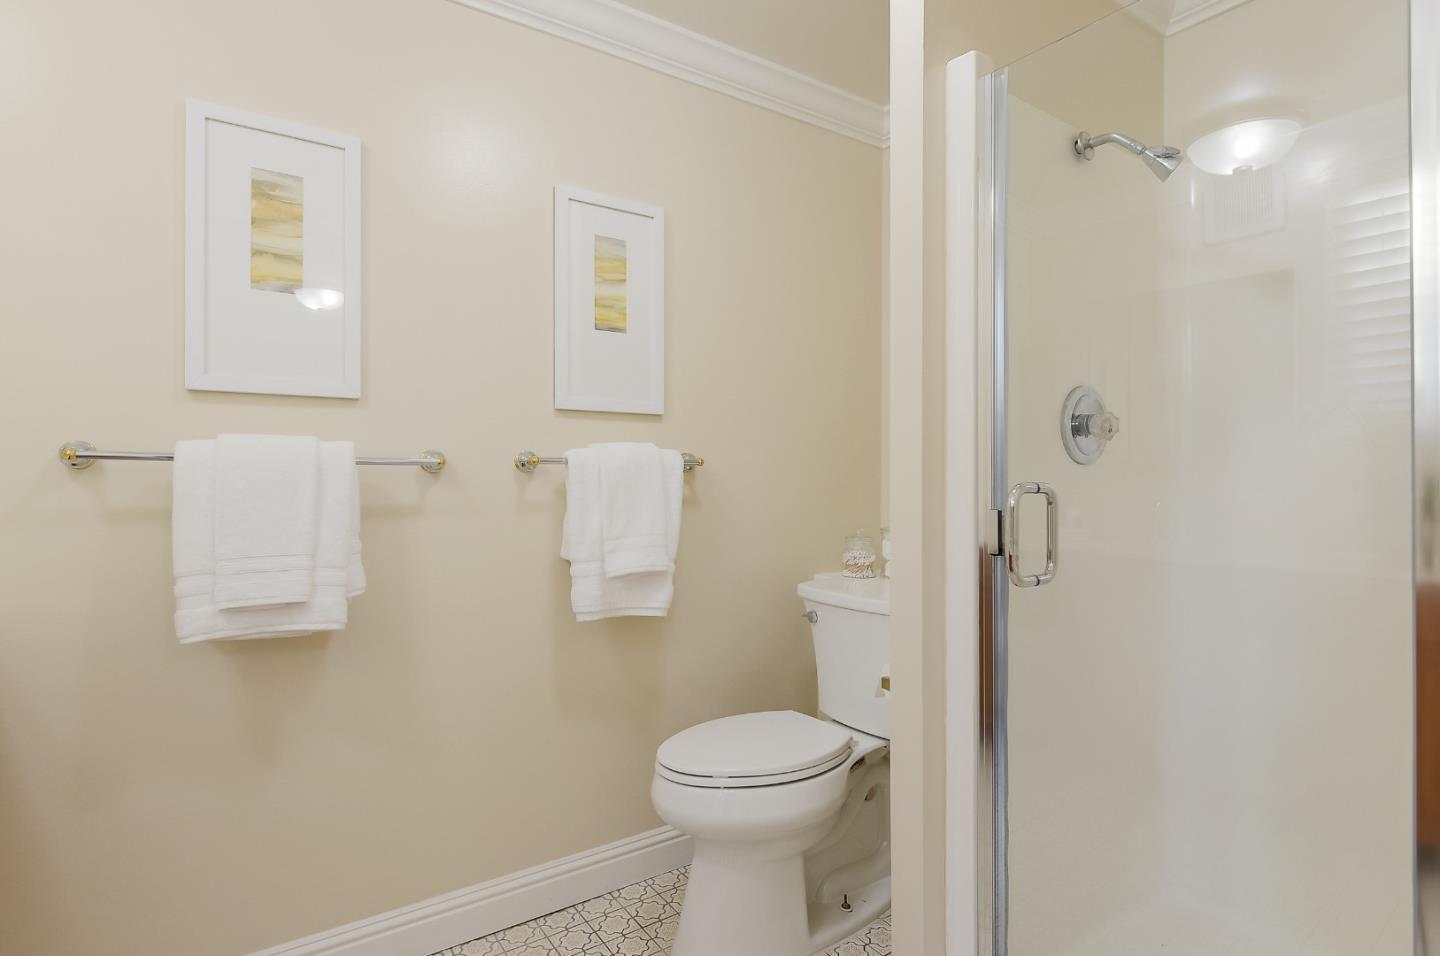
Bathroom with a glass shower, patterned tile floor, and white towels on two wall bars.
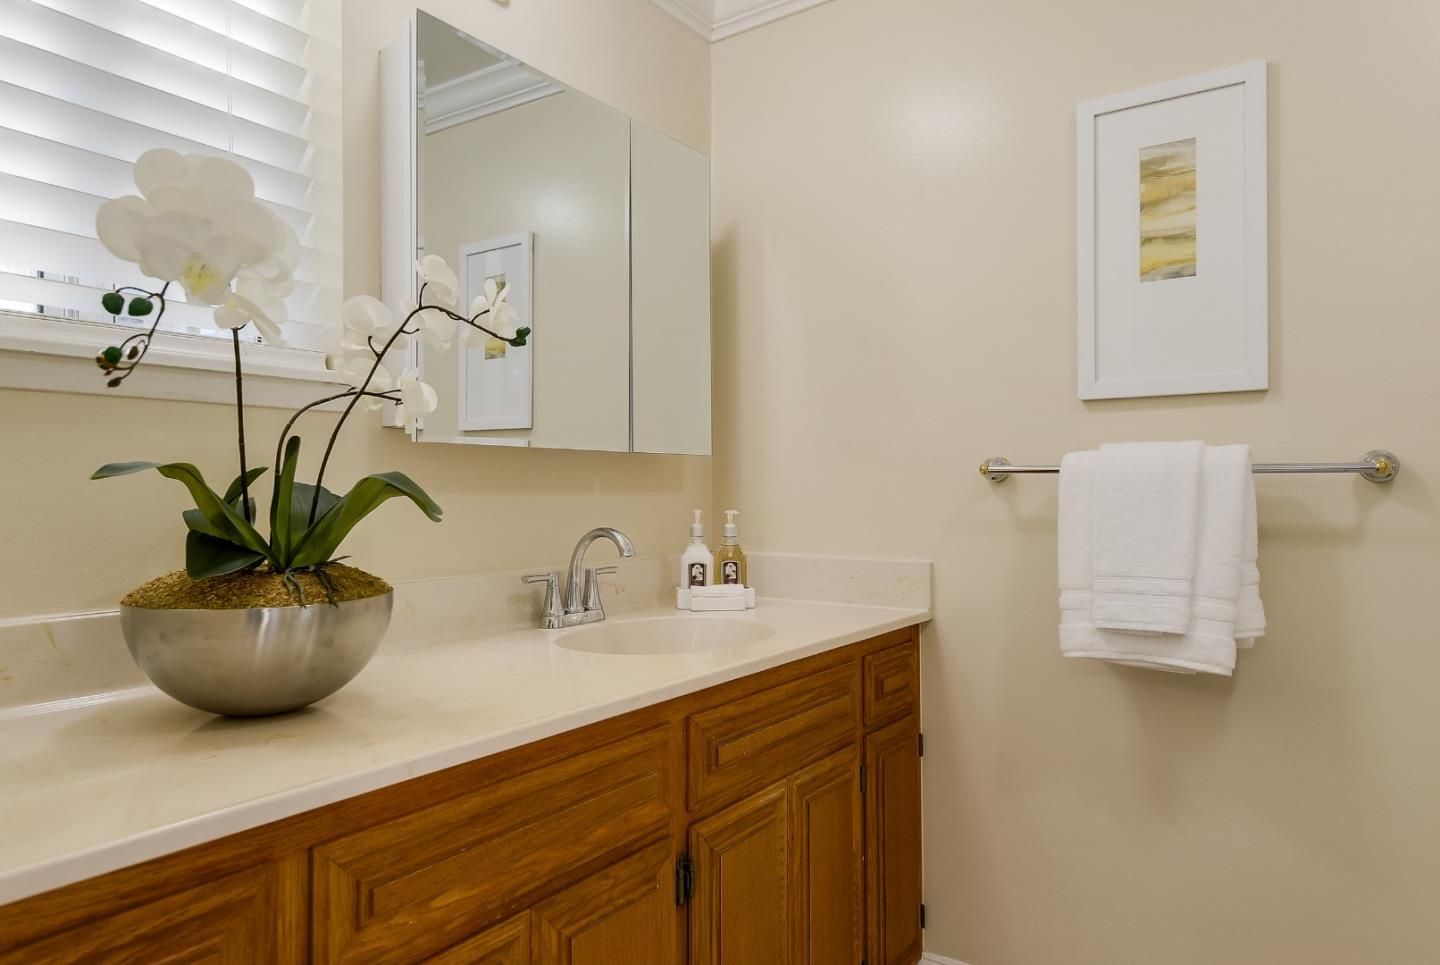
Bathroom vanity with warm wood cabinets, mirrored medicine cabinet, and a white orchid on the counter.
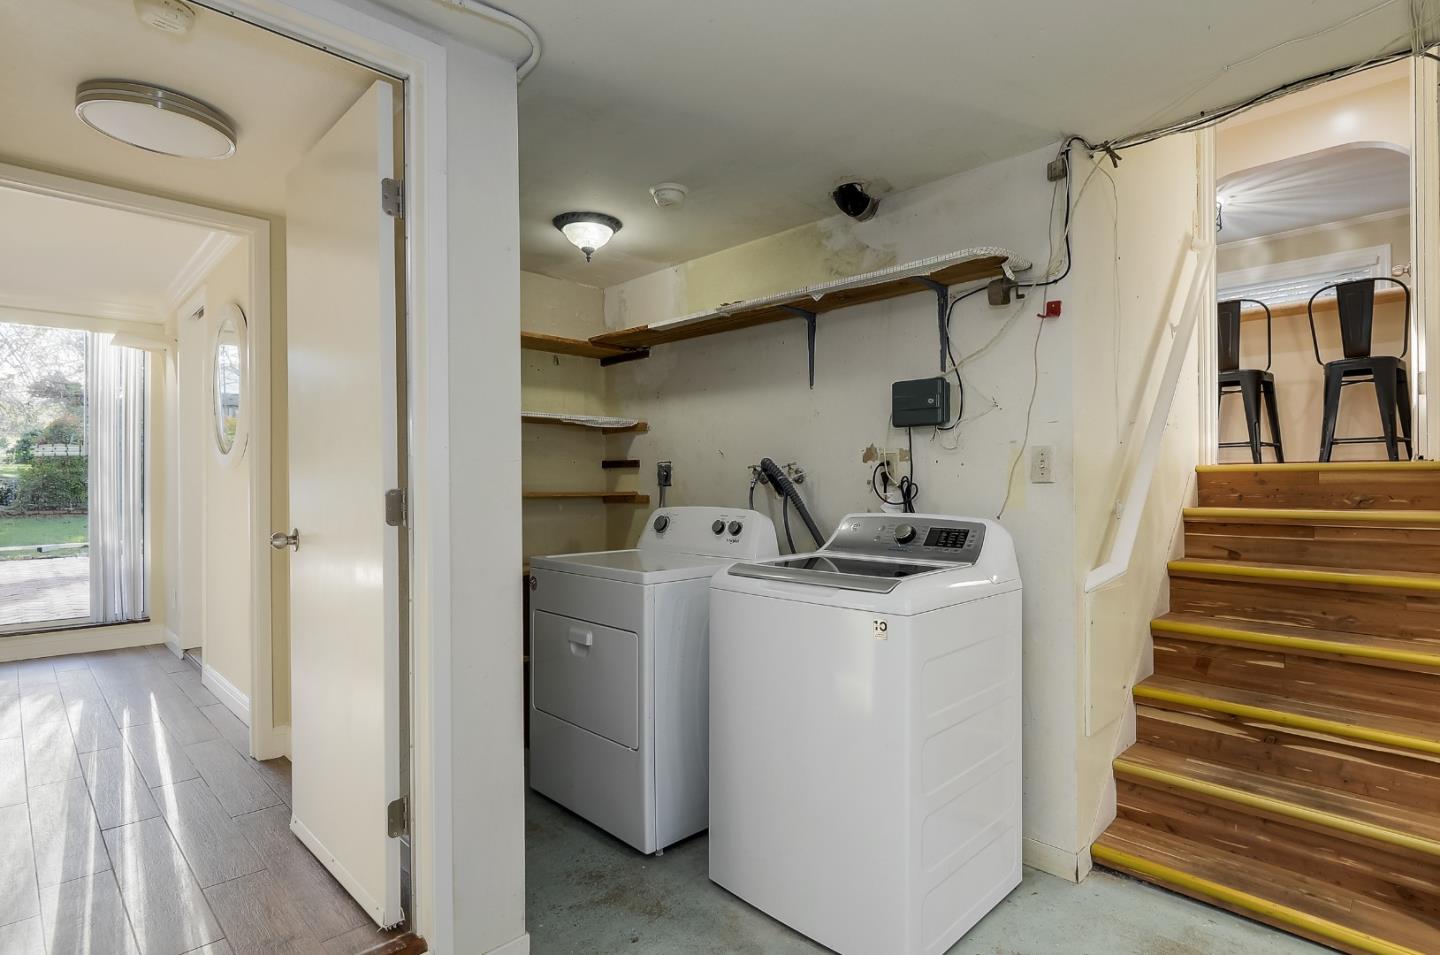
Laundry area with a white washer and dryer beside wooden stairs and open shelves.
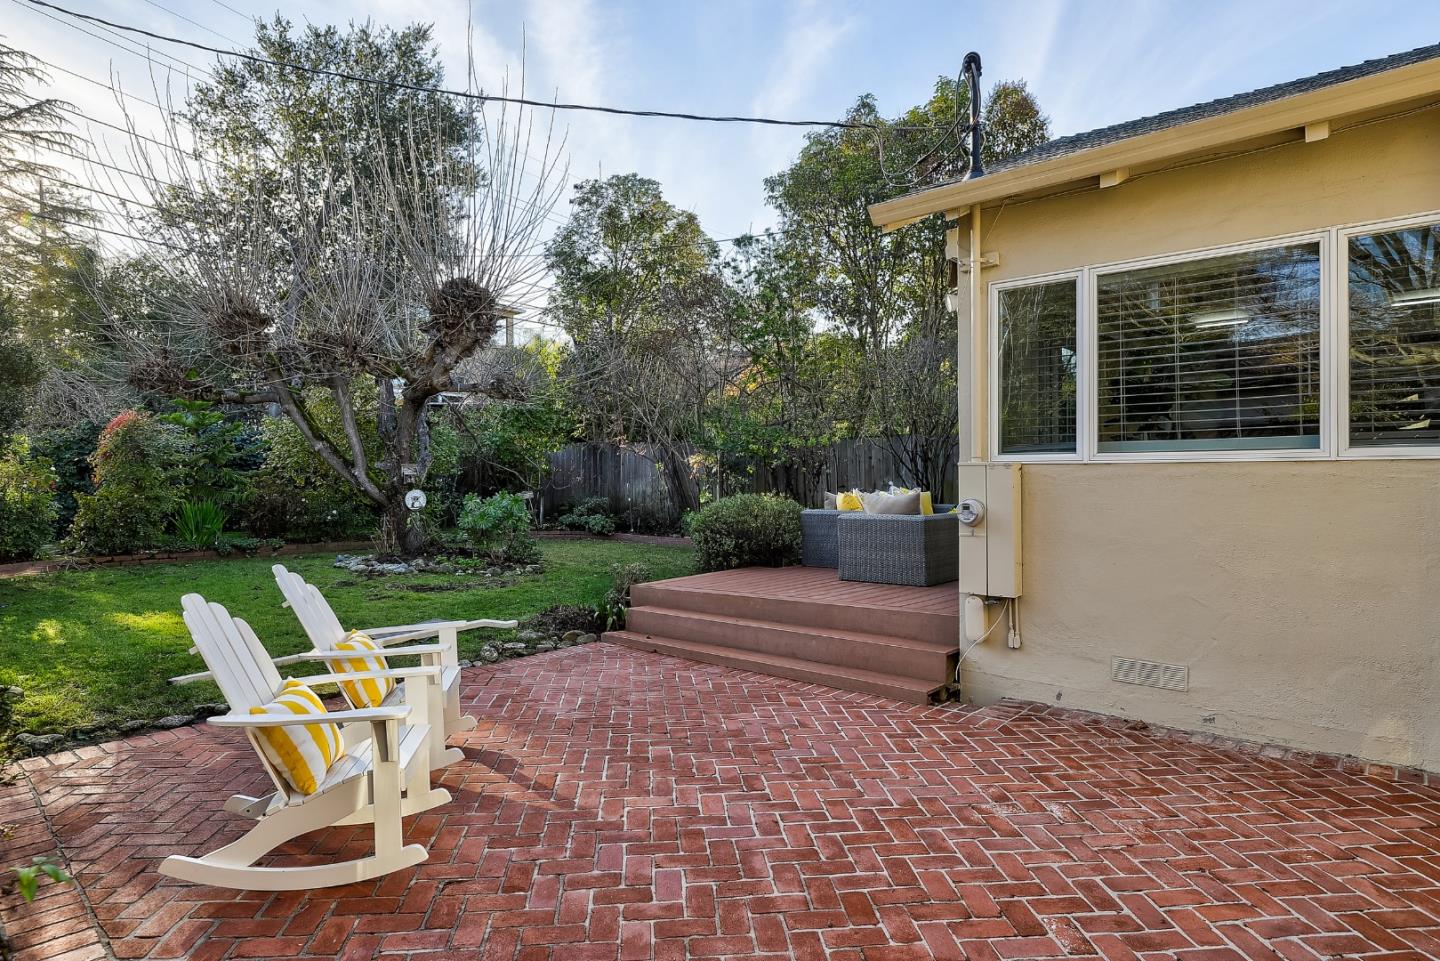
Backyard patio with a red brick terrace, white rocking chairs, and a raised wooden deck.
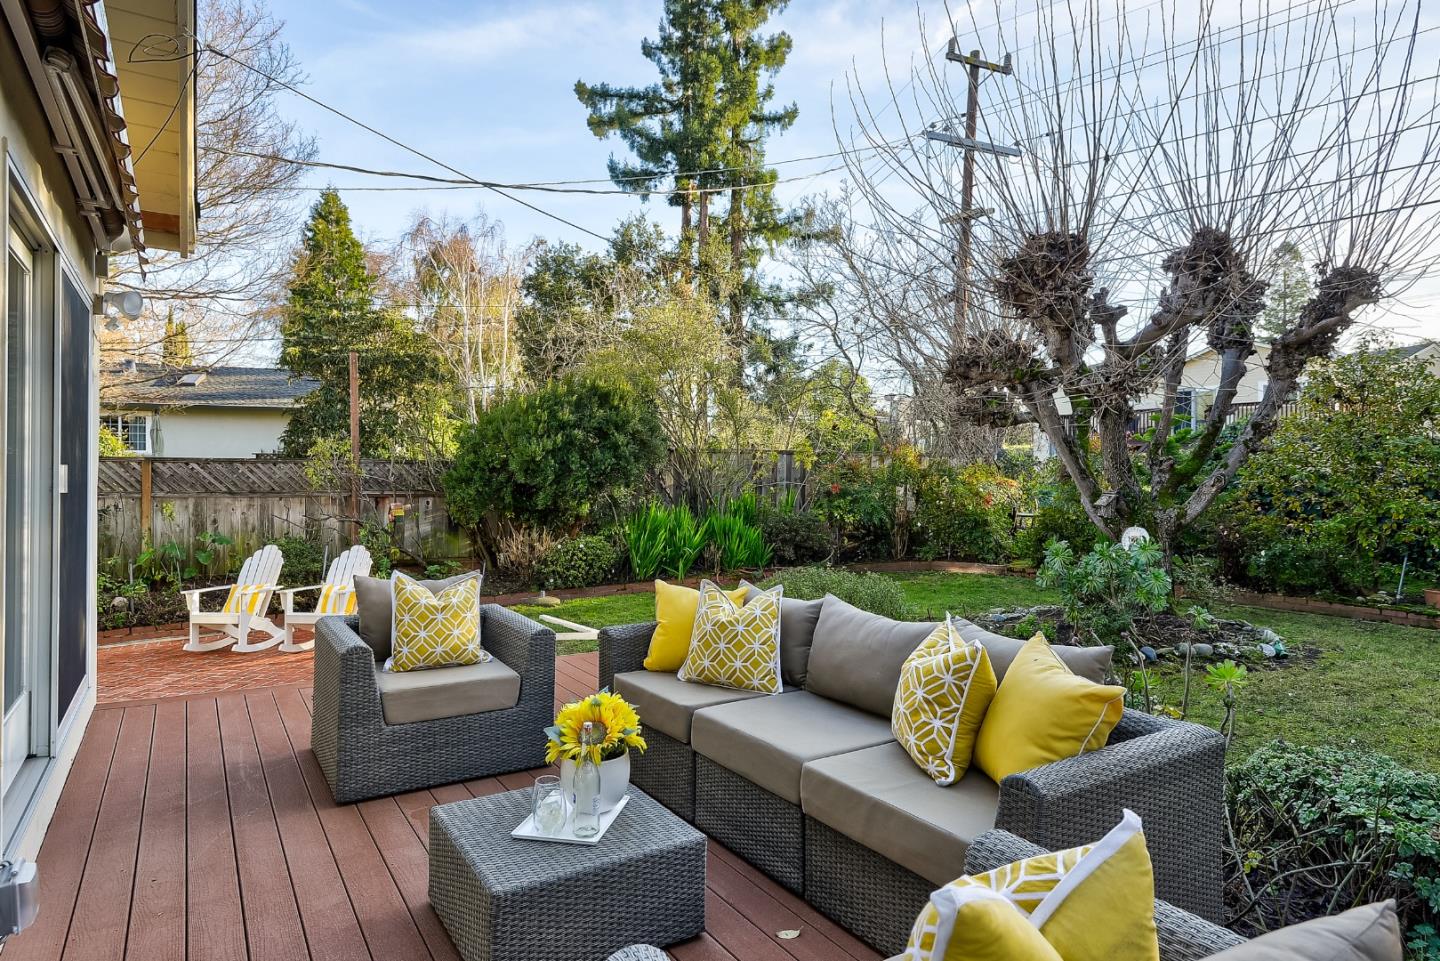
Backyard patio with gray wicker seating, yellow cushions, and a landscaped garden.
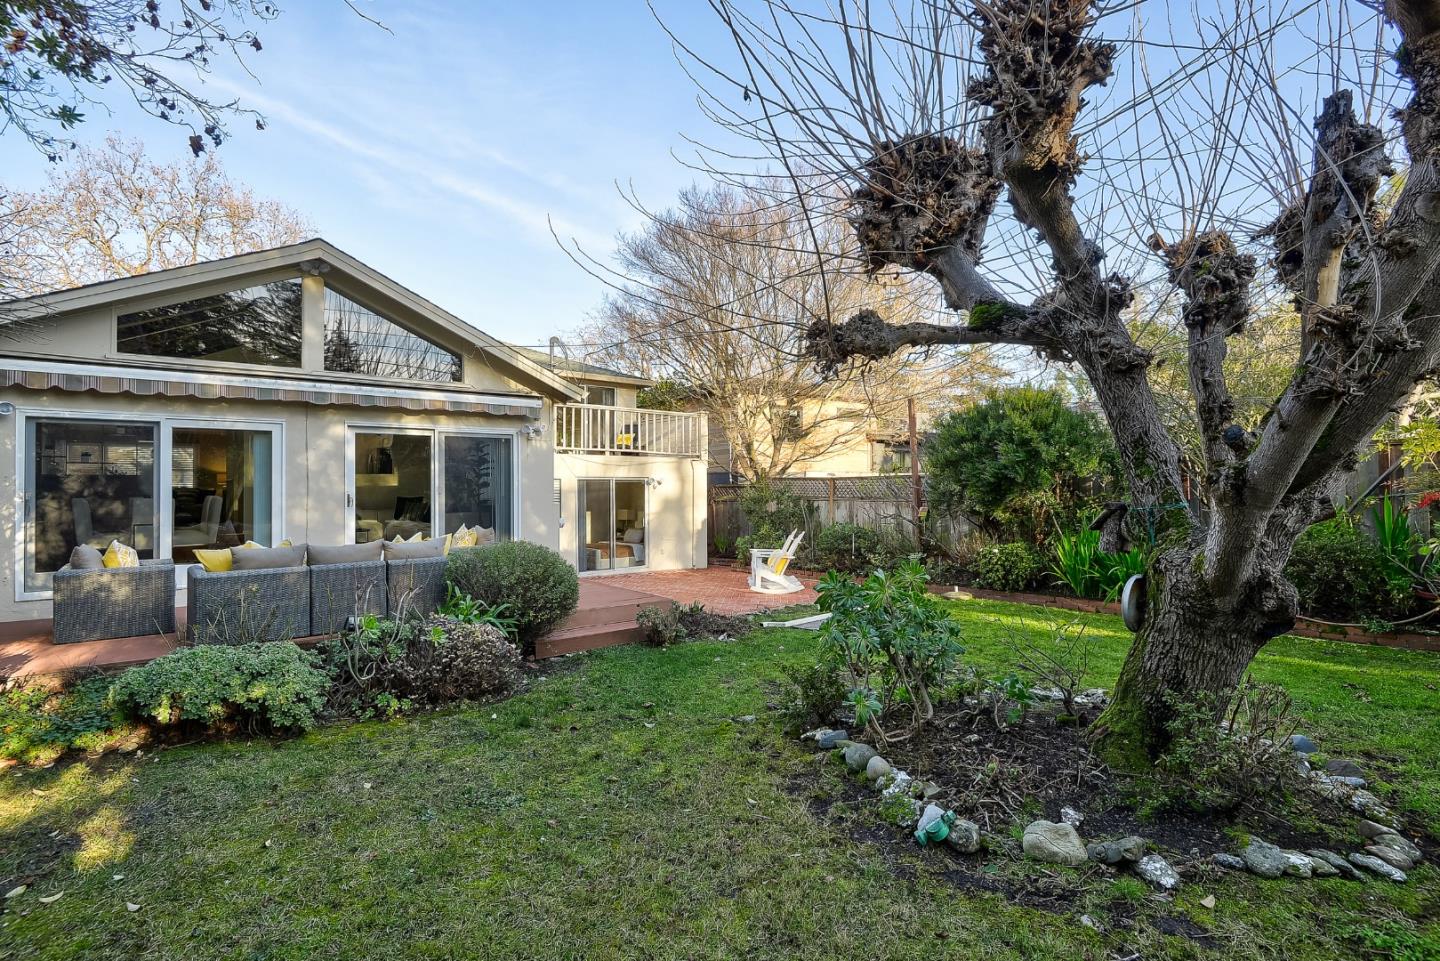
Home’s rear exterior with a raised deck, sliding glass doors, lawn, and large pruned tree.
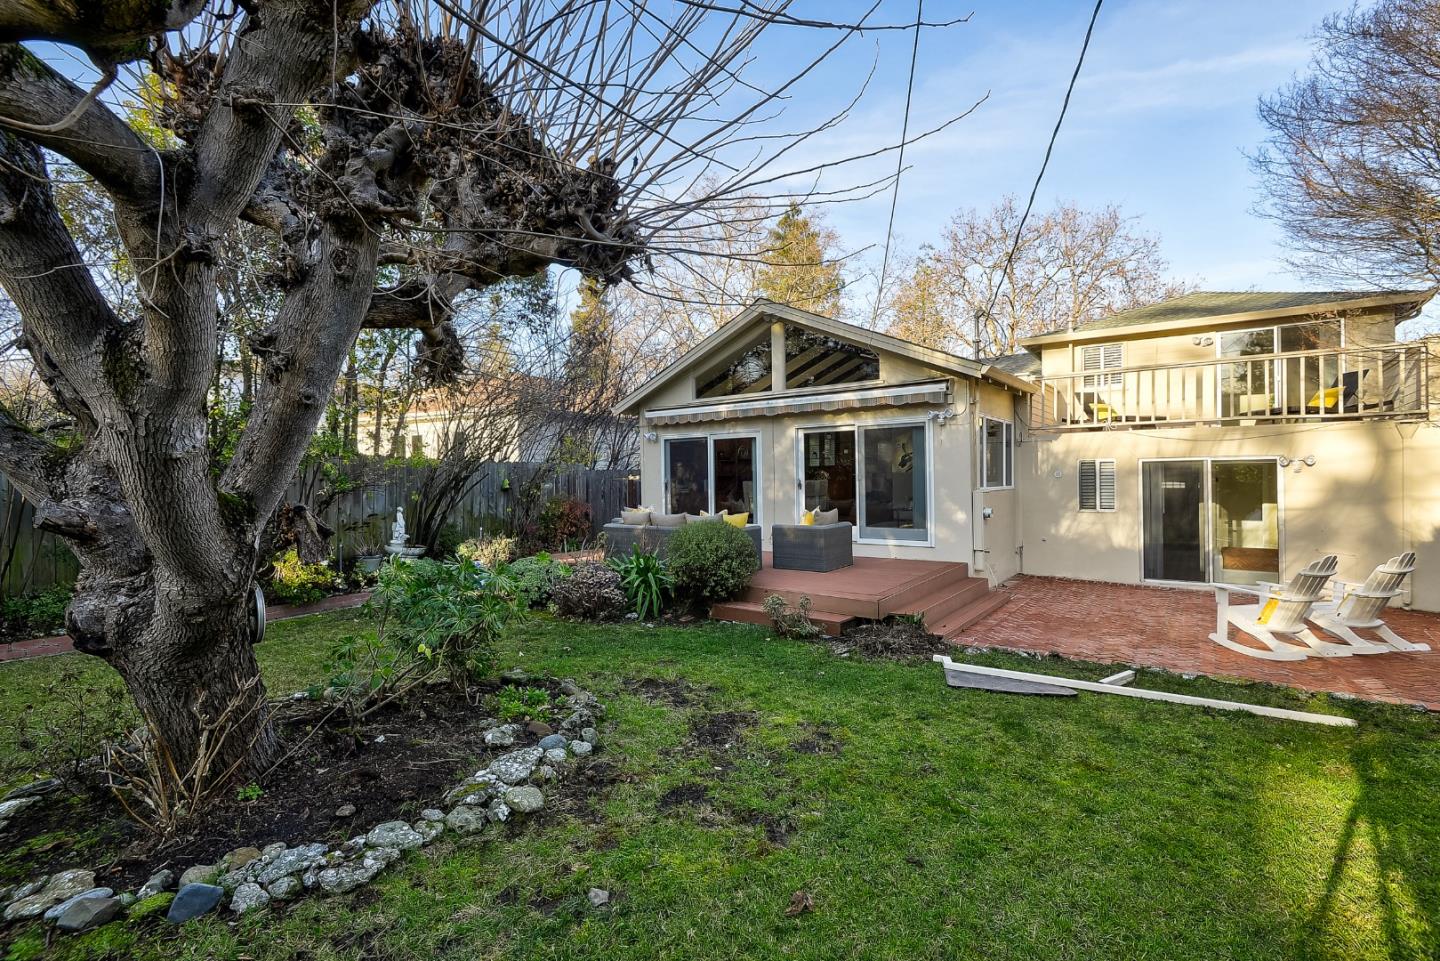
Home’s rear exterior with a raised deck, brick patio, lawn, and mature tree.
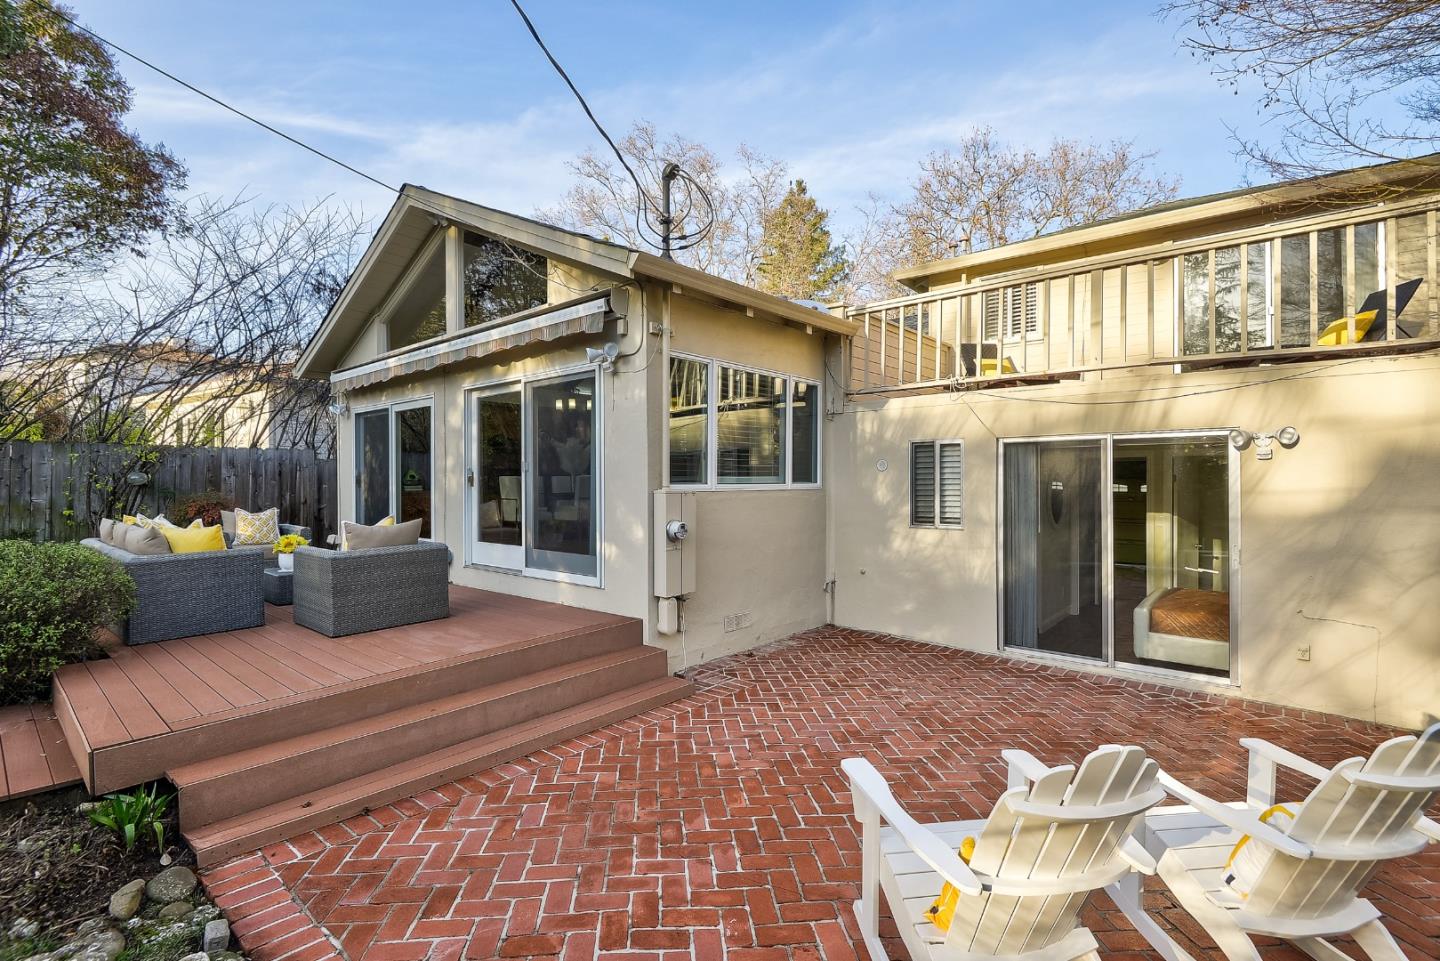
Home’s rear patio with brick paving, a raised wood deck, and outdoor seating.
SEE ALL PHOTOS
Two-story brick-and-siding home with red shutters, a double garage, and a circular paver driveway.
Staged living room with white sofas, a white fireplace, corner windows, and a natural wood coffee table.
Staged living room with a white fireplace, hardwood floors, and an adjoining dining area.
Furnished living room with hardwood floors, a fireplace, glass coffee table, and arched kitchen openings.
Dining room with a glass table, white chairs, hardwood floors, and a built-in wood shelving divider.
Dining room with a glass table, white chairs, arched kitchen openings, and a wood-and-glass divider.
Kitchen with white cabinets, stainless steel appliances, a gas range, and hardwood floors.
Dining area with an arched breakfast bar, two black stools, and an adjoining table by a window.
Living room with a white sectional beneath exposed beams and sliding glass doors to the garden.
Open-plan living and dining room with a glass table, white furnishings, fireplace, and large windows.
Staged living and dining room with a vaulted beam ceiling, chandelier, and parquet flooring.
Living room with a white sectional beneath a vaulted ceiling with exposed wood beams.
Open-plan living and dining room with vaulted wood-beamed ceiling, built-in shelves, and parquet floors.
Staged bedroom with a white bed, green pillows, window blinds, and a ceiling fan.
Bedroom with a white metal bed, pink bedding, hardwood floors, and a large window with blinds.
Bathroom with beige tile, a bathtub and shower, and a cream vanity beneath a large mirror.
Staged home office with a desk and sliding glass doors opening to a deck.
Elevated red wood deck with cream railing and a woven chaise lounge overlooking a green backyard.
Staged bedroom with a white upholstered bed and sliding glass doors to a brick patio with rocking chairs.
Closet with white robes hanging from a wooden shelf above two storage trunks.
Bathroom with a glass shower, patterned tile floor, and white towels on two wall bars.
Bathroom vanity with warm wood cabinets, mirrored medicine cabinet, and a white orchid on the counter.
Laundry area with a white washer and dryer beside wooden stairs and open shelves.
Backyard patio with a red brick terrace, white rocking chairs, and a raised wooden deck.
Backyard patio with gray wicker seating, yellow cushions, and a landscaped garden.
Home’s rear exterior with a raised deck, sliding glass doors, lawn, and large pruned tree.
Home’s rear exterior with a raised deck, brick patio, lawn, and mature tree.
Home’s rear patio with brick paving, a raised wood deck, and outdoor seating.
Sold

1898 Alameda De Las Pulgas

1898 Alameda De Las Pulgas, REDWOOD CITY, CA 94061

$2,000,000
Welcome to the desirable Woodside Plaza neighborhood! Conveniently located near downtown dining, shopping and parks. Close proximity to Stanford Medical Center, Google Campus, and Box Inc. Living Room with wood burning fireplace with decorative surround, Formal Dining Room, Updated kitchen with stainless steel appliances, solid surface countertops and recessed lighting, Large Family Room with cathedral wood beam ceilings, Downstairs bedroom with en-suite bathroom and slider to exterior deck, Upstairs bedroom with slider to deck, Hardwood floors, Decorative front driveway, Backyard with Park-like setting ideal for entertaining.

4
beds

2
baths

1,680 Sq.Ft. LIVING AREA

6,189.88 Sq.Ft. lot

Dominic Nicoli

Dominic Nicoli

Features & Amenities

Interior

  • total bedrooms4
  • Total bathrooms2
  • full bathrooms2
  • Laundry room In Garage
  • Flooring Vinyl, Carpet, Hardwood, Laminate
  • Fireplace Living Room, Wood Burning
  • APPLIANCES Disposal, Dishwasher, Microwave, Refrigerator, Gas Range, Washer/Dryer
  • other interior Features Walk-In Closet(s)

Area & Lot

  • Status Sold
  • Date Sold February 1, 2024
  • Living Area1,680 Sq.Ft.
  • Total Area1,680 Sq.Ft.
  • Lot Area6,189.88 Sq.Ft.
  • MLS® IDML81951263
  • TypeResidential
  • YEAR BUILT1952
  • NeighborhoodWoodside
  • Elementary SchoolHenry Ford Elementary
  • Middle SchoolJohn F. Kennedy Middle
  • High SchoolWoodside High
  • School DistrictSequoia Union High

Exterior

  • STORIES1
  • Garage Space2.0
  • water SourcePublic
  • PoolNone
  • roofComposition, Shingle
  • parkingAttached
  • HEAT TYPEForced Air, Wall Furnace, Central
  • AIR CONDITIONINGNone
  • sewerPublic Sewer
  • SubstructureConcrete Perimeter

Financial

  • Sales Price$2,000,000
  • Zoning R10006
View Virtual Tour

Woodside

Explore

Let’s Find Your Dream Home

Dominic is passionate about life and business and tirelessly works at providing unparalleled results and service for his valued clients. Dominic was also instrumental in the creation of the Intero Foundation which provides financial assistance and support to Bay Area children with special needs. He remains one of its biggest yearly contributors.

Follow Me on Instagram