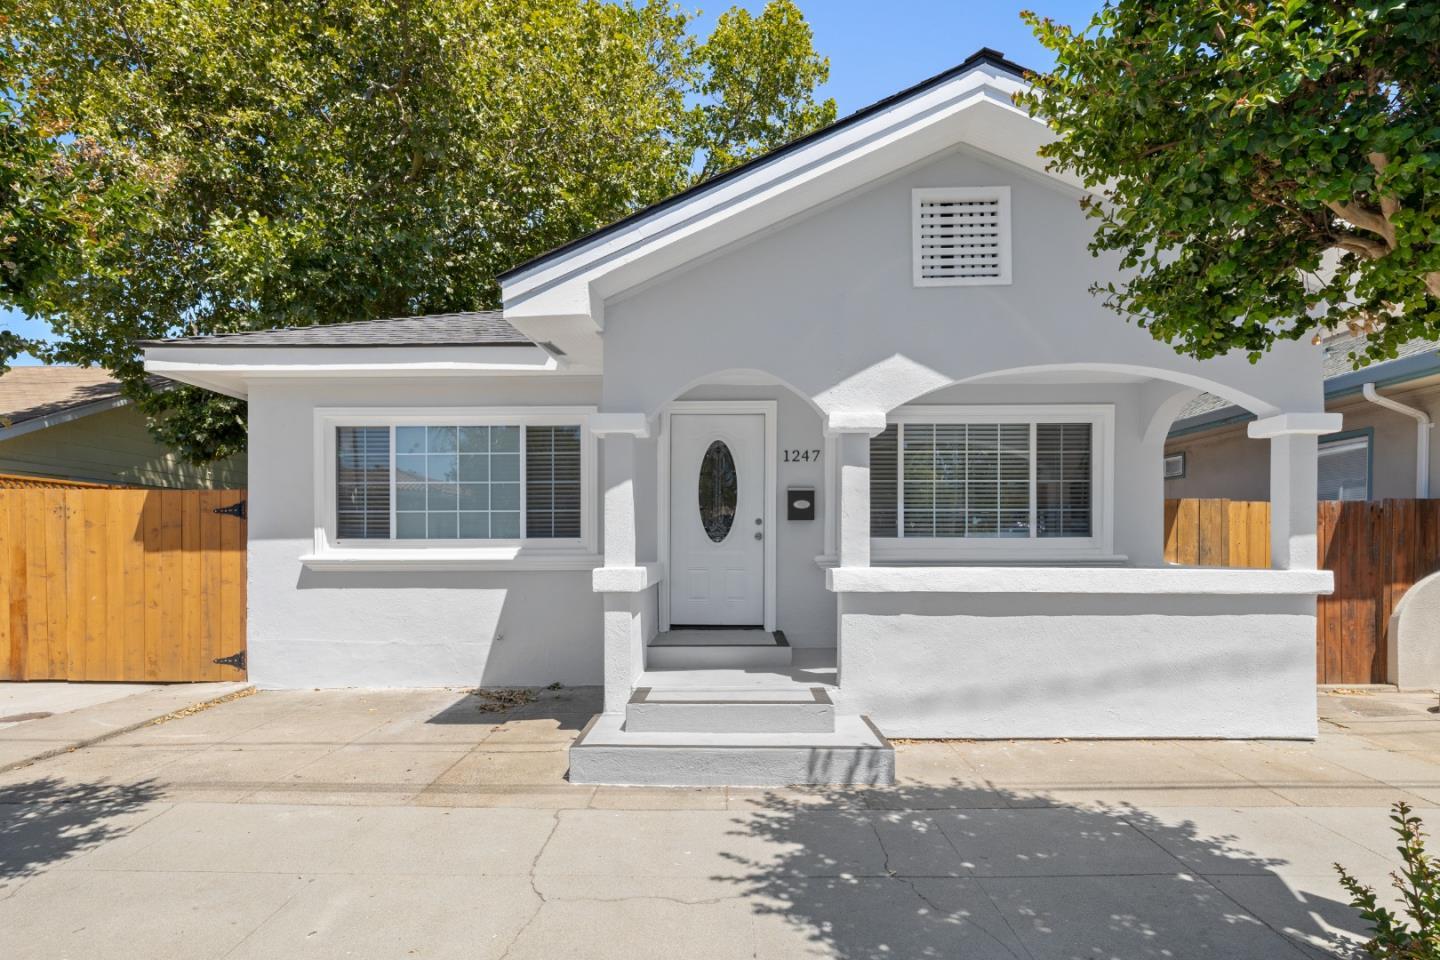
White stucco house with a peaked gable, covered front porch, and wooden side gates.
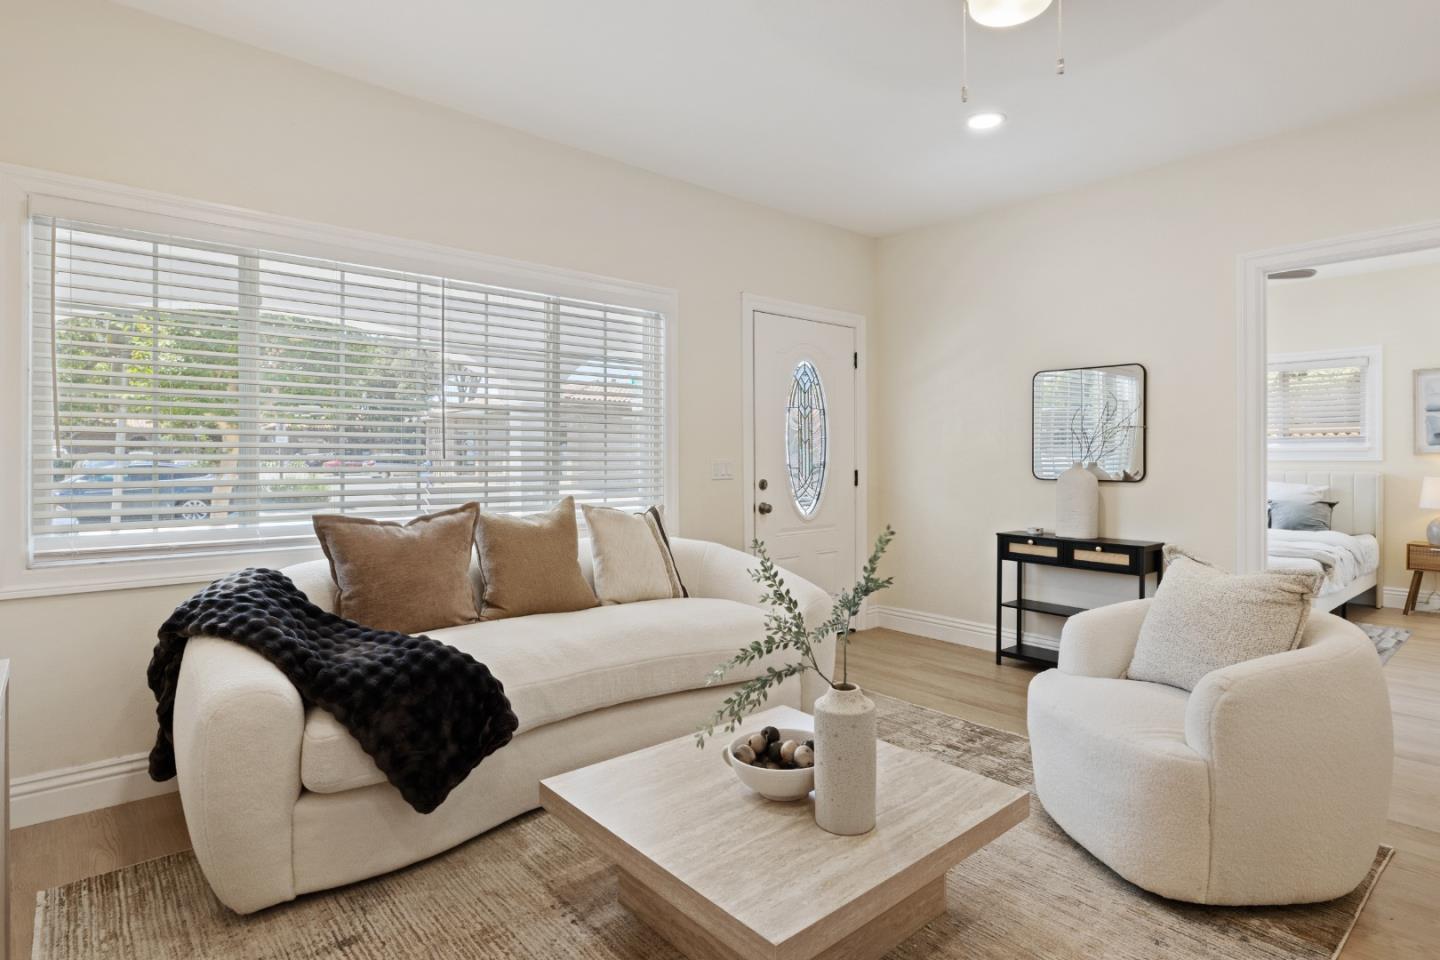
Staged living room with cream sofas, a large window with blinds, and an open bedroom doorway.
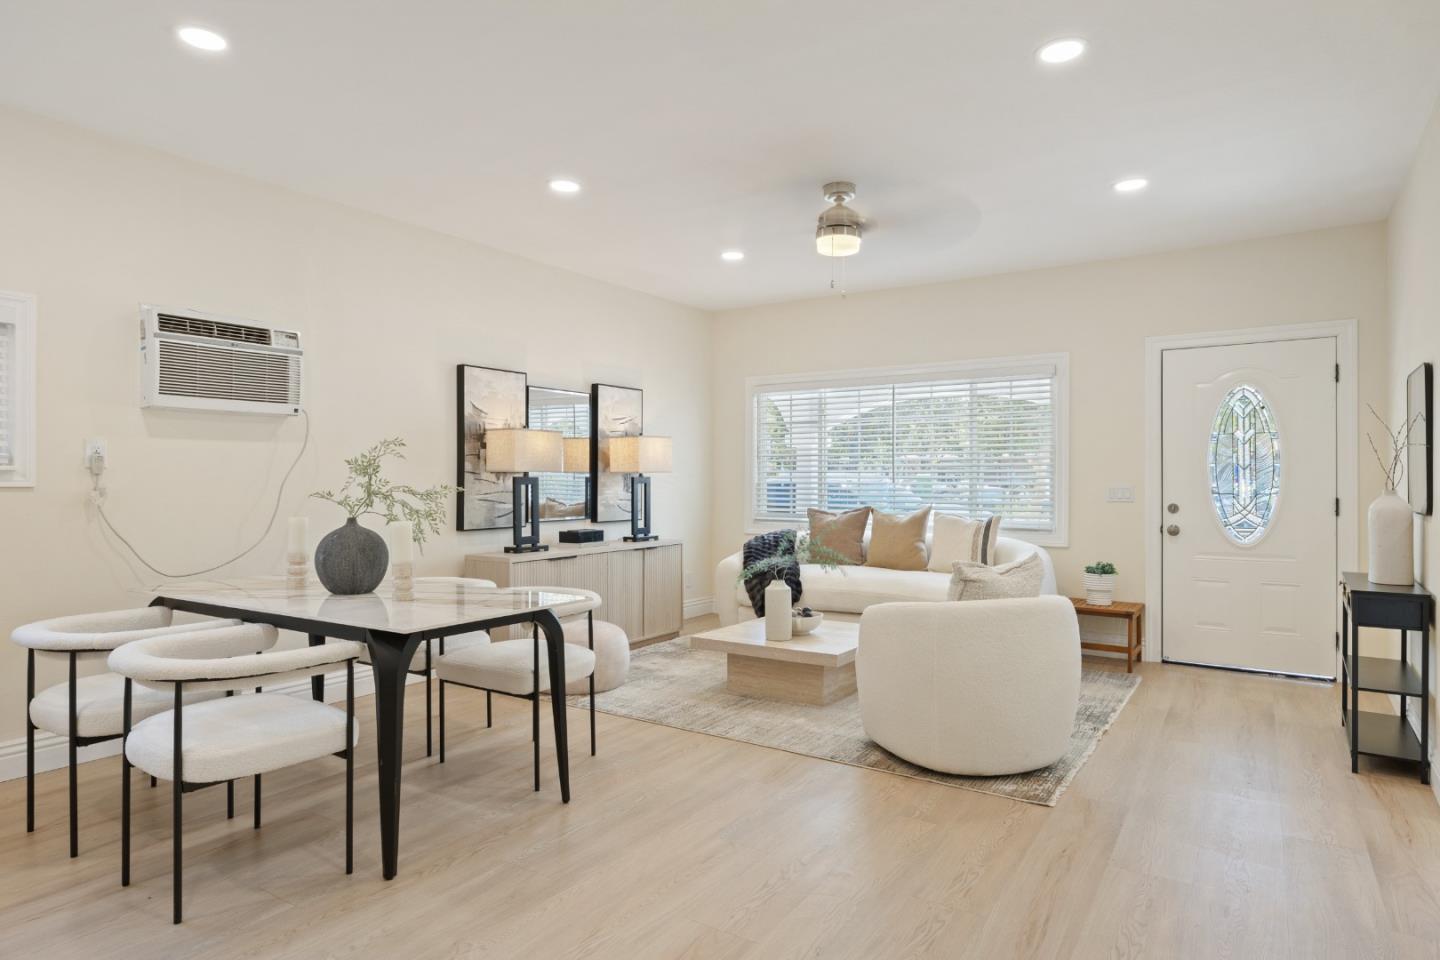
Staged living and dining room with light wood floors and a front door with oval glass.
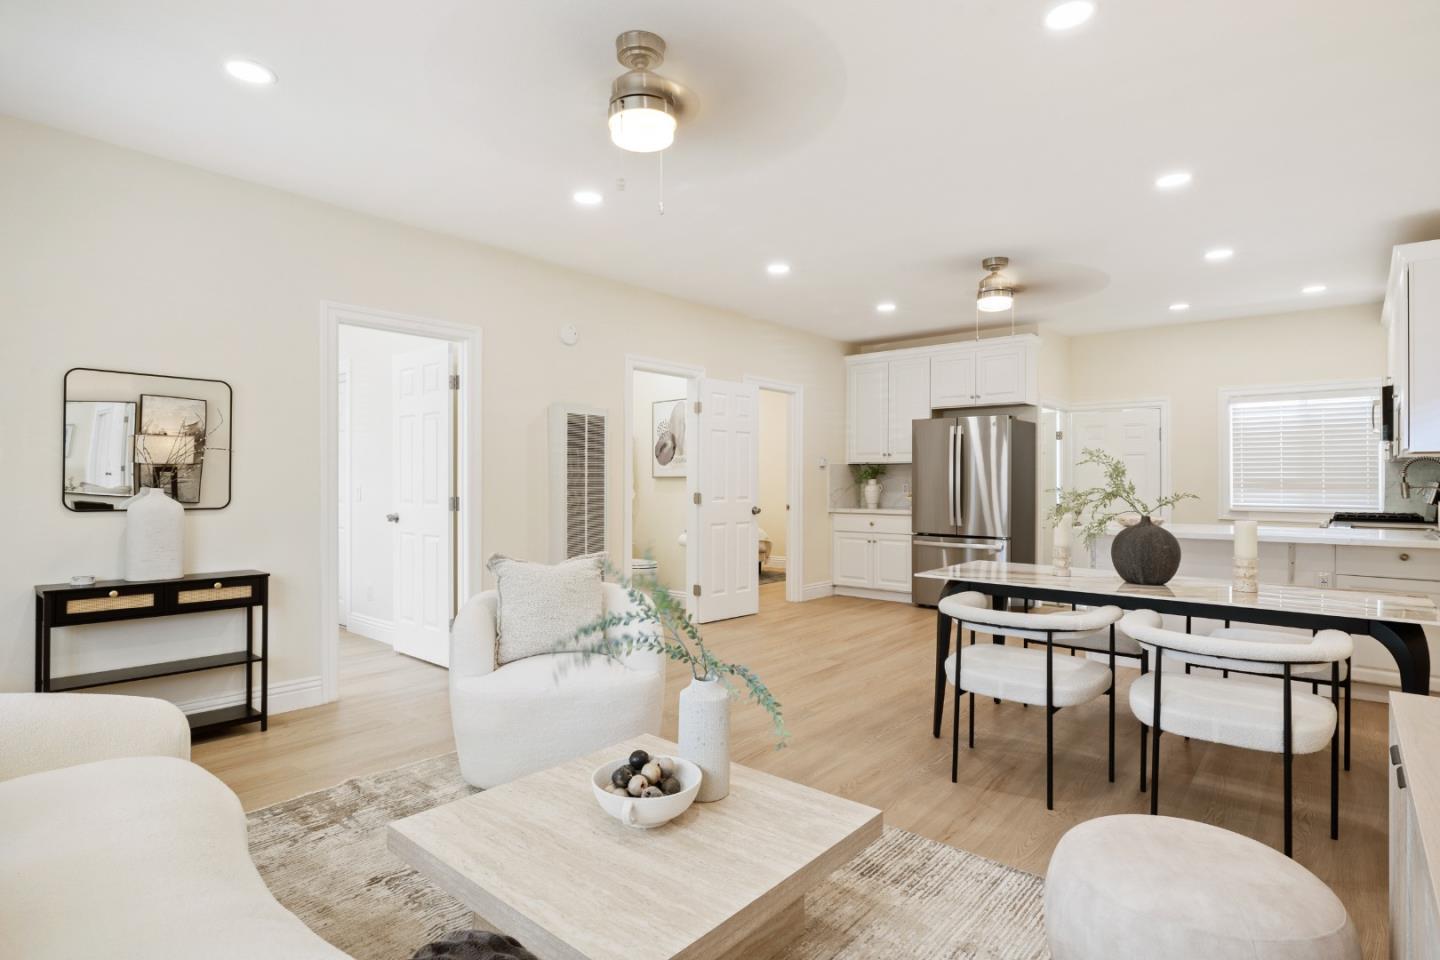
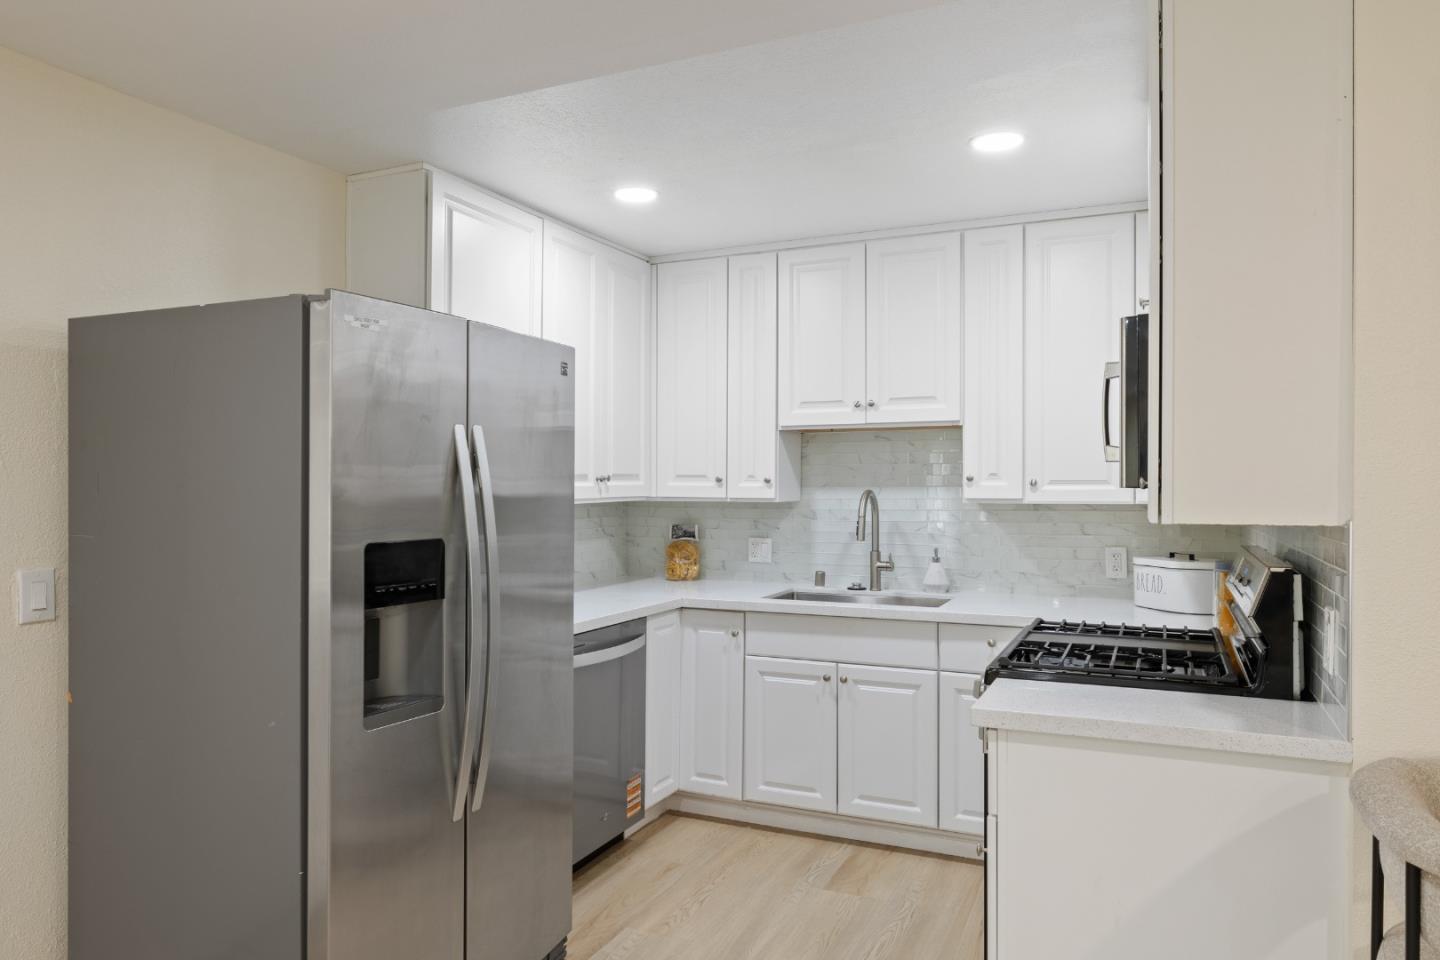
Open-plan living room and kitchen with white cabinetry, stainless steel appliances, and a dining island with upholstered stools.
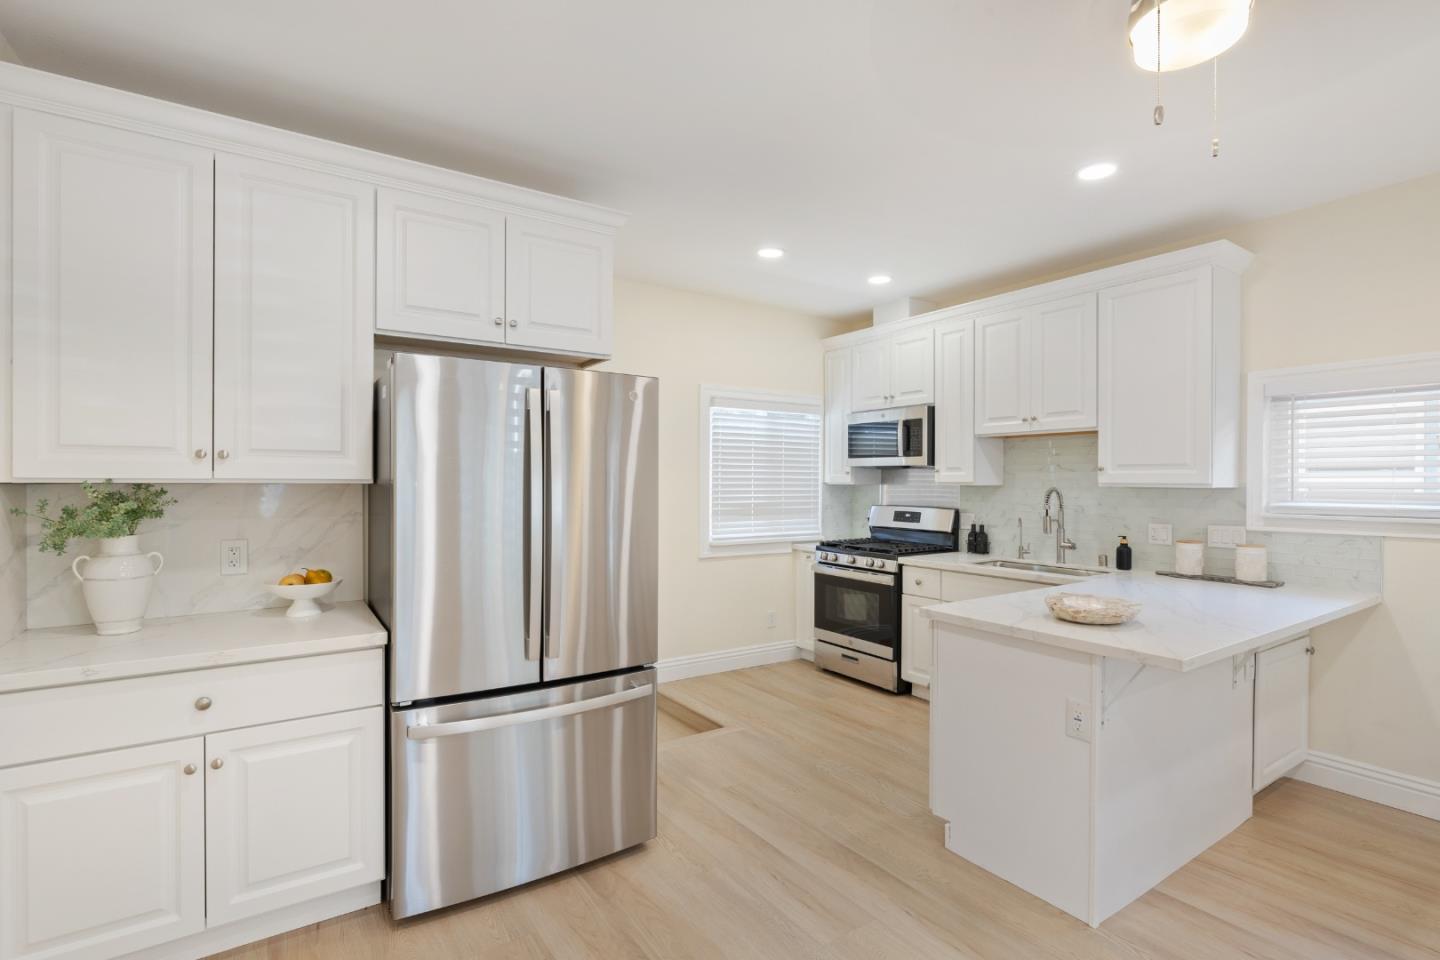
Bright white kitchen with a large island, stainless steel appliances, and pale wood floors.
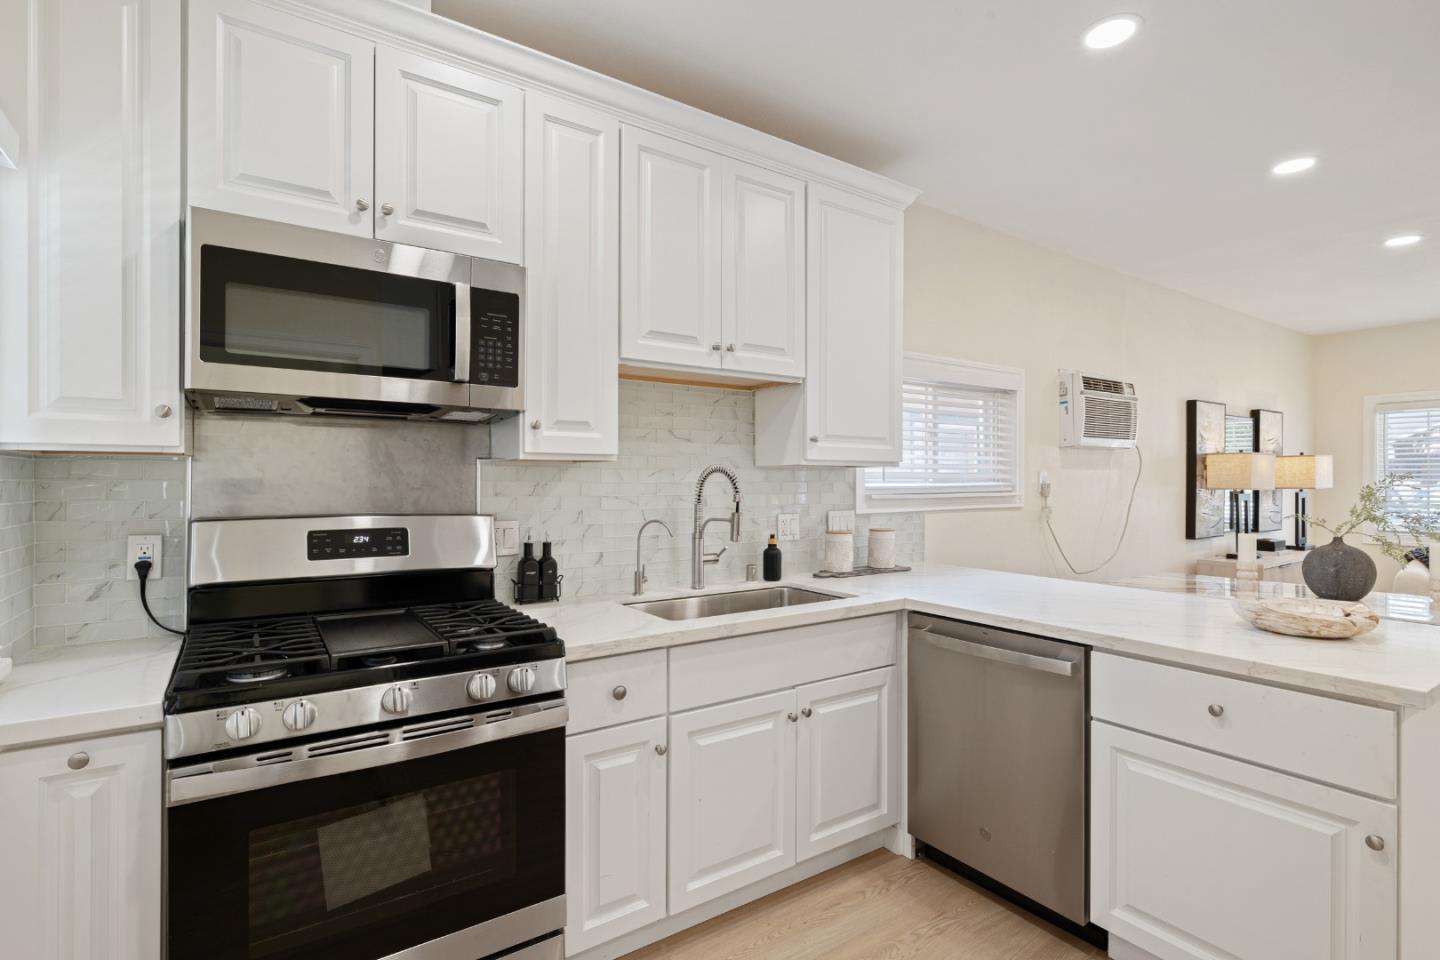
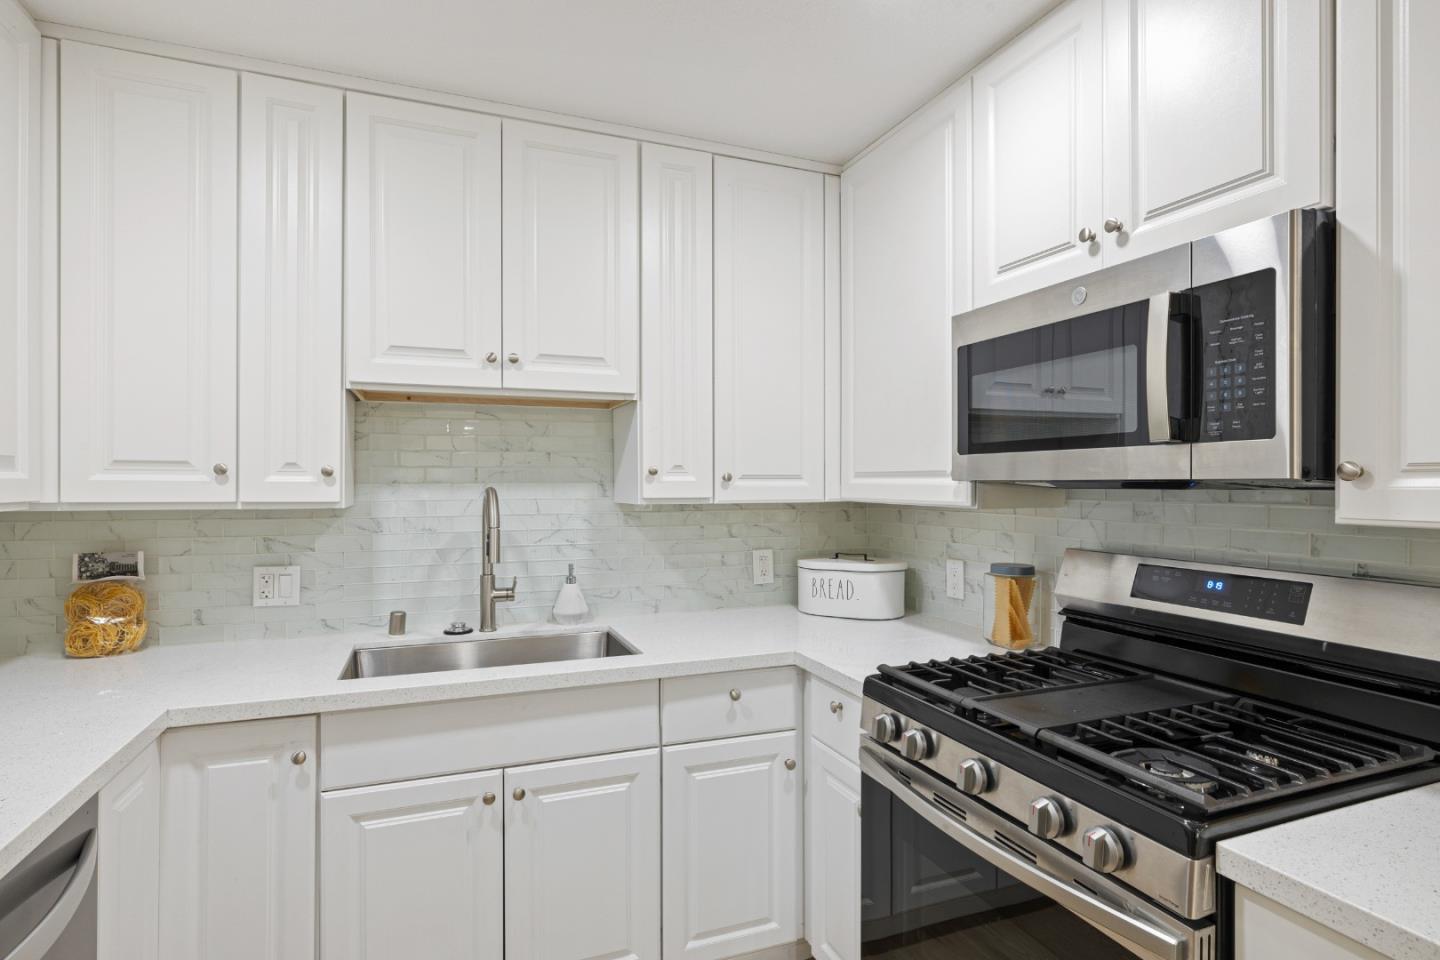
Bright kitchen with white shaker cabinets, a stainless steel gas range, and a light stone peninsula.
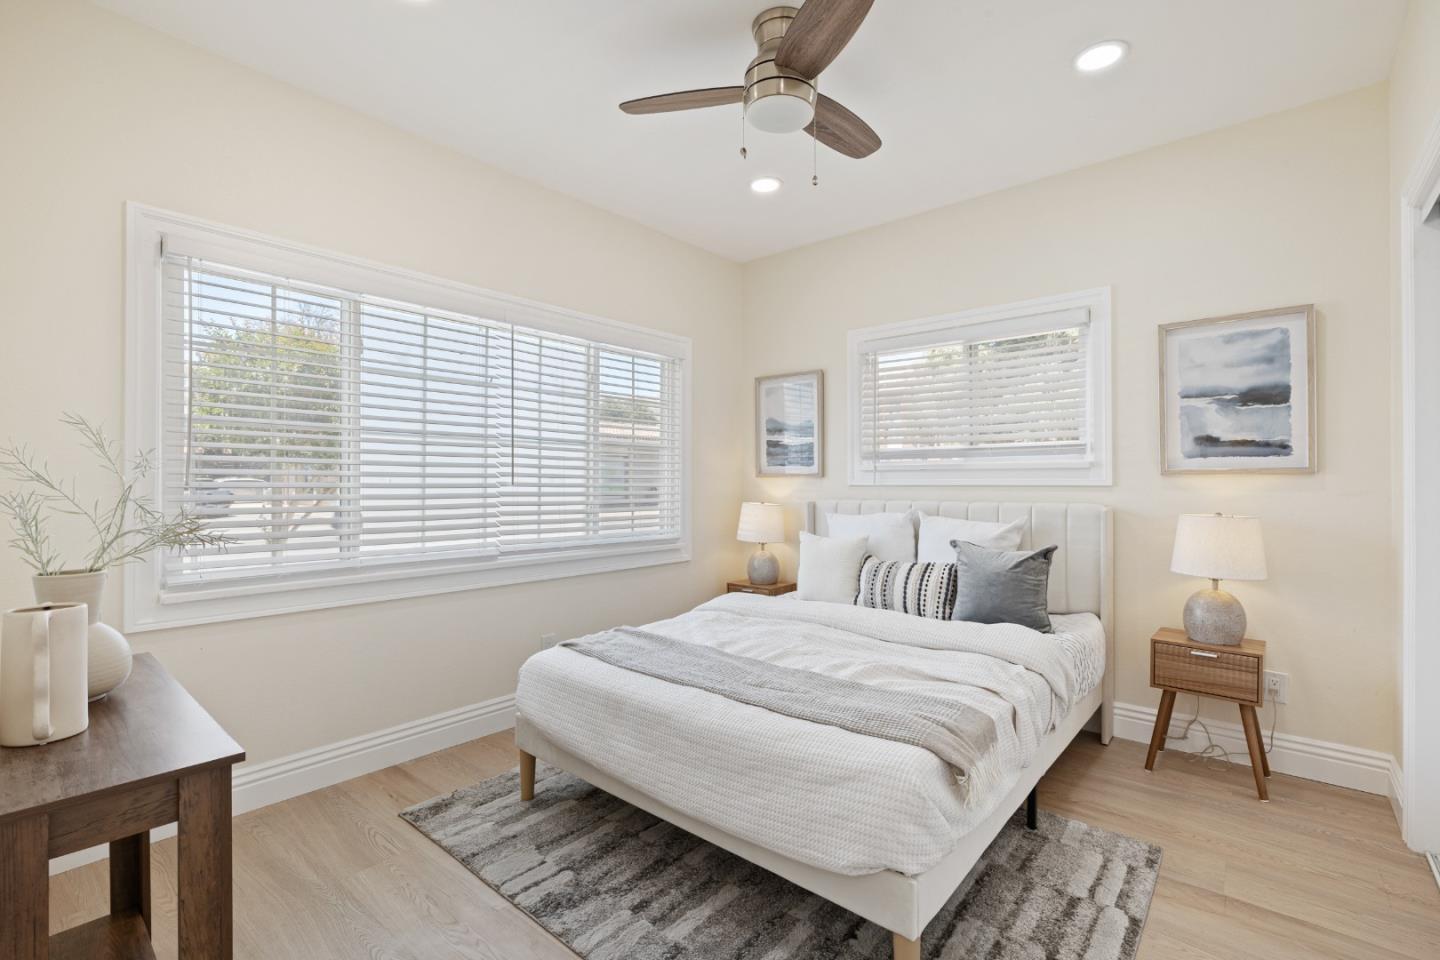
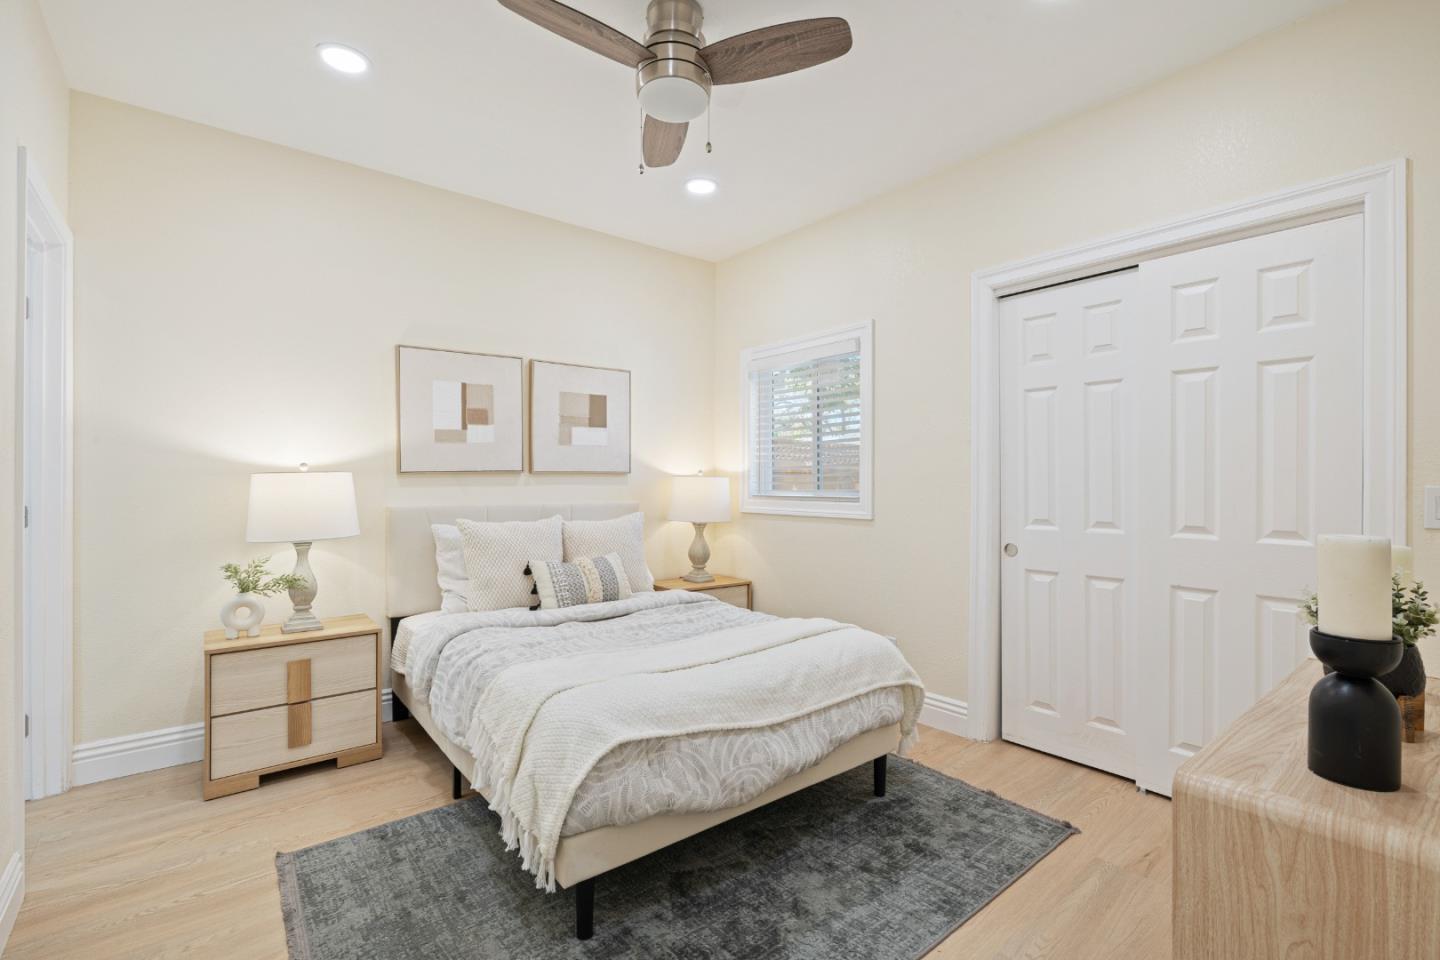
Bright bedroom with a white upholstered bed, wide shuttered windows, and a ceiling fan.
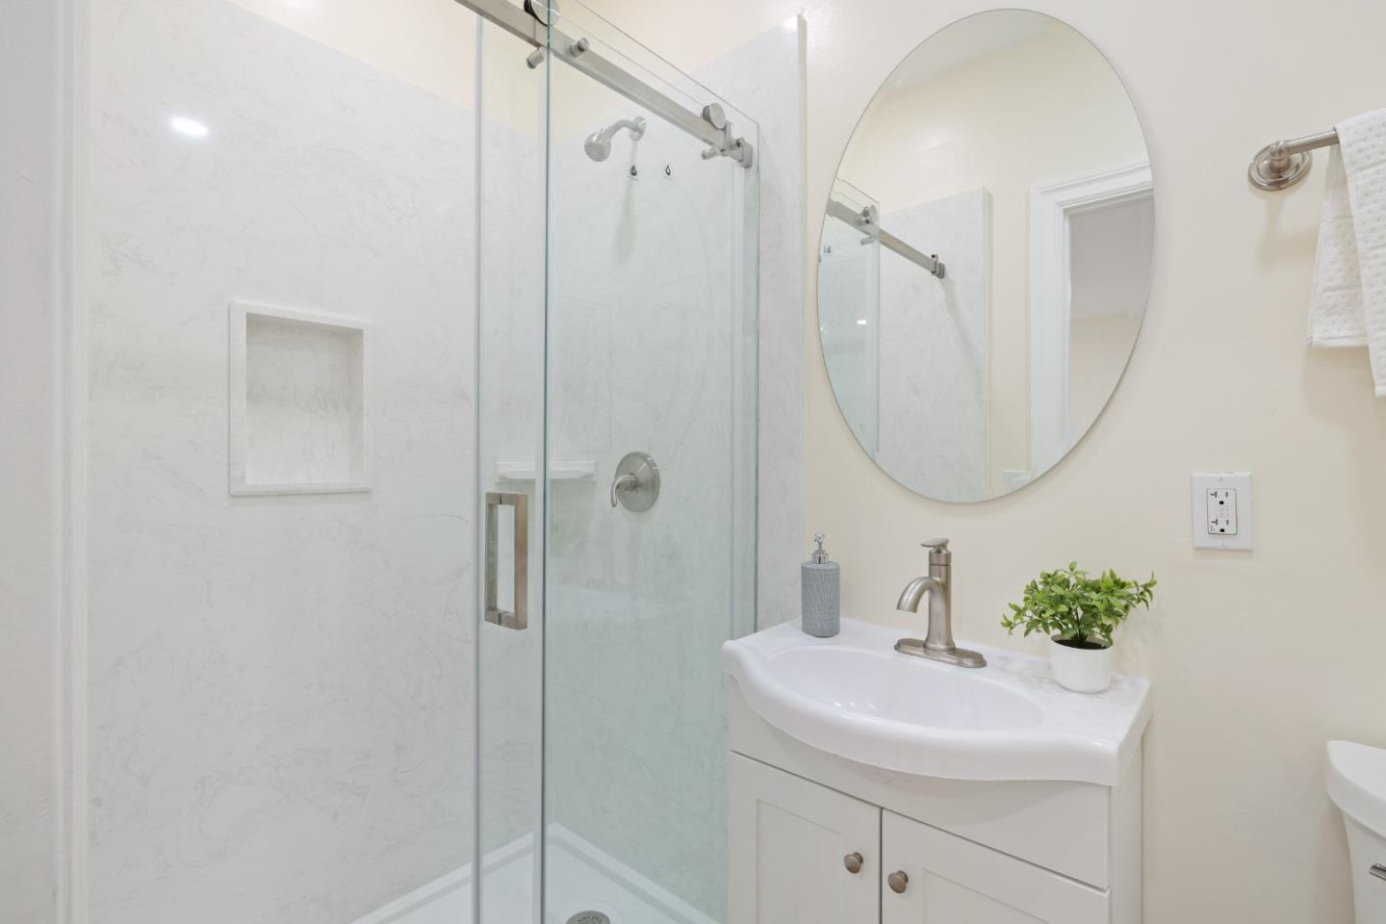
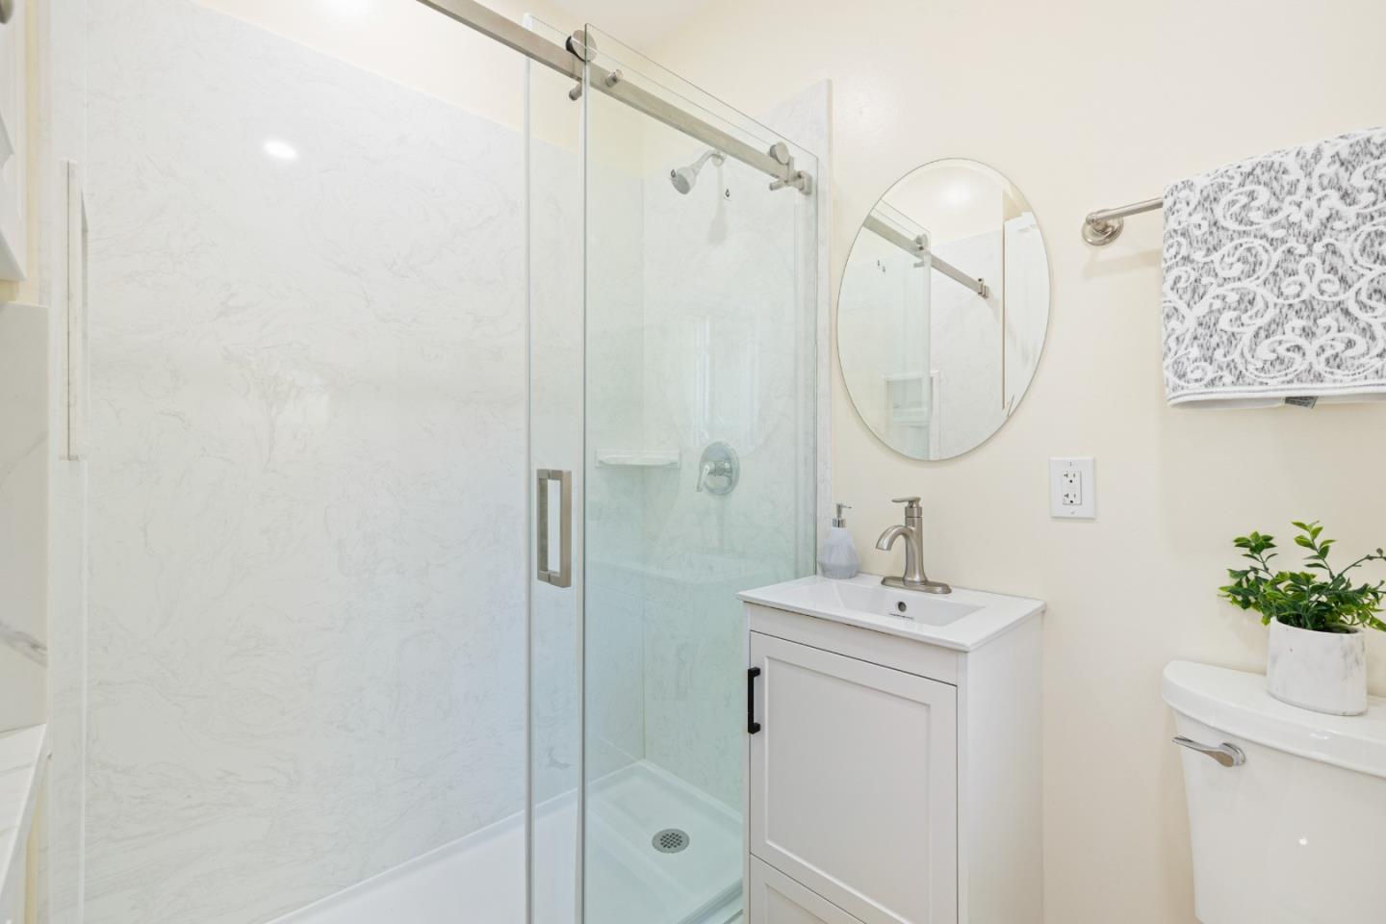
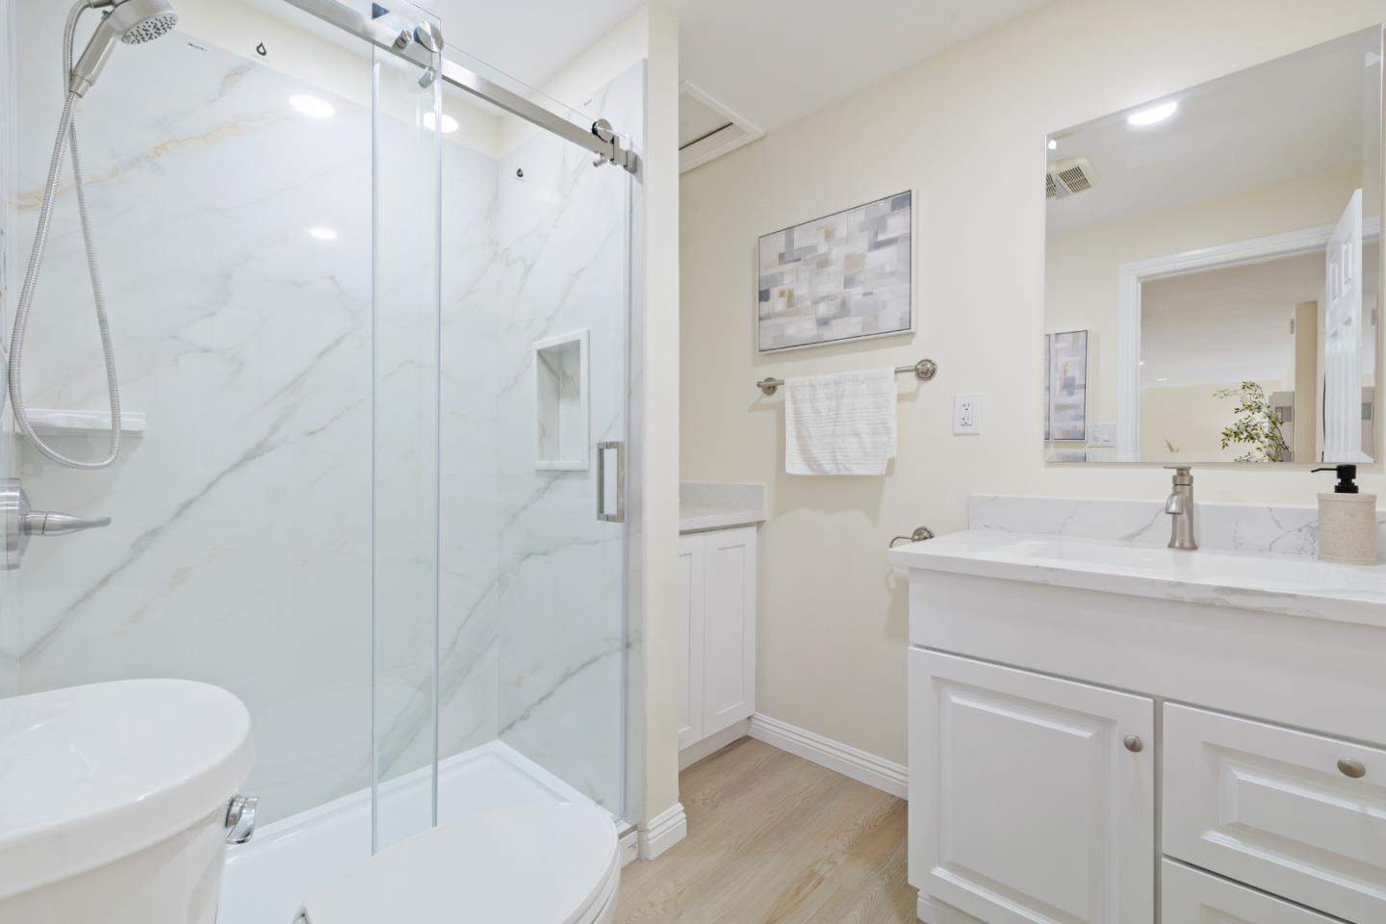
Bathroom with a glass-enclosed marble-look shower, white vanity, oval mirror, and potted plant.
Staged bedroom with a neatly made bed, gray rug, and white sliding closet doors.
Bathroom with a glass shower, marble-look tile, white vanity, and round mirror.
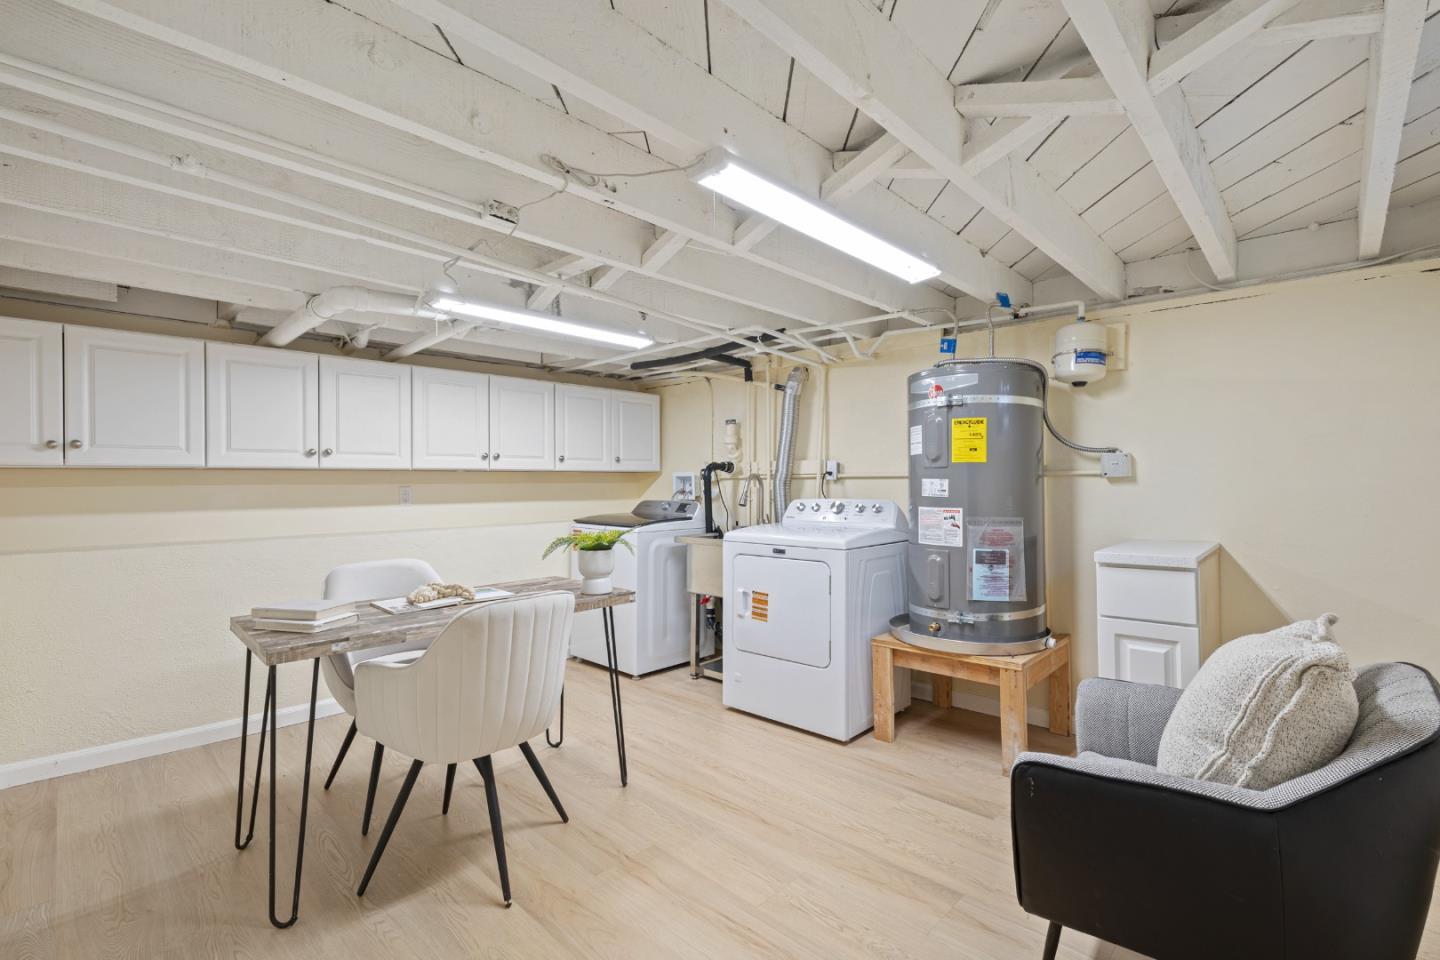
Laundry room with washer and dryer, white cabinets, exposed ceiling beams, and a large water heater.
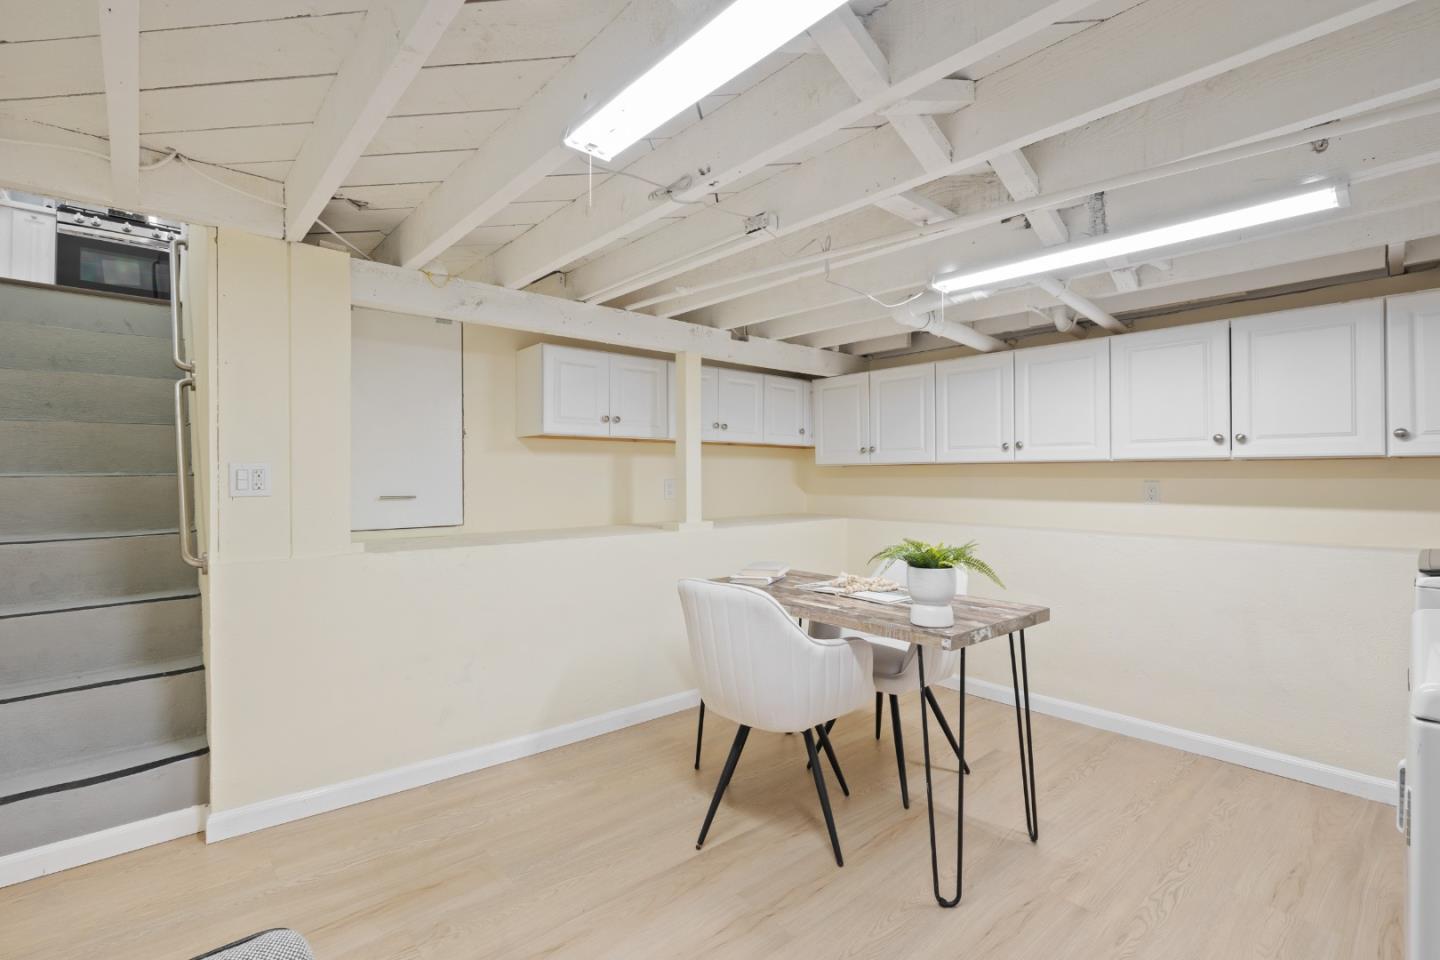
Kitchen and dining area with white cabinets, a small table, and exposed ceiling beams.
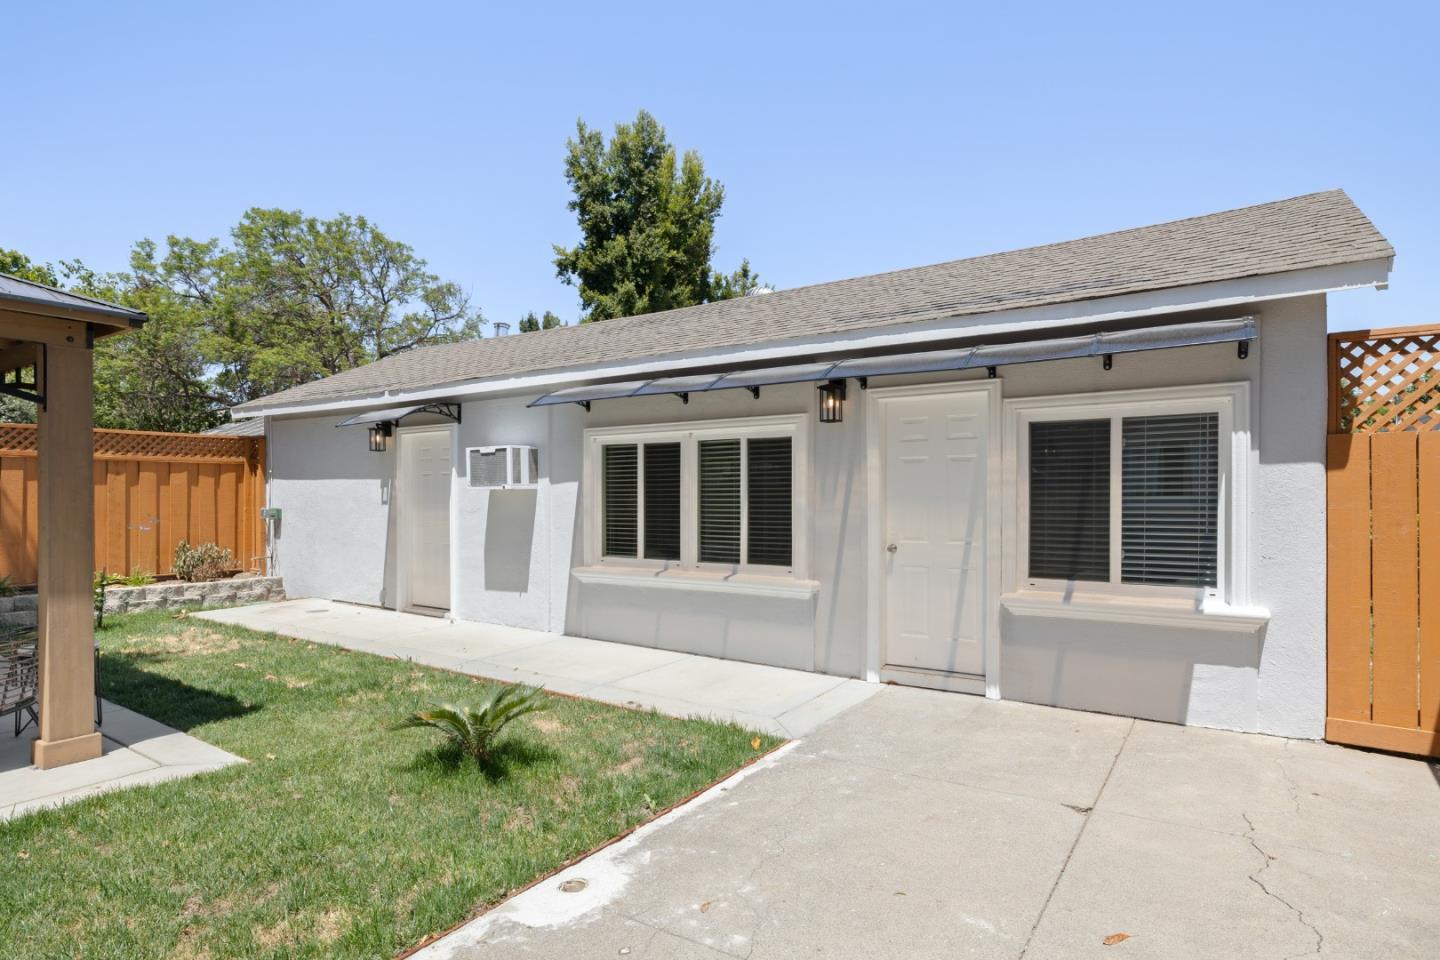
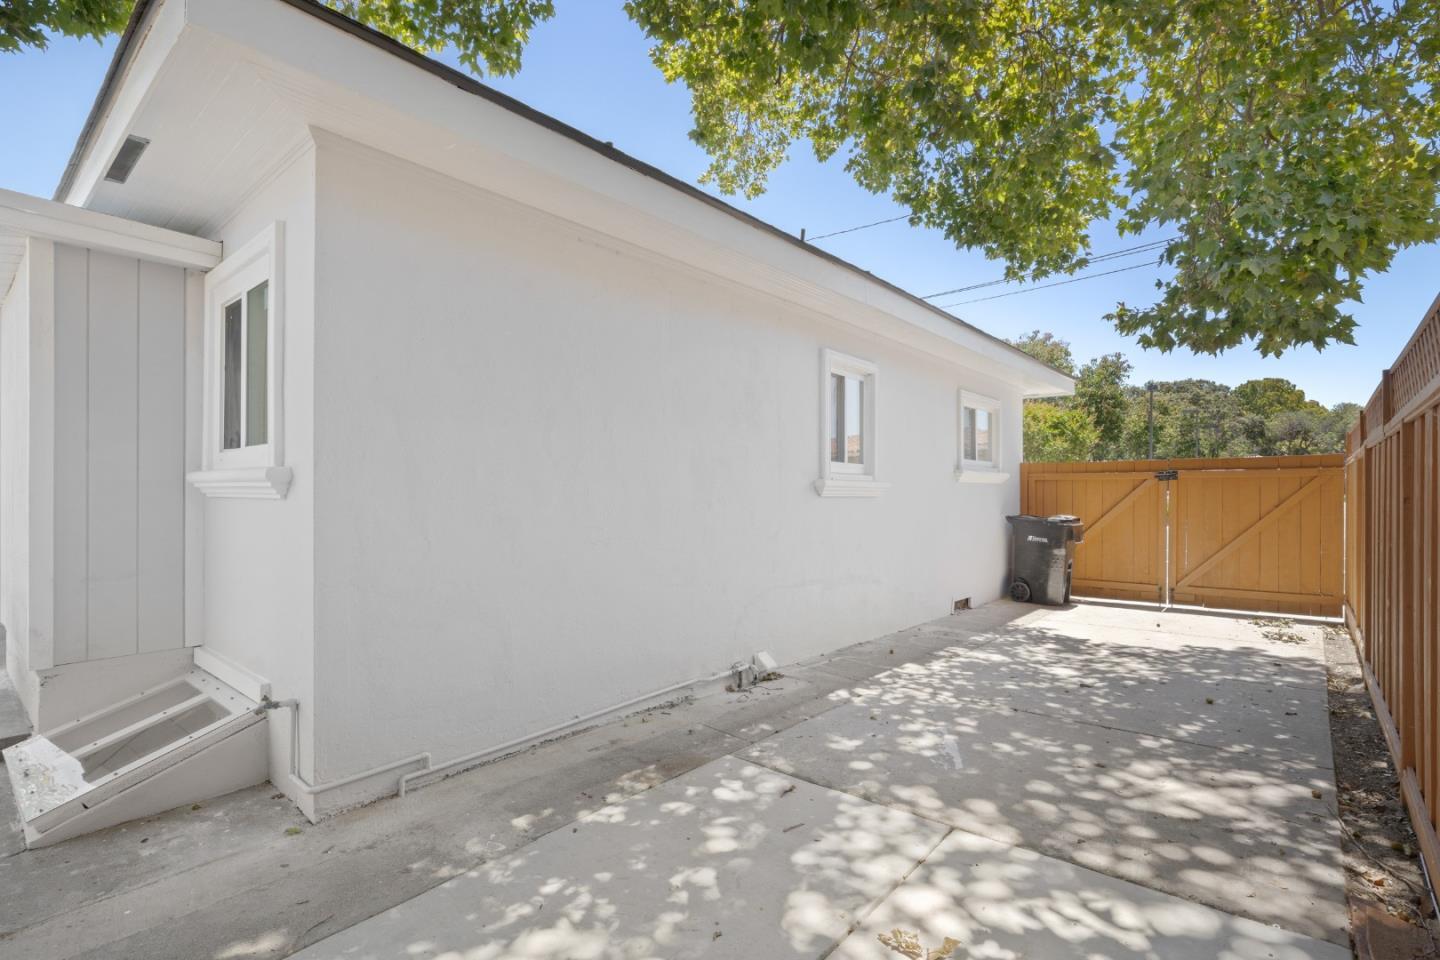
Rear of a single-story home with wide windows, two doors, and a fenced patio yard.
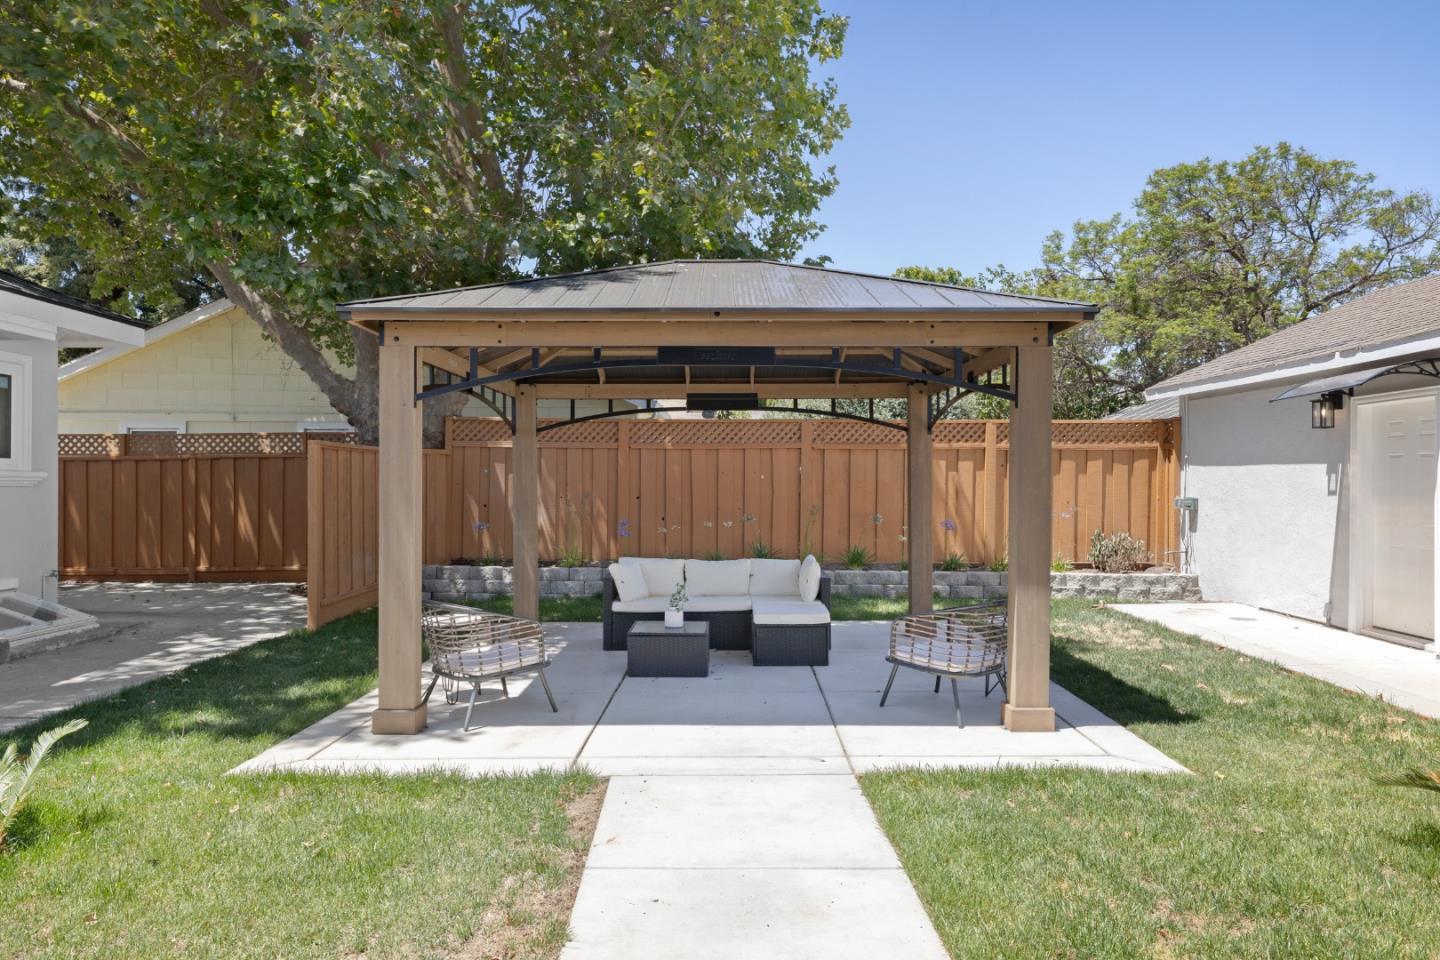
Backyard patio with a covered wooden pavilion, outdoor seating, concrete path, and lawn.
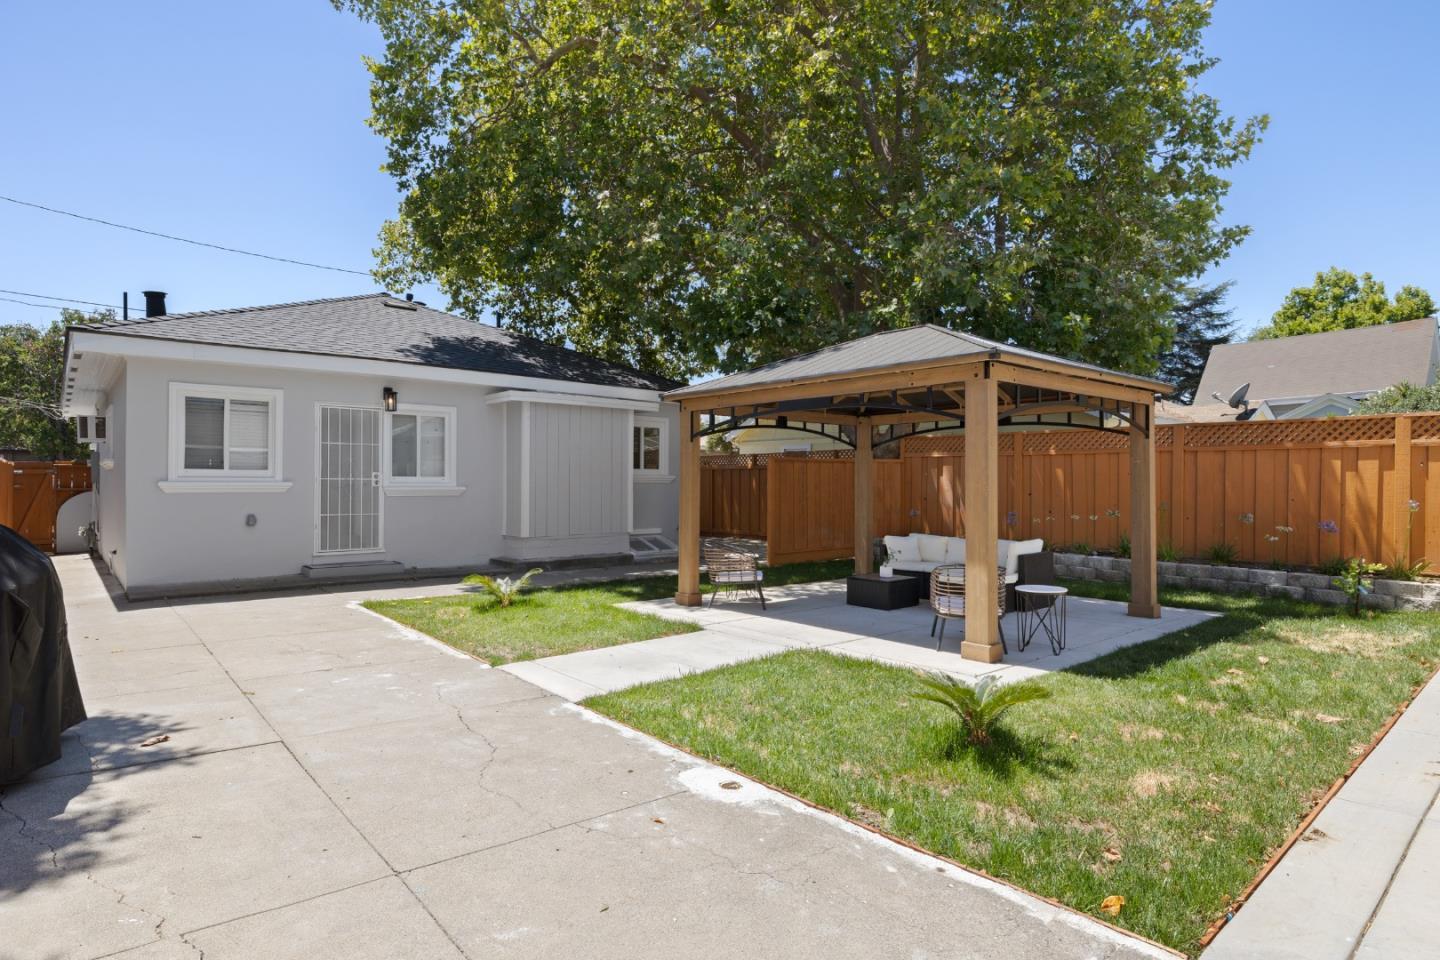
Home’s backyard with a covered pergola, patio seating, lawn, and wood privacy fence.
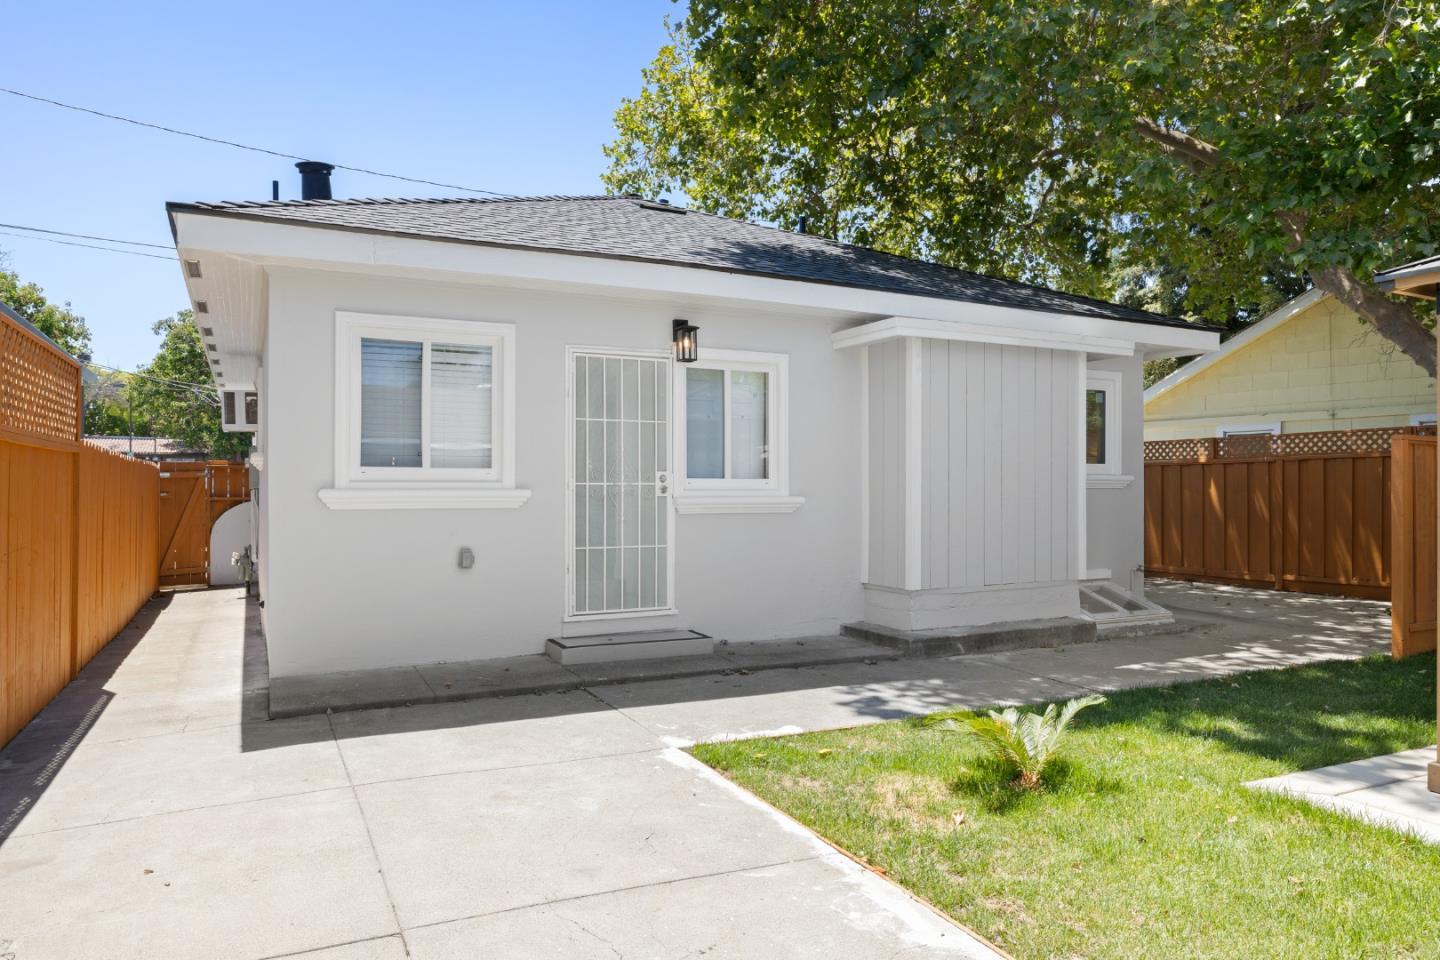
White single-story home with a fenced concrete patio, small lawn, and mature trees.
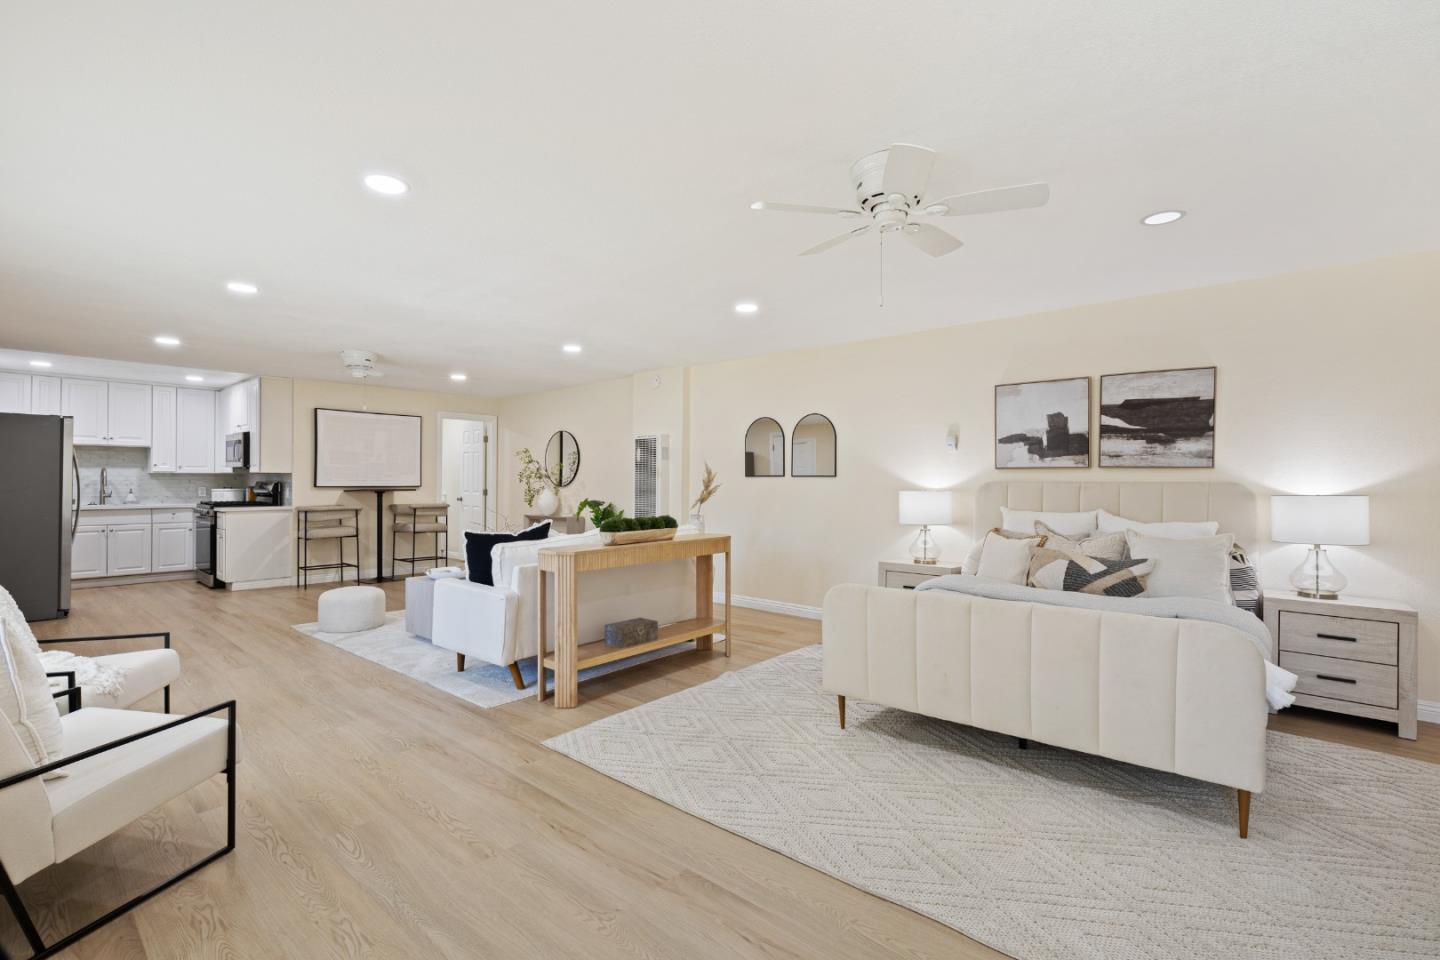
Open-plan living area with white furnishings, a bedroom, and a white-cabinet kitchen.
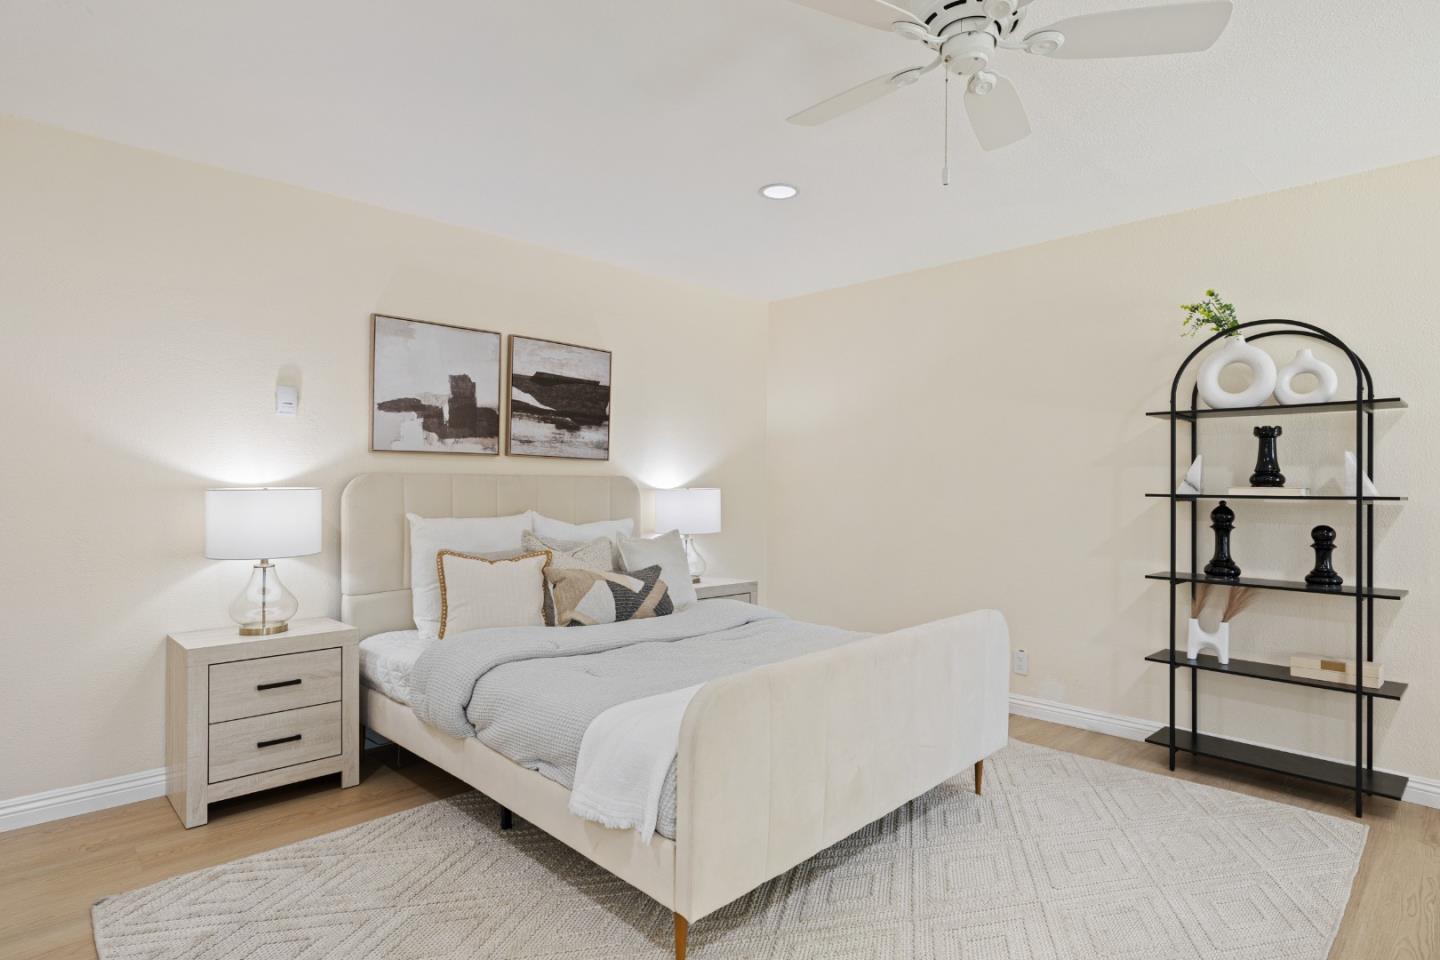
Staged bedroom with an upholstered bed, neutral bedding, ceiling fan, and open display shelving.
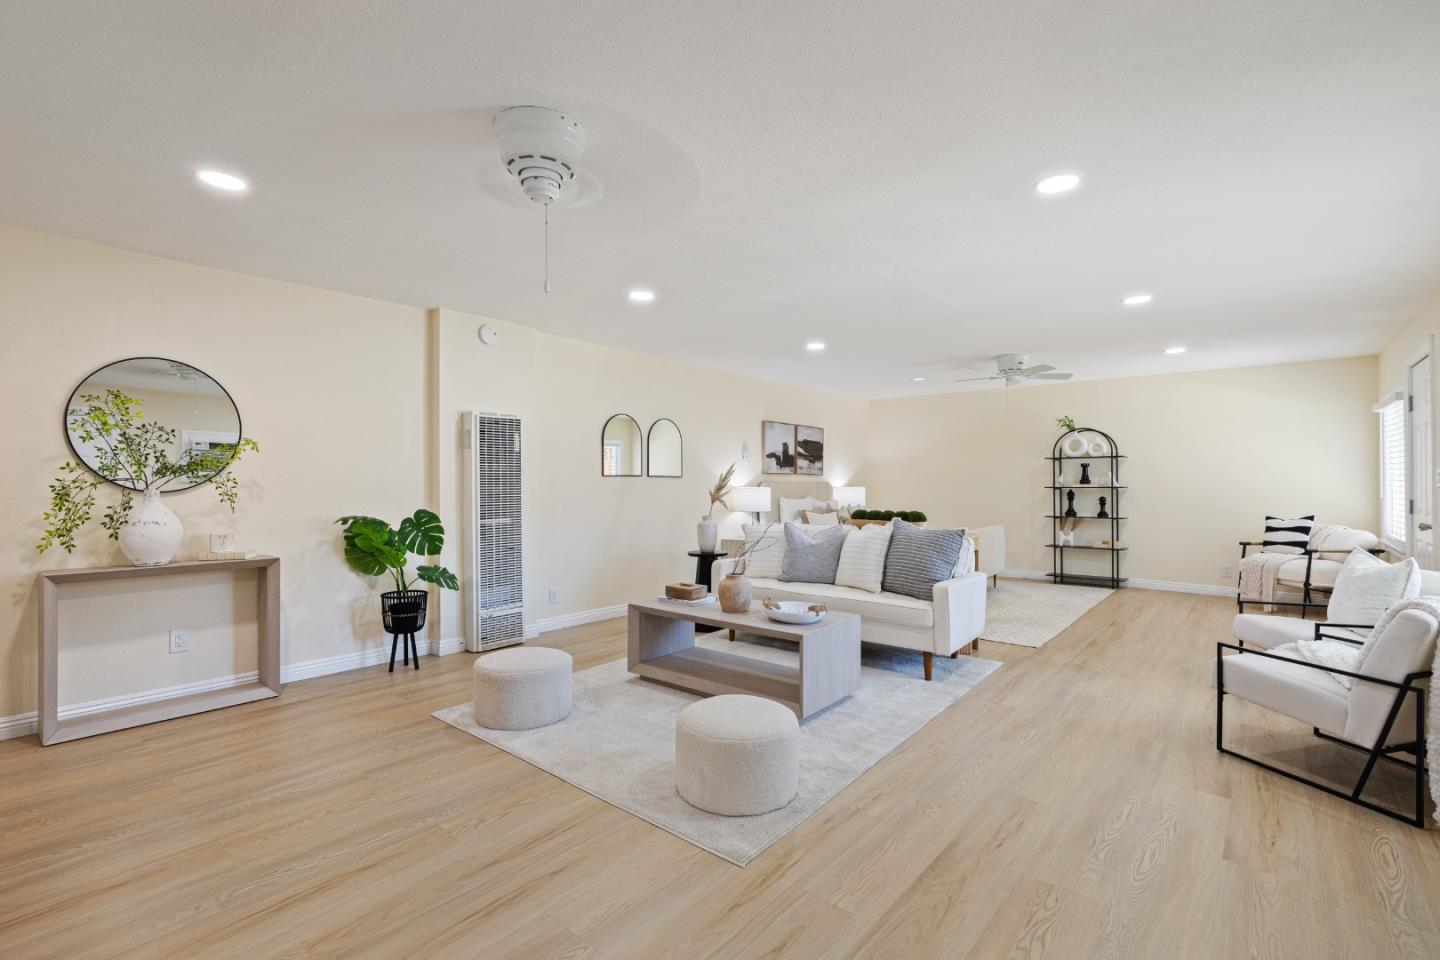
Staged living room with white sofas, light wood floors, and a pale area rug.
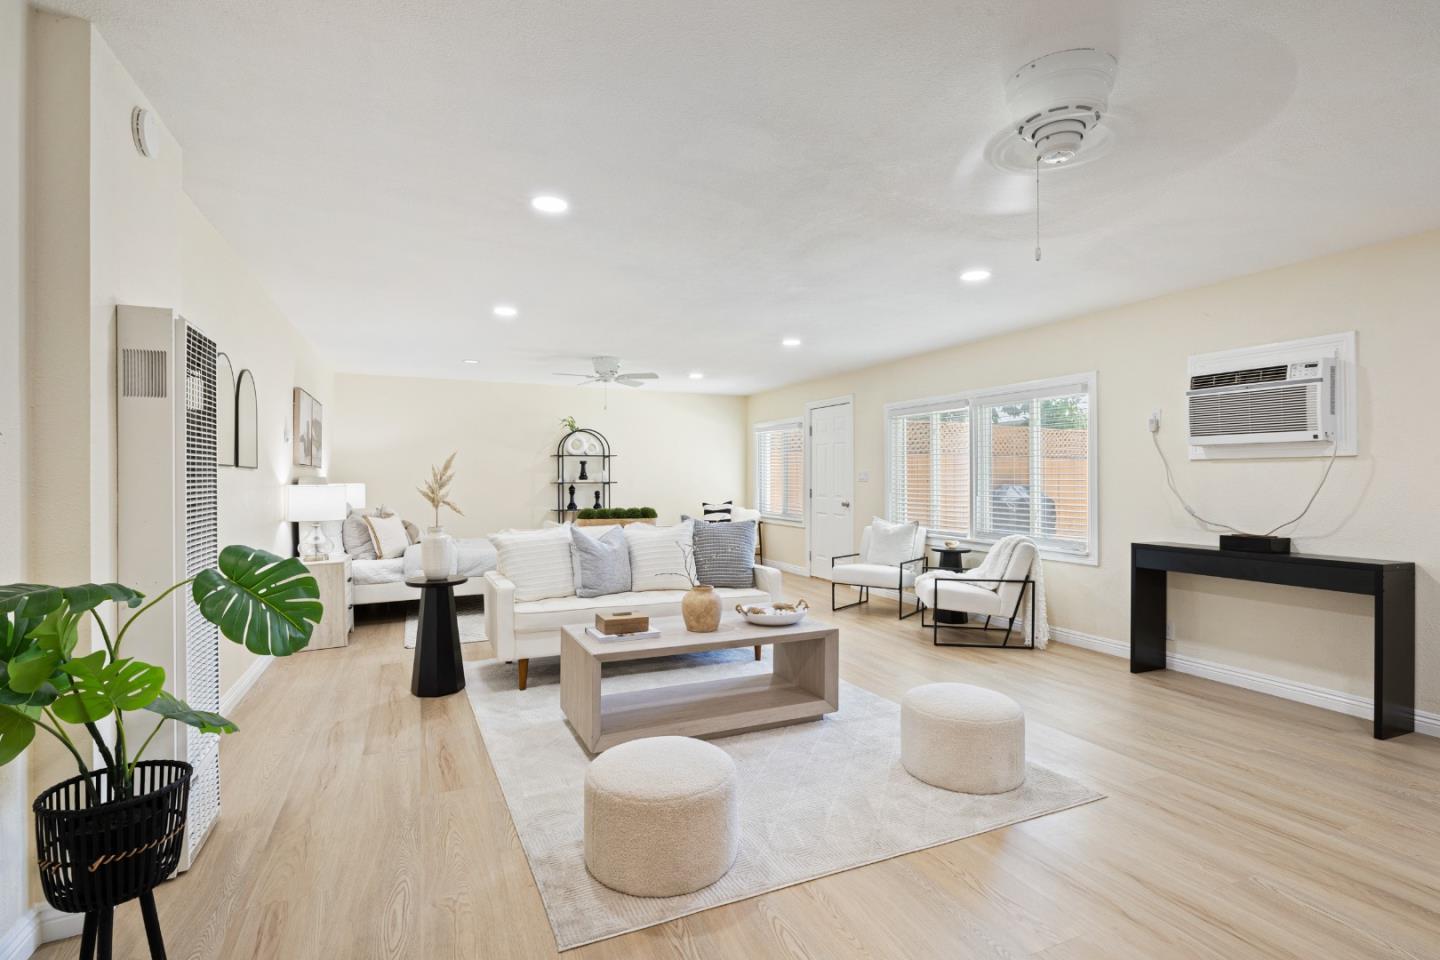
Staged living room with cream seating, a low coffee table, pale wood floors, and a window air conditioner.
White kitchen with stainless steel appliances, marble-look backsplash, and gas range.
Kitchen with white shaker cabinets, pale counters, and stainless steel appliances including a gas range.
Bathroom with a glass-enclosed marble-look shower, white vanity, and light wood-look flooring.
White house beside a concrete patio enclosed by a wooden fence and gate.
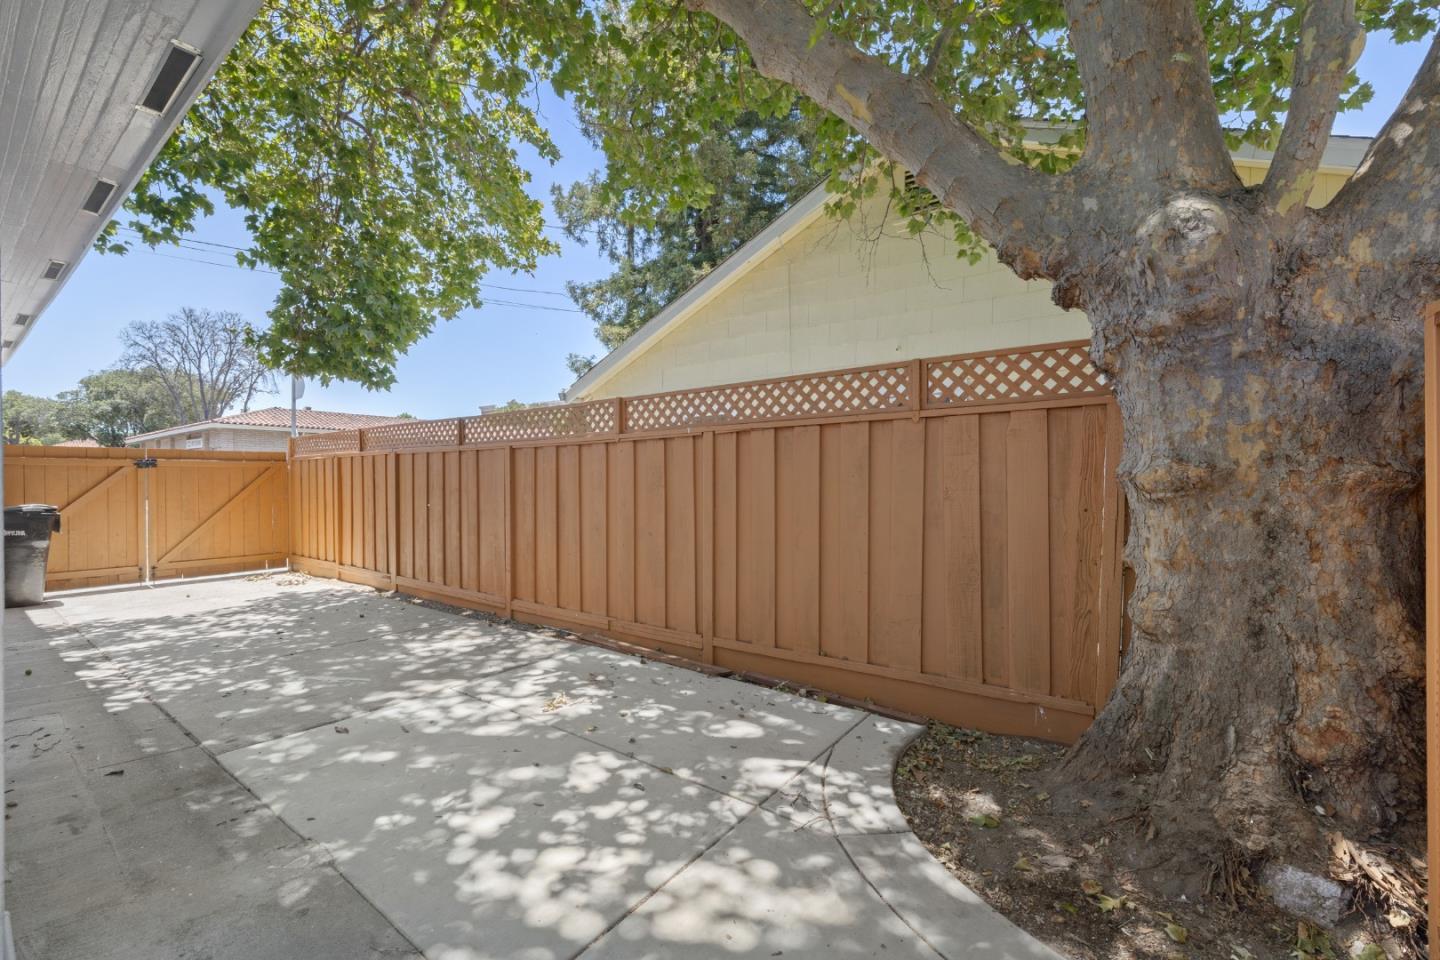
Paved patio with a tall wooden privacy fence and a large shade tree.
SEE ALL PHOTOS
White stucco house with a peaked gable, covered front porch, and wooden side gates.
Staged living room with cream sofas, a large window with blinds, and an open bedroom doorway.
Staged living and dining room with light wood floors and a front door with oval glass.
Open-plan living room and kitchen with white cabinetry, stainless steel appliances, and a dining island with upholstered stools.
Bright white kitchen with a large island, stainless steel appliances, and pale wood floors.
Bright kitchen with white shaker cabinets, a stainless steel gas range, and a light stone peninsula.
Bright bedroom with a white upholstered bed, wide shuttered windows, and a ceiling fan.
Bathroom with a glass-enclosed marble-look shower, white vanity, oval mirror, and potted plant.
Staged bedroom with a neatly made bed, gray rug, and white sliding closet doors.
Bathroom with a glass shower, marble-look tile, white vanity, and round mirror.
Laundry room with washer and dryer, white cabinets, exposed ceiling beams, and a large water heater.
Kitchen and dining area with white cabinets, a small table, and exposed ceiling beams.
Rear of a single-story home with wide windows, two doors, and a fenced patio yard.
Backyard patio with a covered wooden pavilion, outdoor seating, concrete path, and lawn.
Home’s backyard with a covered pergola, patio seating, lawn, and wood privacy fence.
White single-story home with a fenced concrete patio, small lawn, and mature trees.
Open-plan living area with white furnishings, a bedroom, and a white-cabinet kitchen.
Staged bedroom with an upholstered bed, neutral bedding, ceiling fan, and open display shelving.
Staged living room with white sofas, light wood floors, and a pale area rug.
Staged living room with cream seating, a low coffee table, pale wood floors, and a window air conditioner.
White kitchen with stainless steel appliances, marble-look backsplash, and gas range.
Kitchen with white shaker cabinets, pale counters, and stainless steel appliances including a gas range.
Bathroom with a glass-enclosed marble-look shower, white vanity, and light wood-look flooring.
White house beside a concrete patio enclosed by a wooden fence and gate.
Paved patio with a tall wooden privacy fence and a large shade tree.
For Sale

1247 Benton ST

1247 Benton ST, Santa Clara, CA 95050

$1,890,000
Two bedroom two bath 840 square foot main house with a 560 square foot studio style ADU. Thoughtfully updated May of 2026 creating a bright, move-in ready environment this property offers flexible living, modern upgrades, and exceptional versatility. With approximately 1,400 total square feet this home is ideal for extended living, guest accommodations, rental potential, or a dedicated work-from-home retreat. Main House: Updated kitchen with new slab countertops and backsplash, new refrigerator, oven, and dishwasher, Updated bathrooms with new shower doors, new vanities, and new sinks, New flooring throughout, Fresh interior and exterior paint. Permitted new roof on the main house, Fresh landscape with a newly installed lawn, sprinklers, retaining wall and gazebo, New washer and dryer, New electric panel (permitted and to be completed), partially finished basement, ADU: Updated kitchen with new slab countertops and backsplash, Updated bathroom with new shower doors, vanity, backsplash, and toilet, New flooring, Fresh paint.

Studio

840 Sq.Ft. LIVING AREA

4,792 Sq.Ft. lot

Dominic Nicoli

Dominic Nicoli

Features & Amenities

Interior

  • total bedrooms0
  • Flooring Laminate, Tile
  • APPLIANCES Dishwasher, Garbage Disposal, Microwave, Oven Range Gas, Refrigerator, Washer Dryer

Area & Lot

  • Status For Sale
  • Living Area840 Sq.Ft.
  • Total Area840 Sq.Ft.
  • Lot Area4,792 Sq.Ft.
  • MLS® IDML82053176
  • TypeMulti-Family
  • YEAR BUILT1928
  • NeighborhoodSan Jose
  • Elementary SchoolWestwoodElementary_1
  • Middle SchoolBuchserMiddle
  • High SchoolSantaClaraHigh
  • School DistrictSantaClaraUnified

Exterior

  • STORIES1
  • water SourcePublic
  • utilitiesPublic Utilities, Water Public
  • roofComposition, Shingle
  • parkingParking Area
  • HEAT TYPEWall Furnace
  • AIR CONDITIONINGWindow Wall Unit
  • sewerPublic Sewer
  • SubstructureConcrete Perimeterand Slab
  • Disability FeaturesNone

Financial

  • Sales Price$1,890,000
  • Zoning R1-6L
Staged living room with cream sofas, a large window with blinds, and an open bedroom doorway.

Schedule a Showing

I would love to show you this beautiful property. Please select your preferred date and time below. I will be in touch shortly to confirm your appointment.

Schedule a Showing

I would love to show you this beautiful property. Please select your preferred date and time below. I will be in touch shortly to confirm your appointment.

Thank you for your interest in 1247 Benton ST, Santa Clara, CA 95050. We are reviewing your request and will be in touch shortly!

Mortgage Calculator

Estimate your monthly mortgage payment, including the principal and interest, property taxes, and HOA. Adjust the values to generate a more accurate rate.

All estimates are provided for informational purposes only. Actual amounts may vary.
$0,000 Your Payment 20 15 65
$0,000 Your Payment

San Jose

Explore

Let’s Find Your Dream Home

Dominic is passionate about life and business and tirelessly works at providing unparalleled results and service for his valued clients. Dominic was also instrumental in the creation of the Intero Foundation which provides financial assistance and support to Bay Area children with special needs. He remains one of its biggest yearly contributors.

Follow Me on Instagram